

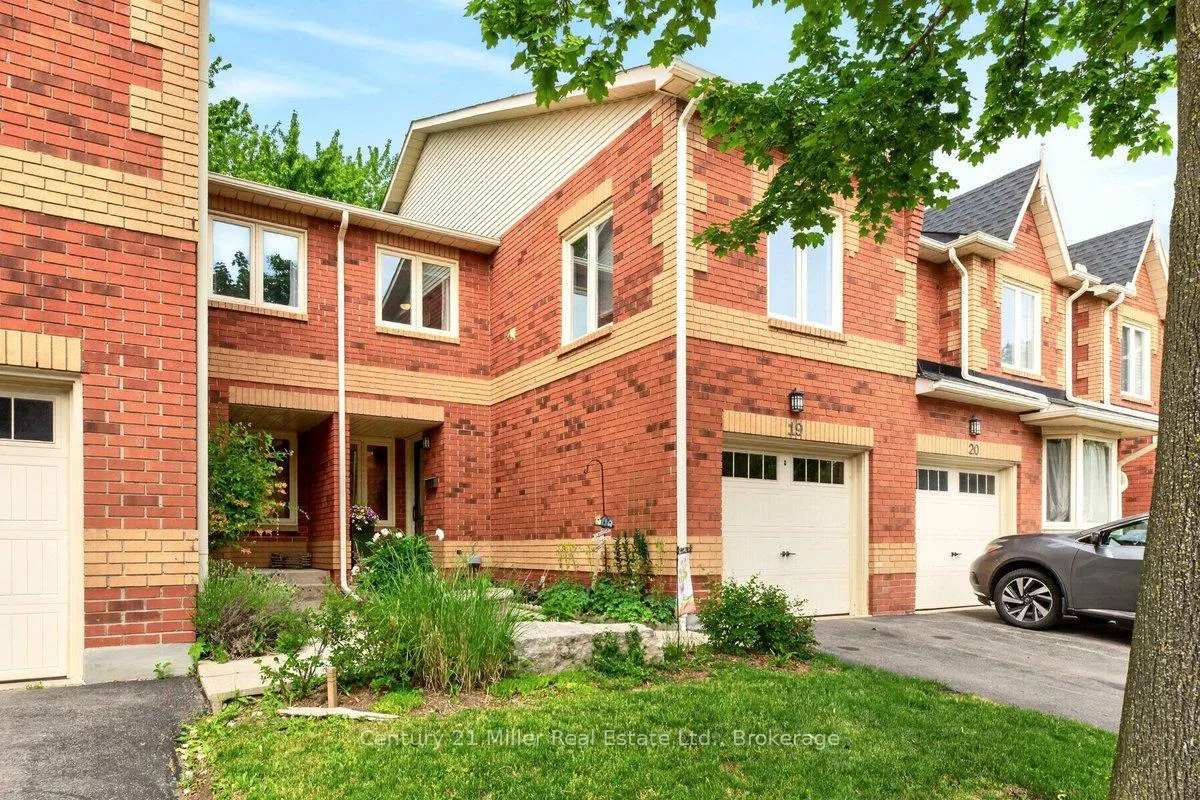
Unit 19, 2006 Glenada Crescent
Unit 19, 2006 Glenada Crescent
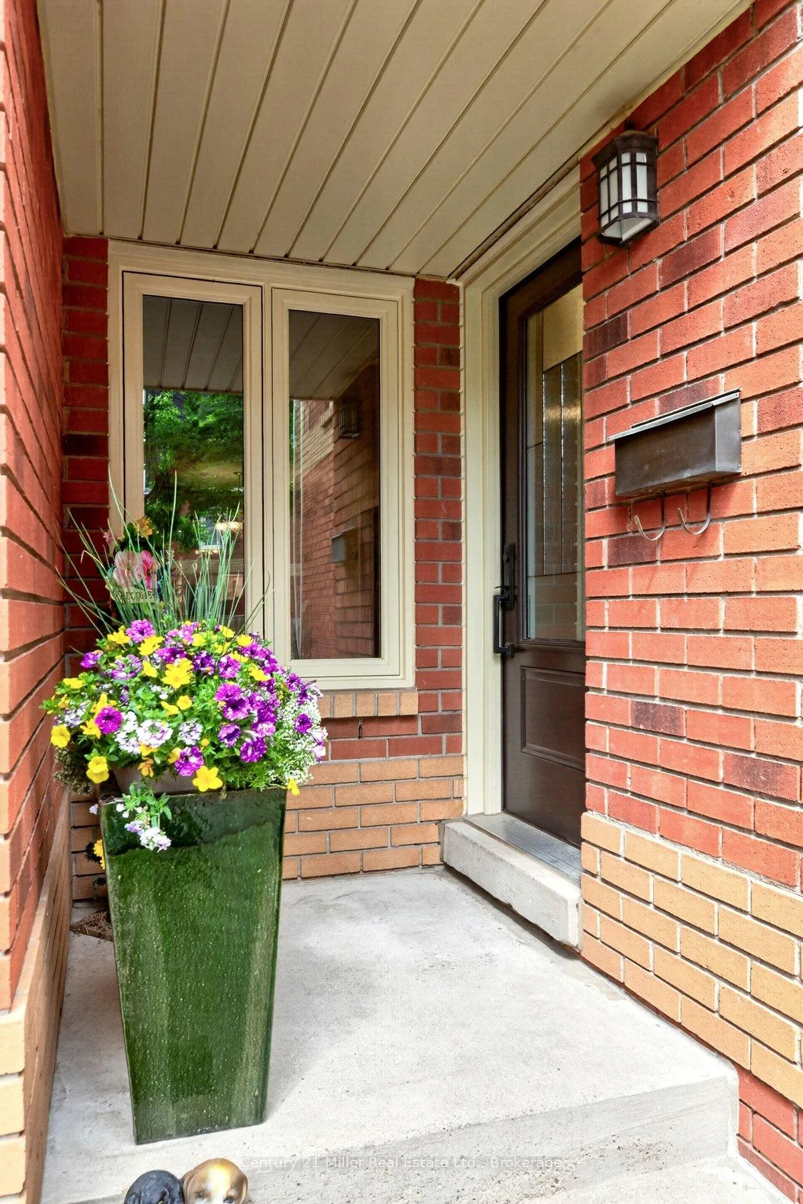
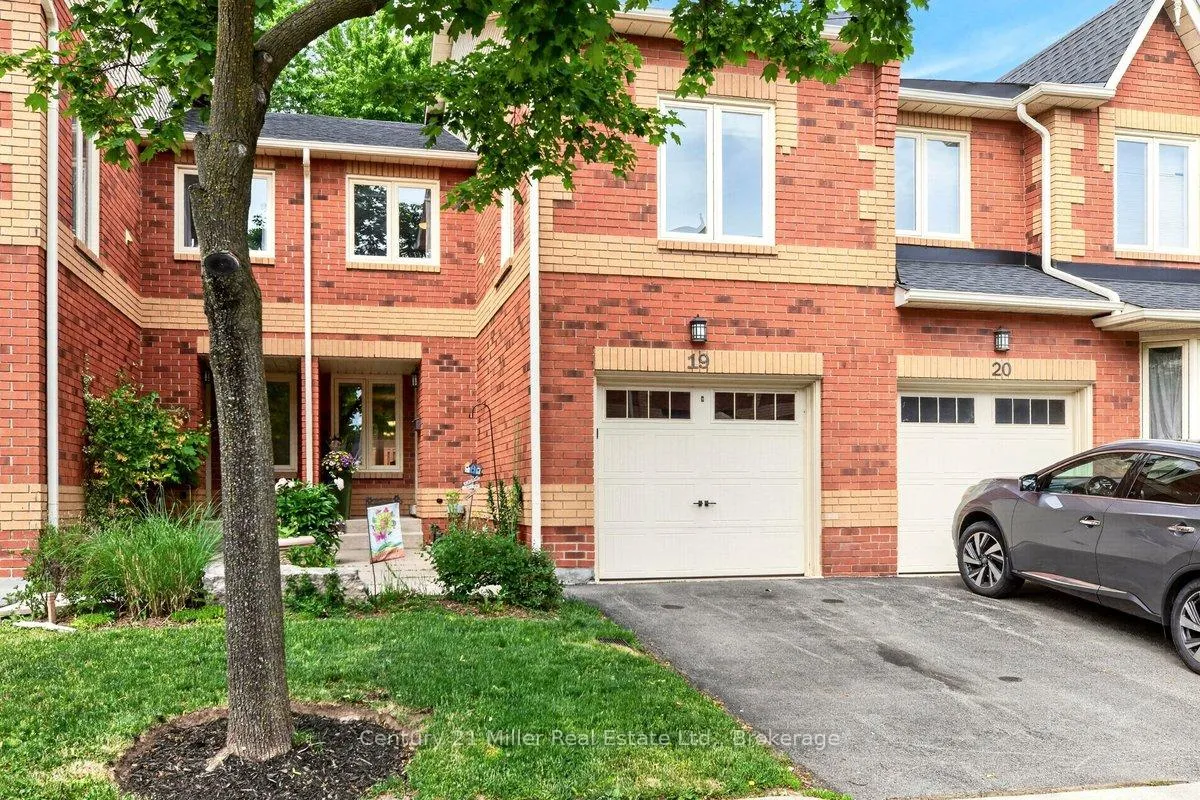
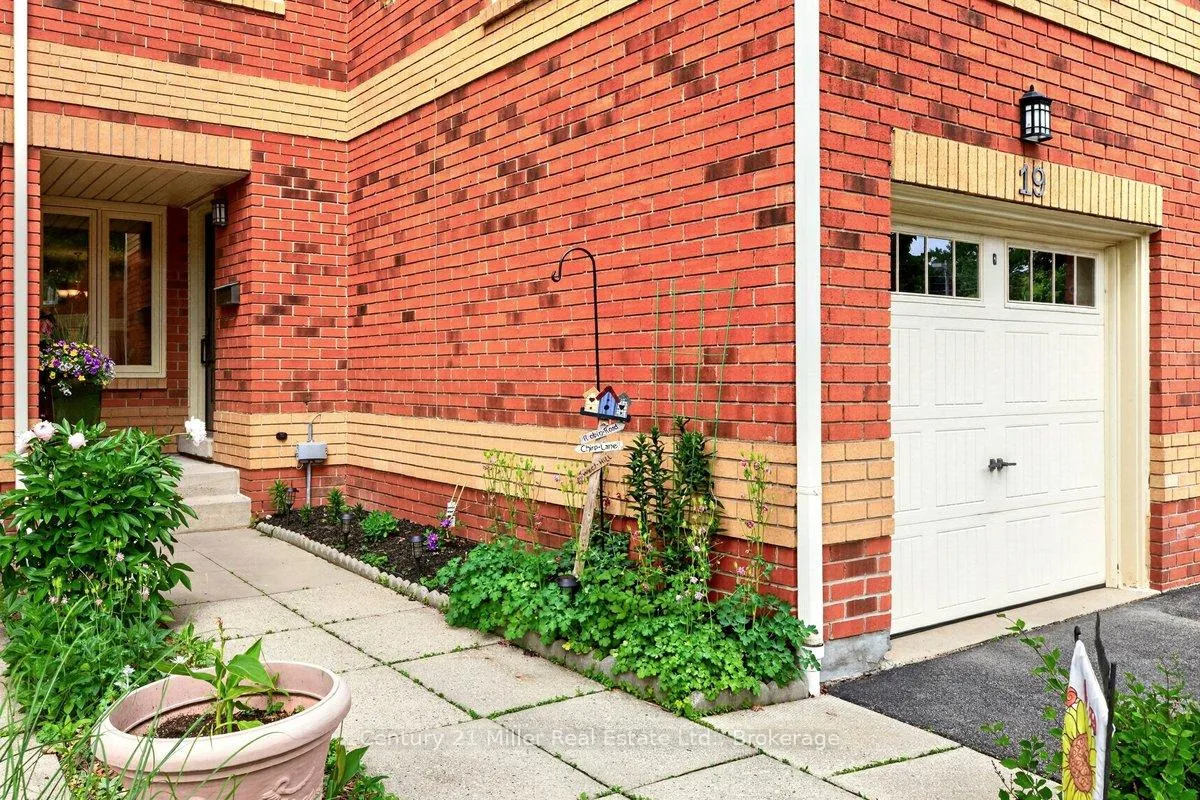
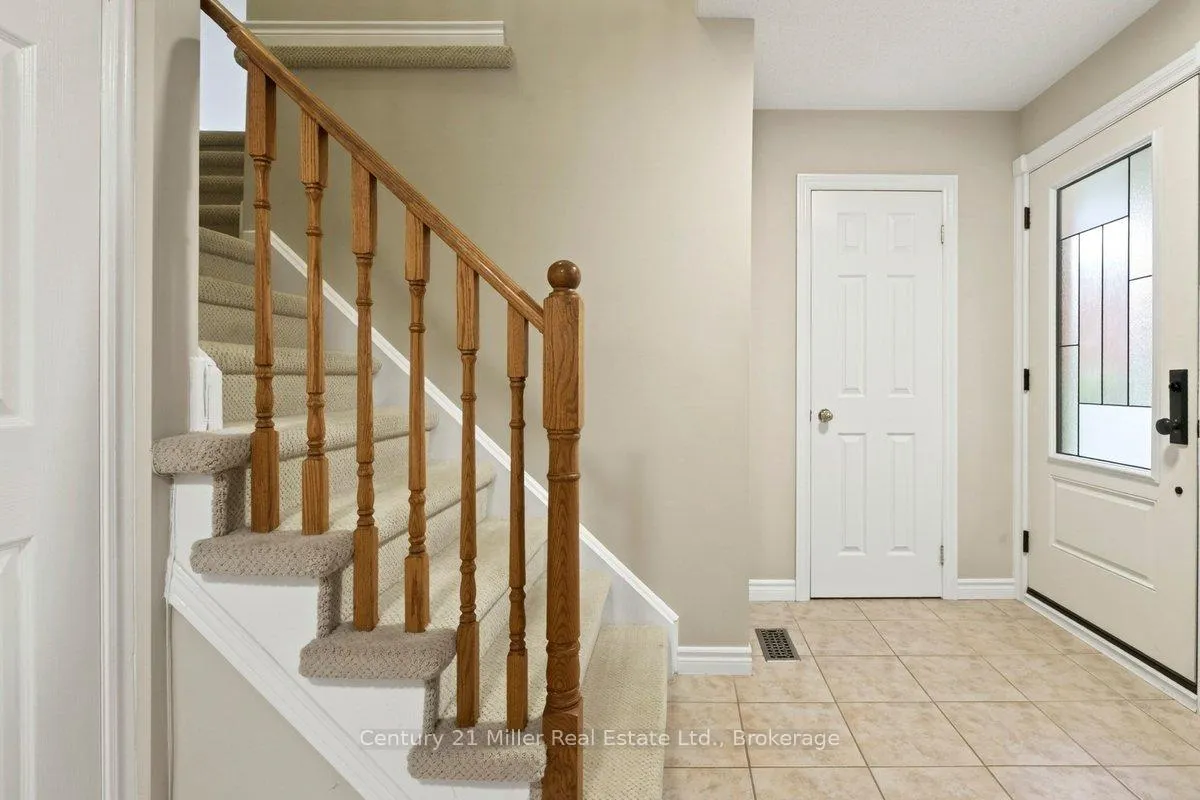 See all 45 photos
Property history
- $949,800TerminatedList: 2026-06-11|End: 2026-07-22|41 daysW13430198
Facts and features
- BasementFinished
- Age of home31–50 years
- ExposureSouth west
- LaundryOwn room
- Hardwood floors
- Fireplace
- Central air
The homeCondo Townhouse, 2-storey, Age 31–50 years
- Type: Condo Townhouse
- Style: 2-storey
- Age: 31–50 years
- Living space: 1,400–1,599 sq ft
- Basement: Full, finished
- Exposure: South West
- Waterfront: None
InsideFireplace Yes, family room, natural gas, Hardwood, Broadloom, Laundry room, lower level
- Fireplace: Yes, family room, natural gas
- Flooring: Hardwood, Broadloom
- Laundry: Laundry room, lower level
- Features: Auto garage door remote
- Rooms above ground: 10
- Rooms in the basement: 4
- Bedrooms: 4 + 1 in the basement
- Bathrooms: 4
- Kitchens: 1
- Family room: Yes
OutsideBrick, Balcony None
- Exterior: Brick
- Balcony: None
Parking and locker2 Parking (1 garage + 1 drive), Attached, Parking type Owned
- Spaces: 2 Parking (1 garage + 1 drive)
- Garage: Attached
- Parking type: Owned
- Driveway: Private
- Locker: None
BuildingAvondale Estates, Condo corporation 203, Pets Allowed
- Name: Avondale Estates
- Condo corporation: 203
- Pets: Allowed
Heating, water and powerForced air, gas, Central air
- Heating: Forced air, gas
- Cooling: Central air
Costs and taxesTaxes $3,497 a year, Condo fee $410 a month, Water included, building insurance included, parking included, common elements included
- Taxes, 2026: $3,497 a year
- Condo fee: $410 a month
- Fee includes: Water included, building insurance included, parking included, common elements included
- HST: HST included in the price
- Rental items: Hot water heater
- Under contract: Hot water tank-gas
Included in the saleFridge, stove, dishwasher, washer & dryer, all elf's, window coverings, gdo and remotes
- Included: Fridge, stove, dishwasher, washer & dryer, all elf's, window coverings, gdo and remotes
Listing detailsW13430198, Terminated, Jun 11, 2026
- MLS® number: W13430198
- Status: Terminated
- Listed on: Jun 11, 2026
- Days on market: 41
- Updated: Jul 22, 2026
- Possession: Flexible
- Occupied by: Owner
- Listing brokerage: Century 21 Miller Real Estate Ltd.
About this home
Unit 19, 2006 Glenada Crescent, Oakville (Wedgewood Creek), ON L6H 5R9
Nestled in the vibrant and highly sought-after community of Wedgewood Creek, this spacious condo townhome is ideally located on an exclusive crescent, just steps from restaurants, shopping, parks, trails, and the Iroquois Ridge Community Centre, with easy access to the 403, QEW, and 407.Offering over 2,000 sq/ft of total living space, this well-appointed two-storey home features 5 bedrooms and 3.5 bathrooms, along with an attached garage and private front driveway. The main level showcases an updated kitchen complete with maple cabinetry, granite countertops, and stainless steel appliances including a Bosch dishwasher, flowing into a bright dinette area with a walkout to the rear yard. The combined living and dining room is enhanced by a charming bay window and elegant hardwood flooring. A convenient 2-piece bath completes this level. A unique and versatile feature is the bonus family room located on the split level, highlighted by a floor-to-ceiling brick fireplace. With the addition of a door and closet, this space can now easily function as an additional bedroom, home office, or private retreat. The upper level offers three generous bedrooms, including a primary suite with a 4-piece ensuite and double closets, along with a full 4-piece main bathroom. The fully finished basement adds exceptional living space, featuring a recreation room, an additional bedroom with a 3-piece ensuite, pot lights, and durable luxury vinyl plank flooring-ideal for guests or extended family. Major updates provide added value and peace of mind, including a furnace (2020), air conditioner (2024), and rental hot water heater (2025). The condominium corporation has also completed key exterior improvements, including new fencing (2024) and roof replacement (2022).This is a rare opportunity to own a spacious, move-in ready home in one of Oakville's most desirable and family-friendly neighbourhoods.
Ask about this home
A HOMEH agent will answer your questions about this home.
Know more about Avondale Estates
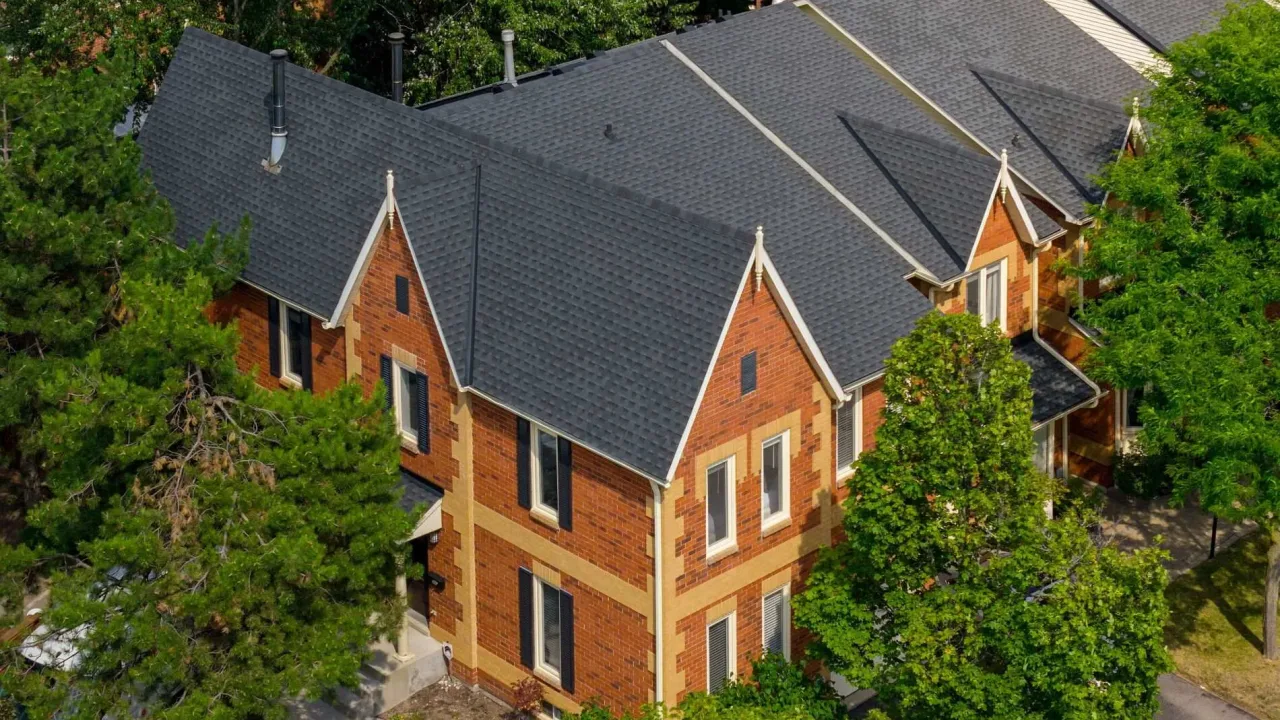
Condo building · 2006 Glenada Crescent
Avondale Estates is a condo. Right now 1 for sale is on the market here.
- $560/sq ft
No similar units for sale in Avondale Estates right now.
Around this home
Daily convenience, out of 100, from the distances below
Schools nearby
School rating, out of 10.
Helpful calculators
Your HOMEH agent

"I would see it this week."