

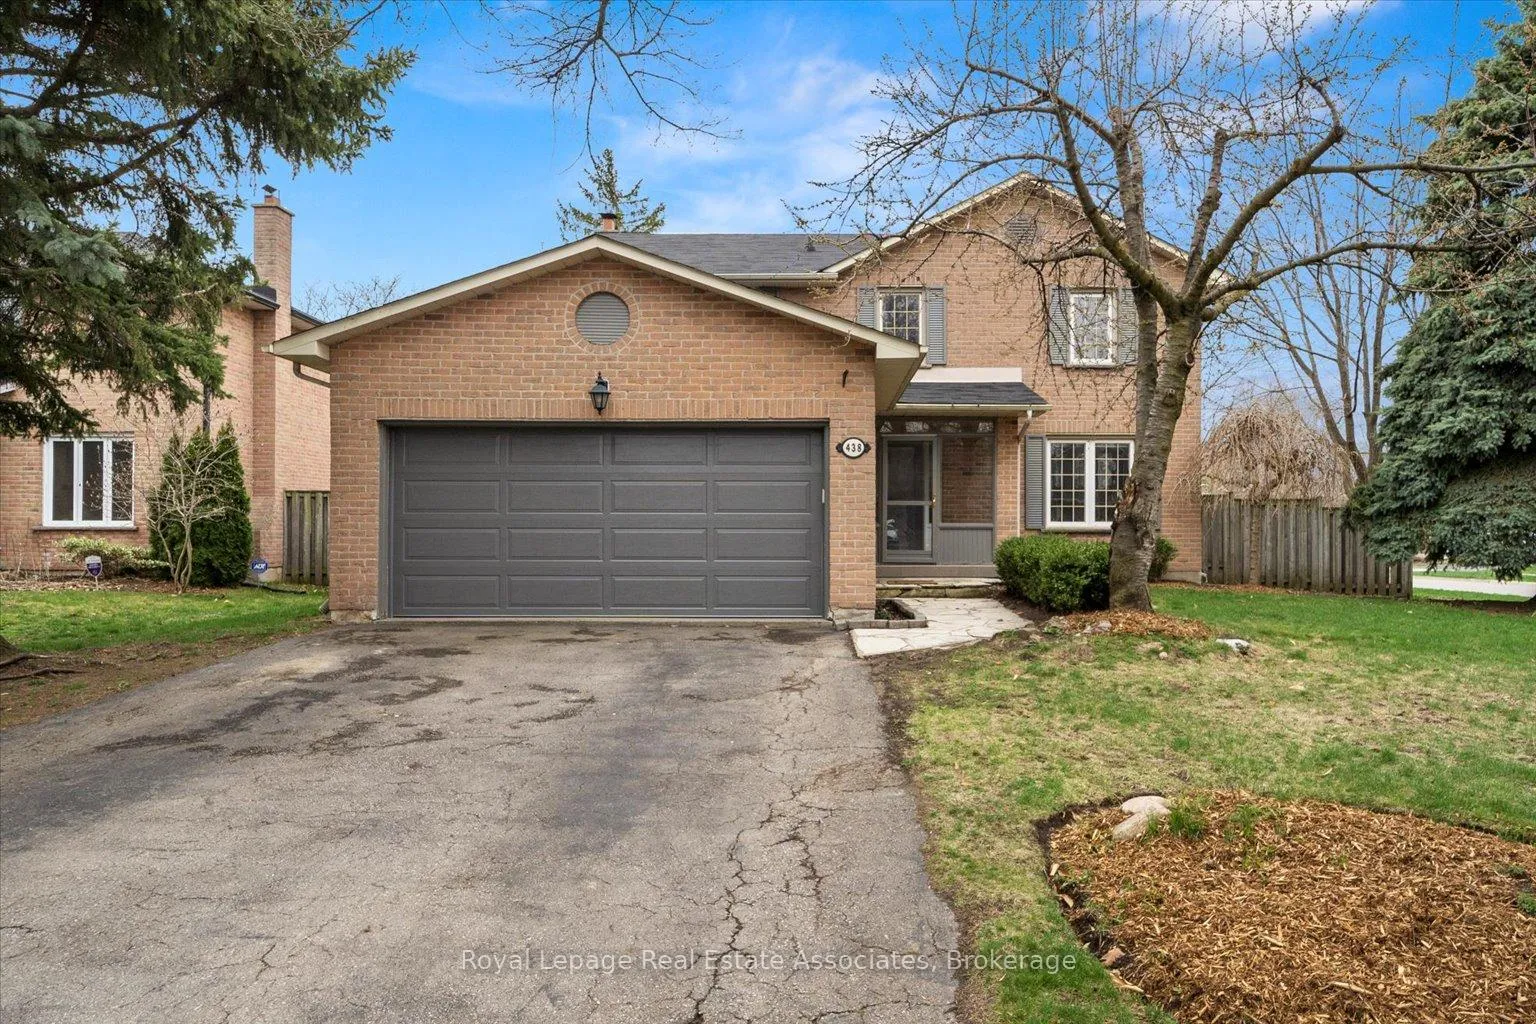
438 Claremont Crescent
438 Claremont Crescent
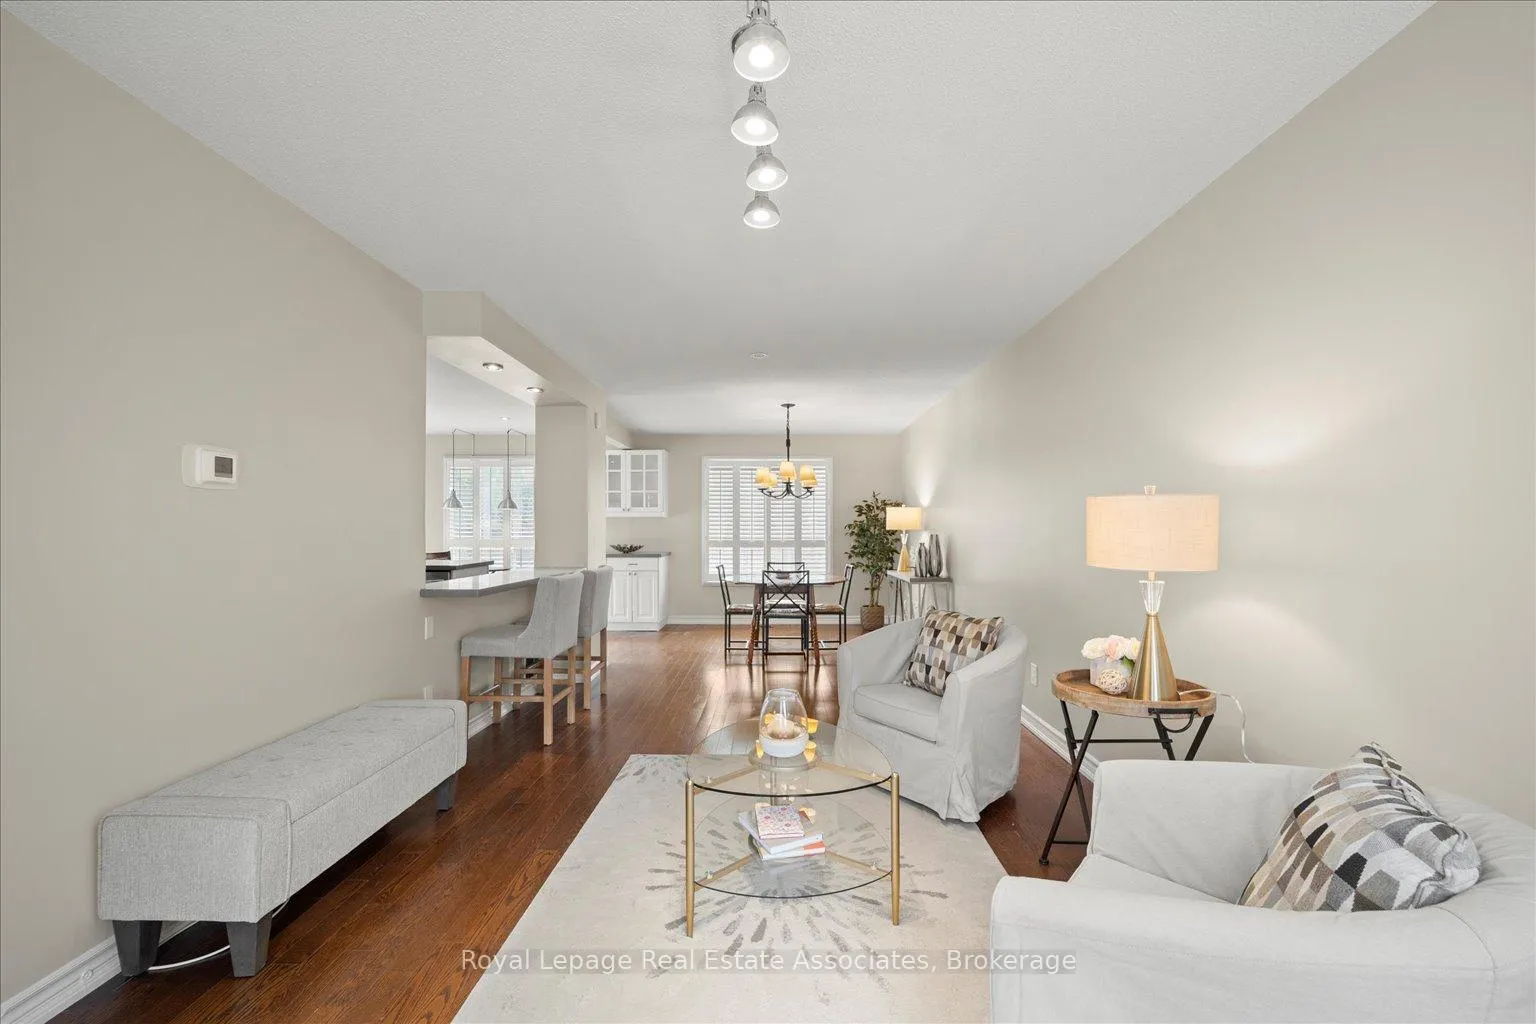 See all 40 photos
Property history
Facts and features
- BasementFinished
- Lot size54 × 105 ft
- Lease term12 months
- FurnishedUnfurnished
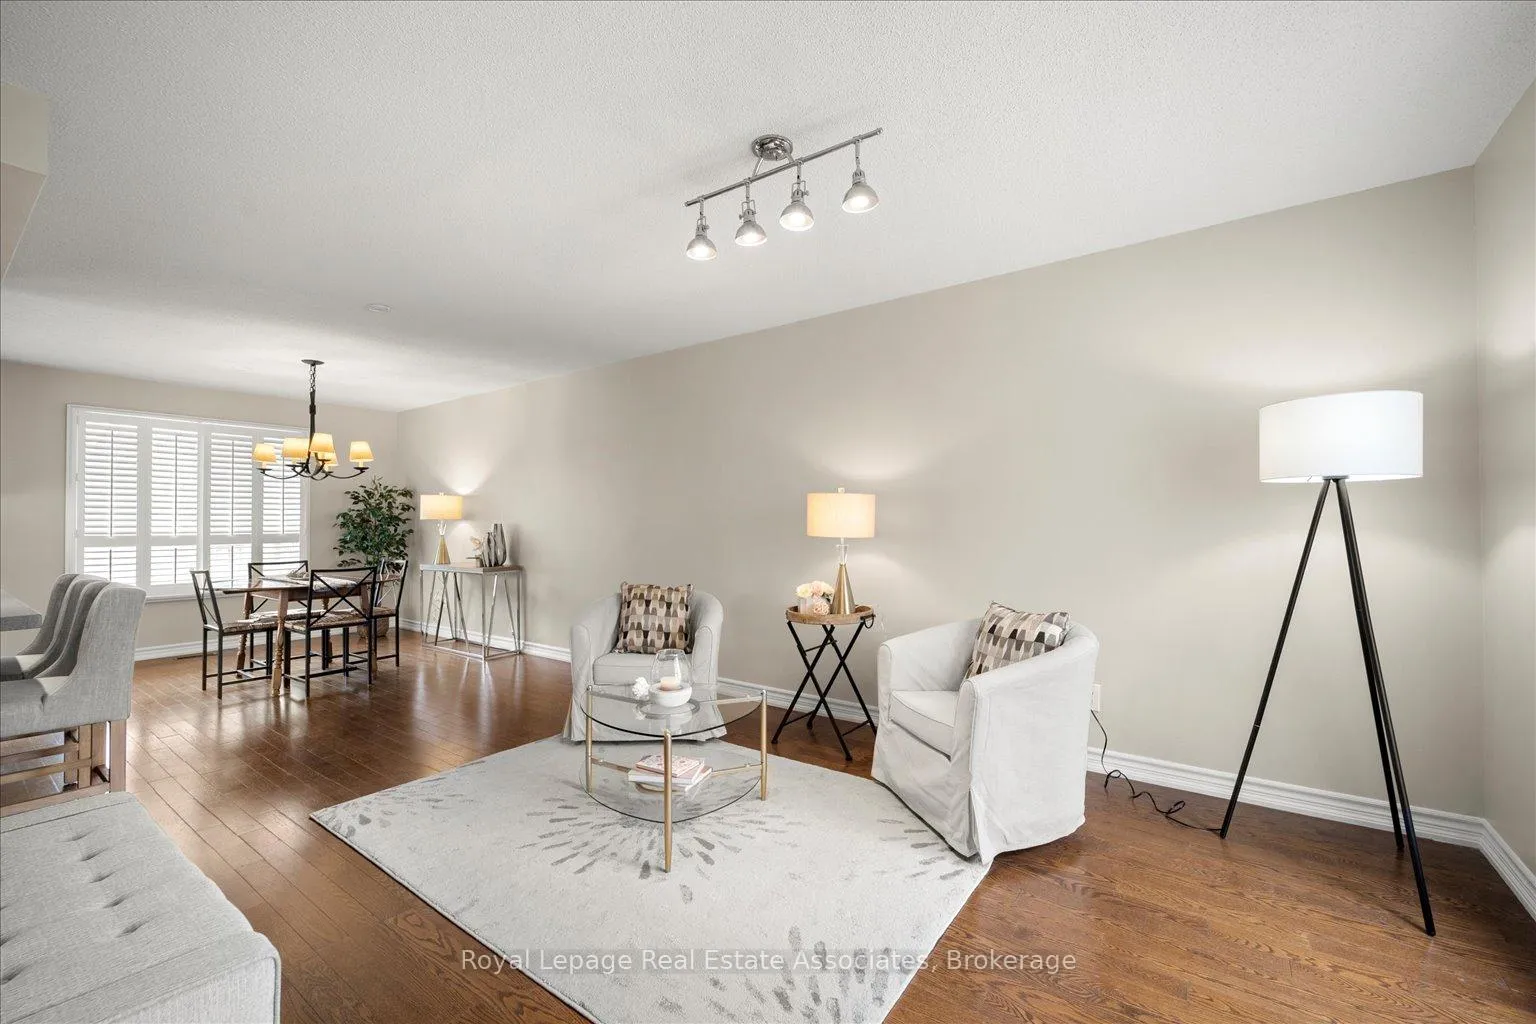
- Hardwood floors
- Fireplace
- Central air
The homeDetached, 2-storey, Age 16–30 years
- Type: Detached
- Style: 2-storey
- Age: 16–30 years
- Living space: 1,500–2,000 sq ft
- Basement: Finished, full
InsideFireplace Yes, Hardwood, Ensuite, lower level
- Fireplace: Yes
- Flooring: Hardwood
- Laundry: Ensuite, lower level
- Rooms above ground: 8
- Rooms in the basement: 2
- Bedrooms: 3 + 1 in the basement
- Bathrooms: 3
- Kitchens: 1
- Family room: Yes
Outside and lotBrick, Unknown, Unknown
- Exterior: Brick
- Roof: Unknown
- Foundation: Unknown
- Size: 53.81 × 104.66 ft
Parking2 Garage, Attached, Private double
- Spaces: 2 Garage
- Garage: Attached
- Driveway: Private double
Heating, water and powerForced air, gas, Central air, Municipal water
- Heating: Forced air, gas
- Cooling: Central air
- Water: Municipal water
- Sewer: Municipal sewer
Rent and termsRent $4,600 a month, Entire property, Unfurnished
- Rent: $4,600 a month
- Space for rent: Entire property
- Furnished: Unfurnished
- Lease: 12 months
- Rent includes: Parking
- Deposit: Required
- Credit check: Required
- Employment letter: Required
- Rental application: Required
- References: Required
IncludedFridge, stove, dishwasher, microwave hood fan, washer/dryer, basement fridge, basement tv and console, storage units in the basement, garage door opener and remote, window coverings, elfs,
- Included: Fridge, stove, dishwasher, microwave hood fan, washer/dryer, basement fridge, basement tv and console, storage units in the basement, garage door opener and remote, window coverings, elfs,
NearbyFenced yard, level, park
- Close to: Fenced yard, level, park
Listing detailsW13430404, Rented, Jun 11, 2026
- MLS® number: W13430404
- Status: Rented
- Listed on: Jun 11, 2026
- Days on market: 6
- Updated: Jun 17, 2026
- Possession: Immediate
- Occupied by: Vacant
- Listing brokerage: Royal Lepage Real Estate Associates
About this home
438 Claremont Crescent, Oakville (Ford), ON L6J 6K1
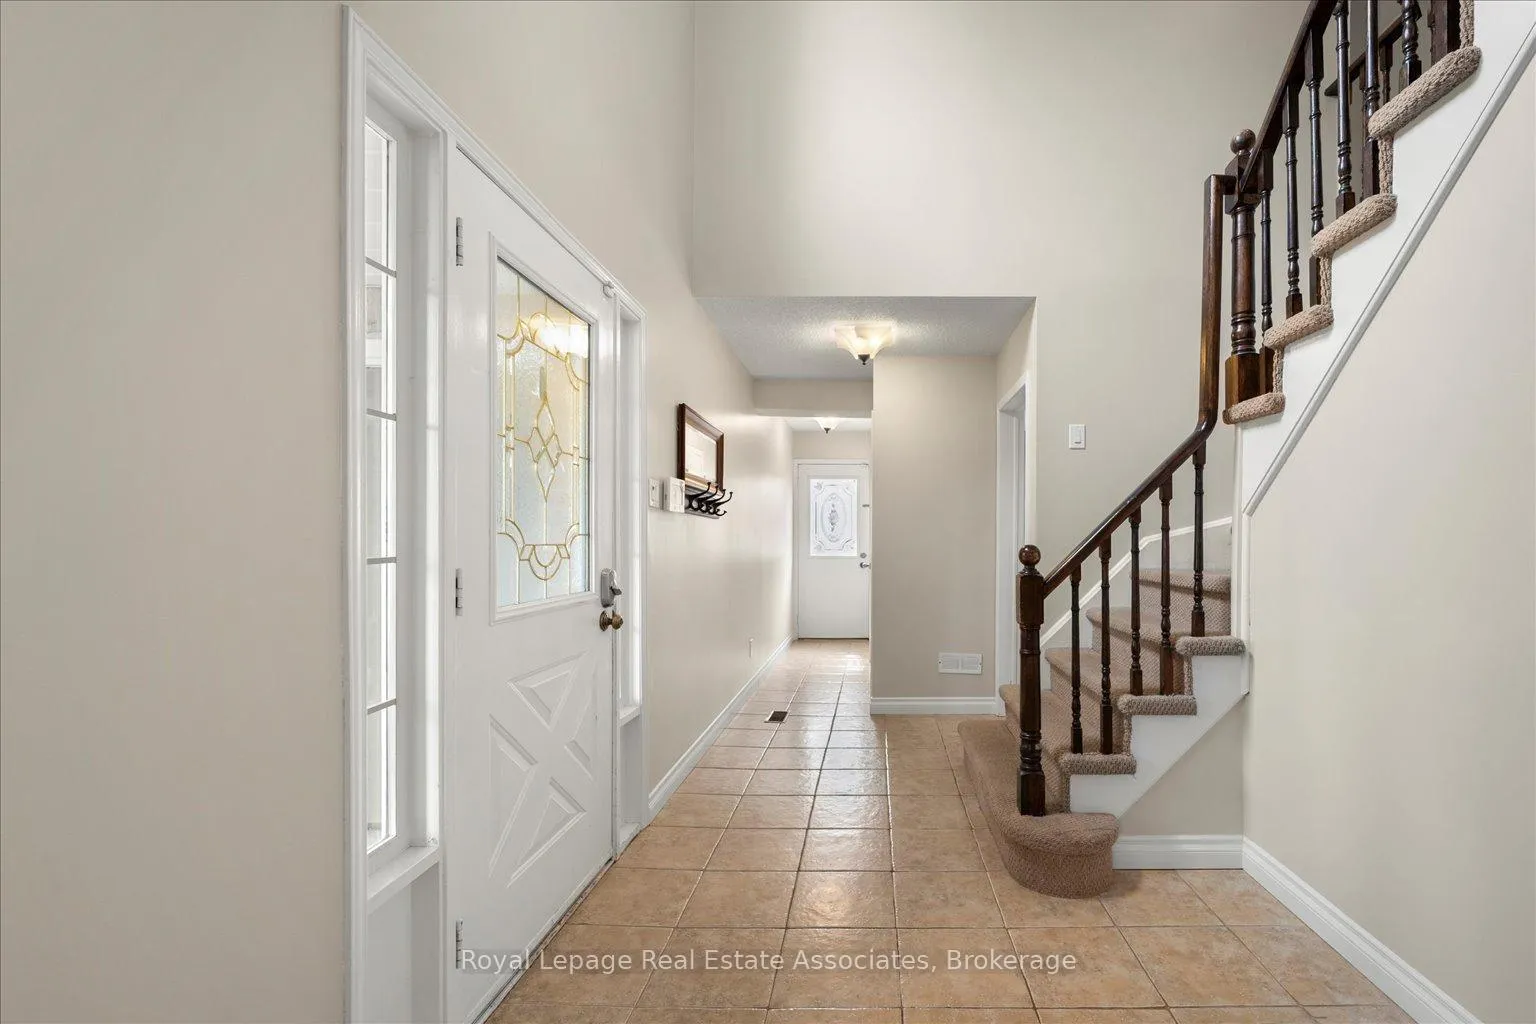
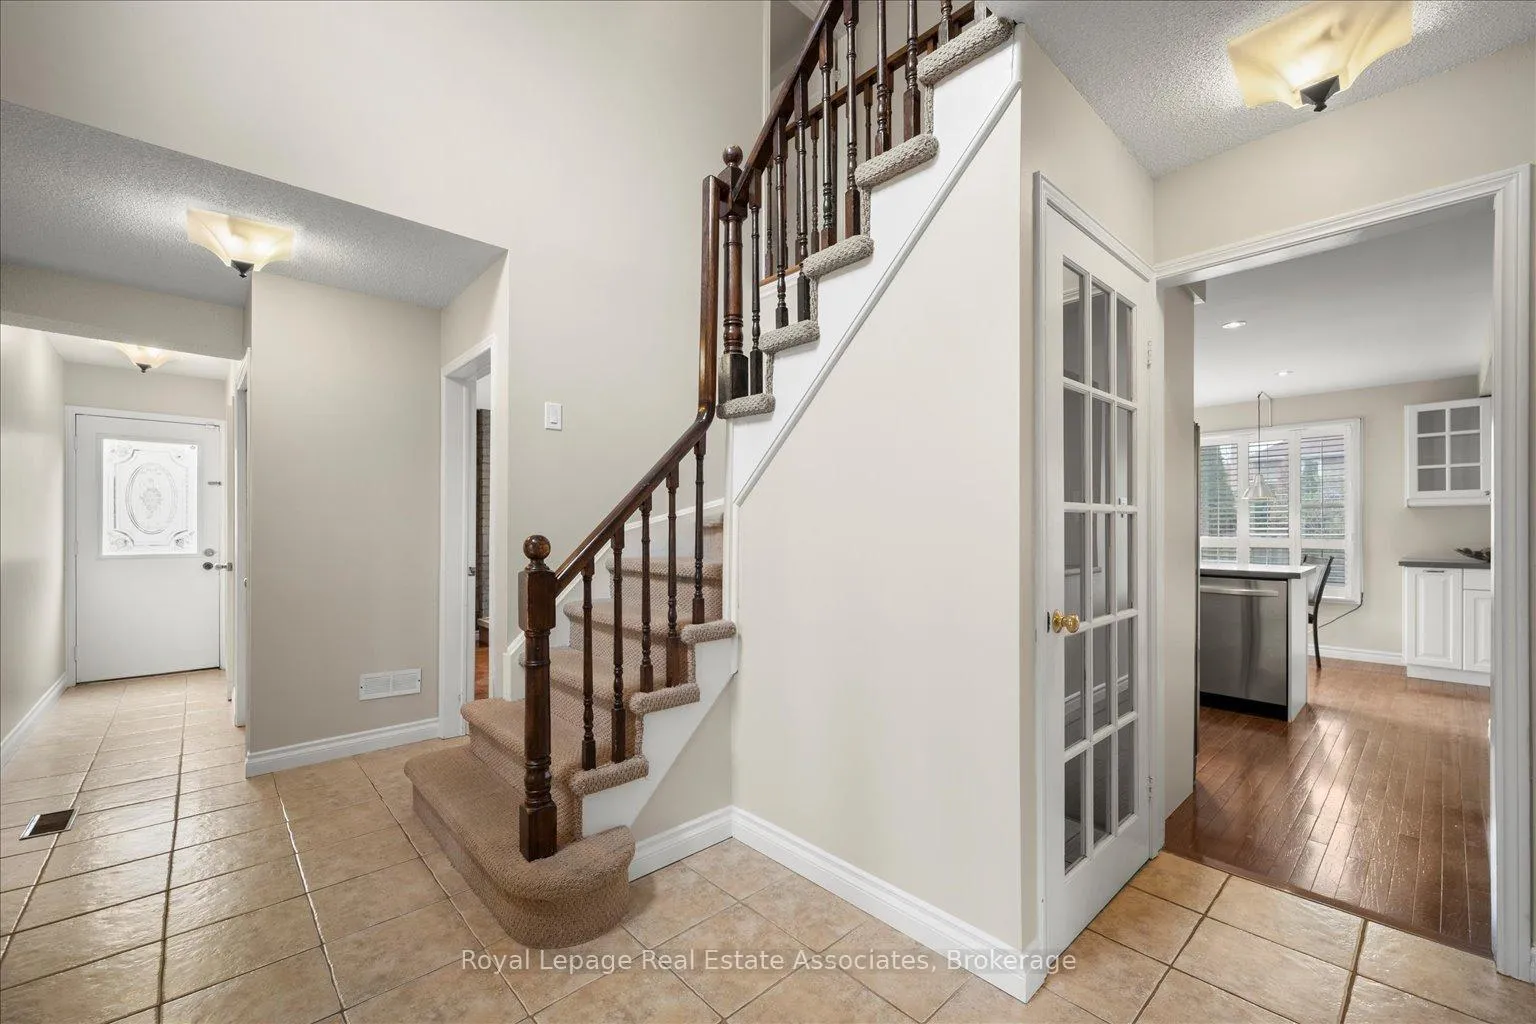
Imagine living on one of East Oakville's most peaceful, tree-lined streets, where life slows down just enough for you to enjoy it. From the moment you step into the grand entryway, this home wraps you in a sense of warmth and modern comfort. The heart of the house is undeniably the chef's kitchen-a bright, beautiful space featuring gleaming quartz countertops, a cozy breakfast nook, and a dedicated coffee station that makes busy school mornings feel like a luxury. Just beyond, the living and dining rooms flow seamlessly with rich hardwood floors, ready for holiday dinners or casual Friday nights with friends. For quieter moments, the main floor family room, complete with a cozy wood-burning fireplace, invites you to unwind. Step outside onto the deck to find an oversized, fully fenced backyard with a patio made for summer BBQs while the kids play. Upstairs, three generous hardwood-floored bedrooms offer peaceful retreats, including a principal suite with a walk-in closet and a private four-piece ensuite. The lower level adds a versatile rec room with modern pot lights and an egress window, perfect for a playroom or teen hangout. Location is everything here; you are nestled right in the coveted Maple Grove Public School and Oakville Trafalgar High School catchments, meaning world-class education is just a short walk away. With easy access to the GO station and highways, commuting is effortless, though you'll find it hard to leave this community.
Ask about this home
A HOMEH agent will answer your questions about this home.
Around this home
Daily convenience, out of 100, from the distances below
Schools nearby
School rating, out of 10.
Helpful calculators
Your HOMEH agent

"I would see it this week."