

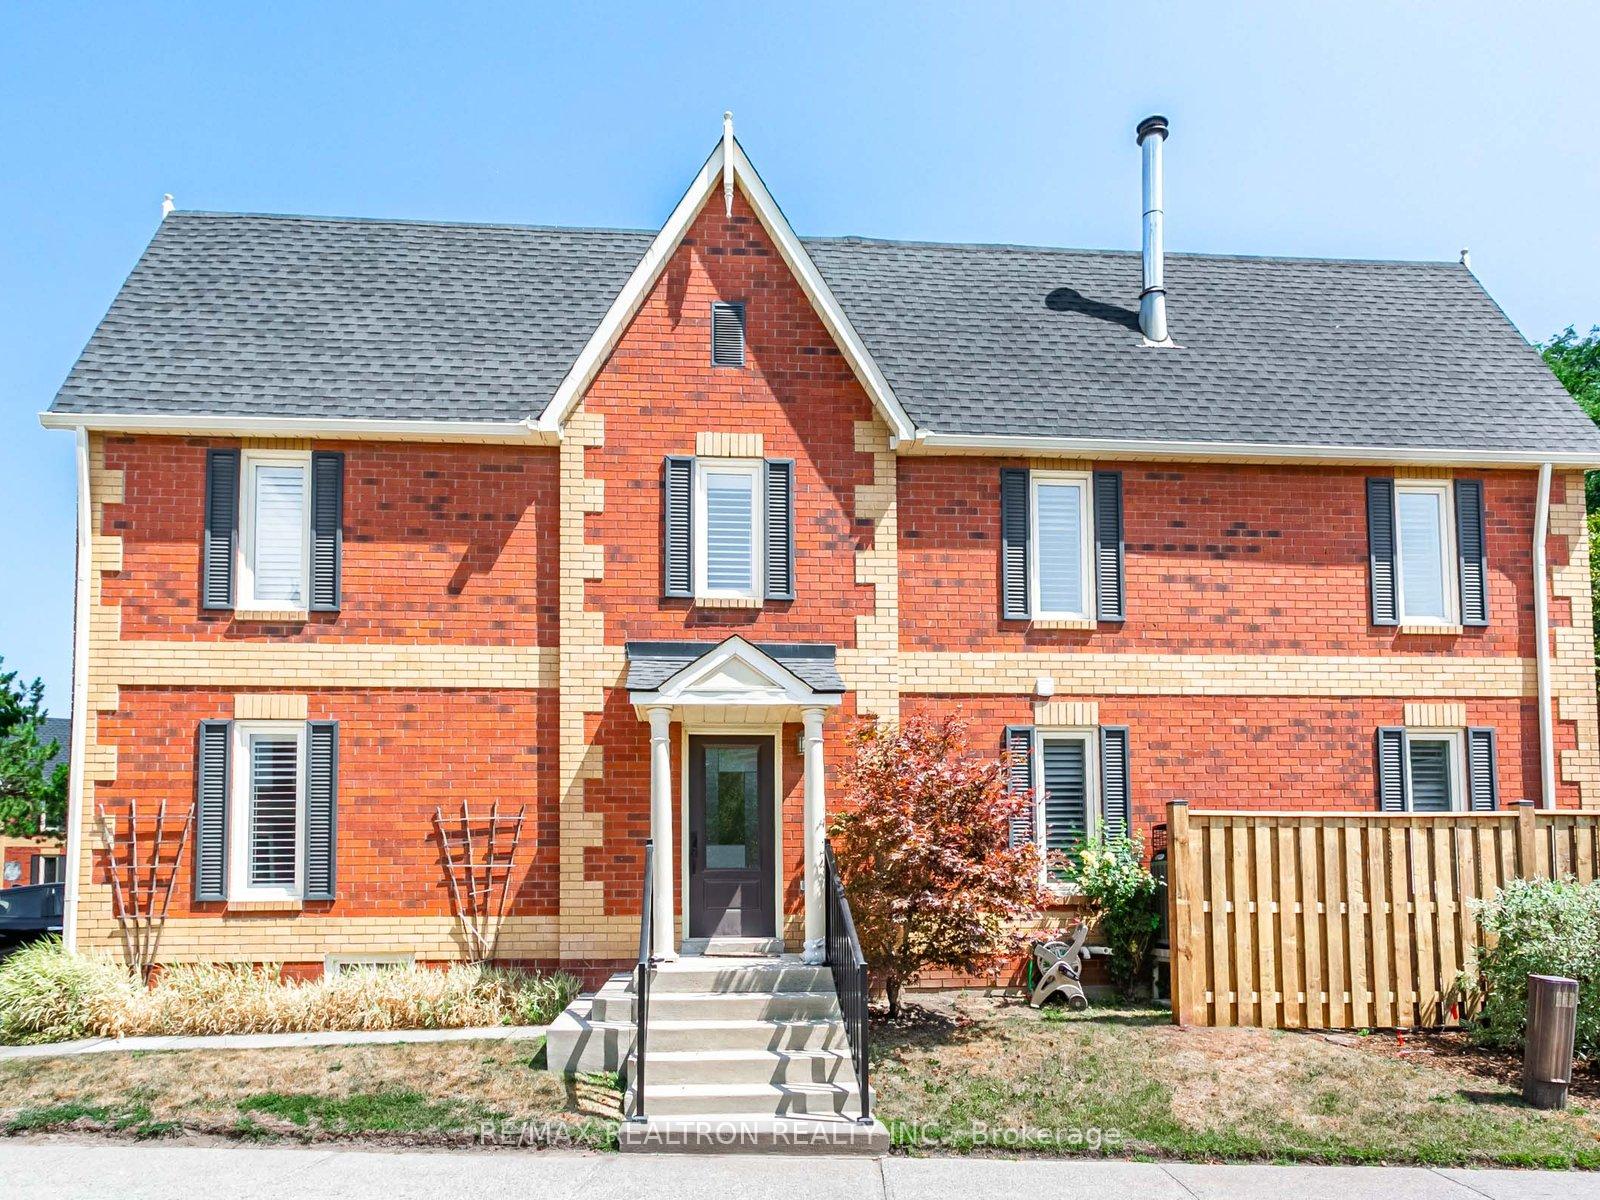
Unit 34, 2006 Glenada Crescent
Unit 34, 2006 Glenada Crescent
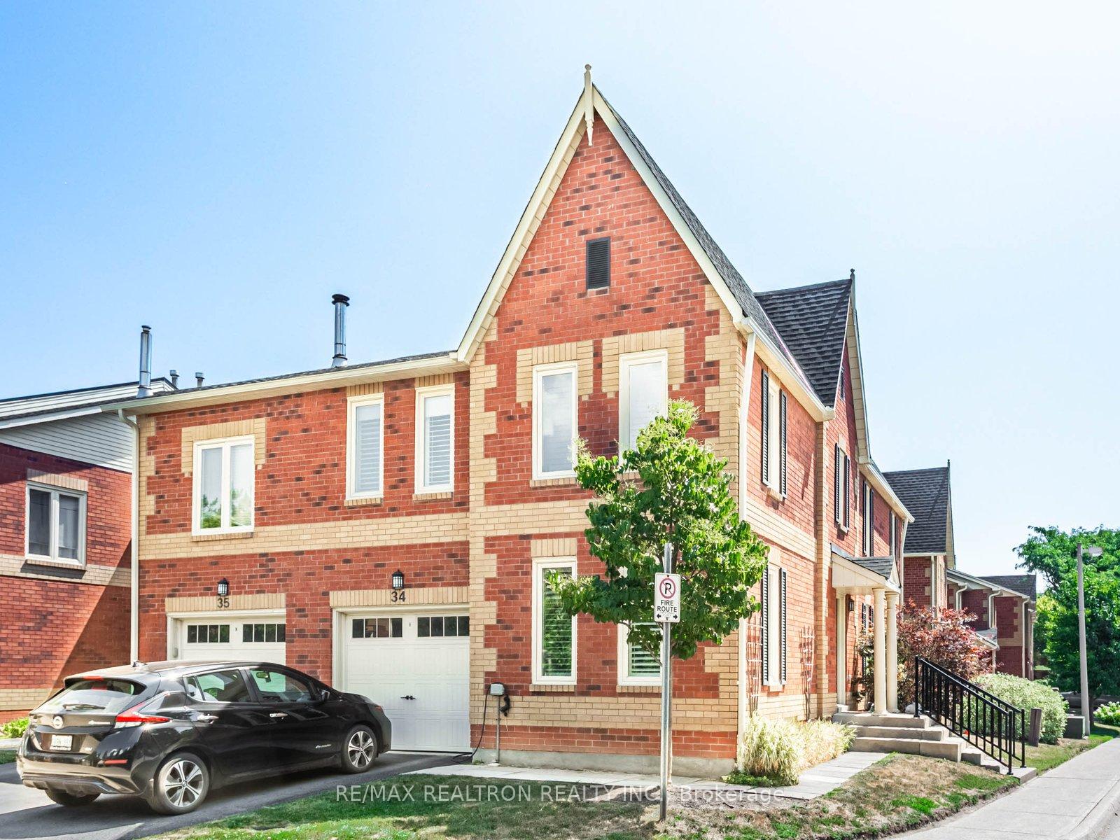
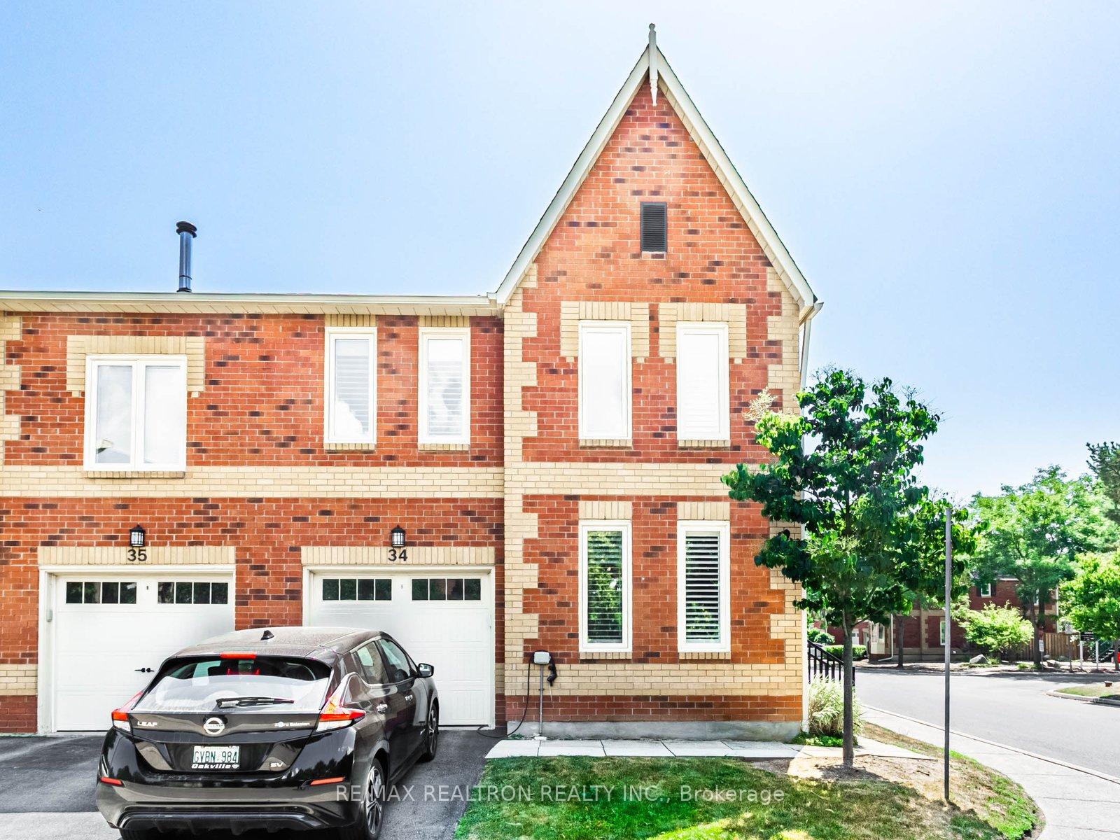
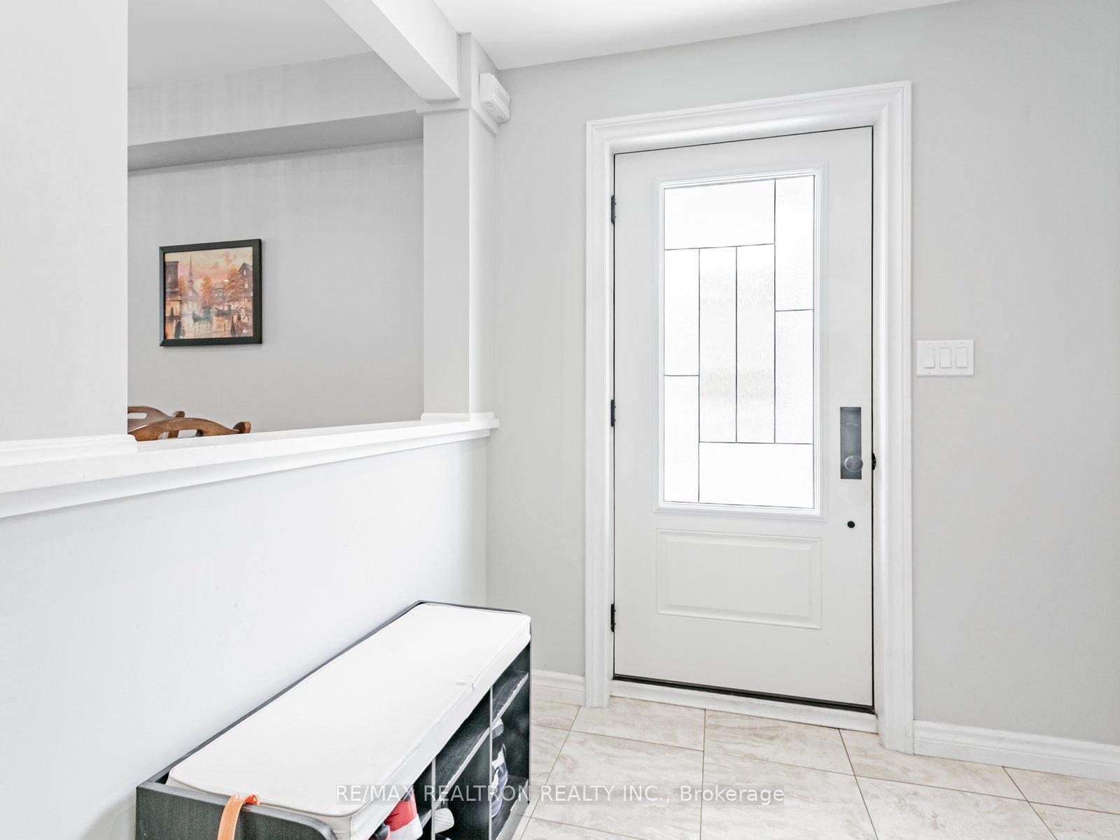
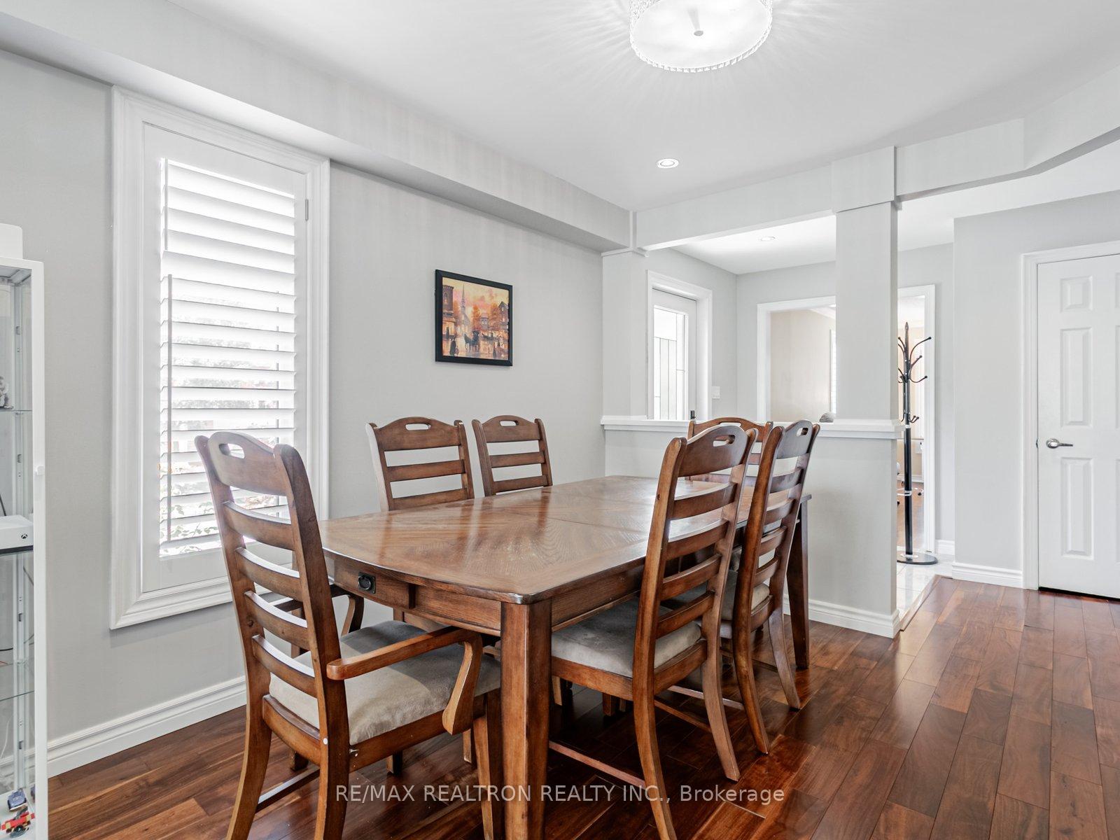 See all 34 photos
Property history
Facts and features
- BasementFinished
- LaundryIn basement, room
- Lease term12 months
- PetsNot allowed
- Hardwood floors
- Fireplace
- Central air
The homeCondo Townhouse, 2-storey, 2,000–2,249 sq ft
- TypeCondo Townhouse
- Style2-storey
- Living space2,000–2,249 sq ft
- BasementFull, finished
- ExposureEast
- WaterfrontNone
InsideFireplace Yes, electric, Hardwood, In basement, laundry room
- FireplaceYes, electric
- FlooringHardwood
- LaundryIn basement, laundry room
- FeaturesCentral vacuum, in-law capability
- SecuritySecurity system
- Rooms above ground10
- Bedrooms5
- Bathrooms4
- Kitchens1
- Family roomYes
OutsideBrick, Balcony None
- ExteriorBrick
- BalconyNone
Parking and locker2 Parking (1 garage + 1 drive), Attached, Parking type Owned
- Spaces2 Parking (1 garage + 1 drive)
- GarageAttached
- Parking typeOwned
- LockerNone
BuildingAvondale Estates, Condo corporation 0, Pets Not allowed
- NameAvondale Estates
- Condo corporation0
- PetsNot allowed
Heating, water and powerForced air, gas, Central air
- HeatingForced air, gas
- CoolingCentral air
Rent and termsRent $4,000 a month, Entire property, Unfurnished
- Rent$4,000 a month
- Space for rentEntire property
- FurnishedUnfurnished
- Lease12 months
- Rent includesBuilding insurance, common elements, water, parking
- Credit checkRequired
- Employment letterRequired
- Rental applicationRequired
- ReferencesRequired
NearbyPark
- Close toPark
Listing detailsW12339103, Rented, Aug 12, 2025
- MLS® numberW12339103
- StatusRented
- Listed onAug 12, 2025
- Days on market28
- UpdatedSep 9, 2025
- Possession2025-10-01 / Flexible
- Occupied byOwner
- Listing brokerageRE/MAX REALTRON REALTY INC.
About this home
Unit 34, 2006 Glenada Crescent, Oakville (Wedgewood Creek), ON L6H 5R9
Experience elevated living in this exceptionally upgraded corner townhome designed to impress with its blend of modern luxury, smart functionality, and warm, inviting spaces, perfect for growing families or discerning professionals. This rare offering features a high current charging cable installed for Level 2 charging EVs, 2-car garage, and California shutters throughout, with gleaming hardwood floors that flow seamlessly across both the main and second levels. The open-concept main floor welcomes you with a spacious dining area, cozy yet stylish family room with a sleek electric fireplace, and a chef-inspired kitchen complete with an oversized granite island, nice cabinetry, gas stove, double sink, and a sunlit kitchen window, ideal for hosting and everyday living alike. Upstairs, retreat to your primary suite with a walk-in closet and a spa-style ensuite featuring double sinks with marble countertops, a deep soaker tub, and a separate glass-enclosed shower. Three additional generously sized bedrooms provide versatility and comfort, including one with French doors, all with ample closet space and large windows. A second ensuite bathroom and linen closet add to the thoughtful design. The fully finished basement offers even more living space with a large open recreation room, a fifth bedroom with French doors, a walk-in closet, a 3-piece bathroom, and a dedicated laundry area, ideal for guests, a nanny suite, or in-law potential. Ideally located near top-rated schools, parks, shopping, and commuter routes, this turn-key home offers the lifestyle you've been waiting for, stylish, spacious, and move-in ready.
Ask about this home
A HOMEH agent will answer your questions about this home.
Know more about Avondale Estates
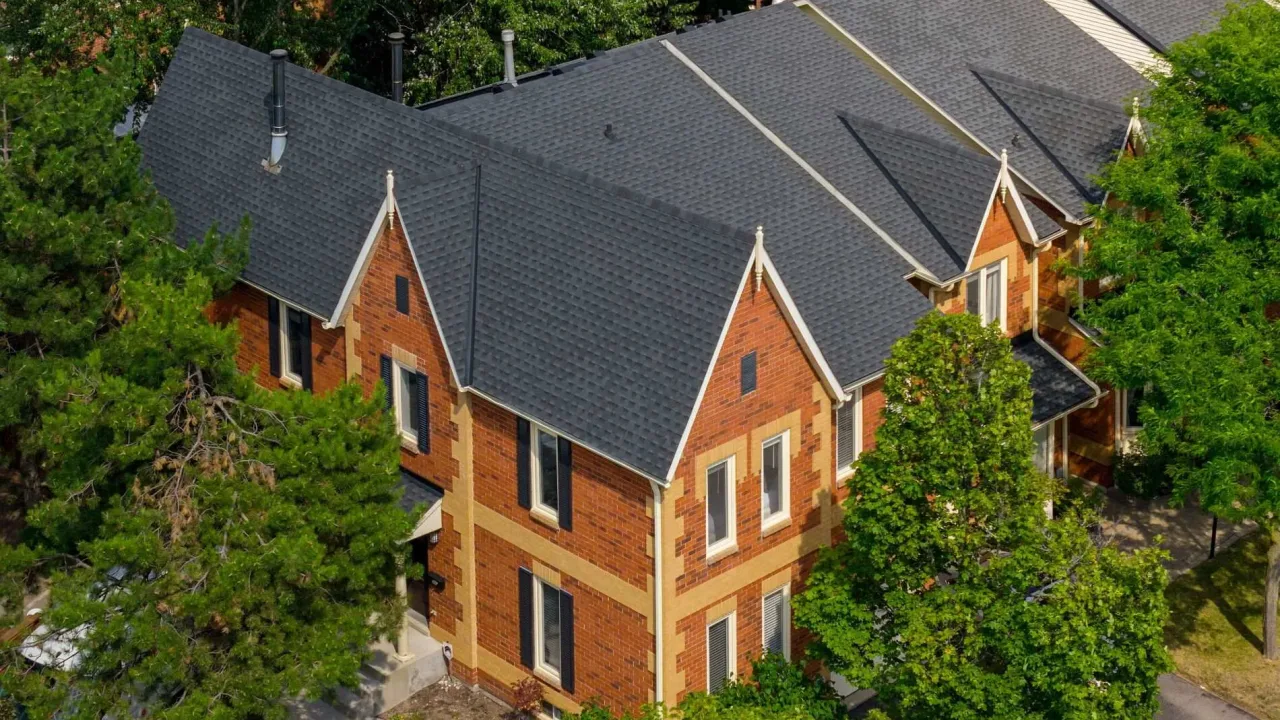
Condo building · 2006 Glenada Crescent
Avondale Estates is a condo. Right now 1 for sale is on the market here.
- $560/sq ft
No similar units for rent in Avondale Estates right now.
Around this home
Daily convenience, out of 100, from the distances below
Schools nearby
School rating, out of 10.
Helpful calculators
Your HOMEH agent

"I would see it this week."