

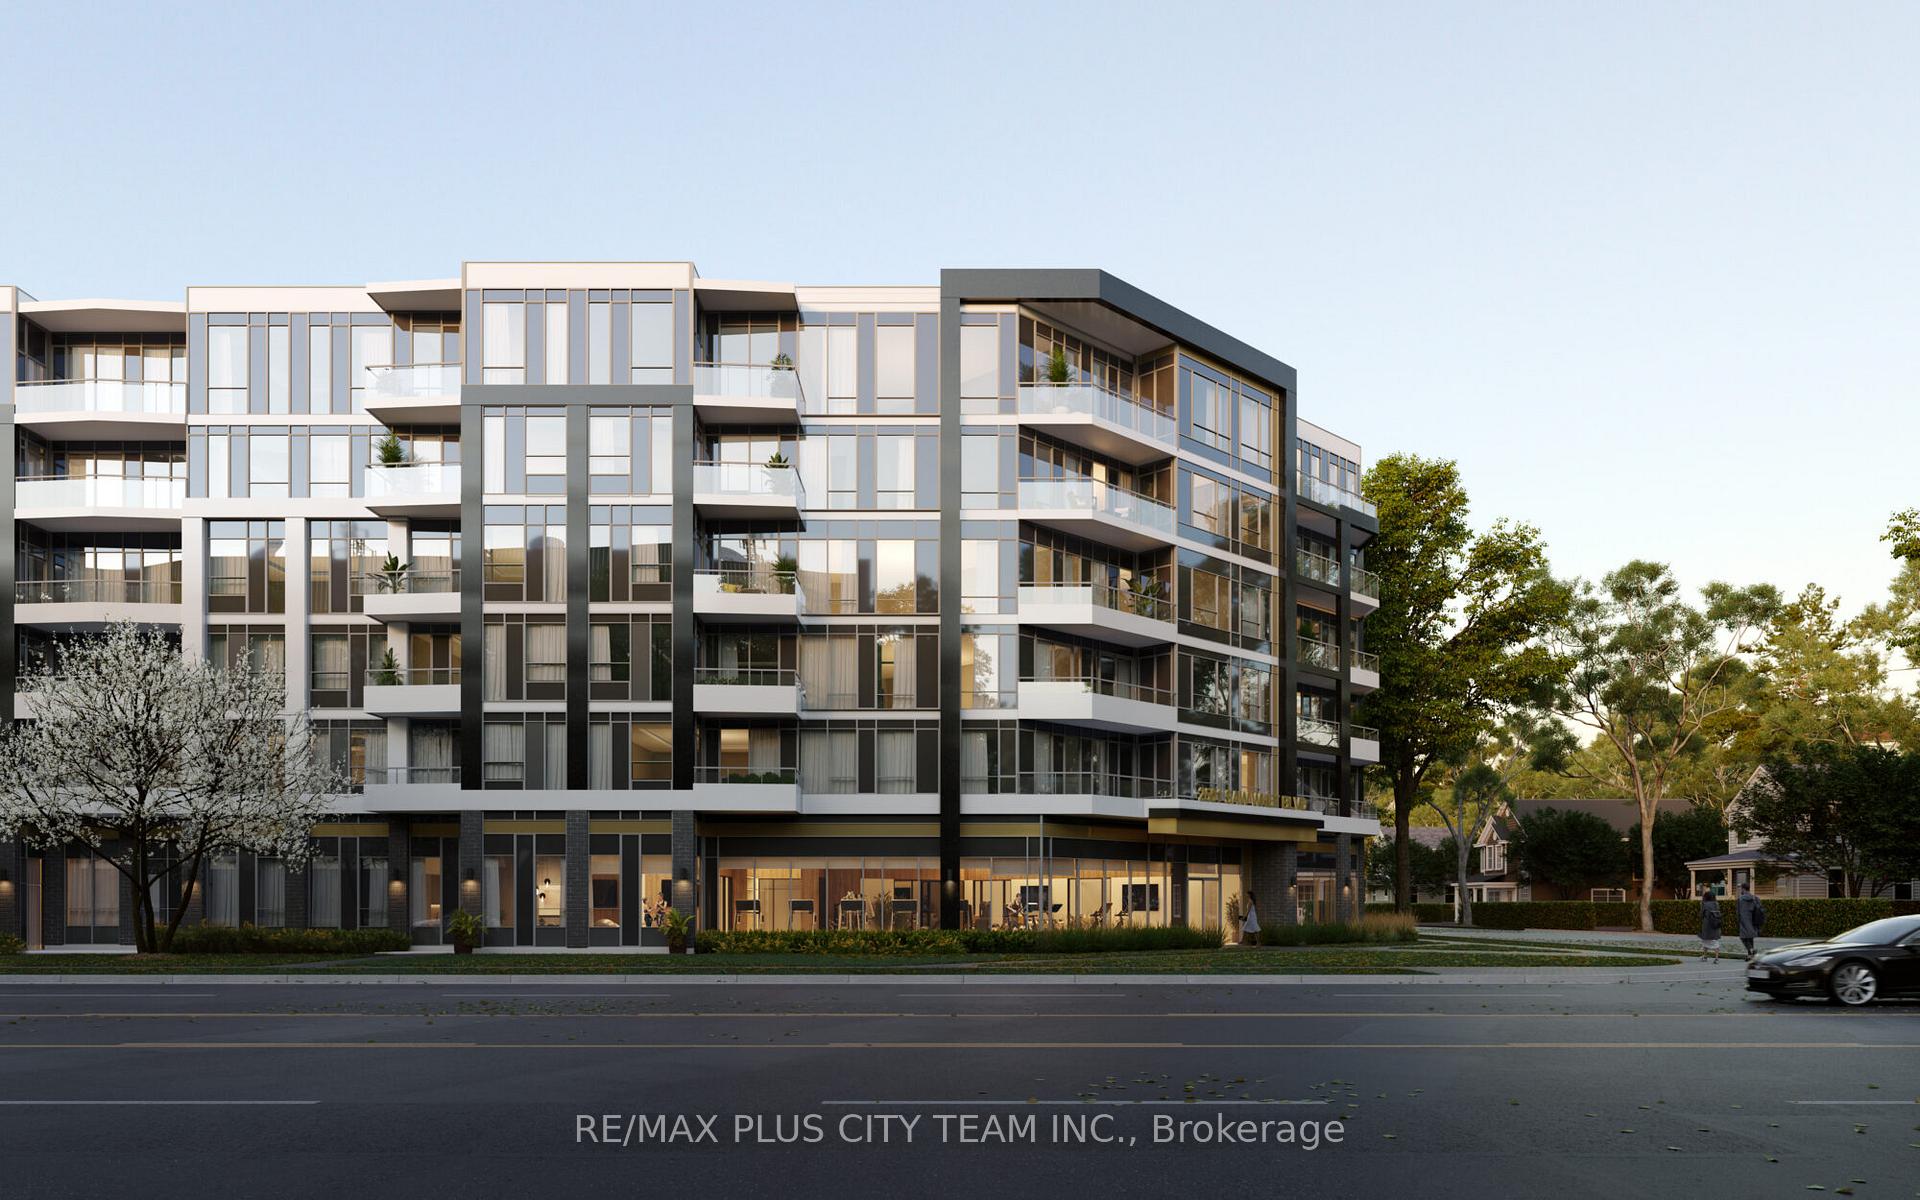
Unit 523, 2501 Saw Whet Boulevard
Unit 523, 2501 Saw Whet Boulevard
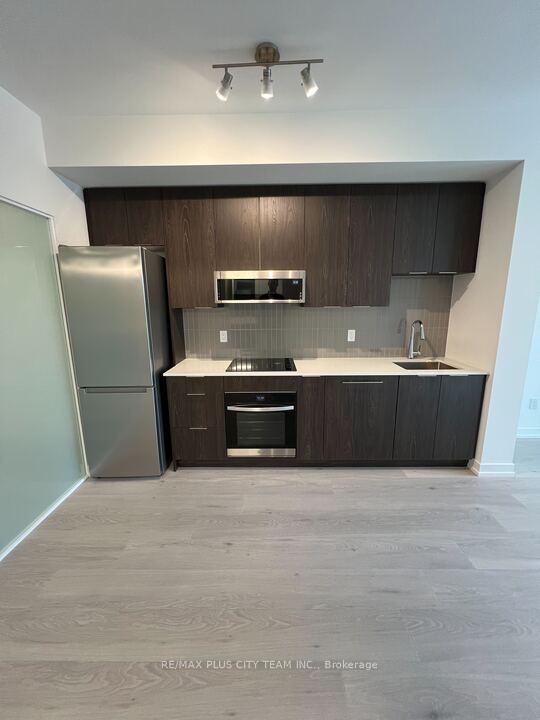 See all 17 photos
Property history
Facts and features
- ExposureEast
- LaundryInside
- LockerOwned
- BalconyOpen
- Central air
The homeCondo Apartment, Apartment, 700–799 sq ft
- Type: Condo Apartment
- Style: Apartment
- Living space: 700–799 sq ft
- Basement: None
- Exposure: East
InsideInside, main level, Other, Elevator Yes
- Laundry: Inside, main level
- Features: Other
- Elevator: Yes
- Rooms above ground: 4
- Bedrooms: 2
- Bathrooms: 2
- Kitchens: 1
OutsideConcrete, Open, Other
- Exterior: Concrete
- Balcony: Open
- Accessibility: Other
Parking and locker1 Parking, Underground, Parking type Owned
- Spaces: 1 Parking
- Garage: Underground
- Parking type: Owned
- Driveway: Underground, other
- Locker: Owned
BuildingThe Saw Whet, Condo corporation 0, Pets Allowed
- Name: The Saw Whet
- Condo corporation: 0
- Pets: Allowed
Heating, water and powerForced air, gas, Central air
- Heating: Forced air, gas
- Cooling: Central air
Rent and termsRent $2,500 a month, Entire property, Unfurnished
- Rent: $2,500 a month
- Space for rent: Entire property
- Furnished: Unfurnished
- Lease: 12 months
- Paid: Monthly
- Rent includes: Building insurance, common elements, central air conditioning, parking
- Deposit: Required
- Credit check: Required
- Employment letter: Required
- Rental application: Required
- References: Required
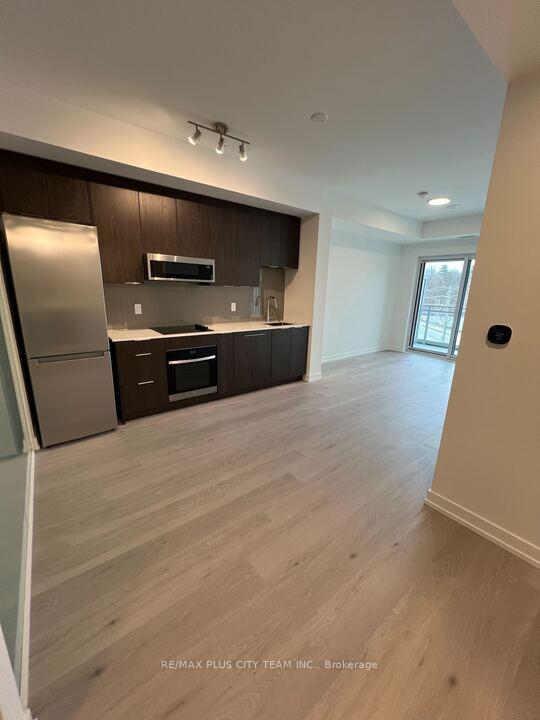
IncludedStainless steel fridge, oven & microwave. glass top stove, built in dishwasher. stacked washer& dryer. one parking & one locker.
- Included: Stainless steel fridge, oven & microwave. glass top stove, built in dishwasher. stacked washer& dryer. one parking & one locker.
Listing detailsW12102185, Rented, Apr 24, 2025
- MLS® number: W12102185
- Status: Rented
- Listed on: Apr 24, 2025
- Days on market: 35
- Updated: May 29, 2025
- Possession: Immediate
- Occupied by: Vacant
- Listing brokerage: RE/MAX PLUS CITY TEAM INC.
About this home
Unit 523, 2501 Saw Whet Boulevard, Oakville (Glen Abbey), ON L6M 5N2
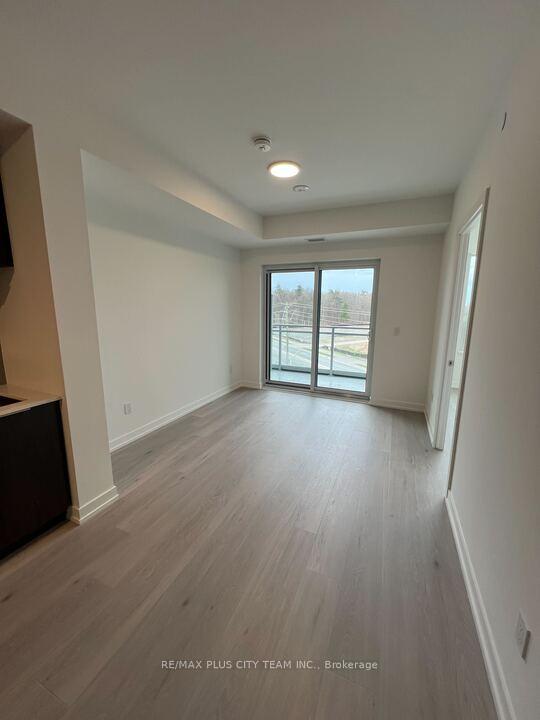
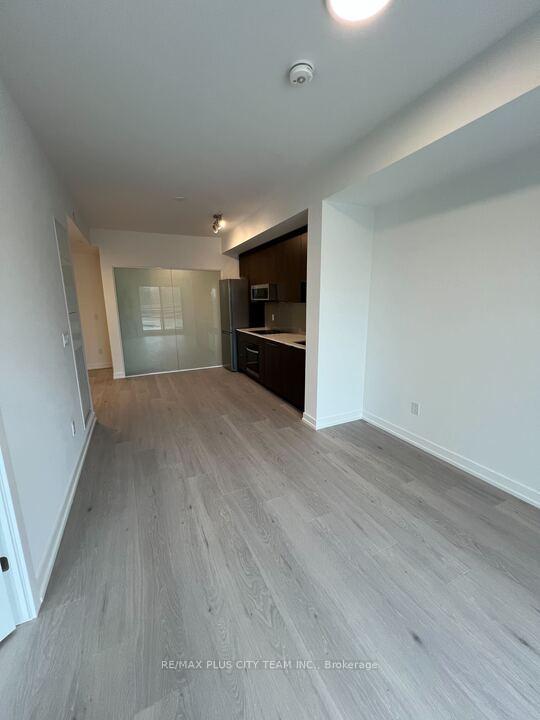
Welcome to luxury living at the brand-new Saw Whet Condos in Upper Glen Abbey! This never-lived-in 2-bedroom, 2-bathroom suite features a desirable split-bedroom layout, soaring ceilings, and oversized windows that fill the space with natural light. The open-concept kitchen boasts quartz countertops, sleek cabinetry, built-in appliances, and modern finishes, perfect for both everyday living and entertaining. Enjoy the comfort of spacious bedrooms, including a primary suite with a stylish 3-piece ensuite. The unit also includes a private balcony, underground parking, and a heated storage locker for added convenience. Residents enjoy an exceptional array of amenities: 24-hour concierge, party room, games room, yoga studio, co-working lounge, and an outdoor rooftop terrace. Visitor parking is also available. Located just minutes from top-rated schools, boutique shopping, parks, and gourmet dining. With quick access to Hwy 403, the QEW, Bronte GO Station, and a short drive to downtown Oakville, this is modern suburban living at its finest.
Ask about this home
A HOMEH agent will answer your questions about this home.
Know more about The Saw Whet

Condo building · 2501 Saw Whet Boulevard
The Saw Whet is a condo. Right now 4 for sale and 8 for rent are on the market here.
No similar units for rent in The Saw Whet right now.
Around this home
Daily convenience, out of 100, from the distances below
Schools nearby
School rating, out of 10.
Helpful calculators
Your HOMEH agent

"I would see it this week."