

Unit 1207, 3220 William Coltson Avenue
Unit 1207, 3220 William Coltson Avenue
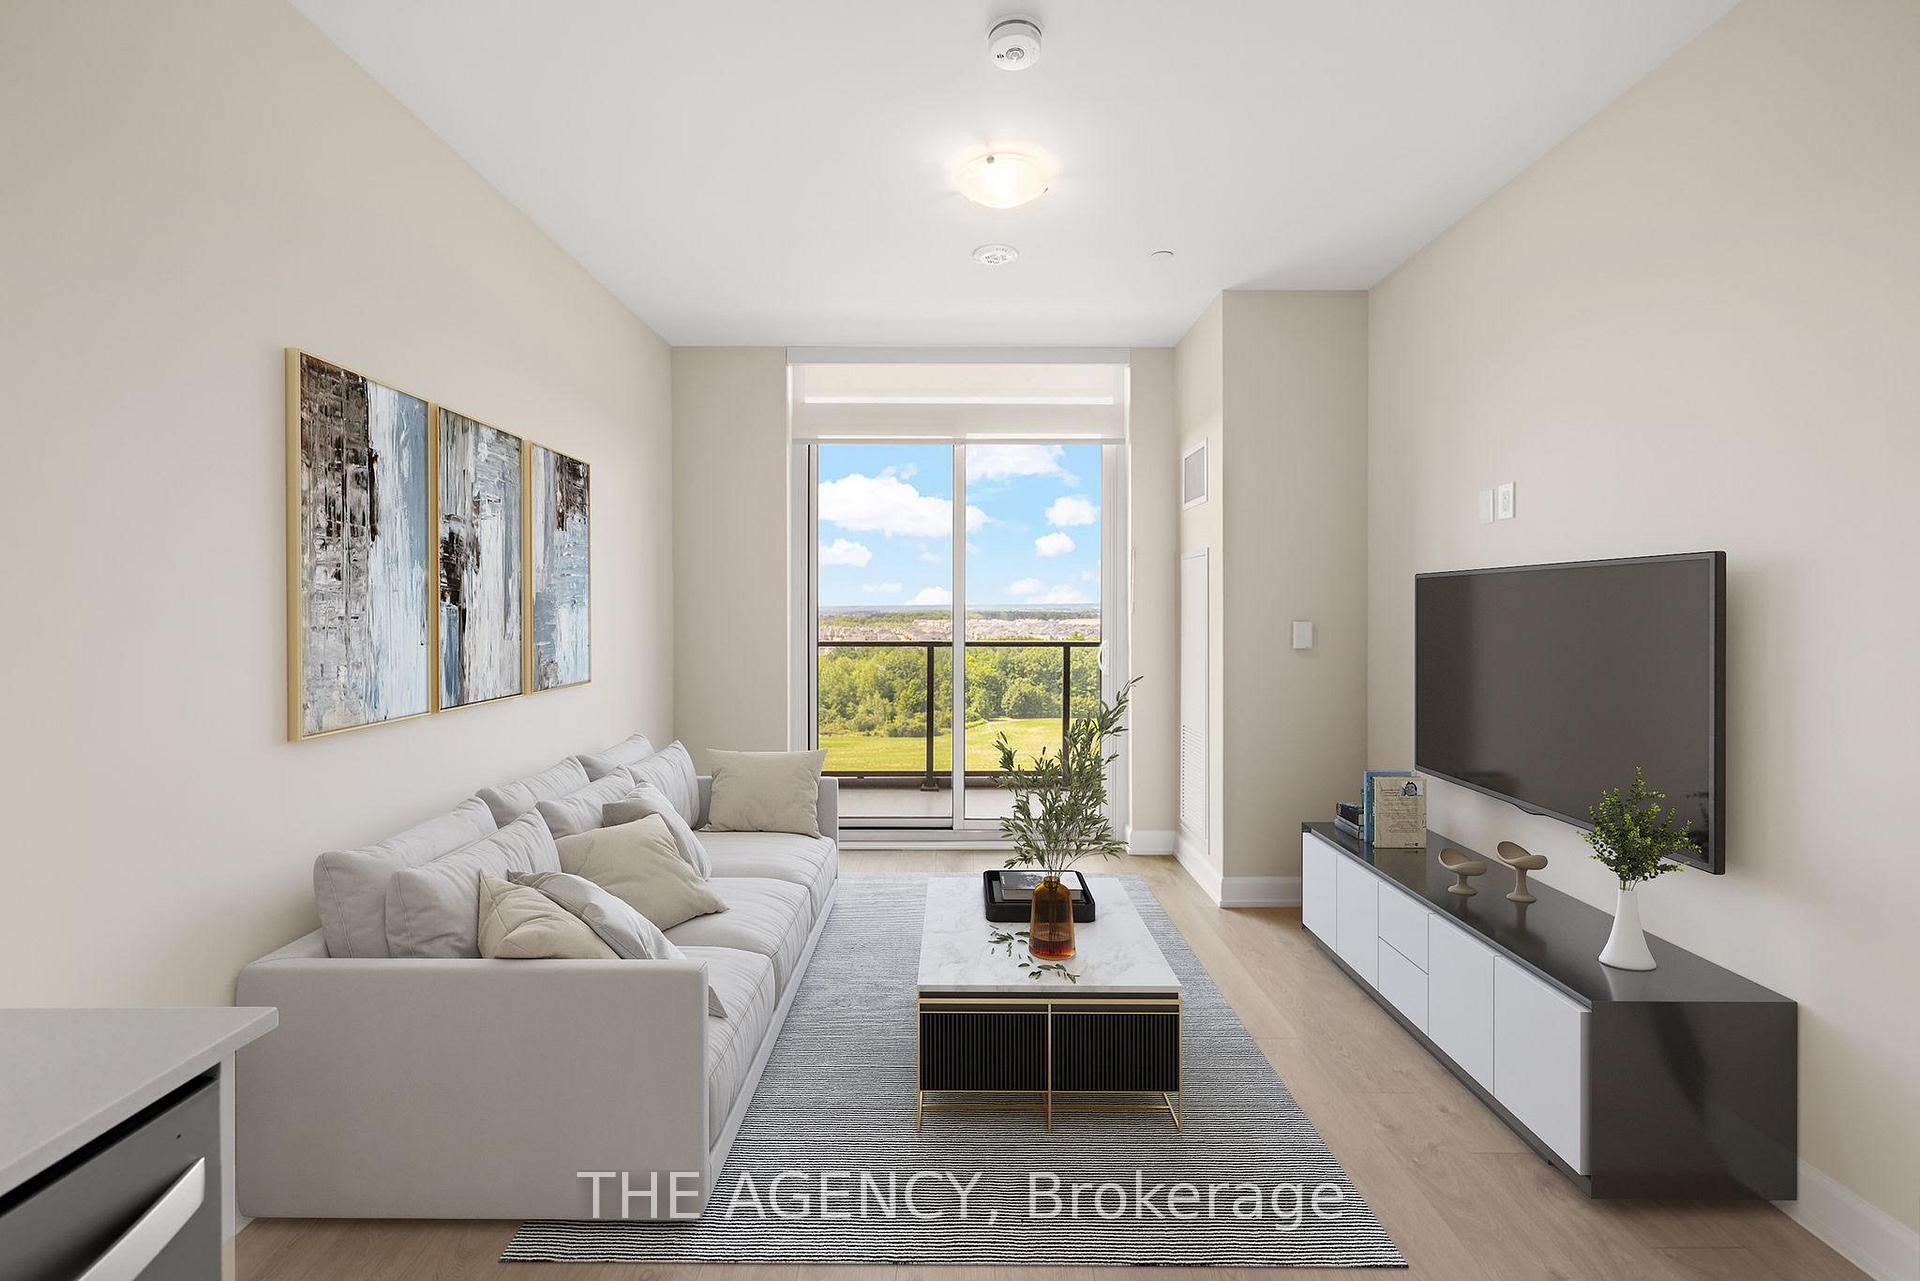 See all 12 photos
Property history
Facts and features
- ExposureWest
- LaundryIn-suite
- LockerOwned
- BalconyOpen
- Hardwood floors
- Central air
- Gym
- Rooftop deck/garden
- Concierge
- Party room/meeting room
The homeCondo Apartment, Apartment, New
- Type: Condo Apartment
- Style: Apartment
- Age: New
- Living space: 500–599 sq ft
- Basement: None
- Exposure: West
- View: Park/greenbelt, trees/woods
- Waterfront: None
InsideHardwood, In-suite laundry, Carpet free
- Flooring: Hardwood
- Laundry: In-suite laundry
- Features: Carpet free
- Security: Alarm system, concierge/security, smoke detector, security guard
- Rooms above ground: 4
- Bedrooms: 1
- Bathrooms: 1
- Kitchens: 1
OutsideBrick, Open, Landscaped
- Exterior: Brick
- Balcony: Open
- Features: Landscaped
Parking and locker1 Parking, Underground, Parking type Owned
- Spaces: 1 Parking
- Garage: Underground
- Parking type: Owned
- Driveway: Underground
- Spot: 2031
- Locker: Owned
- Locker unit: 193
- Locker level: Level a
BuildingUpper West Side Condos, Storeys 14, Units 266
- Name: Upper West Side Condos
- Storeys: 14
- Units: 266
- Registered: 2022
- Condo corporation: 757
- Amenities: Gym, rooftop deck/garden, visitor parking, concierge, media room, party room/meeting room
- Pets: Allowed
Heating, water and powerForced air, gas, Central air
- Heating: Forced air, gas
- Cooling: Central air
Costs and taxesTaxes $3,994 a year, Condo fee $469 a month, Heat included, cac included, common elements included, parking included, building insurance included
- Taxes, 2024: $3,994 a year
- Condo fee: $469 a month
- Fee includes: Heat included, cac included, common elements included, parking included, building insurance included
- HST: HST included in the price
Included in the saleS/s upgraded appliances, smart home features, digital parcel delivery system, parking and 1 locker. conveniently located minutes to grocery stores, hospital, schools, go transit and easy access to 407/401/403.
- Included: S/s upgraded appliances, smart home features, digital parcel delivery system, parking and 1 locker. conveniently located minutes to grocery stores, hospital, schools, go transit and easy access to 407/401/403.
NearbyPublic transit, place of worship, school, wooded/treed, park, greenbelt/conservation
- Close to: Public transit, place of worship, school, wooded/treed, park, greenbelt/conservation
Listing detailsW10421534, Sold, Nov 13, 2024
- MLS® number: W10421534
- Status: Sold
- Listed on: Nov 13, 2024
- Days on market: 32
- Updated: Dec 15, 2024
- Possession: Immediately
- Occupied by: Vacant
- Listing brokerage: THE AGENCY
About this home
Unit 1207, 3220 William Coltson Avenue, Oakville (Joshua Meadows), ON L6H 7X9
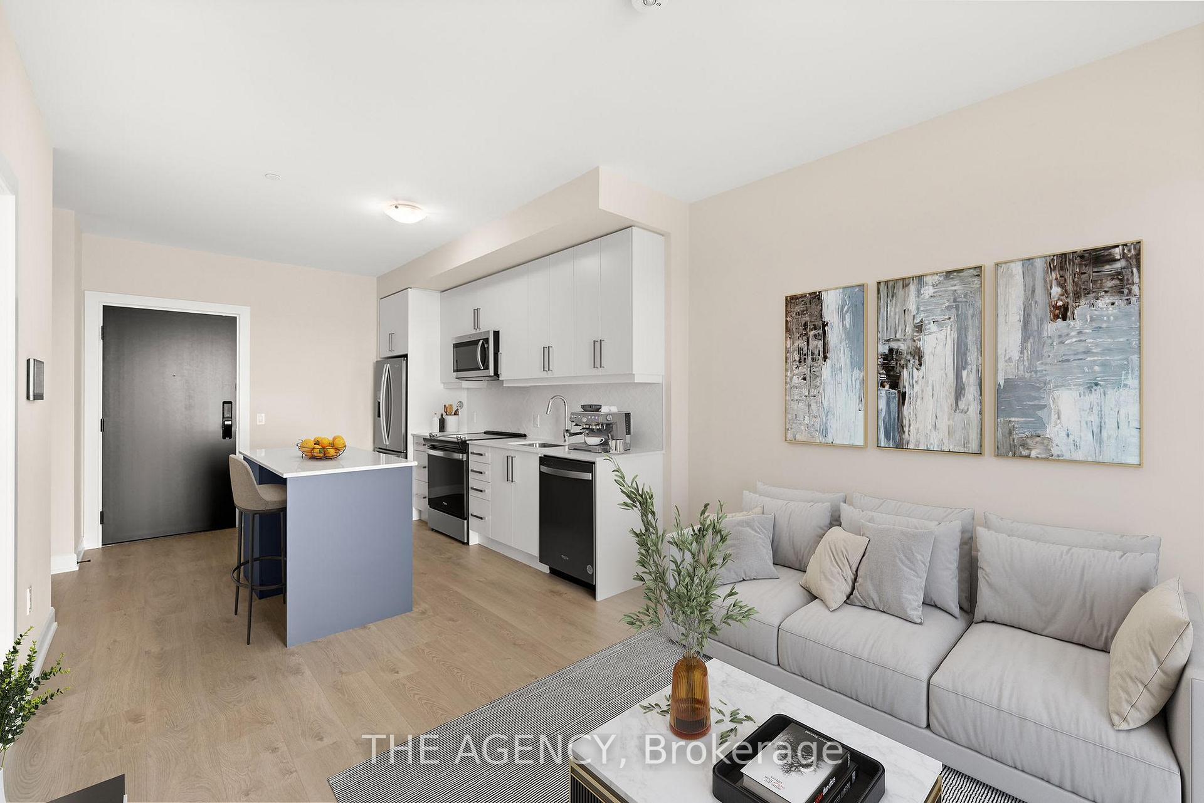
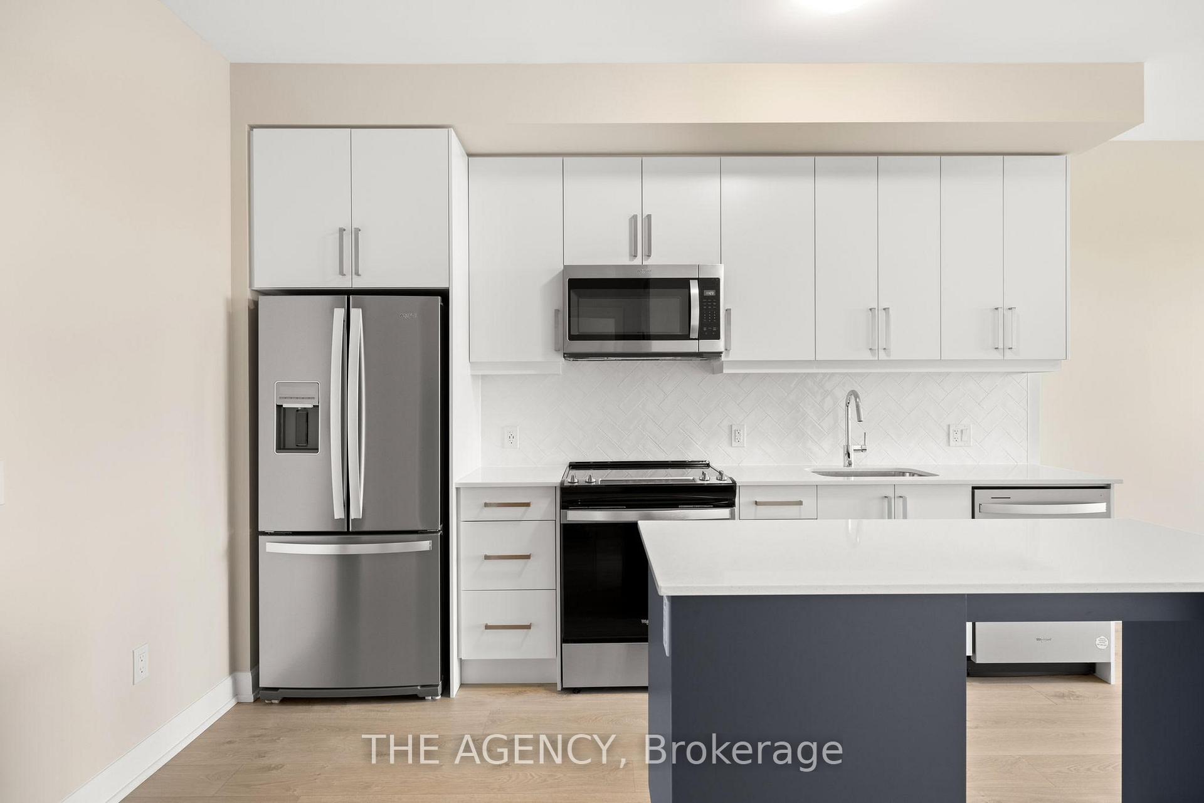
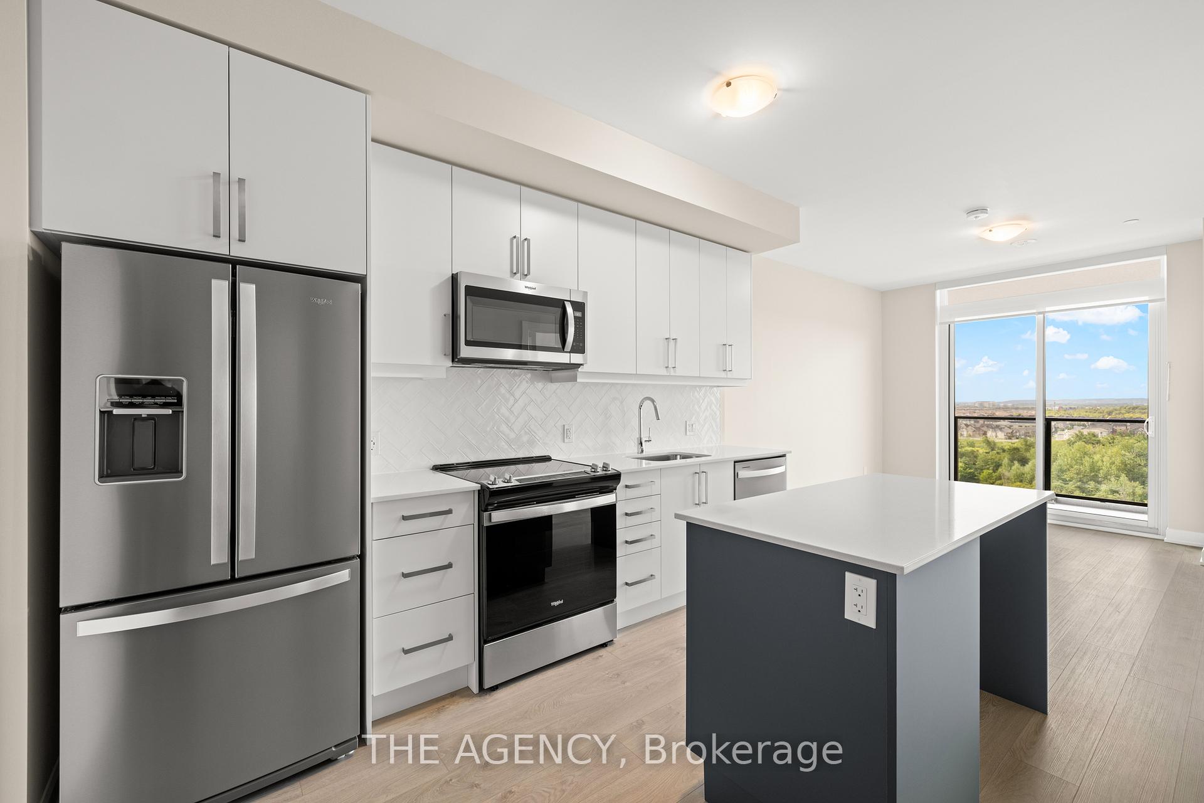
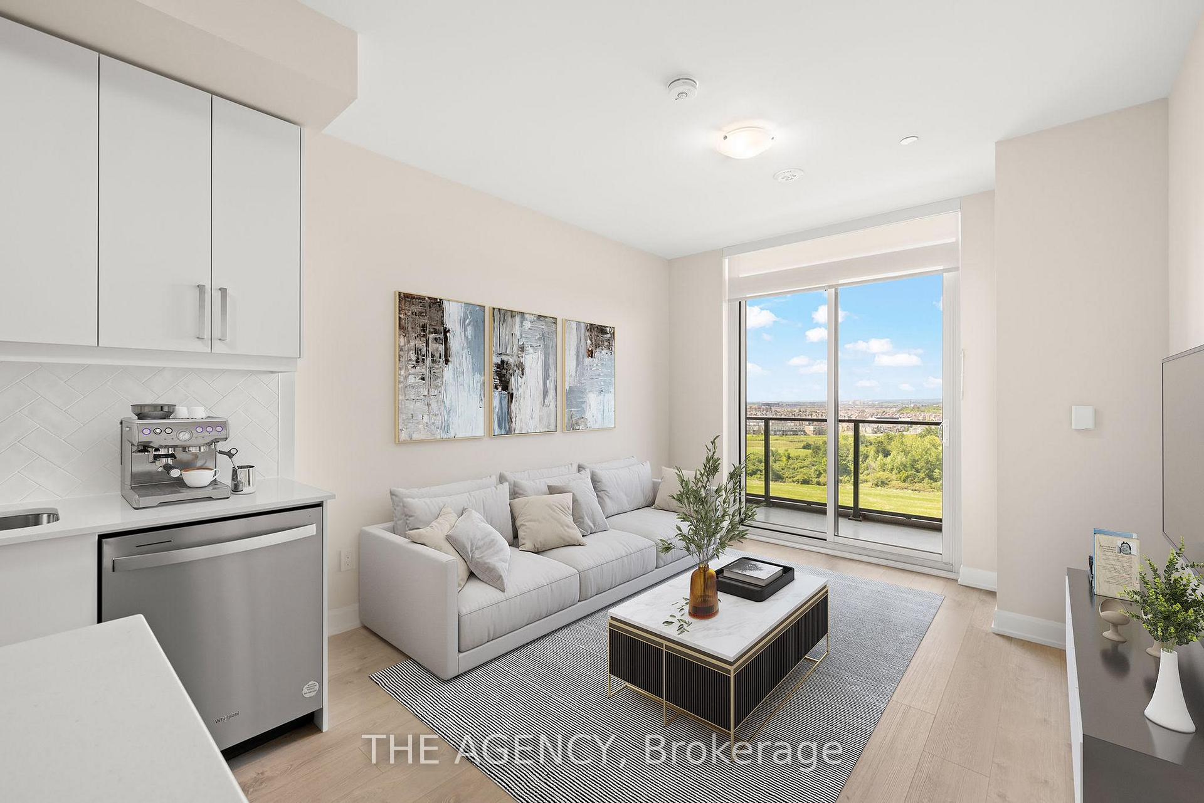
Step into this brand-new, award-winning Branthaven Condo that redefines upscale living. With striking architectural design and premium finishes, this 1-bedroom, 1-bathroom unit offers a bright, airy atmosphere, spanning 565 sq ft with 9-ft smooth ceilings and an oversized 95 sq ft balcony boasting unobstructed views of lush green spaces and golden sunsets. Full-size stainless steel appliances, including a fridge with a water/ice dispenser, sleek slide-in glass-top stove, dishwasher, and microwave hood range. Designer touches include a quartz countertop, under-mount sink, upgraded herringbone tile backsplash, and a kitchen island with electrical perfect for entertaining! Spa-like upgrades with premium flooring and a fully glass-enclosed shower for ultimate relaxation. Wide plank laminate flooring, elegant high baseboards, and stylish solid wood panel doors with upgraded black lever handles. Move-in ready with custom window coverings, a spacious walk-in closet, and a full-size stacking front-load washer and dryer. This show-stopping building offers soaring spaces and stunning amenities. From your balcony or within the unit, take in breathtaking sunsets that elevate your lifestyle to new heights. This is more than a home its an experience. Don't miss your chance to embrace a new level of luxury!
Ask about this home
A HOMEH agent will answer your questions about this home.
Know more about Upper West Side Condos

Condo building · 3220 William Coltson Avenue
Upper West Side Condos is a 14-storey condo with 266 suites, built in 2022 by Branthaven Homes. Right now 6 for sale and 10 for rent are on the market here.
- 14storeys
- 266suites
- $697/sq ft
- 2022built
No similar units for sale in Upper West Side Condos right now.
Around this home
Daily convenience, out of 100, from the distances below
Schools nearby
School rating, out of 10.
Helpful calculators
Your HOMEH agent

"I would see it this week."