

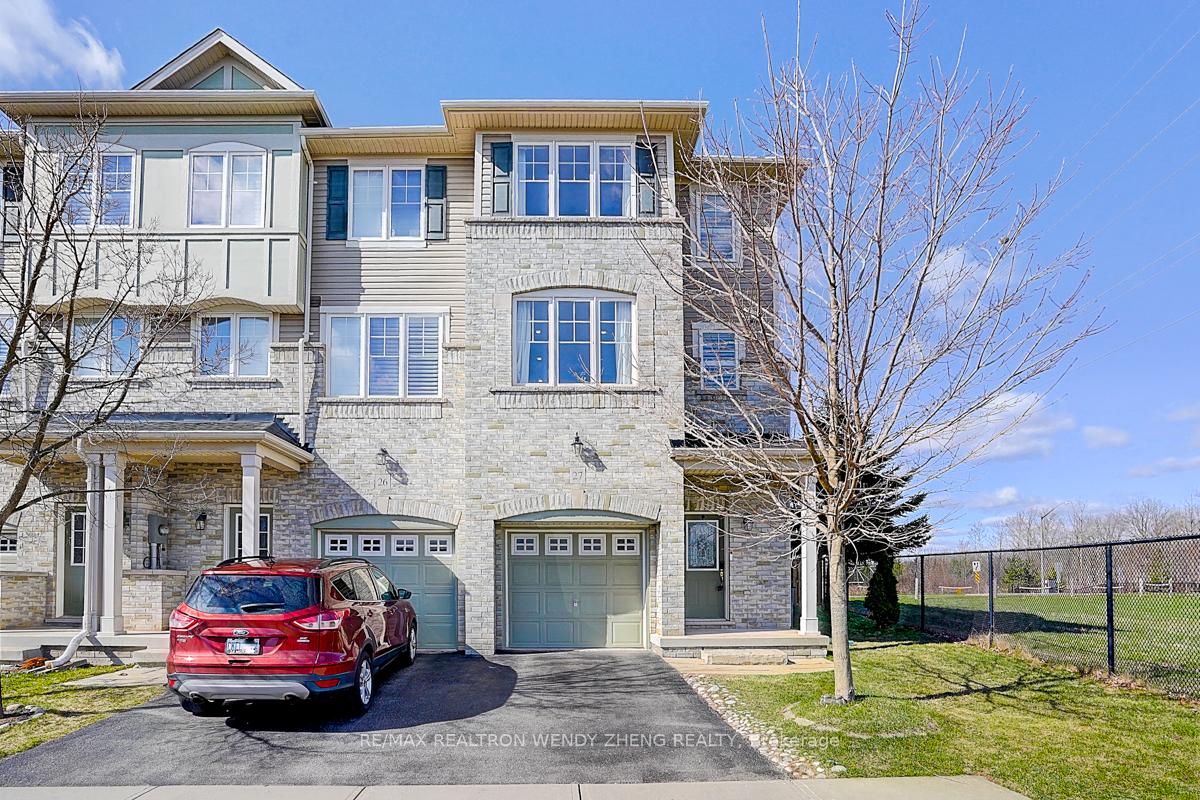
Unit 27, 2006 Trawden Way
Unit 27, 2006 Trawden Way
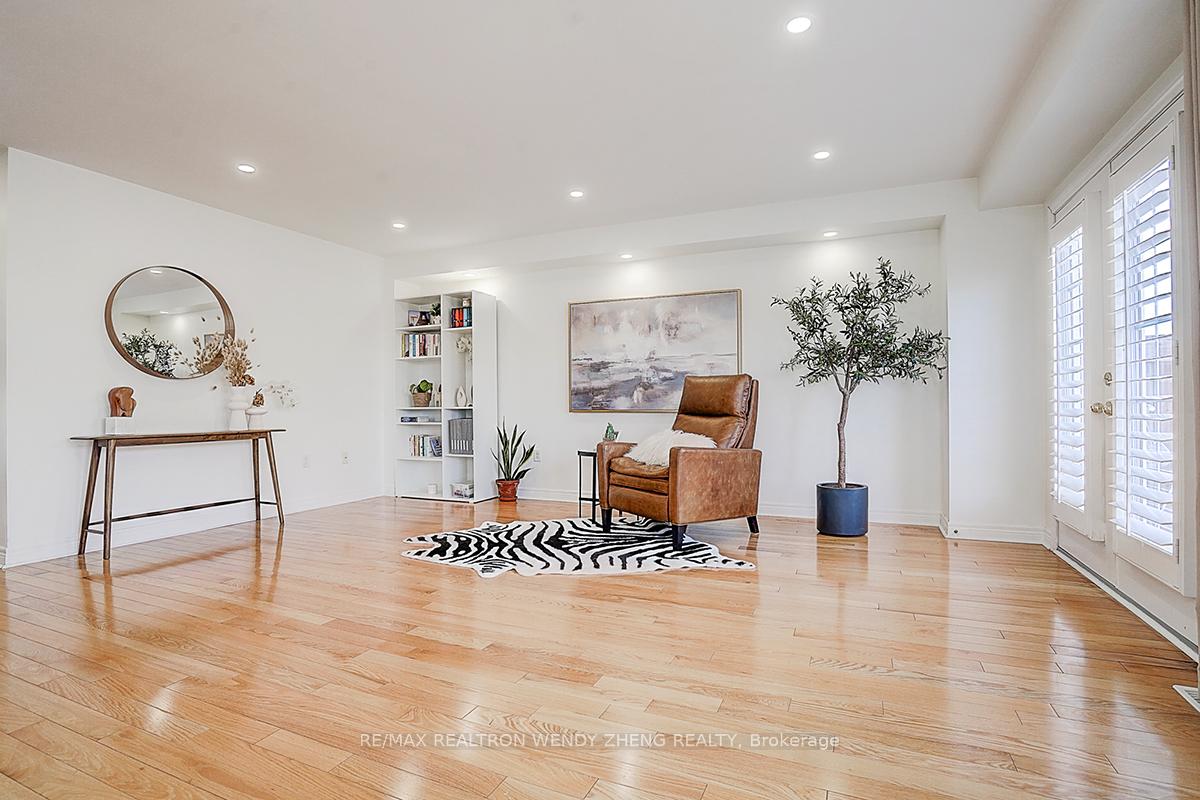 See all 35 photos
Property history
Facts and features
- BasementFull
- Water, sewerMunicipal
- Lot shapePie
- HeatingForced air
- Hardwood floors
- Central air
The homeFreehold Townhouse, 3-storey, 1,500–2,000 sq ft
- Type: Freehold Townhouse
- Style: 3-storey
- Living space: 1,500–2,000 sq ft
- Basement: Full
InsideHardwood, Porcelain, Water heater owned, carpet free, built-in oven, sump pump, upgraded insulation, water treatment, Rooms above ground 7
- Flooring: Hardwood, Porcelain
- Features: Water heater owned, carpet free, built-in oven, sump pump, upgraded insulation, water treatment
- Rooms above ground: 7
- Bedrooms: 3
- Bathrooms: 3
- Kitchens: 1
- Family room: Yes
Outside and lotBrick, vinyl siding, Asphalt shingle, Poured concrete
- Exterior: Brick, vinyl siding
- Roof: Asphalt shingle
- Foundation: Poured concrete
- Size: 24.74 ft frontage
- Shape: Pie
Parking1 Garage, Built-in, Private
- Spaces: 1 Garage
- Garage: Built-in
- Driveway: Private
Heating, water and powerForced air, gas, Central air, Municipal water
- Heating: Forced air, gas
- Cooling: Central air
- Water: Municipal water
- Sewer: Municipal sewer
Costs and taxesTaxes $4,457 a year, HST No HST
- Taxes, 2024: $4,457 a year
- HST: No HST
Included in the saleAll selected elfs, pot lights & ceiling fan, s/s 6-burner gas stove top, 3-dr fridge, freestanding range hood, b/i microwave & wall oven, b/i dishwasher, wine fridge, kitchen water filter, black s/s washer & dryer, furnace, ac, owned water heater, sump pump.
- Included: All selected elfs, pot lights & ceiling fan, s/s 6-burner gas stove top, 3-dr fridge, freestanding range hood, b/i microwave & wall oven, b/i dishwasher, wine fridge, kitchen water filter, black s/s washer & dryer, furnace, ac, owned water heater, sump pump.
NearbyGreenbelt/conservation, park
- Close to: Greenbelt/conservation, park
Listing detailsW12097641, Sold, Apr 23, 2025
- MLS® number: W12097641
- Status: Sold
- Listed on: Apr 23, 2025
- Days on market: 21
- Updated: May 14, 2025
- Possession: Flexible
- Occupied by: Owner
- Listing brokerage: RE/MAX REALTRON WENDY ZHENG REALTY
About this home
Unit 27, 2006 Trawden Way, Oakville (Bronte Creek), ON L6M 0M1
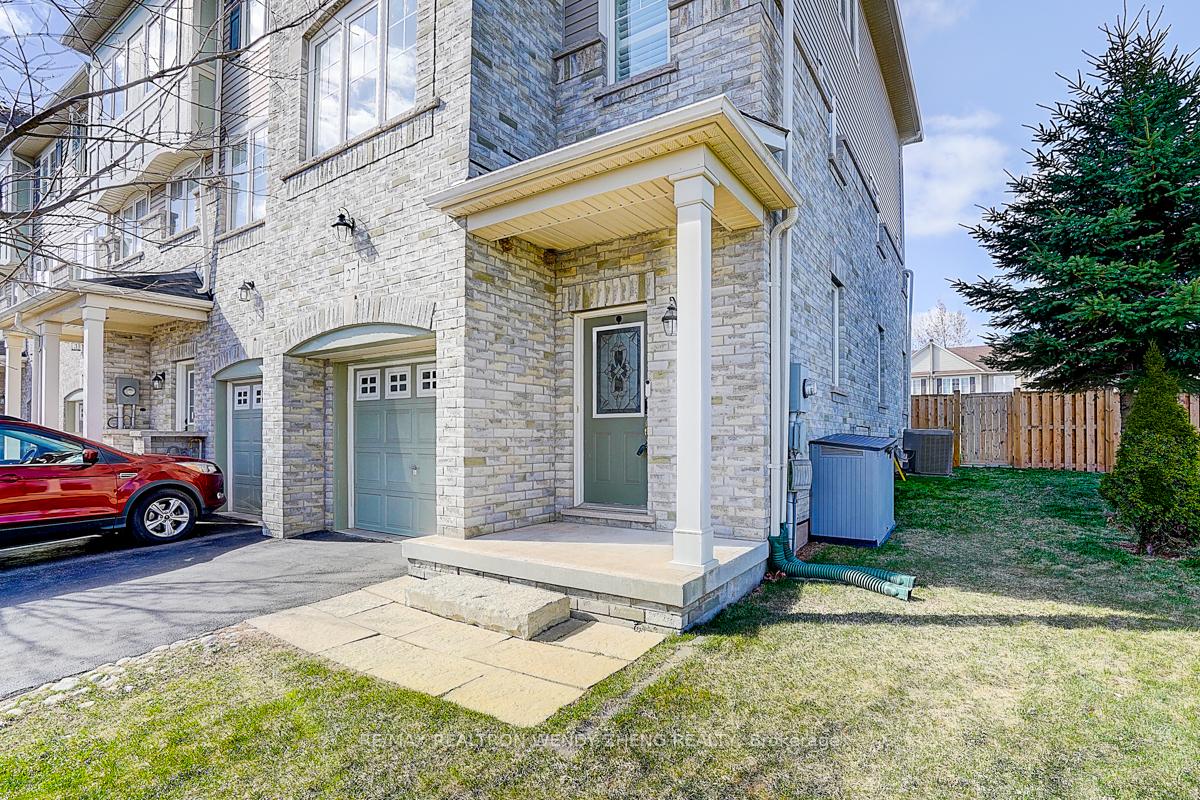
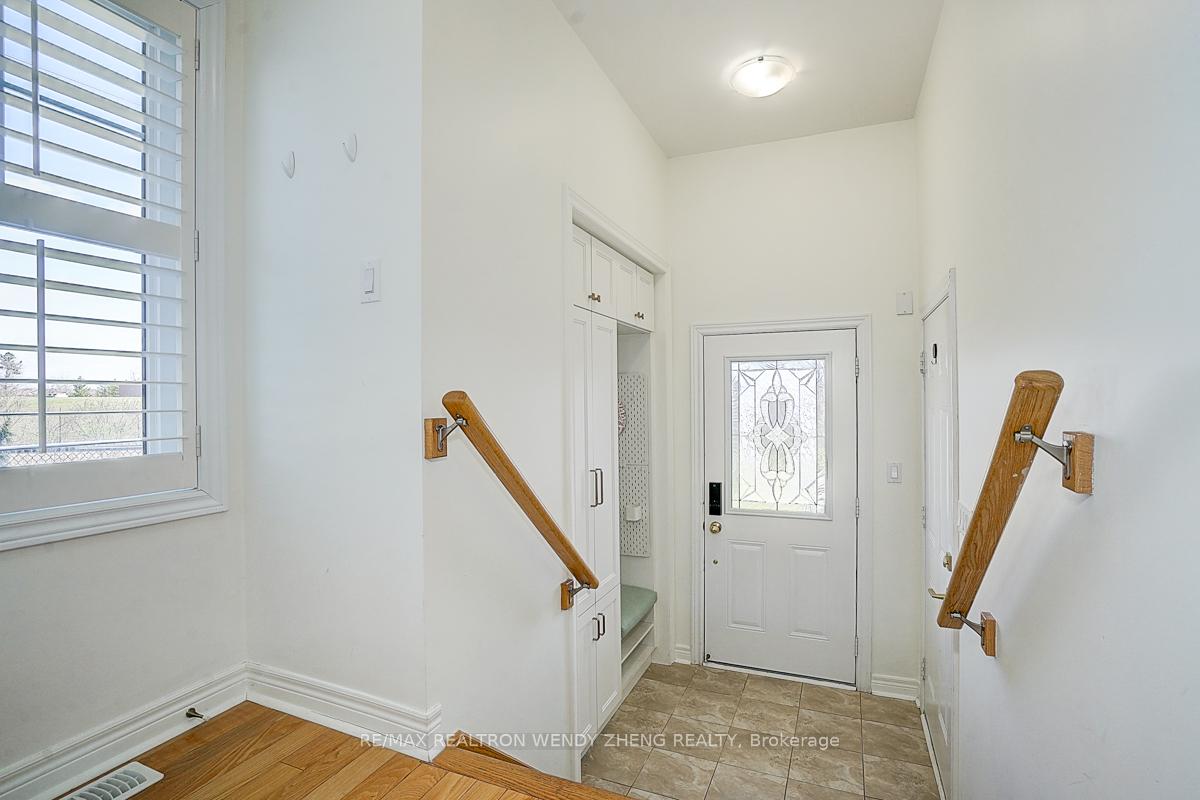
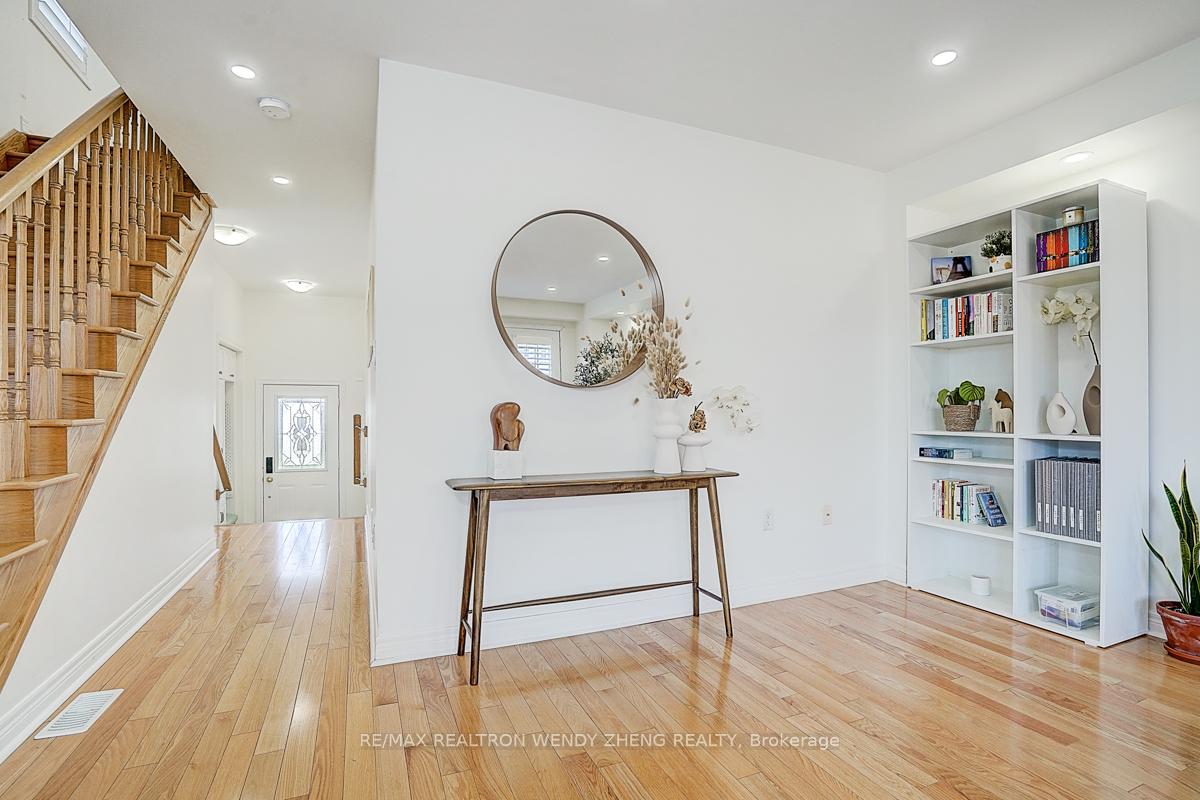
OPEN HOUSE: Apr 26/27, Sat/Sun 2-4 PM! Sun Filled 3-Way Exposure Freehold End Unit Townhome W/ Panoramic View Of Green Space On A PREMIUM PIE SHAPED LOT, 33% WIDER FRONTAGE & 100% WIDER AT BACK Than Most Of Your Neighbor's To Showcase Unique Pride Of Ownership In The Same Townhouse Complex! Simply Move In To Unlock Tons Of NEW Upgrades Within Last 2 Yrs: Fully Painted In Whole House, All Smooth Ceiling W/ Tons Of Pot Lights, Replaced Wide-Plank Flooring & Large Porcelain Tile On Upper Lvls, Custom Built-In Closet Organizer At Porch & Storage Bench In Living W/ Glass Sliding Door Enclosure, Renovated Modern Kitchen W/ Floor-To-Ceiling Extended Cabinet & Huge Centre Island As Eat-In Kitchen Table, All Stainless Steel Built-In Appliances, Pot Filler Over Gas Cooktop & Water Filtration Available, Glass Double Dr Opening In Breakfast For Potential Future Walk-Out To Deck, 4 Pcs Ensuite Primary Br W/ Walk-In Closet, All Updated Baths W/ New Vanities, Toilets, Mirrors, Floating Shelves & Other Fixtures, Laundry Closet Conveniently On 3rd Fl Hallway, Oversized Great Rm On Ground Fl W/ French Dr Walk Out To Yard. NEWER Roof (23), Attic Insulation (23), Partial Fence (23) & Flower Bed..
Ask about this home
A HOMEH agent will answer your questions about this home.
Around this home
Daily convenience, out of 100, from the distances below
Schools nearby
School rating, out of 10.
Helpful calculators
Your HOMEH agent

"I would see it this week."