

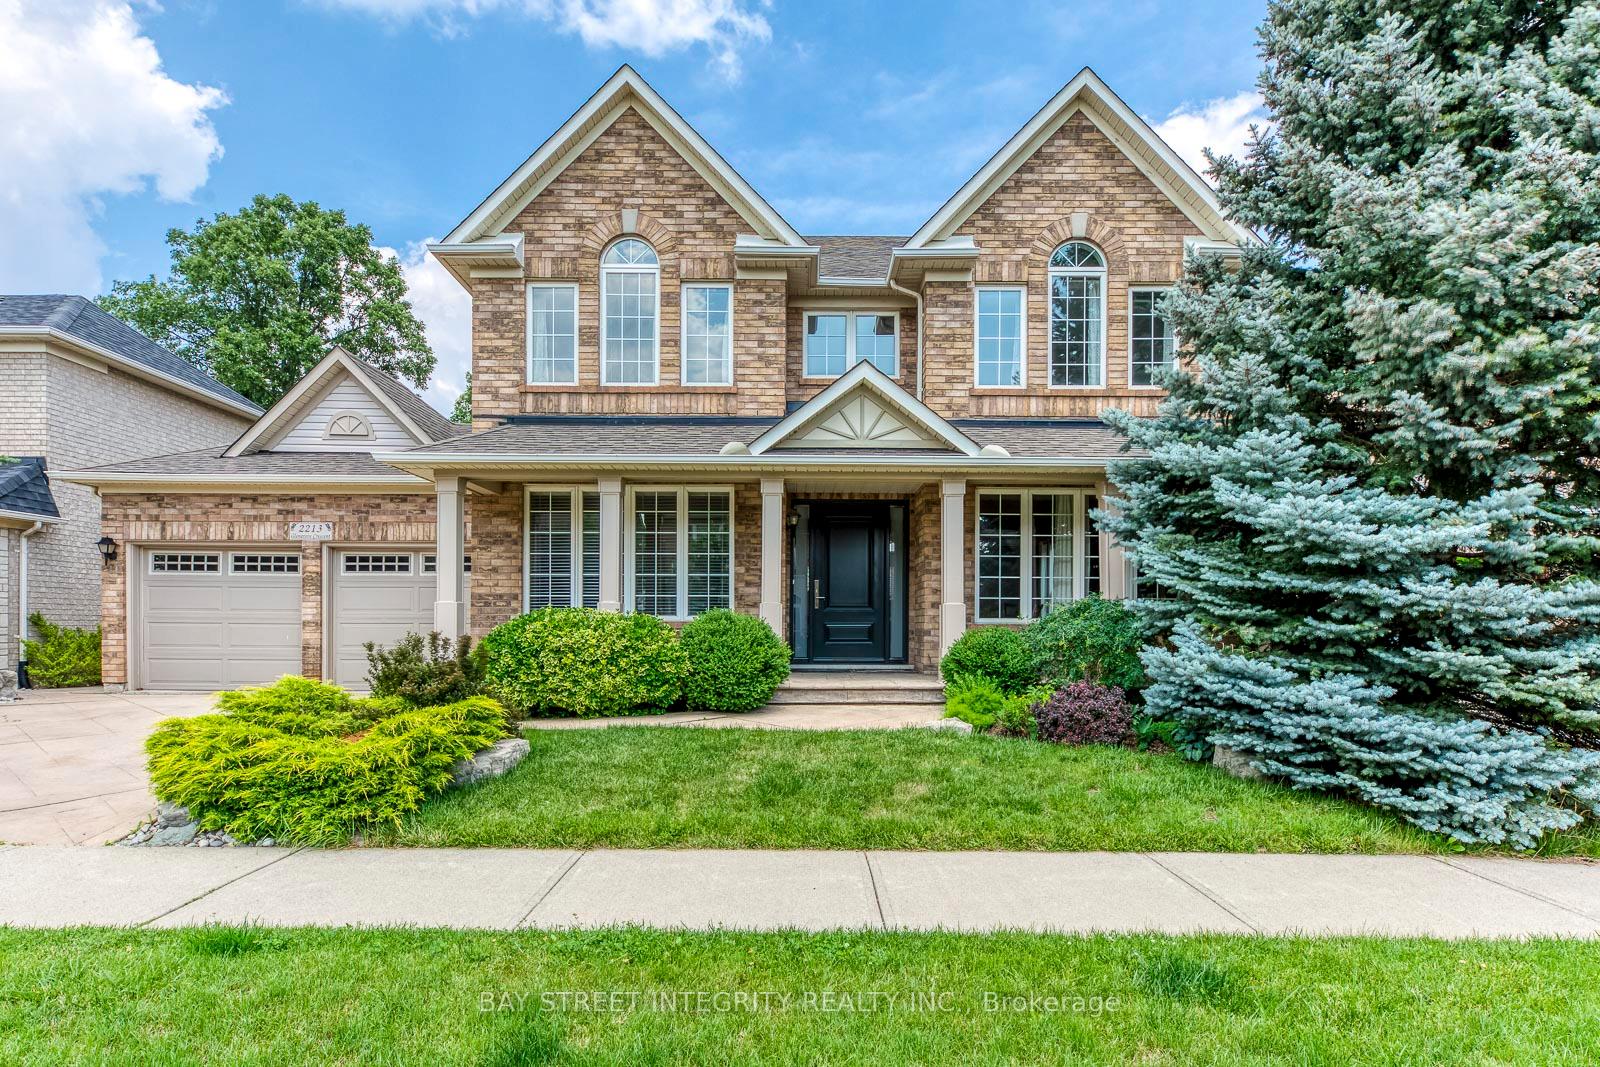
2213 Glengrove Crescent
2213 Glengrove Crescent
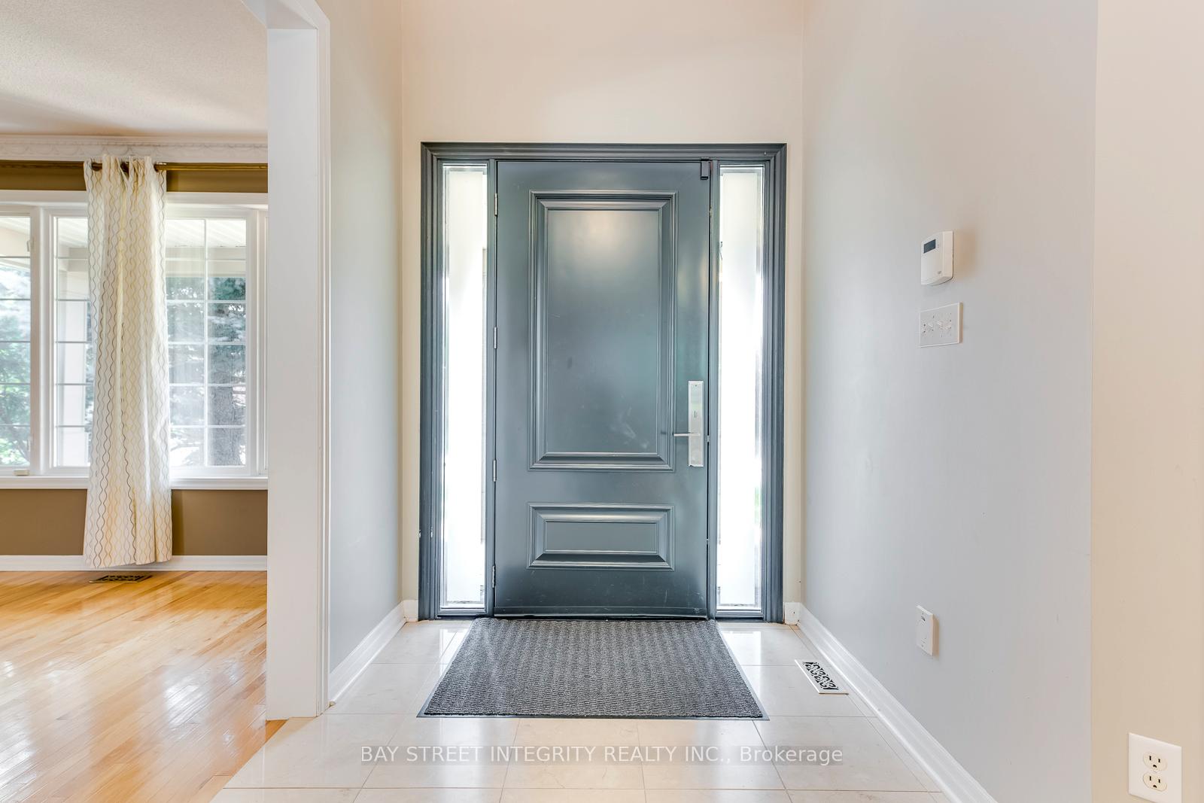
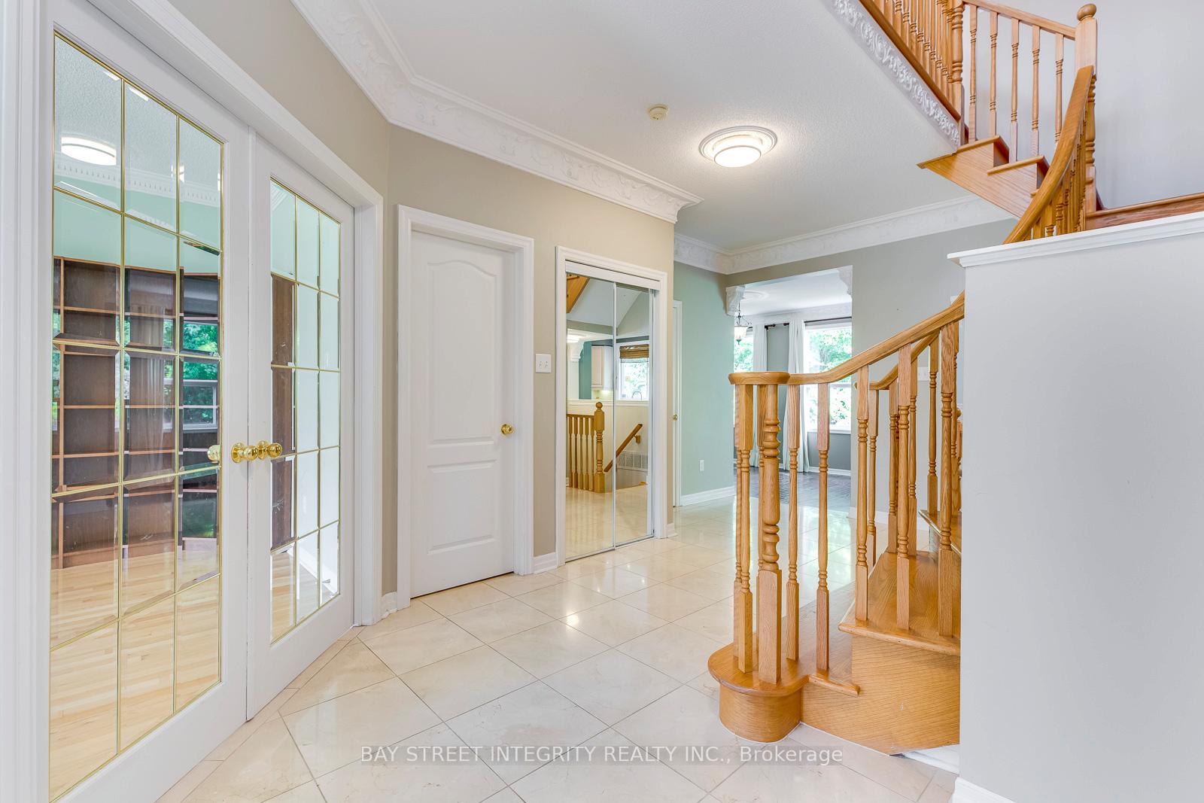
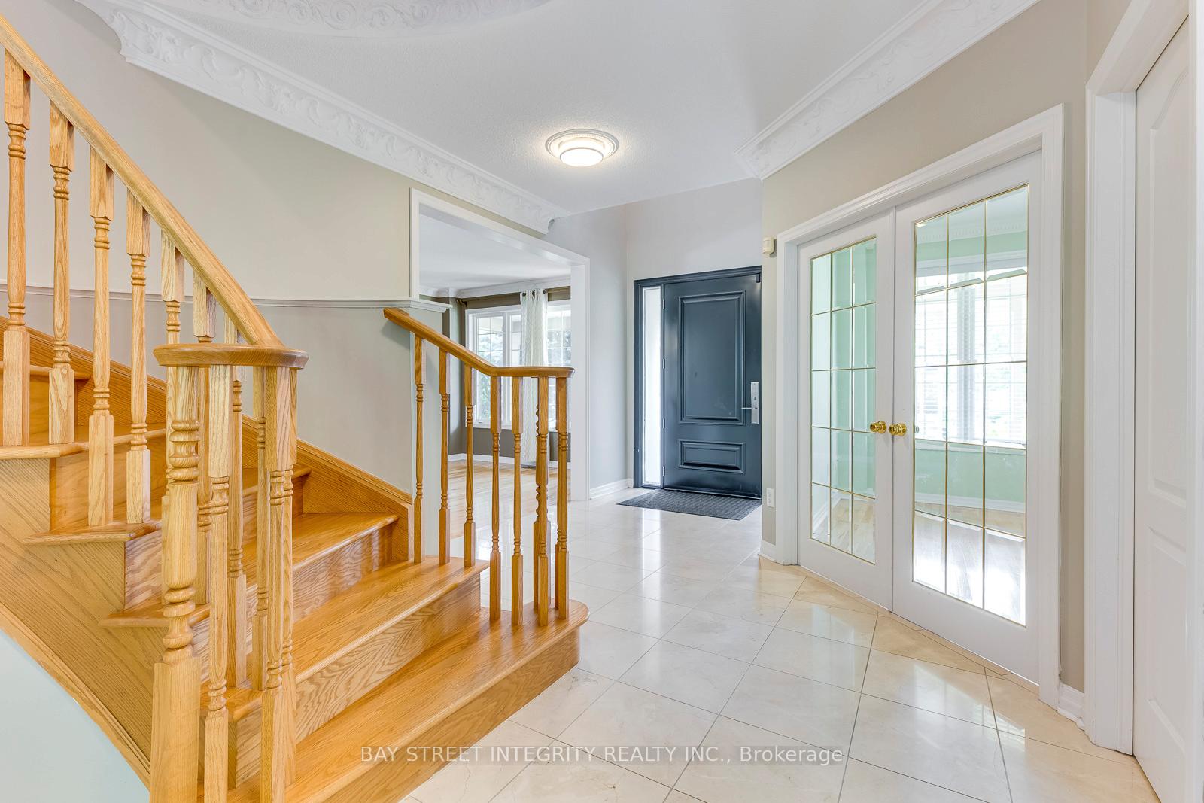
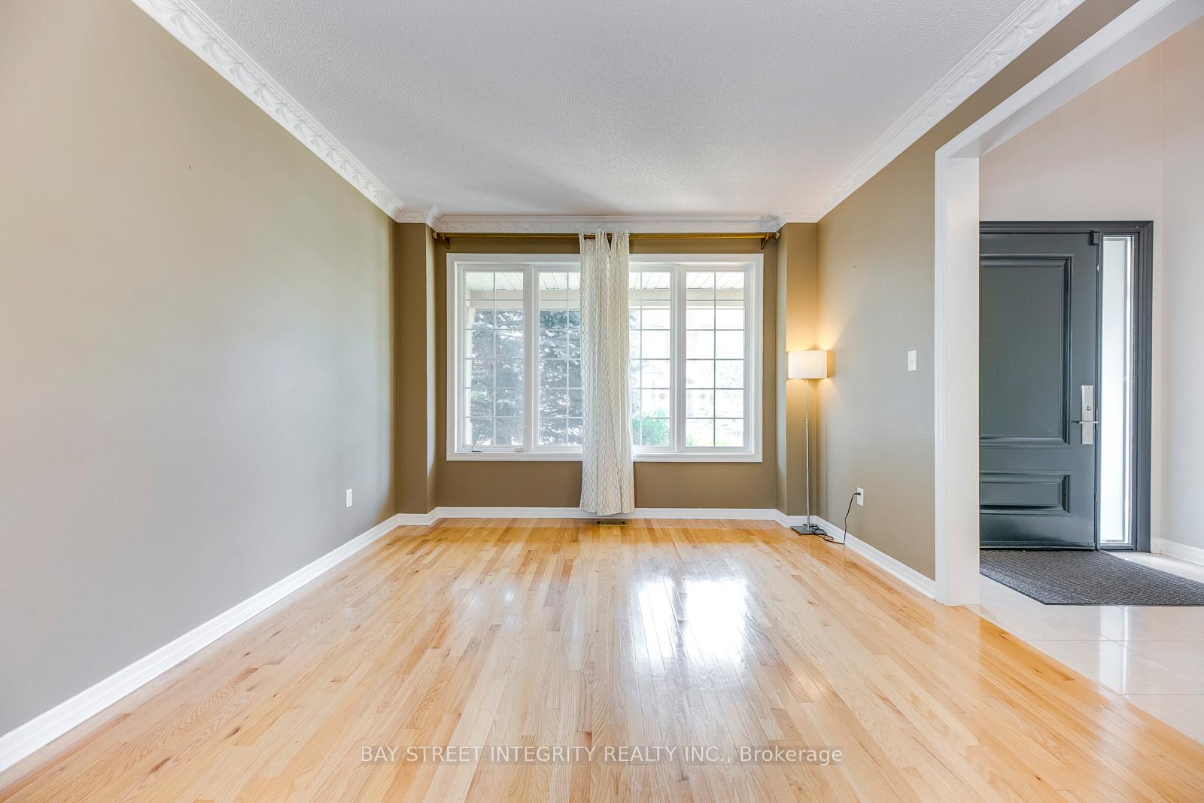 See all 44 photos
Property history
Facts and features
- BasementFinished
- Lot size60 × 80 ft
- Lease term12 months
- FurnishedUnfurnished
- Hardwood floors
- Fireplace
- Central air
The homeDetached, 2-storey, Age 16–30 years
- Type: Detached
- Style: 2-storey
- Age: 16–30 years
- Living space: 2,500–3,000 sq ft
- Basement: Finished
InsideFireplace Yes, Hardwood, Ceramic, Ensuite, main level
- Fireplace: Yes
- Flooring: Hardwood, Ceramic
- Laundry: Ensuite, main level
- Features: Central vacuum
- Rooms above ground: 12
- Bedrooms: 4 + 1 in the basement
- Bathrooms: 4
- Kitchens: 1
- Family room: Yes
Outside and lotBrick, Asphalt shingle, Poured concrete
- Exterior: Brick
- Roof: Asphalt shingle
- Foundation: Poured concrete
- Size: 60.04 × 80.38 ft
Parking2 Garage, Attached, Private double
- Spaces: 2 Garage
- Garage: Attached
- Driveway: Private double
Heating, water and powerForced air, gas, Central air, Municipal water
- Heating: Forced air, gas
- Cooling: Central air
- Water: Municipal water
- Sewer: Municipal sewer
- Natural gas: Yes
- Hydro: Yes
- Cable: Yes
- Telephone: Yes
Rent and termsRent $5,000 a month, Entire property, Unfurnished
- Rent: $5,000 a month
- Space for rent: Entire property
- Furnished: Unfurnished
- Lease: 12 months
- Paid: Monthly
- Rent includes: Parking
- Deposit: Required
- Credit check: Required
- Employment letter: Required
- Rental application: Required
- References: Required
- Rental items: Hot water tank
IncludedCurrent tenant's items, including the window coverings
- Not included: Current tenant's items, including the window coverings
Listing detailsW12011797, Rented, Mar 11, 2025
- MLS® number: W12011797
- Status: Rented
- Listed on: Mar 11, 2025
- Days on market: 23
- Updated: Apr 3, 2025
- Possession: 2025-04-06 / Flexible
- Occupied by: Tenant
- Listing brokerage: BAY STREET INTEGRITY REALTY INC.
About this home
2213 Glengrove Crescent, Oakville (West Oak Trails), ON L6M 3X5
Welcome to this stunning home in the sought-after West Oak Trails community! Featuring 4+1 bedrooms, 4 bathrooms, and nearly 4,500 square feet of living space, this beautifully maintained property backs onto a scenic ravine, offering both privacy and tranquility. Highlights include: Main-floor office perfect for remote work, Abundant natural light throughout the home, Prime location close to top-rated schools, shopping malls, scenic trails, hospitals, public transit, community centers, libraries, and major highways.*EXTRAS* Heated radiant flooring in the master bathroom
Ask about this home
A HOMEH agent will answer your questions about this home.
Around this home
Daily convenience, out of 100, from the distances below
Schools nearby
School rating, out of 10.
Helpful calculators
Your HOMEH agent

"I would see it this week."