

2527 Felhaber Crescent
2527 Felhaber Crescent
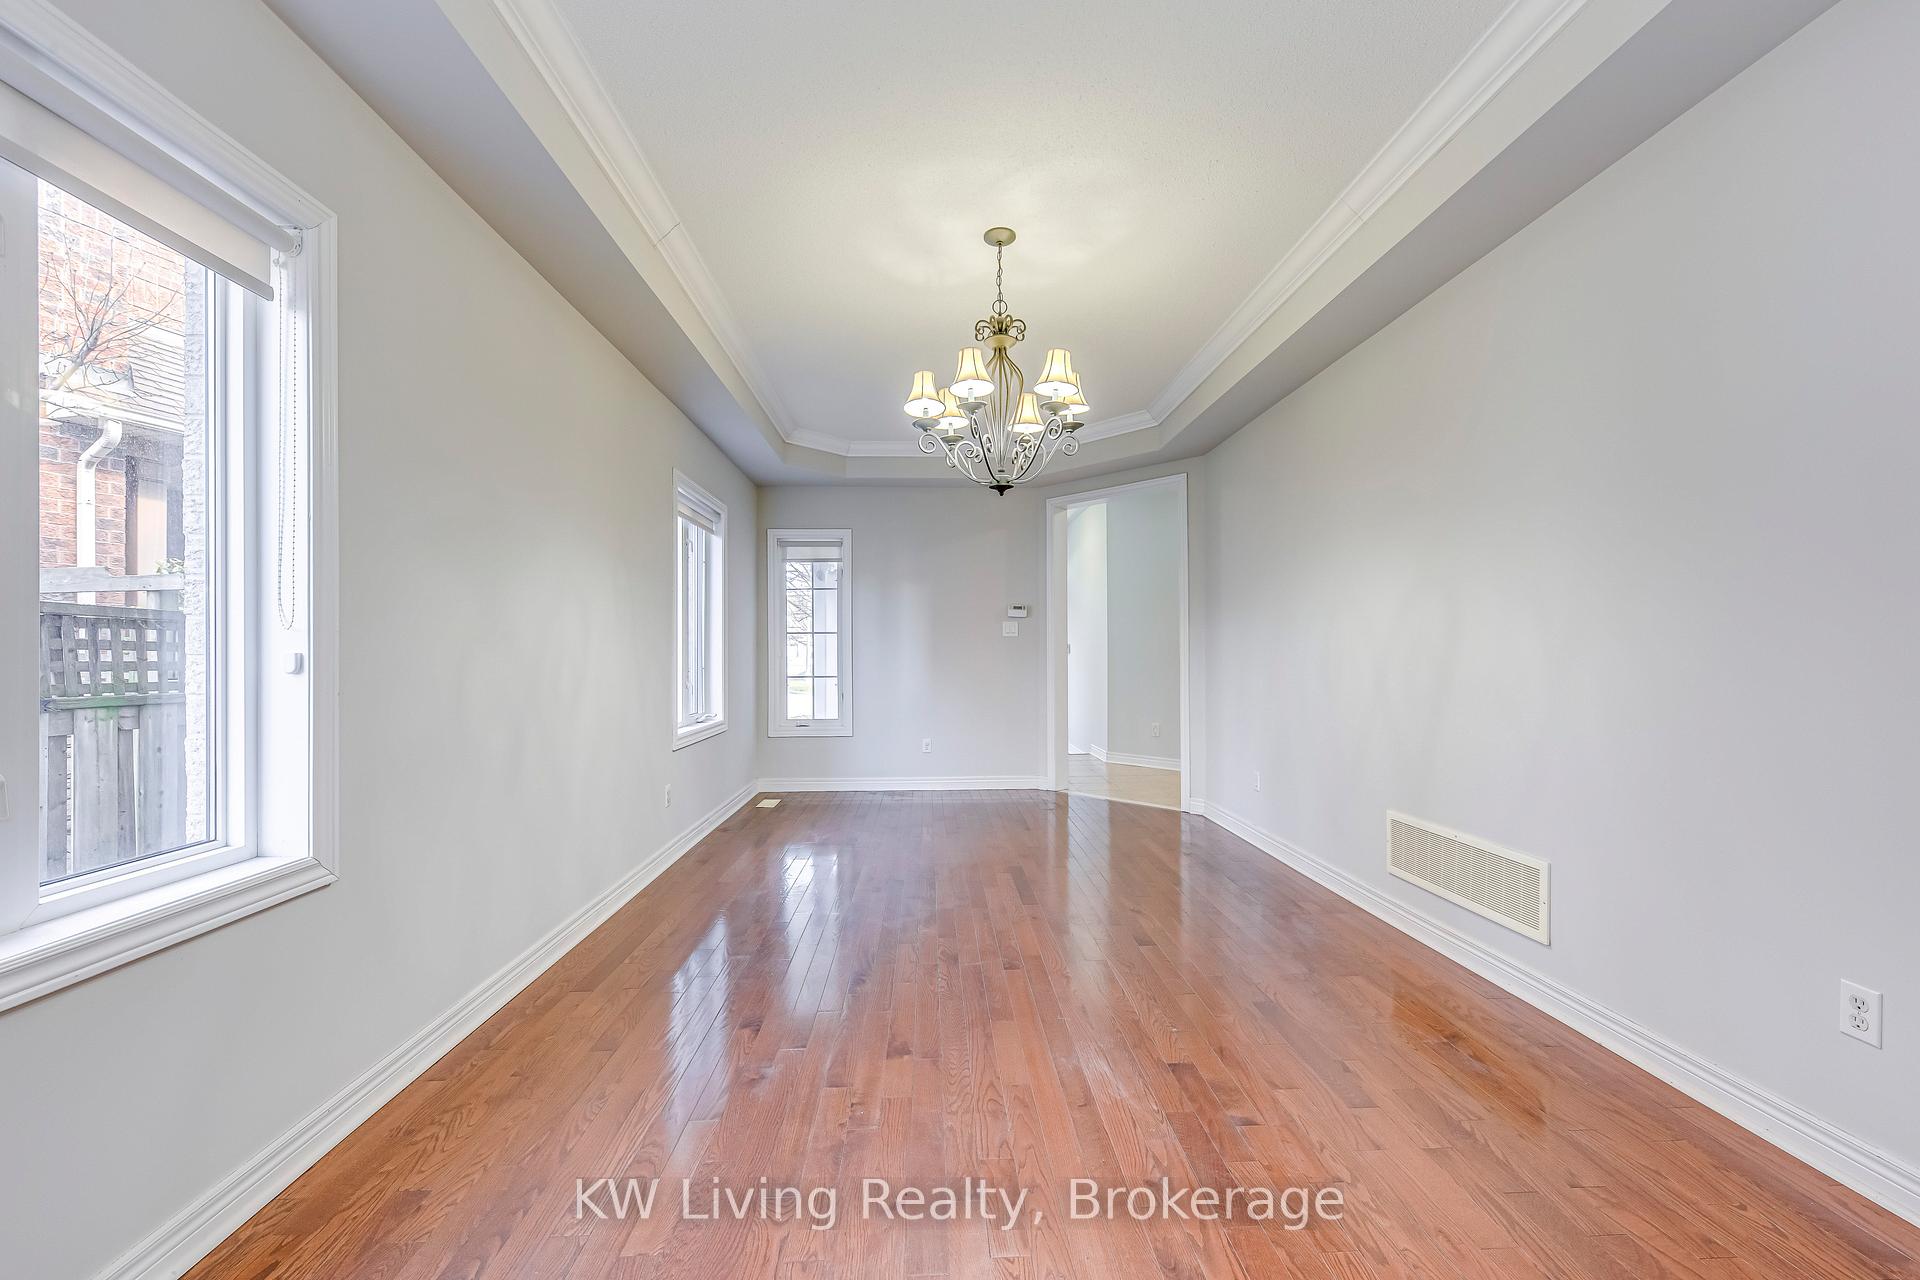 See all 29 photos
Property history
Facts and features
- BasementFinished
- Lot size39 × 131 ft
- Lease term12 months
- FurnishedUnfurnished
- Hardwood floors
- Fireplace
- Central air
The homeDetached, 2-storey, Age 16–30 years
- Type: Detached
- Style: 2-storey
- Age: 16–30 years
- Living space: 2,500–3,000 sq ft
- Basement: Finished
InsideFireplace Yes, natural gas, Hardwood, Sink, laundry room, ensuite, main level
- Fireplace: Yes, natural gas
- Flooring: Hardwood
- Laundry: Sink, laundry room, ensuite, main level
- Features: Water heater, central vacuum, auto garage door remote
- Security: Smoke detector, carbon monoxide detectors, alarm system
- Rooms above ground: 10
- Rooms in the basement: 3
- Bedrooms: 4 + 1 in the basement
- Bathrooms: 4
- Kitchens: 1
- Family room: Yes
Outside and lotBrick, stone, Asphalt shingle, Concrete
- Exterior: Brick, stone
- Roof: Asphalt shingle
- Foundation: Concrete
- Features: Patio, paved yard, porch
- Other structures: Shed
- Size: 39.4 × 130.57 ft
- Shape: Irregular
Parking2 Garage, Built-in, Private double
- Spaces: 2 Garage
- Garage: Built-in
- Driveway: Private double
Heating, water and powerForced air, gas, Central air, Municipal water
- Heating: Forced air, gas
- Cooling: Central air
- Water: Municipal water
- Sewer: Municipal sewer
Rent and termsRent $5,200 a month, Entire property, Unfurnished
- Rent: $5,200 a month
- Space for rent: Entire property
- Furnished: Unfurnished
- Lease: 12 months
- Paid: Monthly
- Rent includes: Water heater
- Deposit: Required
- Credit check: Required
- Employment letter: Required
- Rental application: Required
- References: Required
- Rental items: Hot water tank (landlord will pay)
IncludedS/s stove, s/s fridge, s/s hood fan, s/s dishwasher; washer and dryer; door opener and two remotes; cvac
- Included: S/s stove, s/s fridge, s/s hood fan, s/s dishwasher; washer and dryer; door opener and two remotes; cvac
NearbySchool, rec./commun.centre, fenced yard
- Close to: School, rec./commun.centre, fenced yard
Listing detailsW12025542, Rented, Mar 18, 2025
- MLS® number: W12025542
- Status: Rented
- Listed on: Mar 18, 2025
- Days on market: 17
- Updated: Apr 4, 2025
- Possession: 2025-03-18 / Immediate
- Occupied by: Vacant
- Listing brokerage: KW Living Realty
About this home
2527 Felhaber Crescent, Oakville (Joshua Creek), ON L6H 7R8
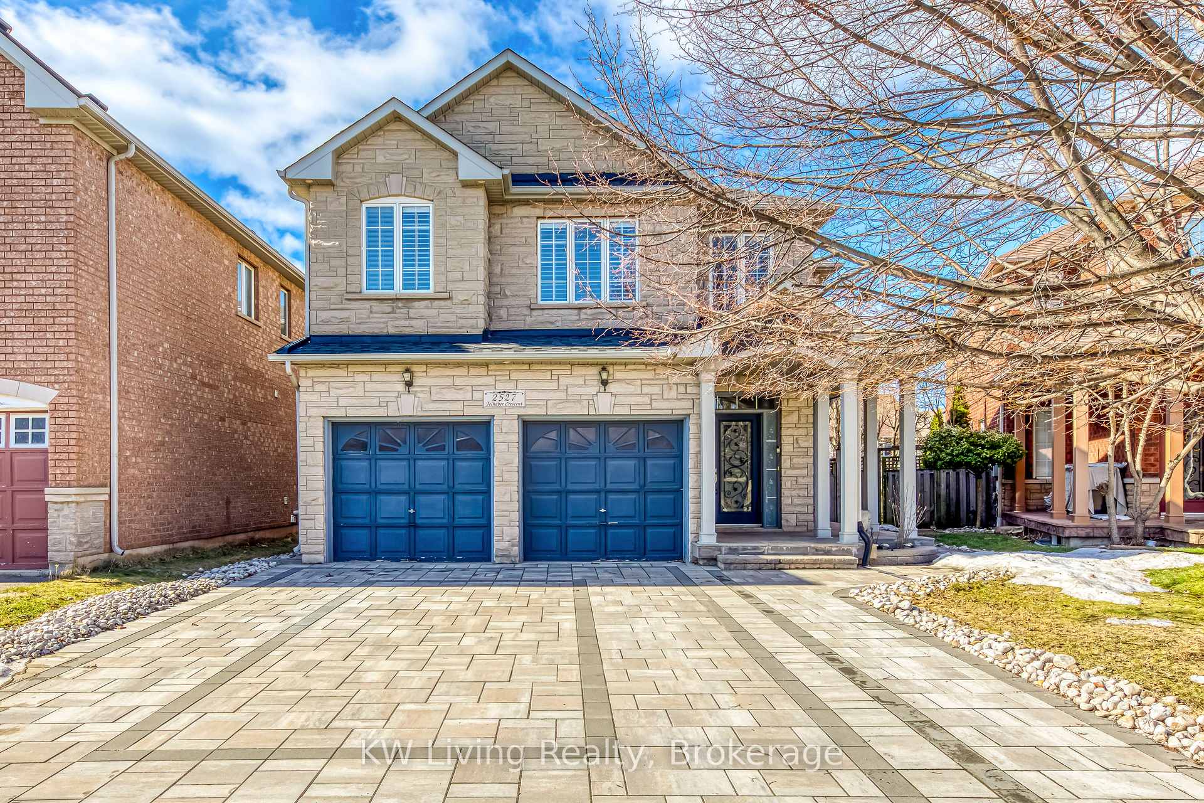
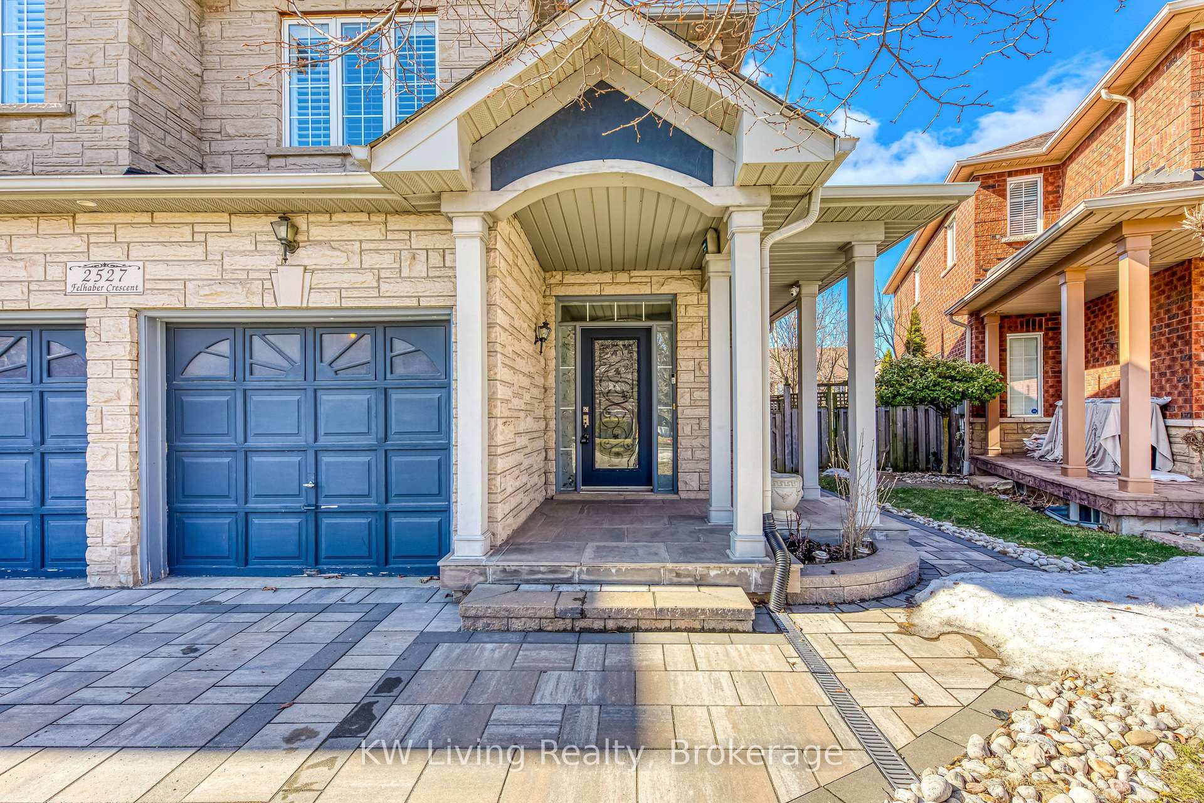
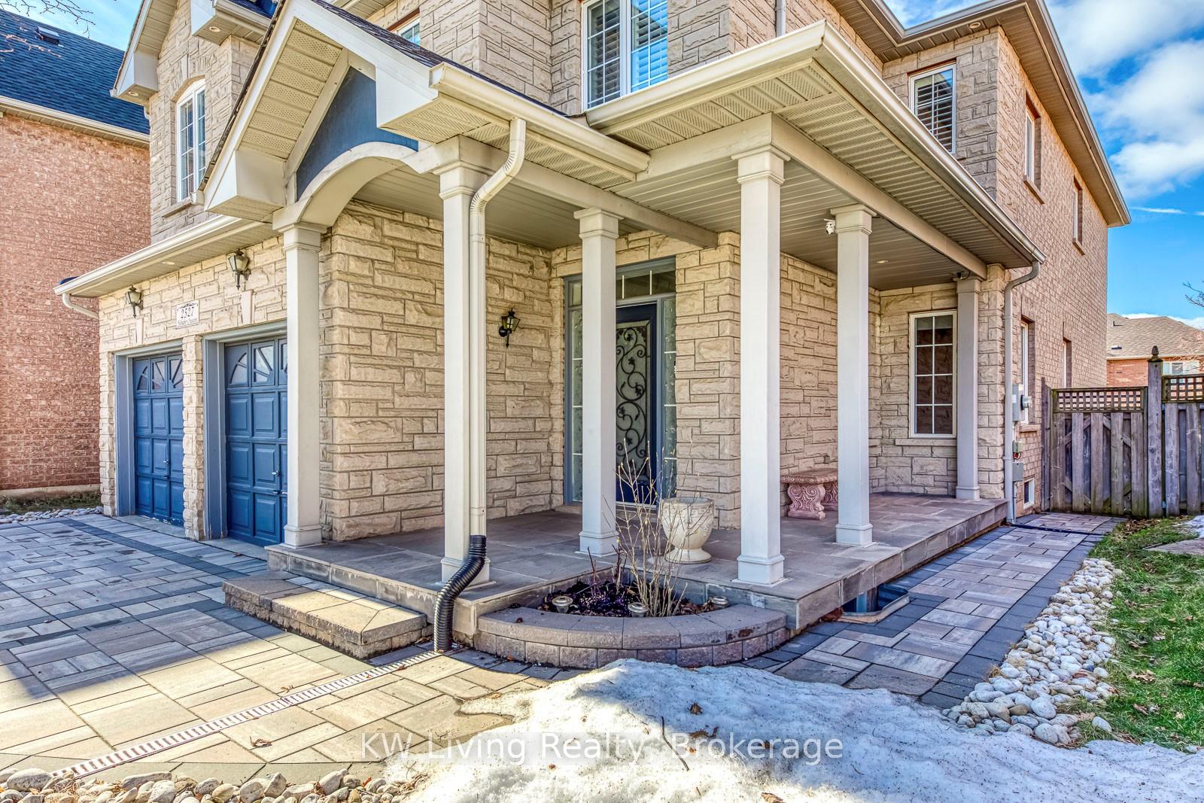
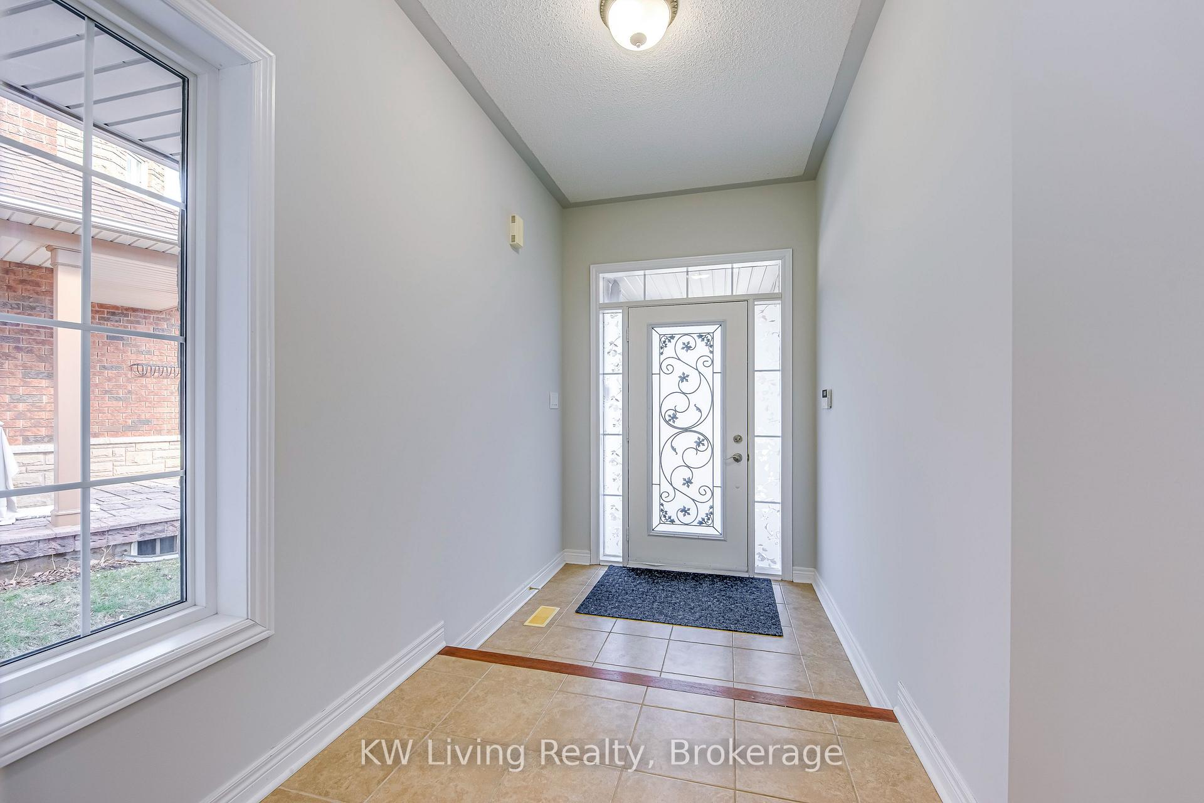
This executive 4-bedroom home with a fully finished basement is situated on a quiet crescent in the prestigious Joshua Creek neighborhood. The property is within the boundaries of top- ranked schools, including Joshua Creek Public School, Munn's Public School, and Iroquois Ridge High School, making it an exceptional choice for families. The home welcomes you with remarkable curb appeal, featuring a newly paved driveway and porch. Inside, the main floor boasts 9-foot ceilings and hardwood floors. The open-concept living and dining areas flow seamlessly into a stunning white kitchen, which features a center island, display cabinets, and a spacious pantry. A sunlit breakfast area with double sliding doors opens to a deep backyard, where you will find a deck and a newly paved, oversized patio complete with a charming gazebo. The family room provides a warm and welcoming atmosphere with its cozy fireplace. The main floor also includes a convenient laundry room with direct access to the garage. Ascending the elegant oak staircase, you will find a thoughtfully designed second floor. The primary bedroom offers a generous layout paired with a walk-in closet and 4-piece ensuite bathroom. Three additional bedrooms provide ample living space, sharing a well-appointed 4- piece bathroom. This floor also includes a versatile office, perfect for work or study. The fully finished lookout basement offers more living space. It features an additional bedroom with an above-grade window, a 3-piece bathroom, and a recreation room ideal for entertaining or relaxation. Conveniently located, the property is close to parks, schools, and shopping, and offers easy access to Highways 403 and 407.
Ask about this home
A HOMEH agent will answer your questions about this home.
Around this home
Daily convenience, out of 100, from the distances below
Schools nearby
School rating, out of 10.
Helpful calculators
Your HOMEH agent

"I would see it this week."