

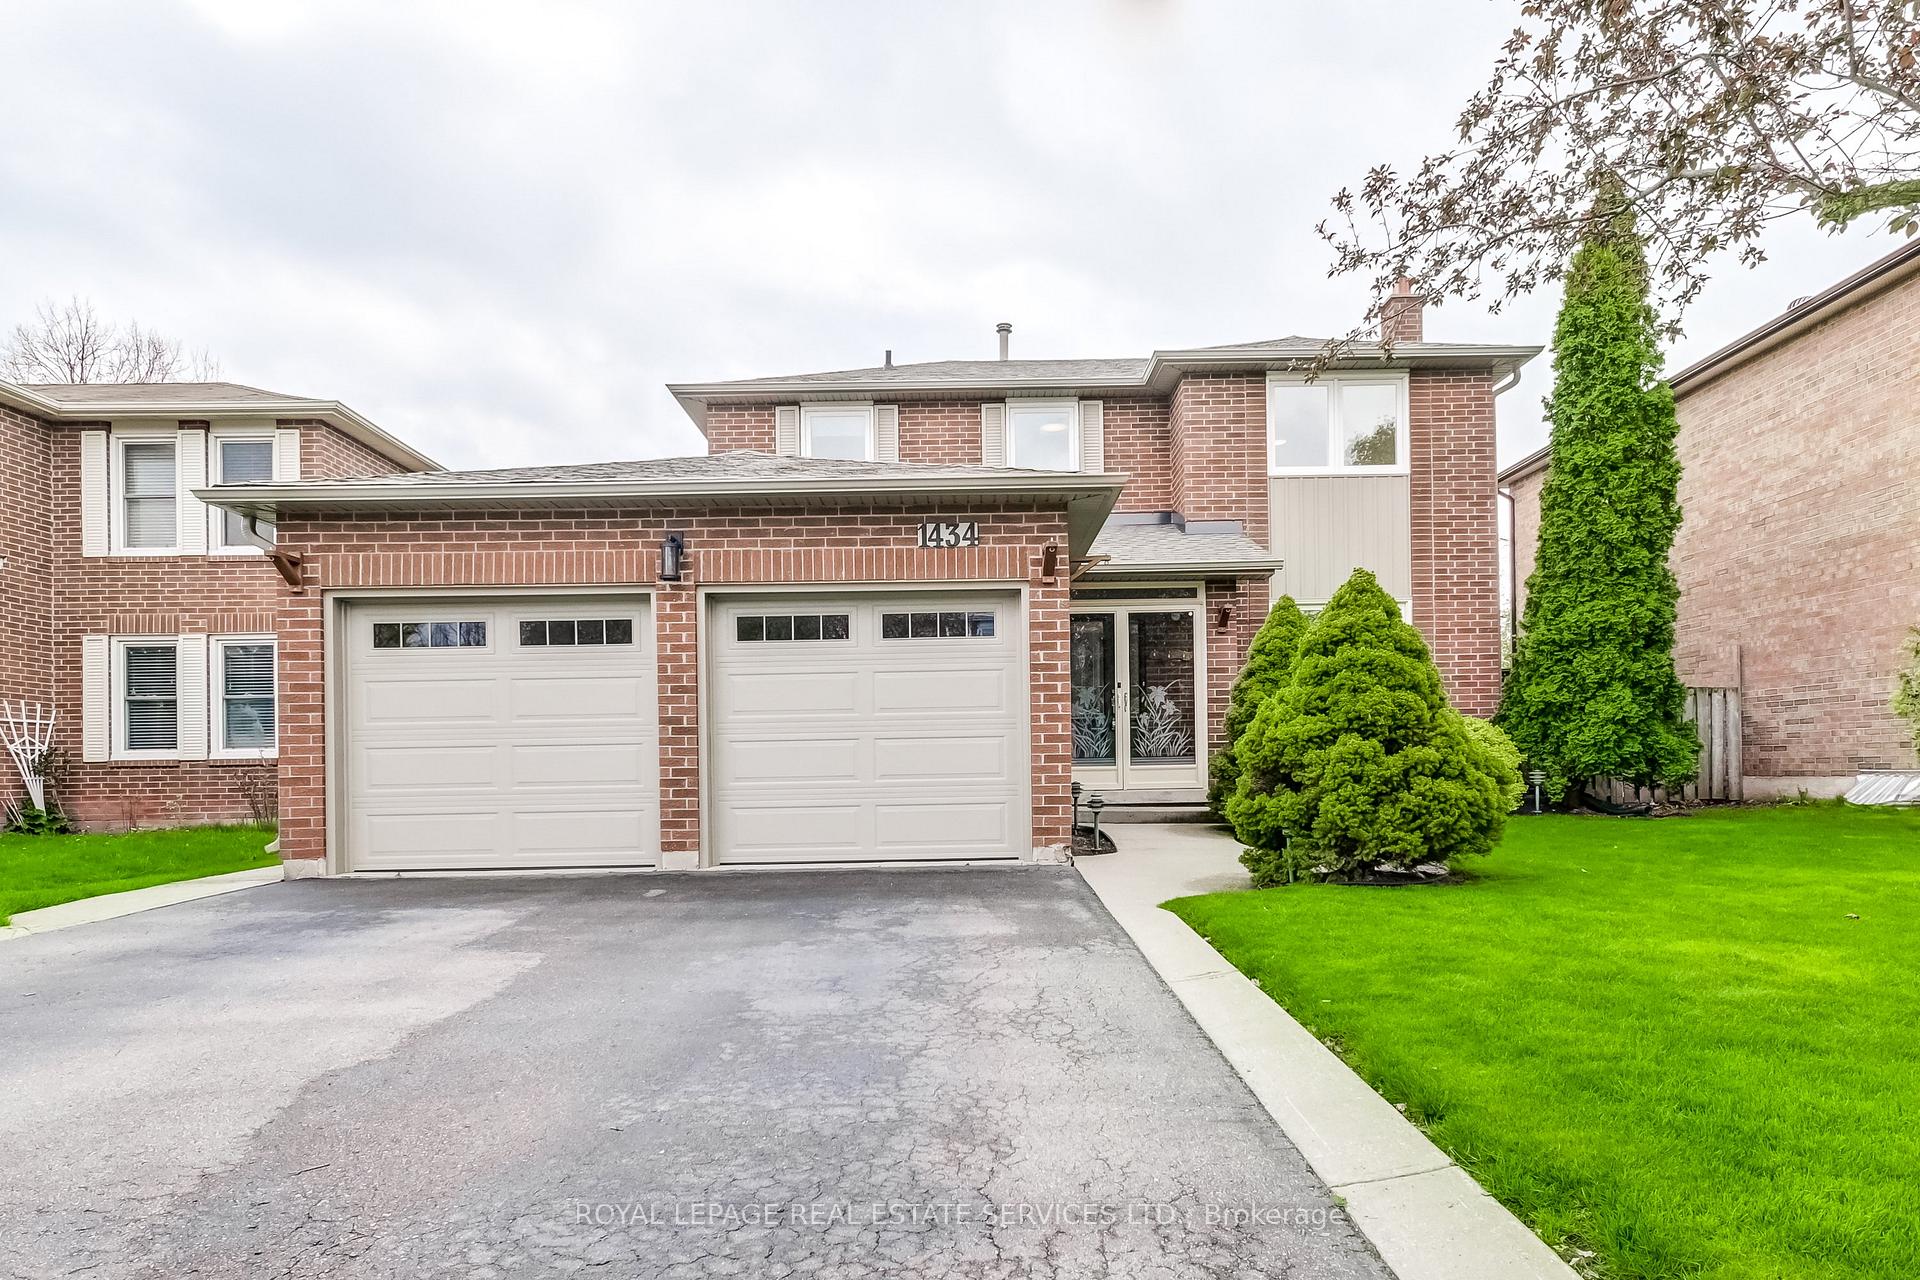
1434 Queensbury Crescent
1434 Queensbury Crescent
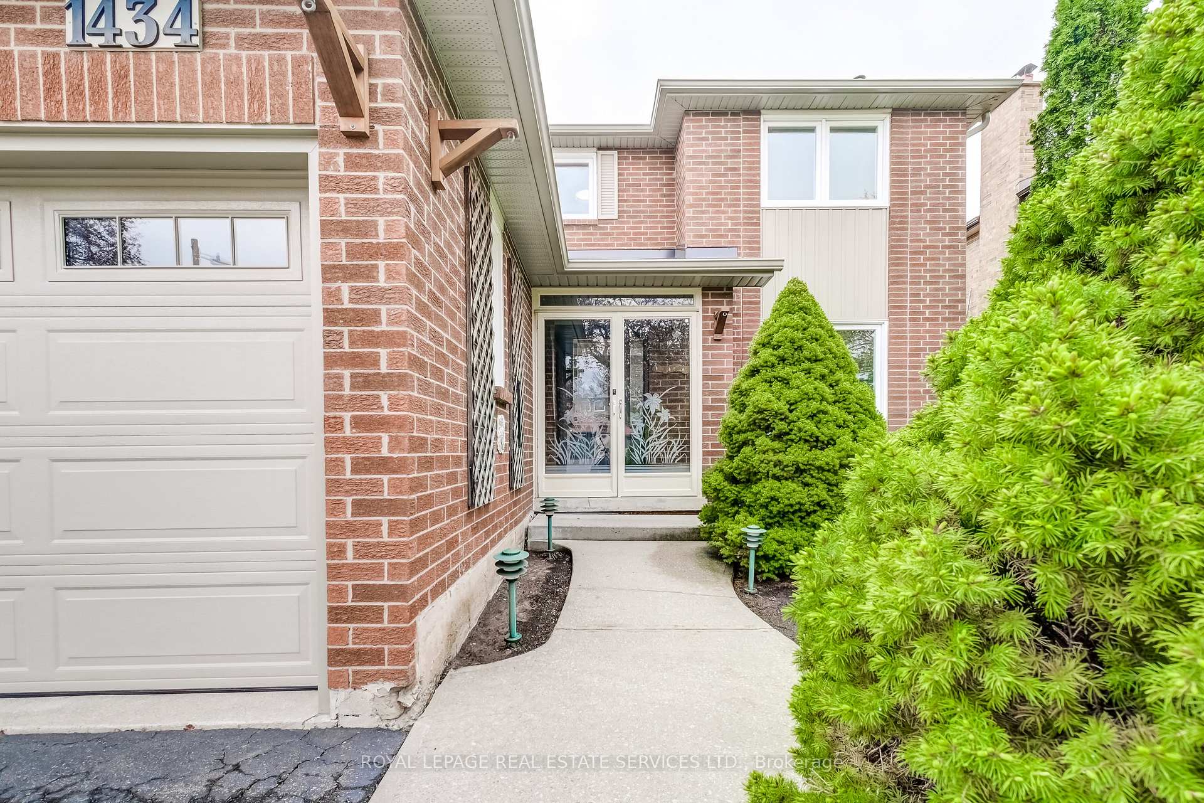
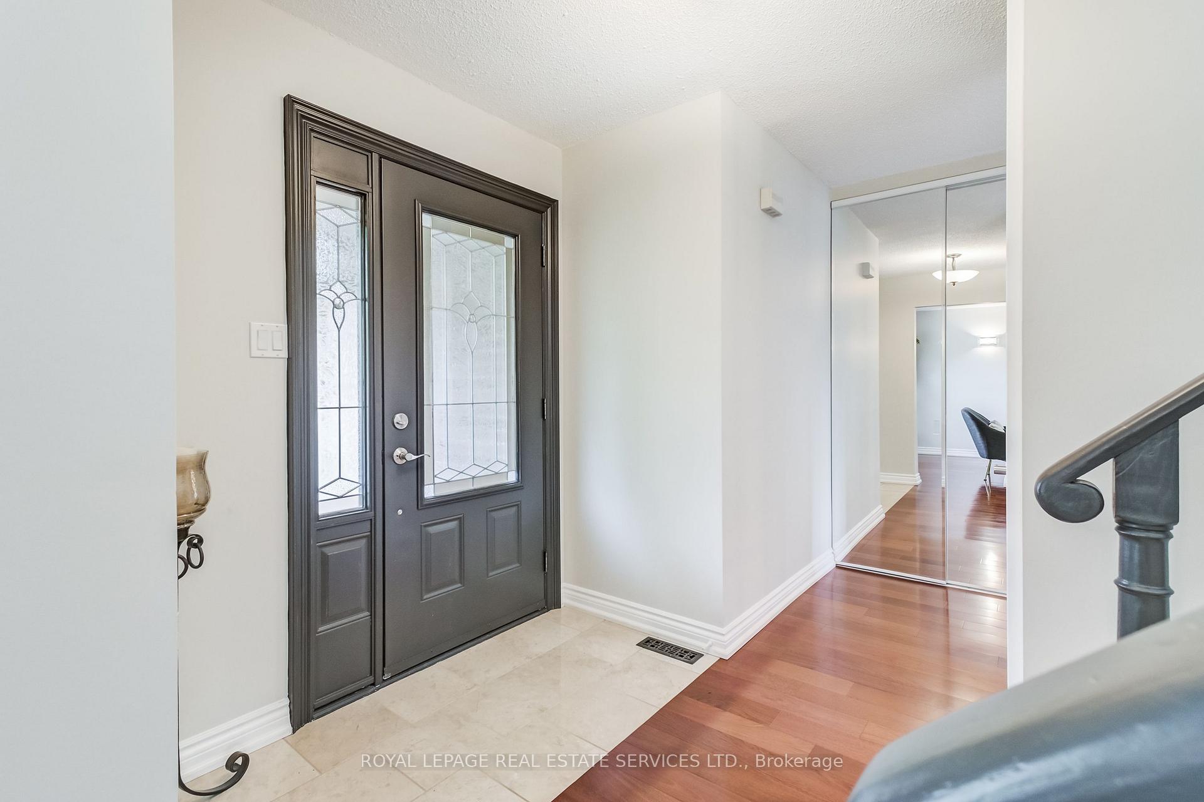
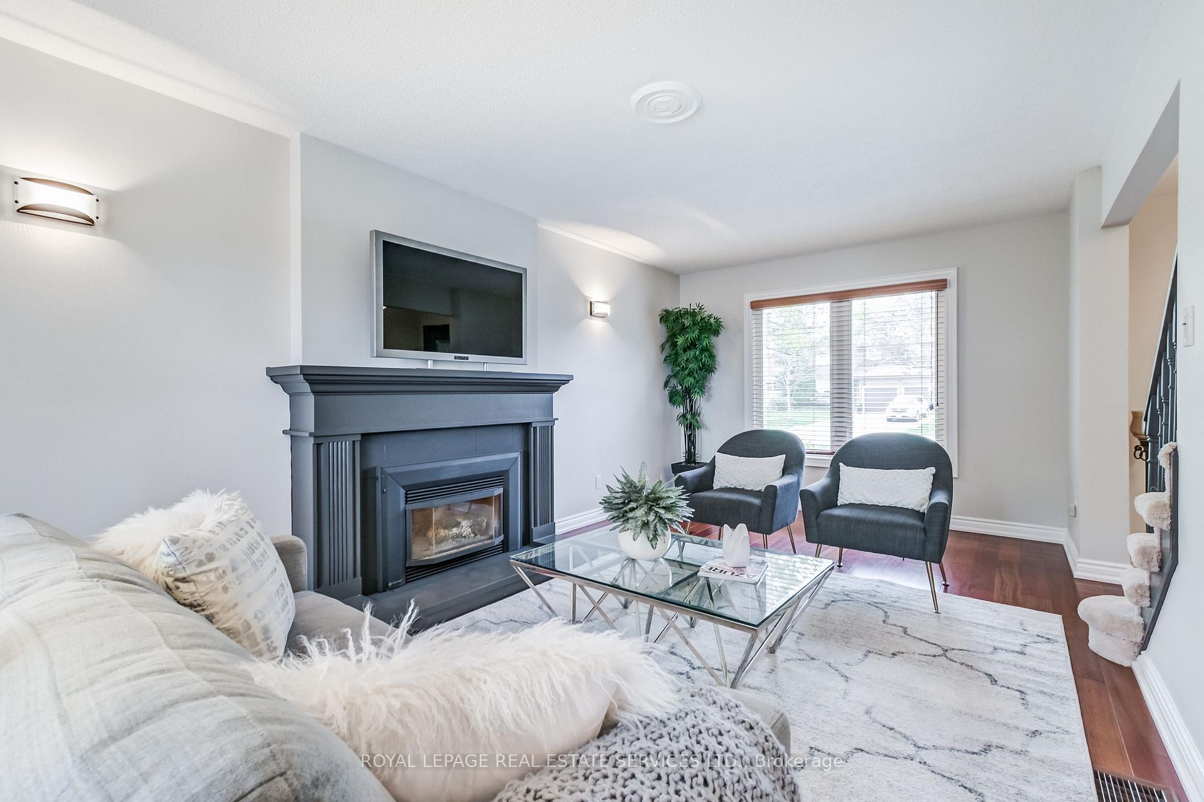
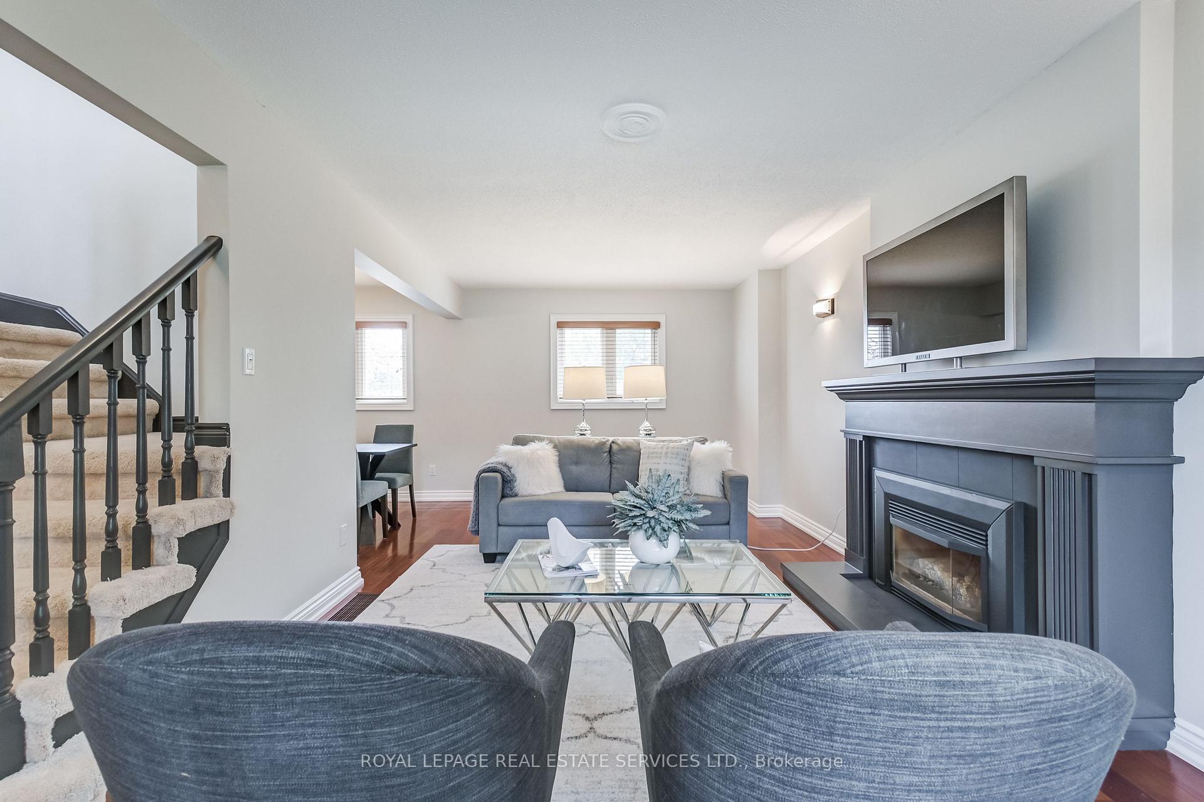 See all 33 photos
Property history
Facts and features
- BasementFinished
- Water, sewerMunicipal
- HeatingForced air
- CoolingCentral air
- Hardwood floors
- Fireplace
- Central air
The homeDetached, 2-storey, 1,100–1,500 sq ft
- Type: Detached
- Style: 2-storey
- Living space: 1,100–1,500 sq ft
- Basement: Finished
InsideFireplace Yes, living room, Tile, Hardwood, Vinyl, Broadloom, Lower level
- Fireplace: Yes, living room
- Flooring: Tile, Hardwood, Vinyl, Broadloom
- Laundry: Lower level
- Features: Water heater
- Rooms above ground: 7
- Rooms in the basement: 5
- Bedrooms: 3
- Bathrooms: 3
- Kitchens: 1
Outside and lotBrick, other, Shingles, Concrete
- Exterior: Brick, other
- Roof: Shingles
- Foundation: Concrete
- Features: Deck
- Size: 49.21 × 101.71 ft
Parking2 Garage, Attached
- Spaces: 2 Garage
- Garage: Attached
Heating, water and powerForced air, gas, Central air, Municipal water
- Heating: Forced air, gas
- Cooling: Central air
- Water: Municipal water
- Sewer: Municipal sewer
Costs and taxesTaxes $4,624 a year, Plus HST, Hot water tank
- Taxes, 2024: $4,624 a year
- HST: Plus HST
- Rental items: Hot water tank
Included in the saleAll appliances: fridge, stove, b/i microwave, washer, dryer, basement freezer, all elfs, all window coverings, all bathroom mirrors, gas furnace, central air, side shed, back fence shed, awning w/support poles & remote, all shelving/desks in workroom, Backyard storage compartment, patio furniture, fire table, bbq, all outside decor front & back in trees & on fence/walls & in gardens, garage heater
- Included: All appliances: fridge, stove, b/i microwave, washer, dryer, basement freezer, all elfs, all window coverings, all bathroom mirrors, gas furnace, central air, side shed, back fence shed, awning w/support poles & remote, all shelving/desks in workroom
- Not included: Backyard storage compartment, patio furniture, fire table, bbq, all outside decor front & back in trees & on fence/walls & in gardens, garage heater
Listing detailsW12130764, Sold, May 7, 2025
- MLS® number: W12130764
- Status: Sold
- Listed on: May 7, 2025
- Days on market: 14
- Updated: May 21, 2025
- Possession: Immediate
- Occupied by: Vacant
- Listing brokerage: ROYAL LEPAGE REAL ESTATE SERVICES LTD.
About this home
1434 Queensbury Crescent, Oakville (College Park), ON L6H 4G8
Welcome to 1434 Queensbury Crescent, a beautifully updated family home nestled in Oakville's desirable College Park community. This charming 3-bedroom, 3-bathroom home offers a warm and functional layout perfect for everyday living and entertaining. Step inside to find freshly painted interiors and gleaming hardwood floors throughout the main level. The large living area features a beautiful gas fireplace and is open to the dining room, creating a bright and inviting space for gatherings. The spacious eat-in kitchen features elegant quartz countertops and large windows that fill the space with natural light while offering picturesque views of the stunning, private backyard. Step outside to enjoy a beautifully built composite deck and large retractable awning, an ideal setting for summer gatherings and family barbecues. Upstairs, the generously sized primary bedroom includes a walk-in closet and a stylishly renovated 3-piece ensuite. All three bathrooms have been tastefully upgraded, offering modern finishes and thoughtful design. The home also features a separate side entrance leading to the backyard, providing added convenience. The fully finished basement offers ample space for recreation, plus a dedicated workroom, a handyman's dream come true. Located close to top-rated schools, parks, trails, and all major amenities, this move-in-ready home offers the best of family living in a prime Oakville location. Don't miss the opportunity to make it yours!
Ask about this home
A HOMEH agent will answer your questions about this home.
Around this home
Daily convenience, out of 100, from the distances below
Schools nearby
School rating, out of 10.
Helpful calculators
Your HOMEH agent

"I would see it this week."