

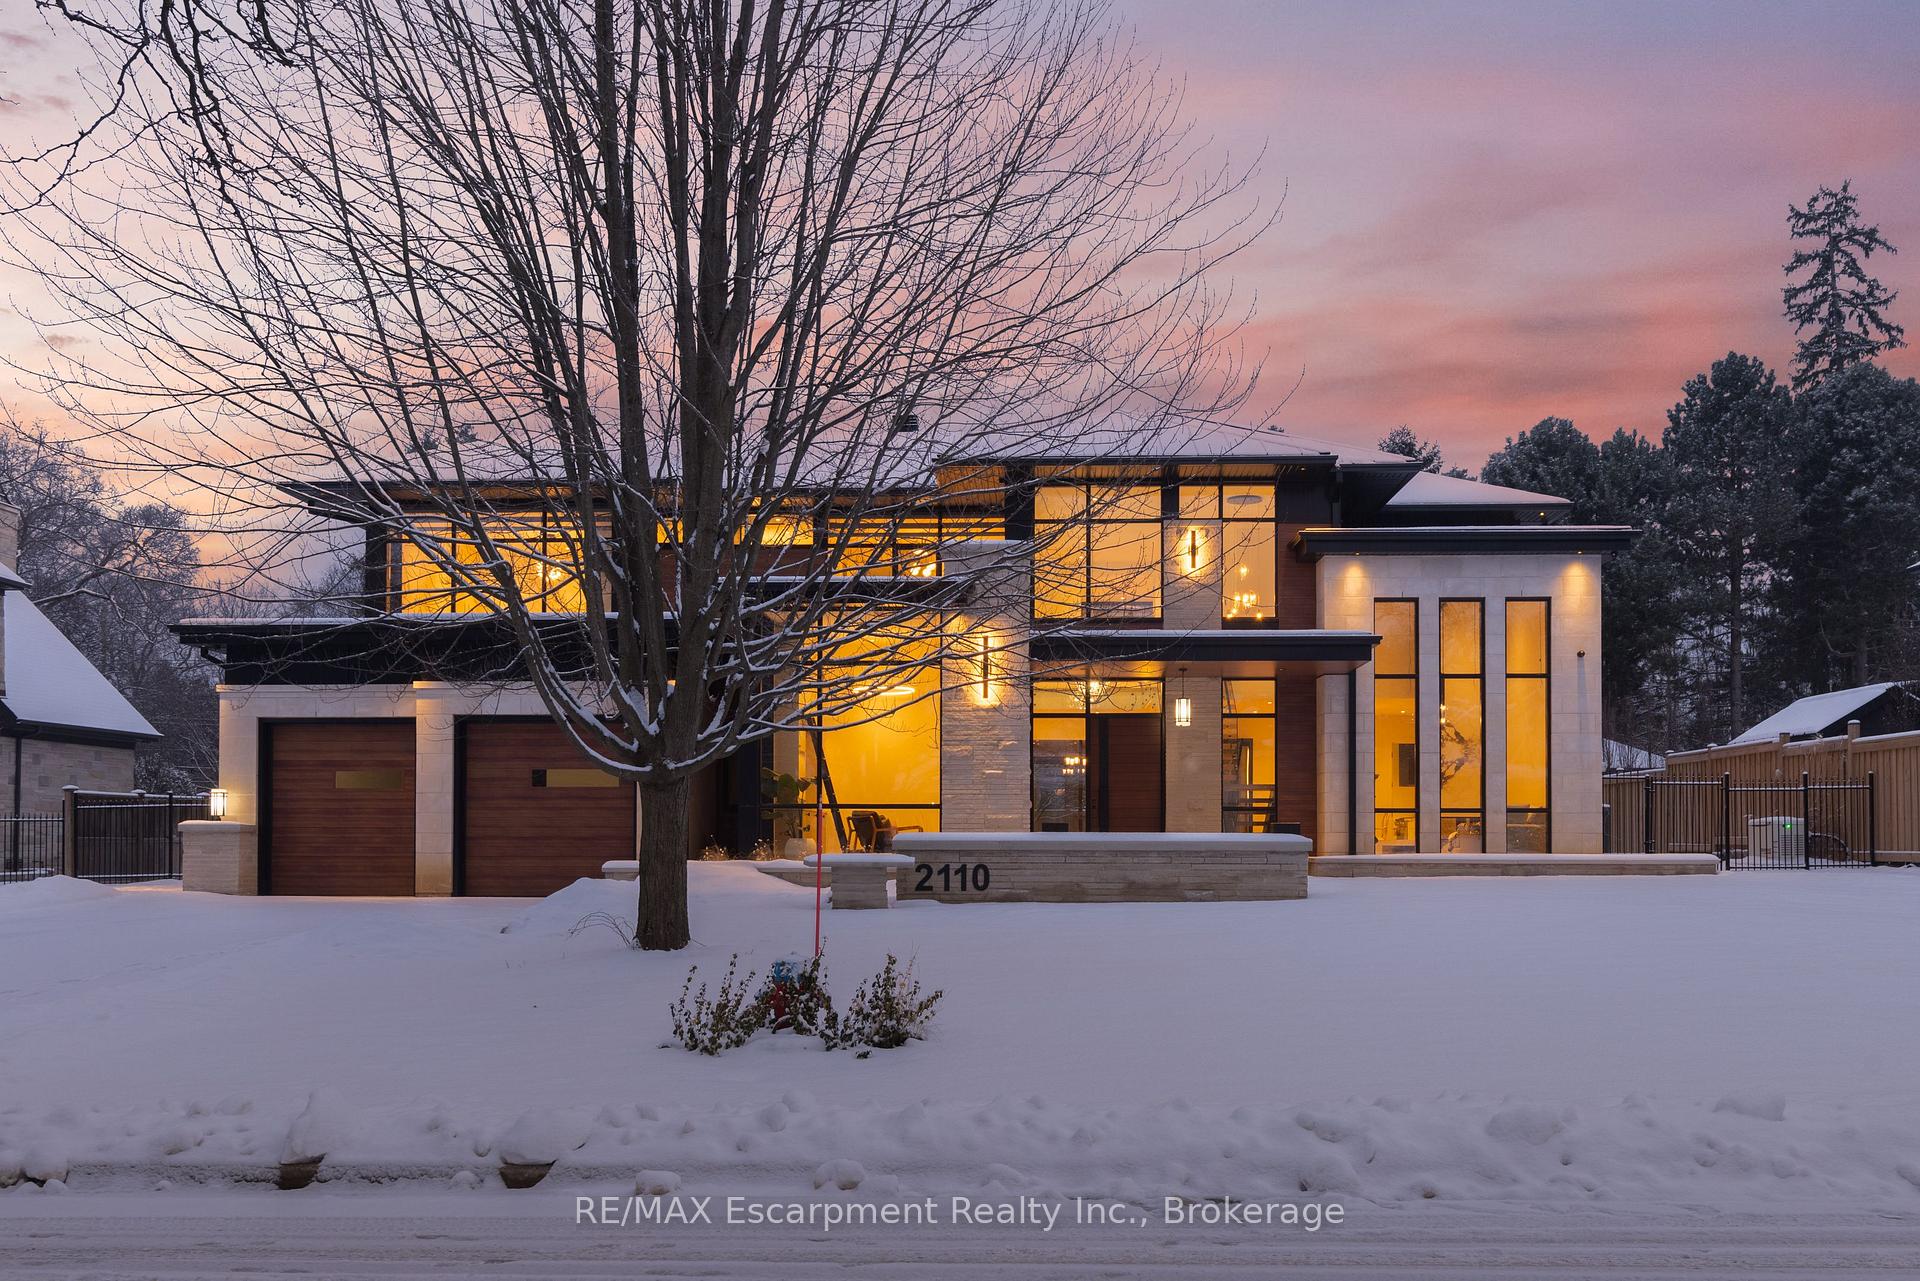
2110 Blyth Crescent
2110 Blyth Crescent
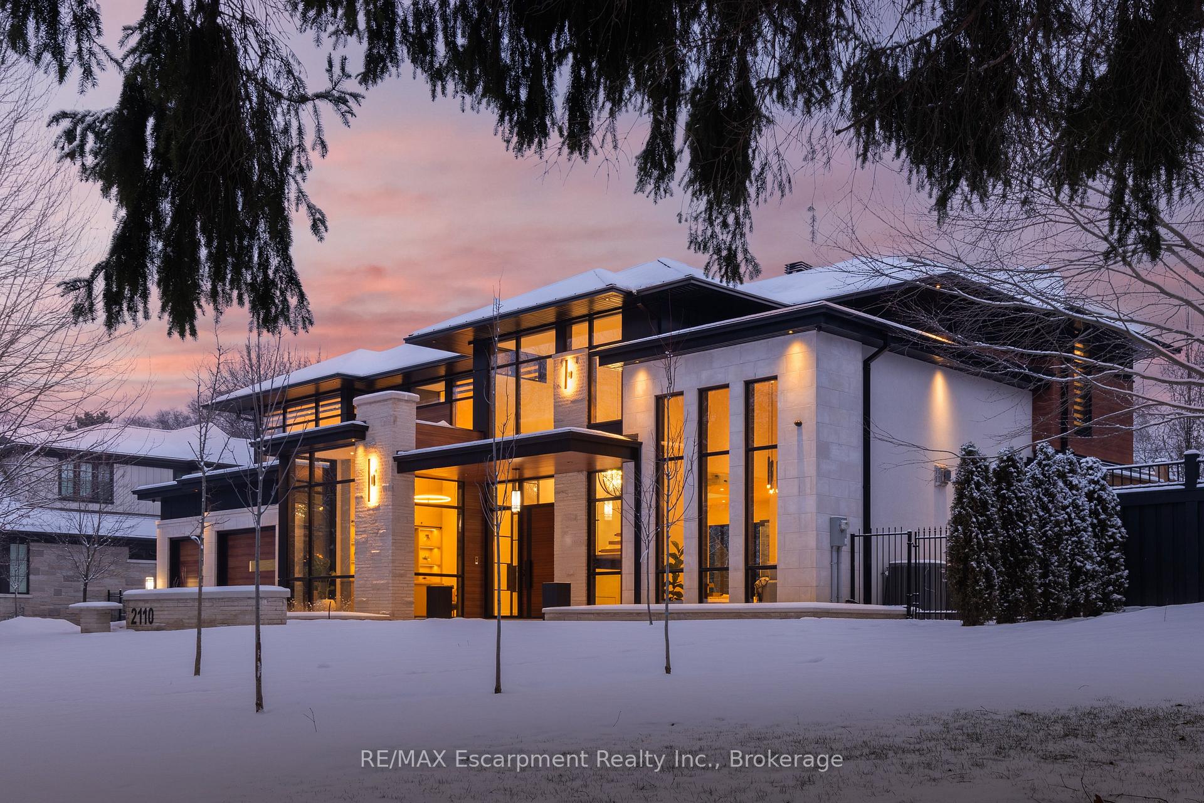
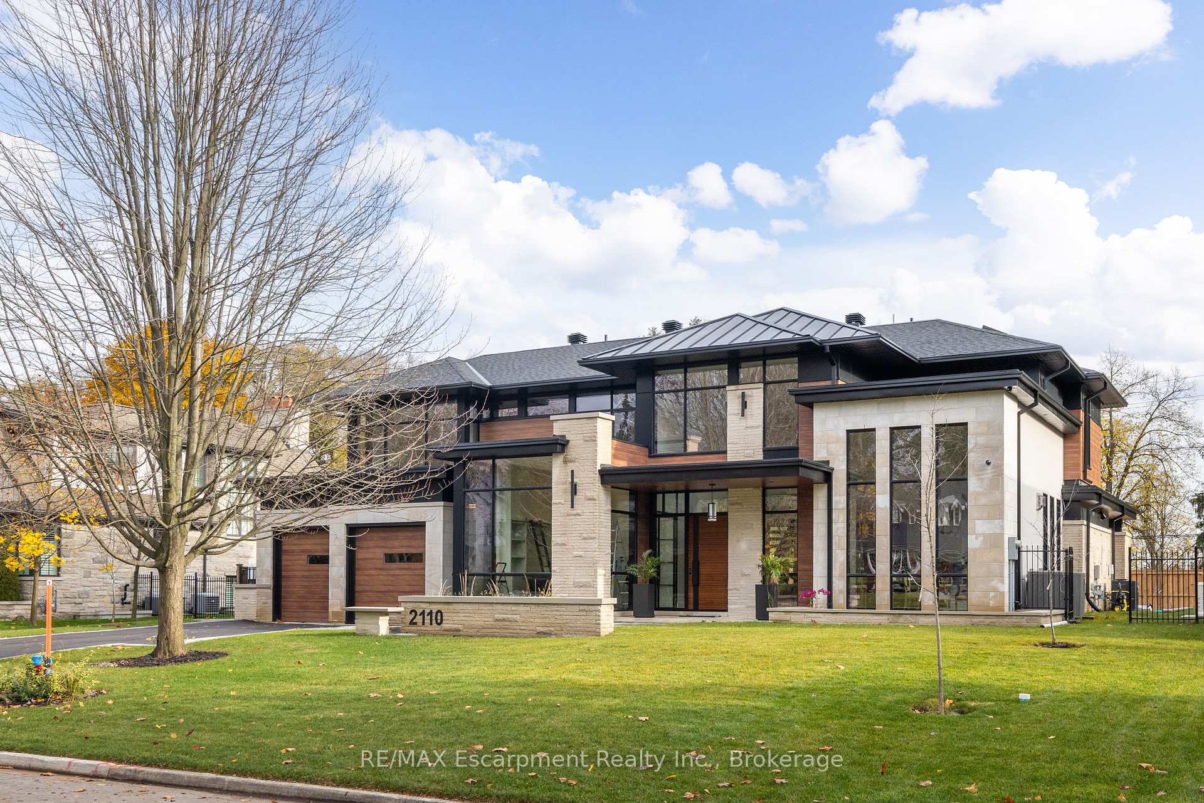
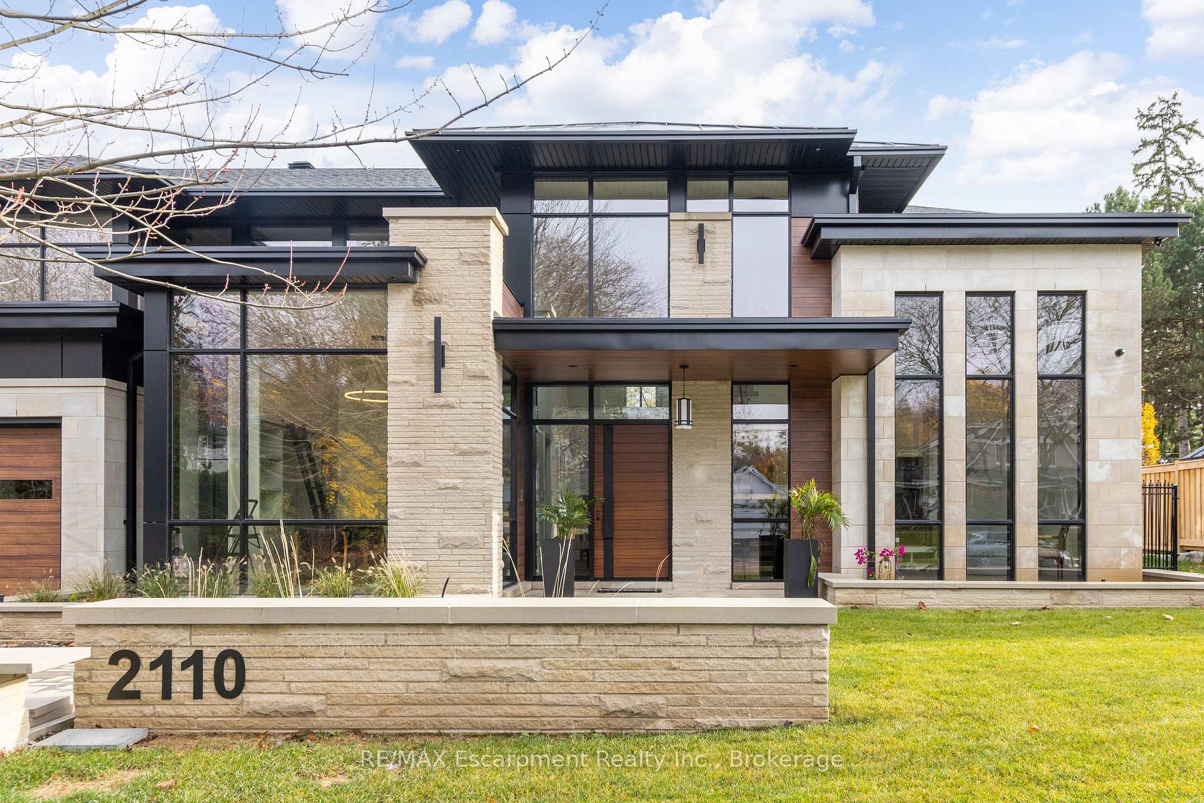
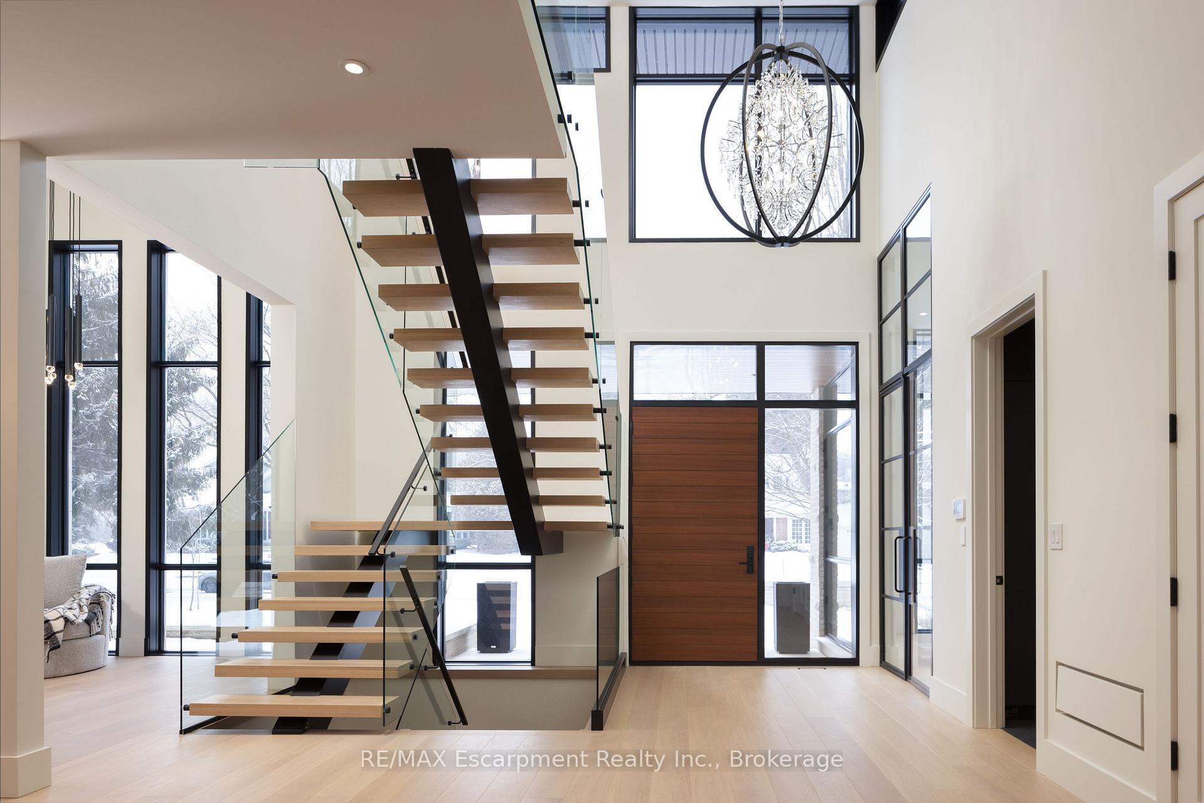 See all 40 photos
Property history
- $7,250,000ExpiredList: 2025-01-20|End: 2025-05-20|120 daysW11932739
Facts and features
- BasementWalk-out
- Age of home0–5 years
- Price per sq ft~$1,706
- Water, sewerMunicipal
- Second kitchen
- Fireplace
- Central air
- Inground pool
The homeDetached, 2-storey, Age 0–5 years
- Type: Detached
- Style: 2-storey
- Age: 0–5 years
- Living space: 3,500–5,000 sq ft
- Basement: Finished with walk-out, walk-out
- View: Lake, pool, trees/woods
InsideFireplace Yes, natural gas, Air exchanger, auto garage door remote, carpet free, central vacuum, countertop range, generator - full, guest accommodations, on demand water heater, steam room, storage, water heater owned, Security system
- Fireplace: Yes, natural gas
- Features: Air exchanger, auto garage door remote, carpet free, central vacuum, countertop range, generator - full, guest accommodations, on demand water heater, steam room, storage, water heater owned
- Security: Security system
- Rooms above ground: 11
- Rooms in the basement: 4
- Bedrooms: 5 + 1 in the basement
- Bathrooms: 8
- Kitchens: 2
- Family room: Yes
Outside and lotStone, Metal, asphalt rolled, Poured concrete
- Exterior: Stone
- Roof: Metal, asphalt rolled
- Foundation: Poured concrete
- Pool: Inground
- Features: Lawn sprinkler system, porch
- Size: 100.16 × 150.2 ft
- Shape: Rectangular
- Zoning: RL1-0
Parking3 Garage, Attached, Private double
- Spaces: 3 Garage
- Garage: Attached
- Driveway: Private double
Heating, water and powerForced air, gas, Central air, Municipal water
- Heating: Forced air, gas
- Cooling: Central air
- Water: Municipal water
- Sewer: Municipal sewer
- Natural gas: Yes
- Hydro: Yes
- Cable: Available
- Telephone: Available
Costs and taxesTaxes $11,324 a year, Rental items None
- Taxes, 2024: $11,324 a year
- Rental items: None
Included in the saleSubzero fridge; wolf induction range & b/i microwave; cove dw; wine fridge; lg fridge; wolf gas stove; samsung w&d; all existing light fixtures; all existing window coverings; b/i gas bbq;cvac & equip; garage door opener & 2 remotes, Not included None
- Included: Subzero fridge; wolf induction range & b/i microwave; cove dw; wine fridge; lg fridge; wolf gas stove; samsung w&d; all existing light fixtures; all existing window coverings; b/i gas bbq;cvac & equip; garage door opener & 2 remotes
- Not included: None
NearbyElectric car charger, fenced yard, lake/pond, school
- Close to: Electric car charger, fenced yard, lake/pond, school
Listing detailsW11932739, Expired, Jan 20, 2025
- MLS® number: W11932739
- Status: Expired
- Listed on: Jan 20, 2025
- Days on market: 120
- Updated: May 20, 2025
- Possession: Flexible
- Occupied by: Owner
- Listing brokerage: RE/MAX Escarpment Realty Inc., Brokerage
About this home
2110 Blyth Crescent, Oakville (Ford), ON L6J 5H6
Discover luxury & comfort in this exquisite new 2024 David Small Designed home in coveted Southeast Oakville. Spread across a generous 4,275 sqft, this architectural gem offers state-of-the-art living in a peaceful setting where tranquility & elegance fuse seamlessly. Enter into a bright a spacious foyer where you are welcomed by towering 20-ft ceilings & grand windows that flood the home with natural light. Luxurious wide-plank white oak flrs flow throughout the home, enhancing its modern appeal. The culinary heart of the home is a gourmet kitchen equipped with premium appliances, elegant cabinetry, a discreet beverage bar, & a hidden prep kitchen ensures your main living space remains pristine. Perfect for those who love to entertain, the great rm features an awe-inspiring fireplace & integrates seamlessly with the dining & living rm areas. A main flr library/office boasts flr-to-ceiling built-ins & a charming library ladder. This home boasts 6 bdrms including a convenient main flr bdrm with an ensuite. Upstairs are 4 additional large bdrms each with custom closets & private ensuite bthrms. The primary bdrm serves as a private retreat, complete with a spa-like bthrm & a boutique style walk-in closet. The basement is designed for entertainment, featuring a bdrm with ensuite & a recreation rm with a gas fireplace, built-in speakers, & heated flrs. Health enthusiasts will enjoy the large gym & a spa bathroom with a steam shower. Potential for a home theater adds an extra allure. Dine outside alfresco in your personal backyard oasis featuring a chic outdoor cooking area with a built-in fireplace and bbq, set beside a new saltwater pool & patio ideal for gathering with loved ones. Situated near top-rated Oakville Trafalgar High School and moments from Oakville GO and upscale local amenities, this home isn't just a place to live-it's a lifestyle waiting to be embraced.*EXTRAS*Security System with 6 cameras; front & back irrigation; crestron smart home; Generac Generator
Ask about this home
A HOMEH agent will answer your questions about this home.
Around this home
Daily convenience, out of 100, from the distances below
Schools nearby
School rating, out of 10.
Helpful calculators
Your HOMEH agent

"I would see it this week."