

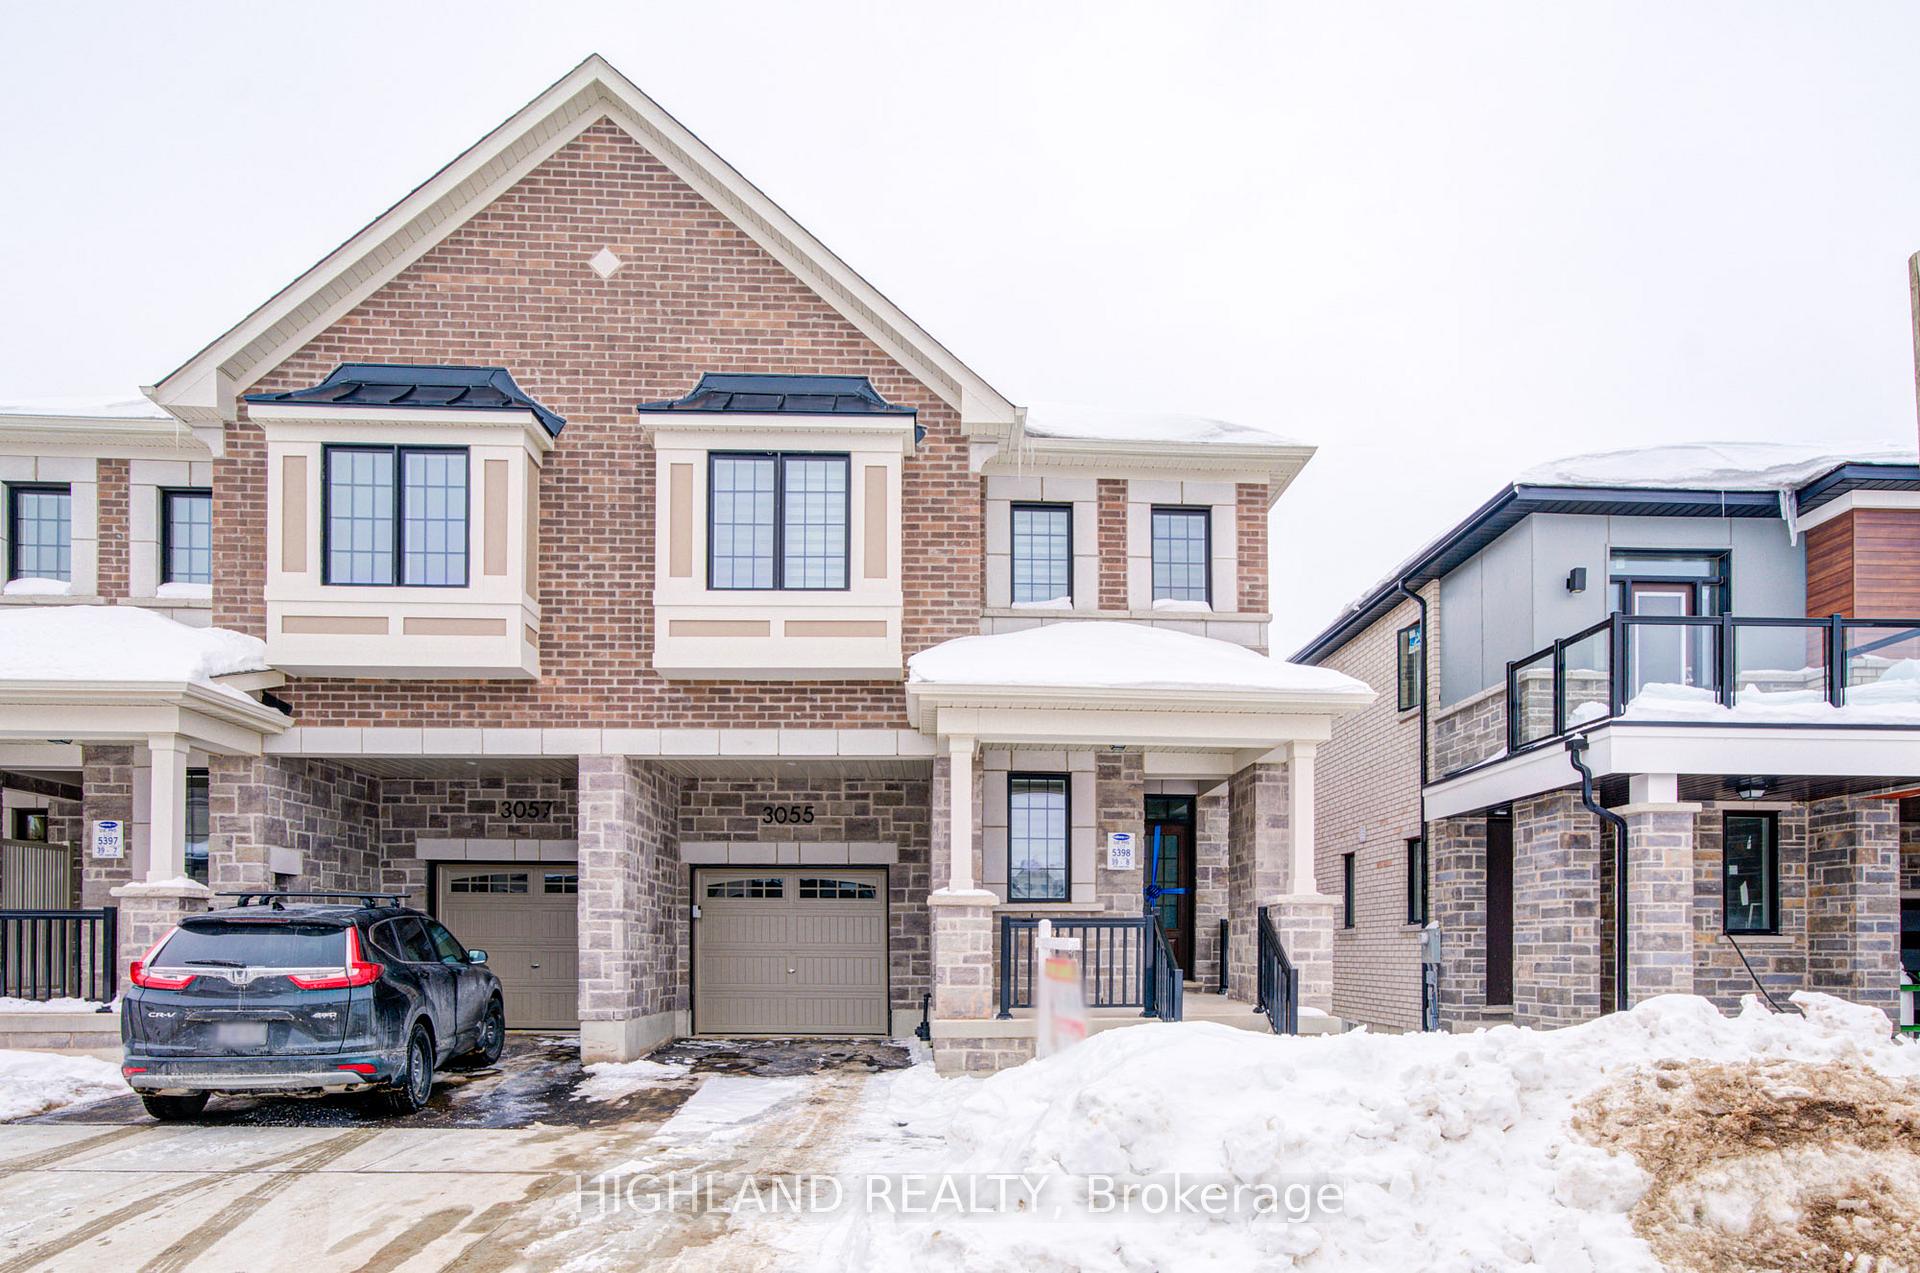
3055 Langdon Road
3055 Langdon Road
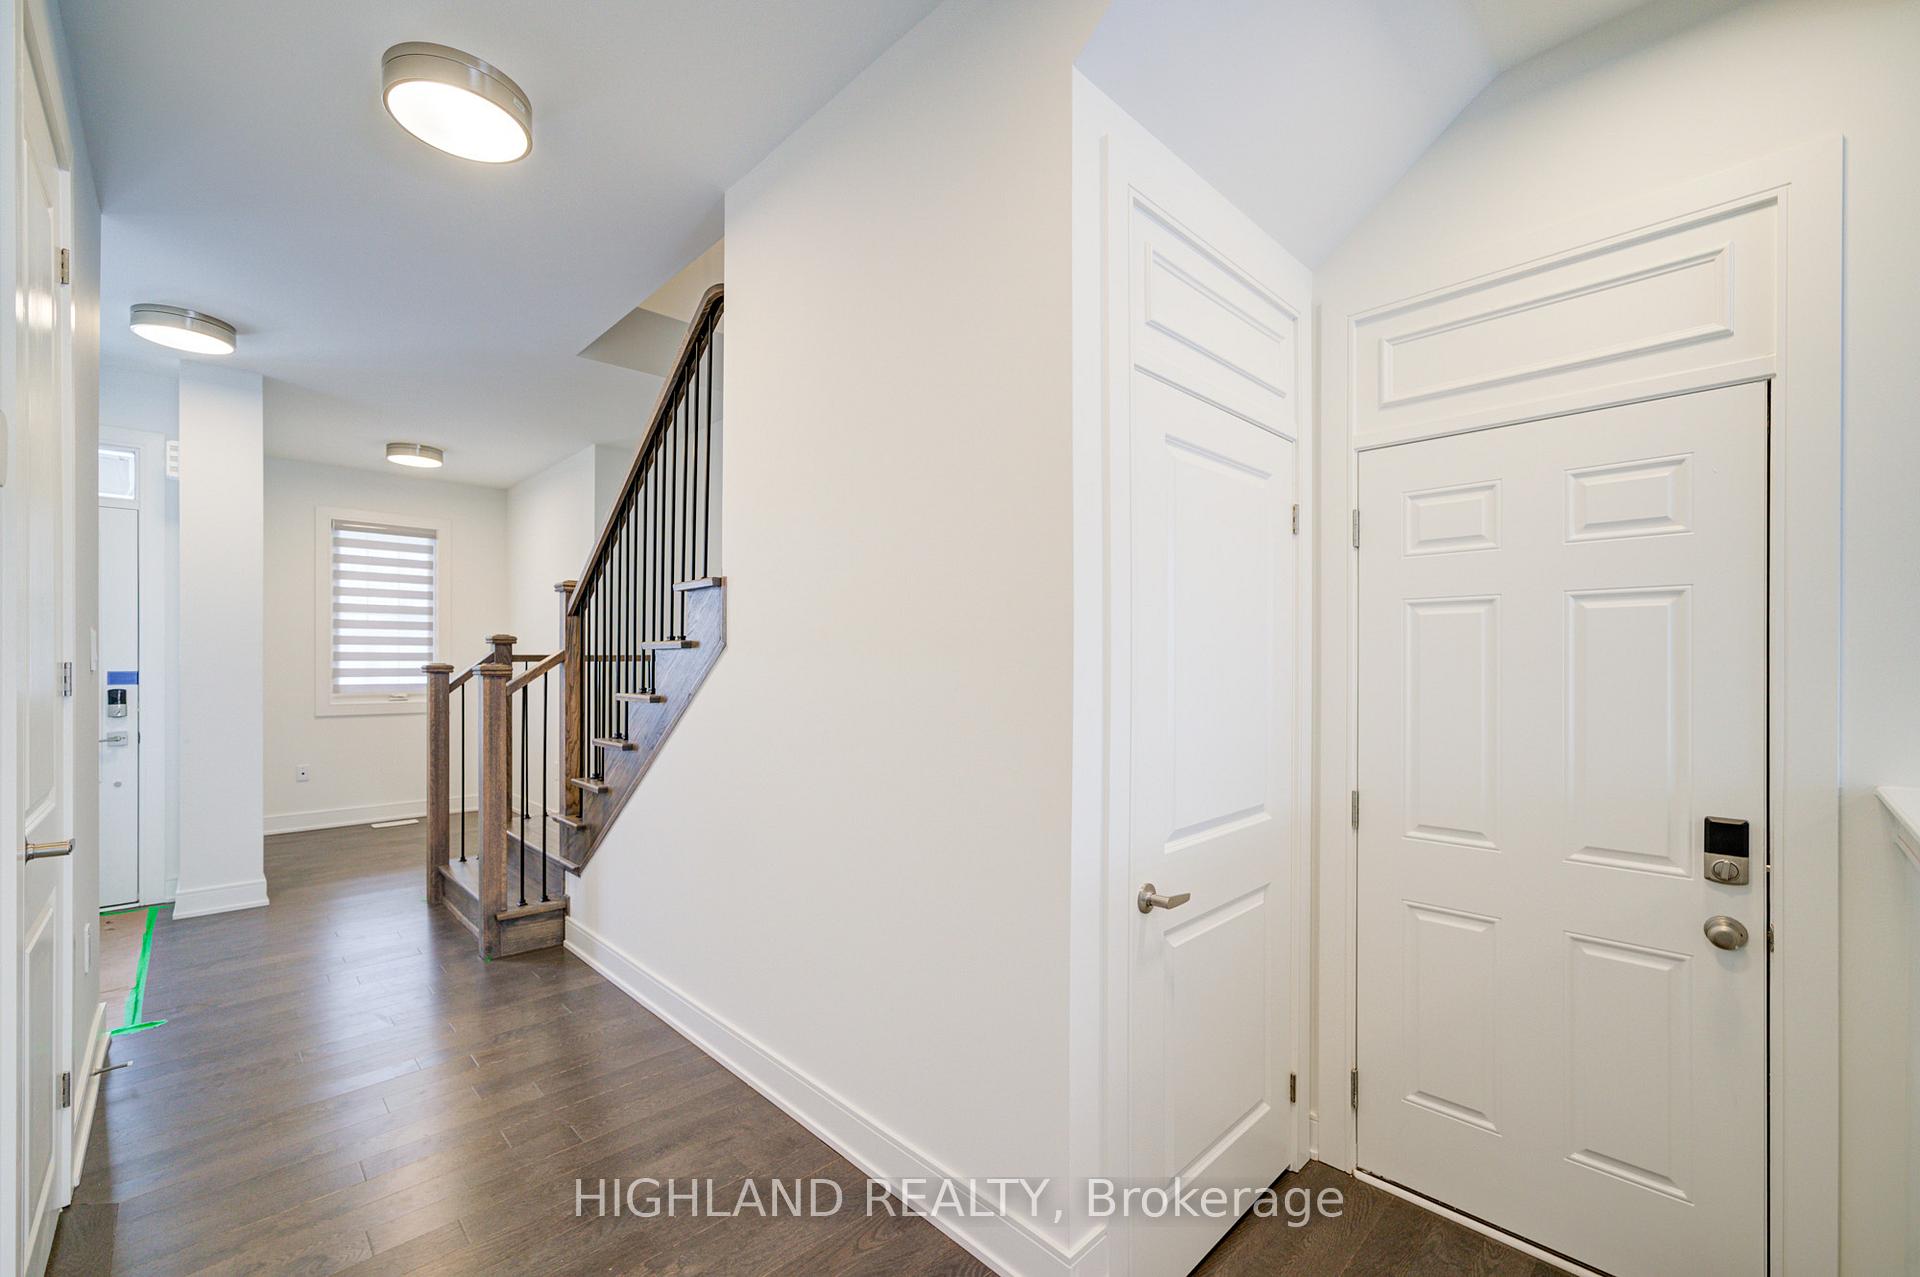 See all 37 photos
Property history
Facts and features
- BasementWalk-out
- Lease term12 months
- FurnishedUnfurnished
- Age of homeNew
- Fireplace
- Central air
The homeFreehold Townhouse, 2-storey, New
- Type: Freehold Townhouse
- Style: 2-storey
- Age: New
- Living space: 1,500–2,000 sq ft
- Basement: Walk-out, unfinished
InsideFireplace Yes, Laundry closet, upper level, Other
- Fireplace: Yes
- Laundry: Laundry closet, upper level
- Features: Other
- Rooms above ground: 8
- Bedrooms: 4
- Bathrooms: 3
- Kitchens: 1
Outside and lotBrick, Asphalt shingle, Concrete
- Exterior: Brick
- Roof: Asphalt shingle
- Foundation: Concrete
Parking1 Garage, Built-in, Private
- Spaces: 1 Garage
- Garage: Built-in
- Driveway: Private
Heating, water and powerForced air, gas, Central air, Municipal water
- Heating: Forced air, gas
- Cooling: Central air
- Water: Municipal water
- Sewer: Municipal sewer
Rent and termsRent $3,490 a month, Entire property, Unfurnished
- Rent: $3,490 a month
- Space for rent: Entire property
- Furnished: Unfurnished
- Lease: 12 months
- Paid: Monthly
- Rent includes: Parking
- Deposit: Required
- Credit check: Required
- Employment letter: Required
- Rental application: Required
- References: Required
- Rental items: Geothermal energy system rental
IncludedExisting: fridge, stove, dishwasher, range hood, washer, dryer & all light fixtures.
- Included: Existing: fridge, stove, dishwasher, range hood, washer, dryer & all light fixtures.
Listing detailsW11951419, Rented, Feb 1, 2025
- MLS® number: W11951419
- Status: Rented
- Listed on: Feb 1, 2025
- Days on market: 61
- Updated: Apr 3, 2025
- Possession: Immediately
- Occupied by: Vacant
- Listing brokerage: HIGHLAND REALTY
About this home
3055 Langdon Road, Oakville (Joshua Meadows), ON L6H 7Y4
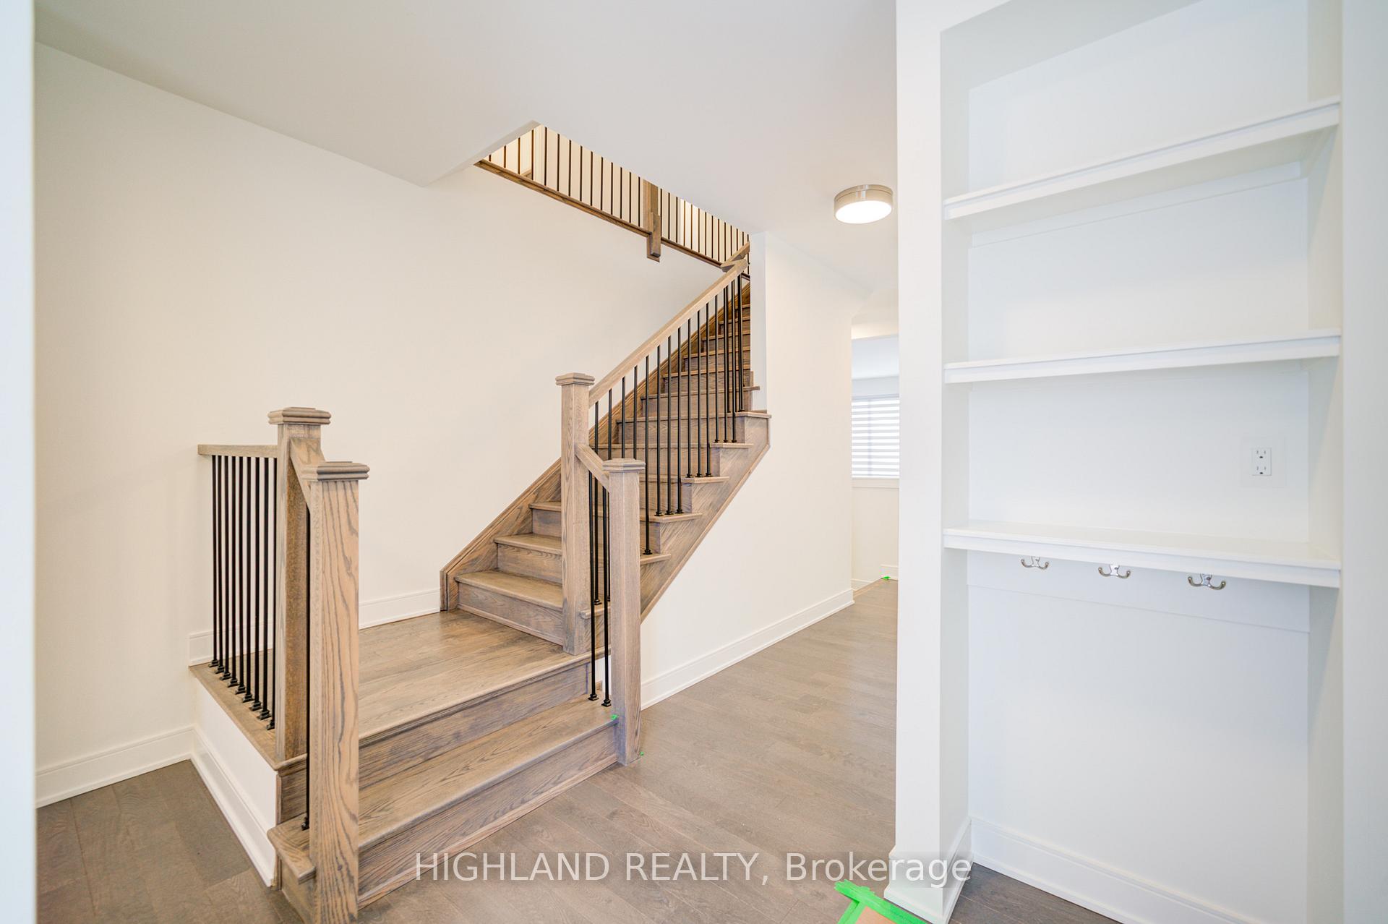
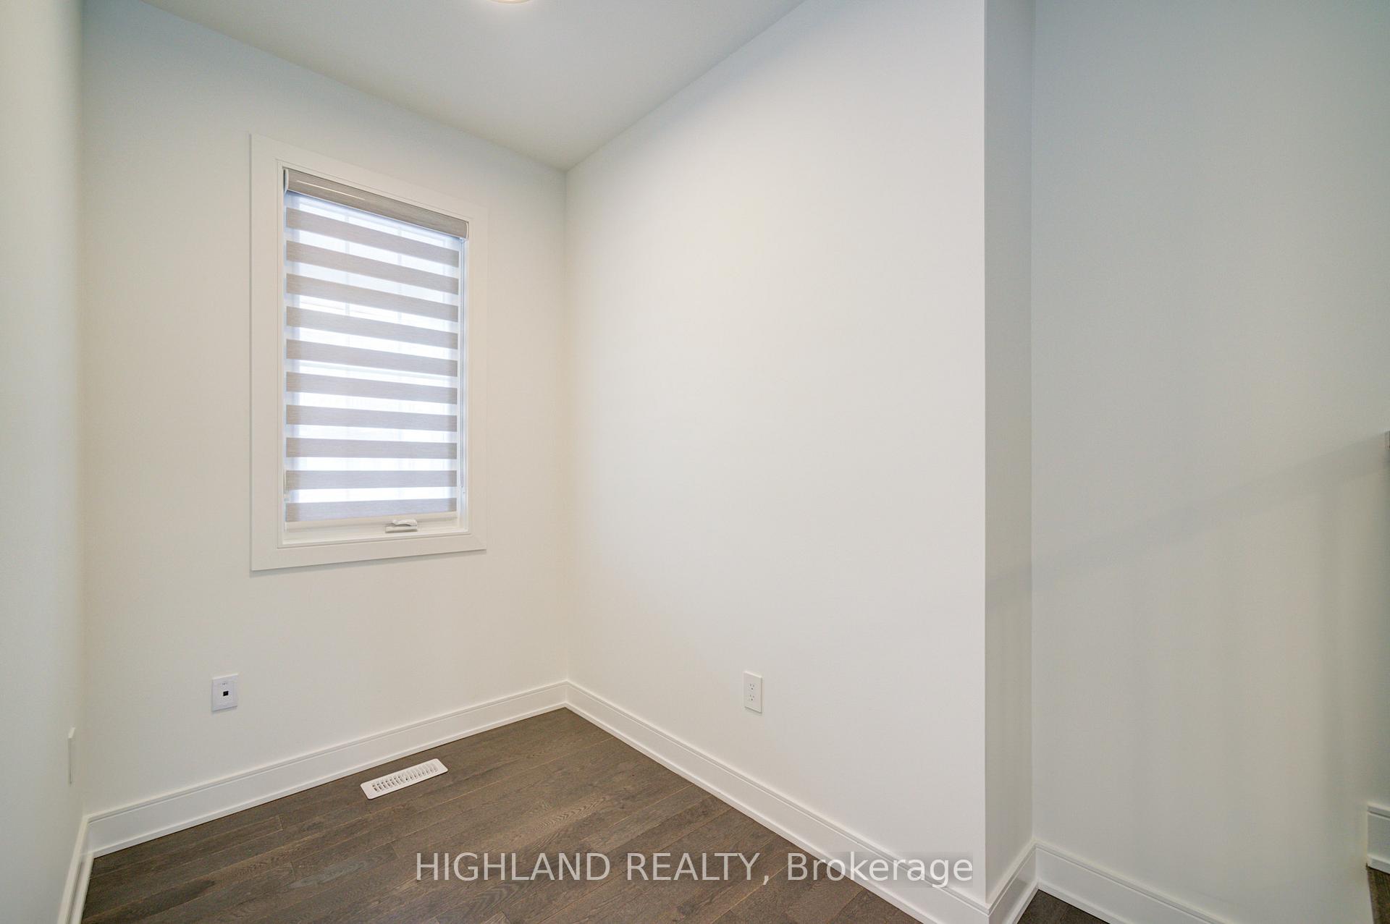
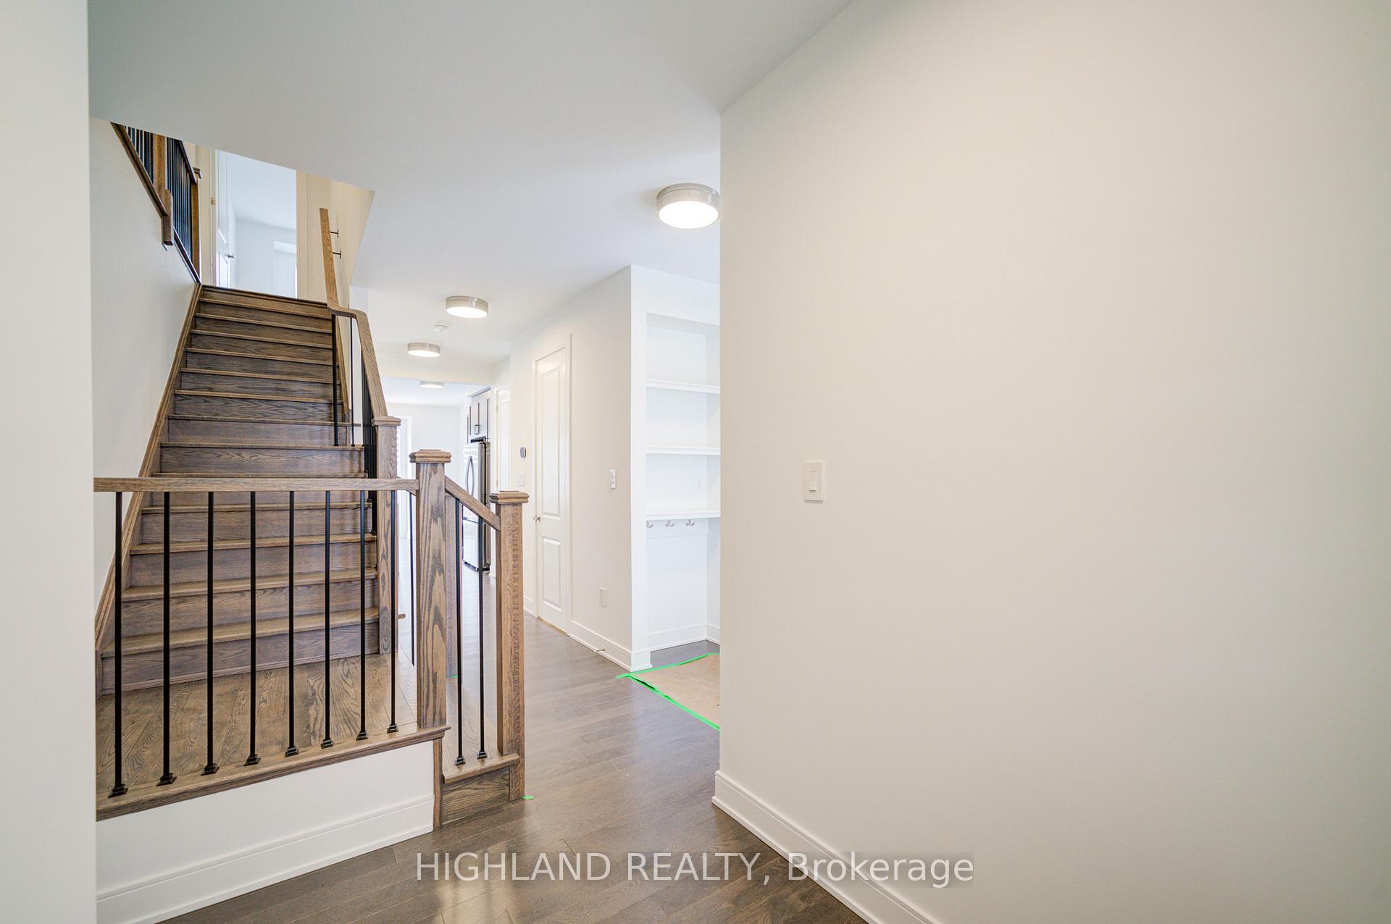
Luxury End Unit Townhouse with A Walk-Out Basement, Like a Semi * Brand new 4-bedroom, 2.5-bathroom end-unit townhouse in Mattamy Upper Joshua Creek * Approx 1900 sq. ft. of modern living space with 9 ceilings on both main and second floors *. The open-concept kitchen is designed for both style and functionality and features upgraded cabinetry, a large island, stone countertops, a backsplash, and high-end stainless steel appliances, with a sliding door accessing to the backyard. The spacious great room includes a fireplace, while a main-floor den serves as an ideal home office * The luxurious primary suite boasts His & Her closets and a spa-like ensuite with double sinks, a soaking tub, and a glass shower. Additional highlights include a single-car garage with inside entry and a remote-controlled opener & a high-ceiling walk-out basement. The smart thermostat and smart locks for extra security. Prime location: close to supermarkets, parks, trails, top-rated schools, public transit, and major highways ** Bonus: One year Rogers Internet Included. **
Ask about this home
A HOMEH agent will answer your questions about this home.
Around this home
Daily convenience, out of 100, from the distances below
Schools nearby
School rating, out of 10.
Helpful calculators
Your HOMEH agent

"I would see it this week."