

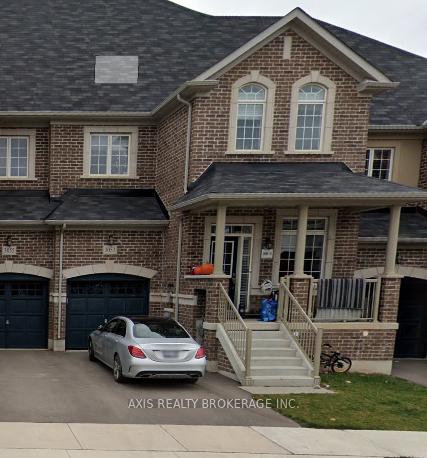
3053 Postridge Drive
Freehold Townhouse Rented
1/13053 Postridge Drive
Freehold Townhouse Rented
4 Bedrooms
3 Bathrooms
1 Garage
— sq.ft
Entire Home
— Unit
Property history
Facts and features
- BasementUnfinished
- Lease term12 months
- FurnishedUnfurnished
- LaundryNone
The homeFreehold Townhouse, 3-storey, Unfinished
- Type: Freehold Townhouse
- Style: 3-storey
- Basement: Unfinished
InsideRooms above ground 8, Bedrooms 4, Bathrooms 3
- Rooms above ground: 8
- Bedrooms: 4
- Bathrooms: 3
- Kitchens: 1
- Family room: Yes
Outside and lotAluminum siding, brick, Shingles, Concrete
- Exterior: Aluminum siding, brick
- Roof: Shingles
- Foundation: Concrete
Parking1 Garage, Attached, Private
- Spaces: 1 Garage
- Garage: Attached
- Driveway: Private
Heating, water and powerForced air, gas, Municipal water, Municipal sewer
- Heating: Forced air, gas
- Water: Municipal water
- Sewer: Municipal sewer
Rent and termsRent $3,500 a month, Entire property, Unfurnished
- Rent: $3,500 a month
- Space for rent: Entire property
- Furnished: Unfurnished
- Lease: 12 months
- Paid: Monthly
- Rent includes: Parking
- Deposit: Required
- Credit check: Required
- Employment letter: Required
- Rental application: Required
- References: Required
IncludedFridge, stove, washer & dyer
- Included: Fridge, stove, washer & dyer
Listing detailsW12047430, Rented, Mar 27, 2025
- MLS® number: W12047430
- Status: Rented
- Listed on: Mar 27, 2025
- Days on market: 7
- Updated: Apr 3, 2025
- Possession: Immediate
- Occupied by: Vacant
- Listing brokerage: AXIS REALTY BROKERAGE INC.
About this home
3053 Postridge Drive, Oakville (Joshua Meadows), ON L6H 7E3
This spacious and modern townhouse, located in the heart of Oakville, is perfect for families or professionals looking for comfort and convenience. With 4 generously sized bedrooms and 3 well-appointed bathrooms, this home offers ample space for living and entertaining. Don't miss the chance to live in one of the most desirable neighborhoods in the Greater Toronto Area!
Read more
Ask about this home
A HOMEH agent will answer your questions about this home.
Ask a question
Around this home
DUNDAS ST E & POSTRIDGE DR
Errands
Parks
Schools
Daily convenience, out of 100, from the distances below
ParkWilliam Rose Park · 5 within 1 km5 min walk305 m
GroceryPetro-Canada4 min walk235 m
SchoolSt. Cecilia Catholic Elementary School8 min walk480 m
Cafés & foodA&W · 15 within 1 km4 min walk230 m
Gym & rec centreOrangetheory Fitness12 min walk730 m
LibraryOakville Public Library23 min walk1.4 km
WalkDriveStraight-line distance, open map data
Grocery0.2 km
Park0.3 km
Coffee0.4 km
Dining0.5 km
Gym0.7 km
Schools nearby
School rating, out of 10.
St. Cecilia Catholic Elementary Schoolelementary · Catholic · 0.5 km
—
Trafalgar Ridge Montessori Schoolelementary · Private · 0.8 km
—
Harvest Oak Public Schoolelementary · Public · 1.3 km
—
Contact agent
Helpful calculators
Rent vs buy
Affordability
Mortgage
Down payment
Stress test
CMHC insurance
Your HOMEH agent

KimHOMEH agent · Oakville
"I would see it this week."
Ask Kim