

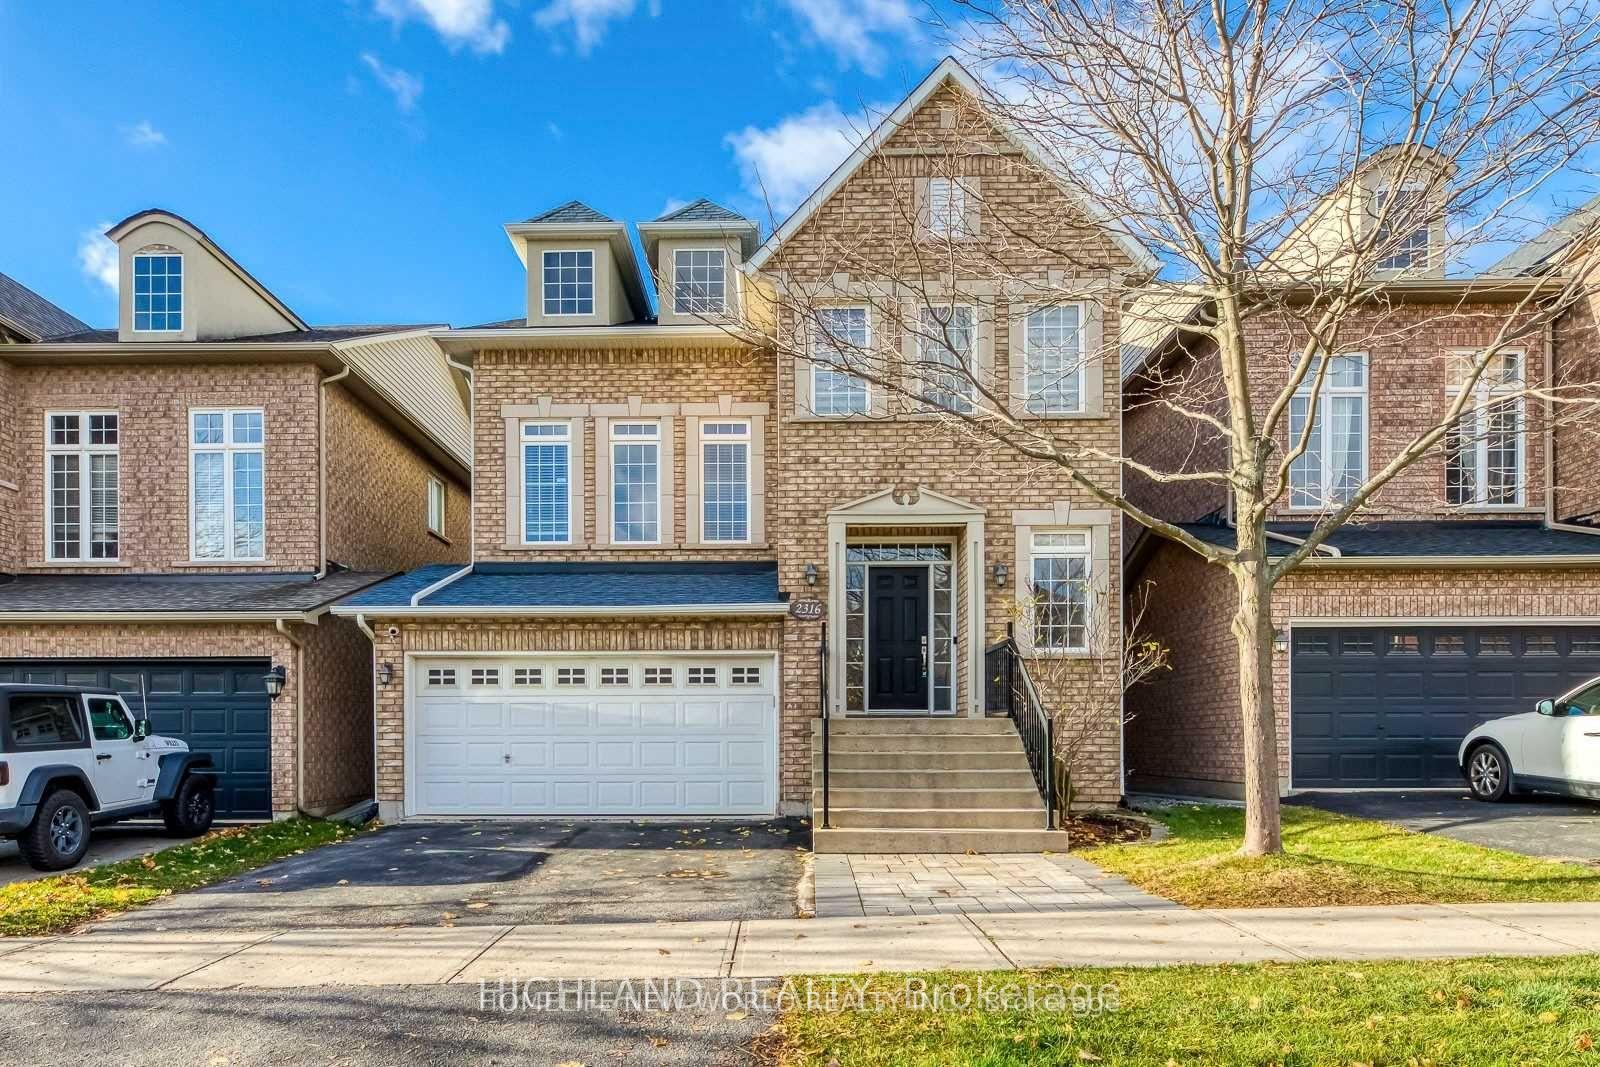
2316 Baronwood Drive
2316 Baronwood Drive
 See all 40 photos
Property history
Facts and features
- BasementWalk-out
- Lease term12 months
- FurnishedFurnished
- LaundryInside
- Fireplace
- Central air
The homeDetached, 2-storey, 2,000–2,500 sq ft
- Type: Detached
- Style: 2-storey
- Living space: 2,000–2,500 sq ft
- Basement: Finished with walk-out
- Special designation: Accessibility
InsideFireplace Yes, Inside, Water heater owned
- Fireplace: Yes
- Laundry: Inside
- Features: Water heater owned
- Rooms above ground: 10
- Bedrooms: 4
- Bathrooms: 3
- Kitchens: 1
- Family room: Yes
Outside and lotBrick, Asphalt shingle, Wood
- Exterior: Brick
- Roof: Asphalt shingle
- Foundation: Wood
Parking2 Garage, Attached
- Spaces: 2 Garage
- Garage: Attached
Heating, water and powerForced air, gas, Central air, Municipal water
- Heating: Forced air, gas
- Cooling: Central air
- Water: Municipal water
- Sewer: Municipal sewer
Rent and termsRent $4,500 a month, Entire property, Furnished
- Rent: $4,500 a month
- Space for rent: Entire property
- Furnished: Furnished
- Lease: 12 months
- Rent includes: Parking
- Deposit: Required
- Credit check: Required
- Rental application: Required
IncludedFridge, stove, dishwasher, washer, dryer, curtains
- Included: Fridge, stove, dishwasher, washer, dryer, curtains
Listing detailsW12055340, Rented, Apr 1, 2025
- MLS® number: W12055340
- Status: Rented
- Listed on: Apr 1, 2025
- Days on market: 2
- Updated: Apr 3, 2025
- Possession: 2025-05-16 / Flexible
- Occupied by: Tenant
- Listing brokerage: HOMELIFE NEW WORLD REALTY INC.
About this home
2316 Baronwood Drive, Oakville (Westmount), ON L6M 4Z5
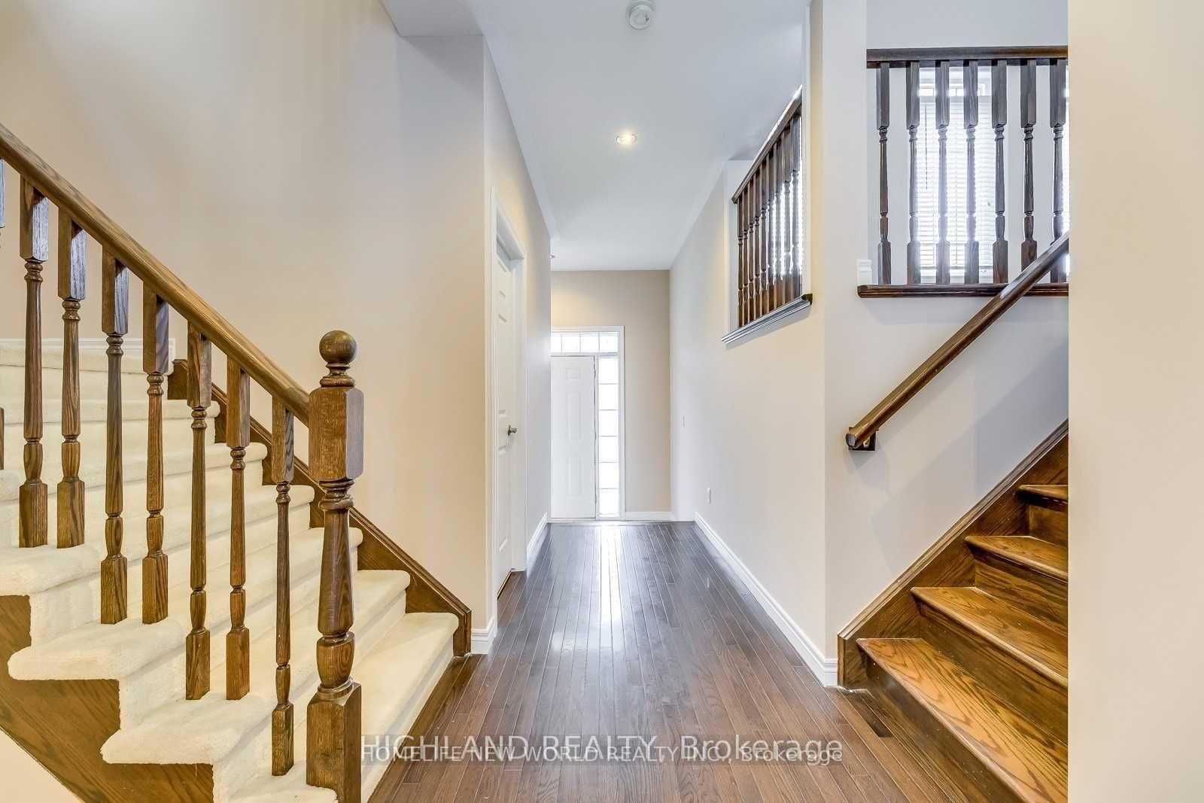
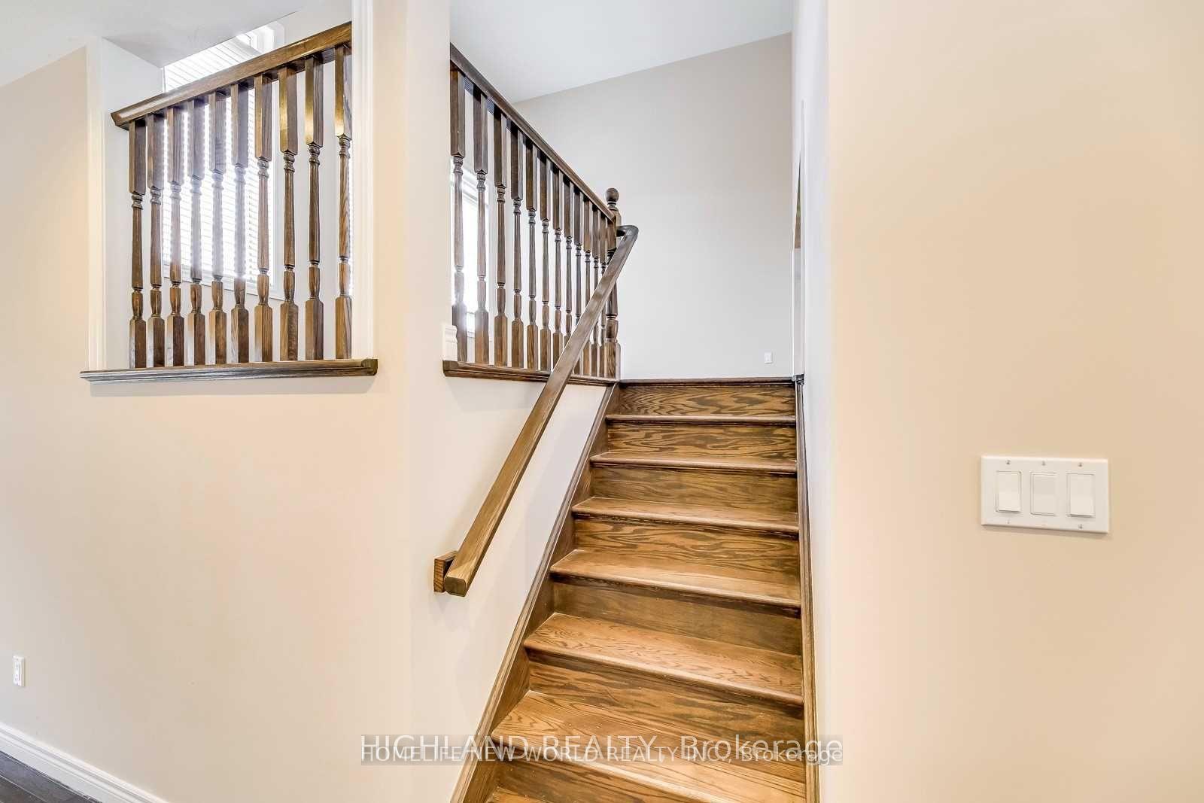
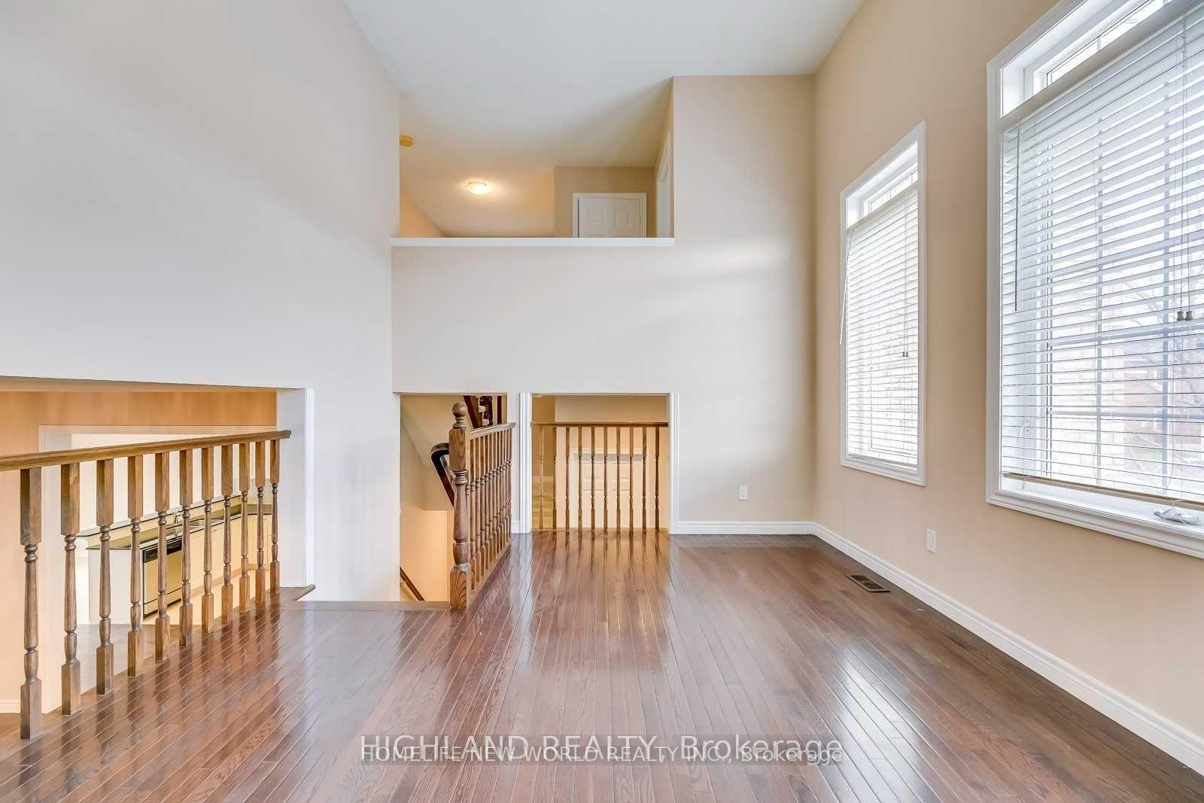
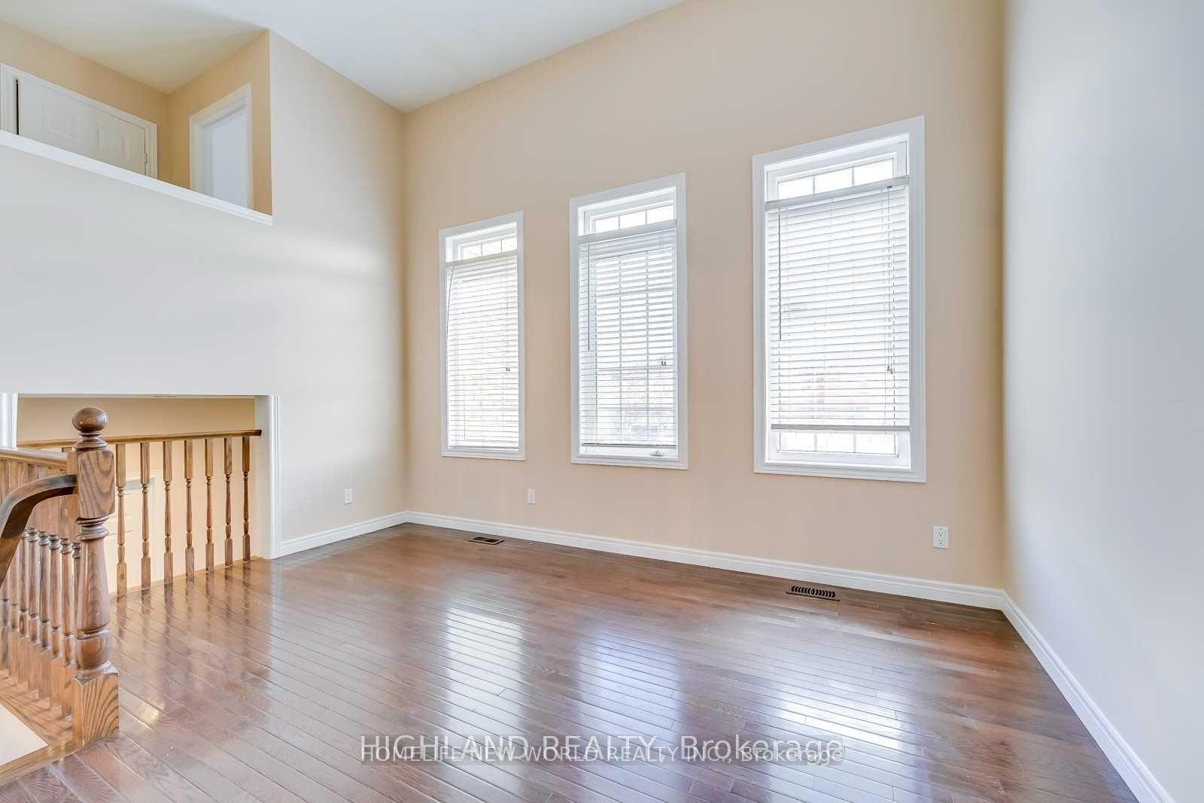
See Virtual Tour ** Absolute Showstopper ** 4 Bedrooms Detached W/ Walk Out Professionaly Finished Basement ** Open Concept Living Rm With High Ceilings. Formal Dining Rm With Modern Chandlier. Thru-Out Hardwood Flrs & Pot Lights Main Flr ** Family Rm W/ Fireplace & Windows ** Breathtaking Custom Kitchen W/ S/S Appliances, Granite Cntrtps, Backsplash. Brkfst Bar & Brkfst Area W/O To Deck * Mstr Bdrm W/ 4 Pc Ensuite & W/I Closet. Very Functional LayoutNew Ss Dbl Door Fridge, Ss Stove, Ss /I Dishwasher, Washer, Dryer, All Elf's. Excellent High Demand Location Of Oakville, Steps To Park, Schools, Qew Hwy, Bus Transport, & Shopping Plaza. Shows 10++
Ask about this home
A HOMEH agent will answer your questions about this home.
Around this home
Daily convenience, out of 100, from the distances below
Schools nearby
School rating, out of 10.
Helpful calculators
Your HOMEH agent

"I would see it this week."