

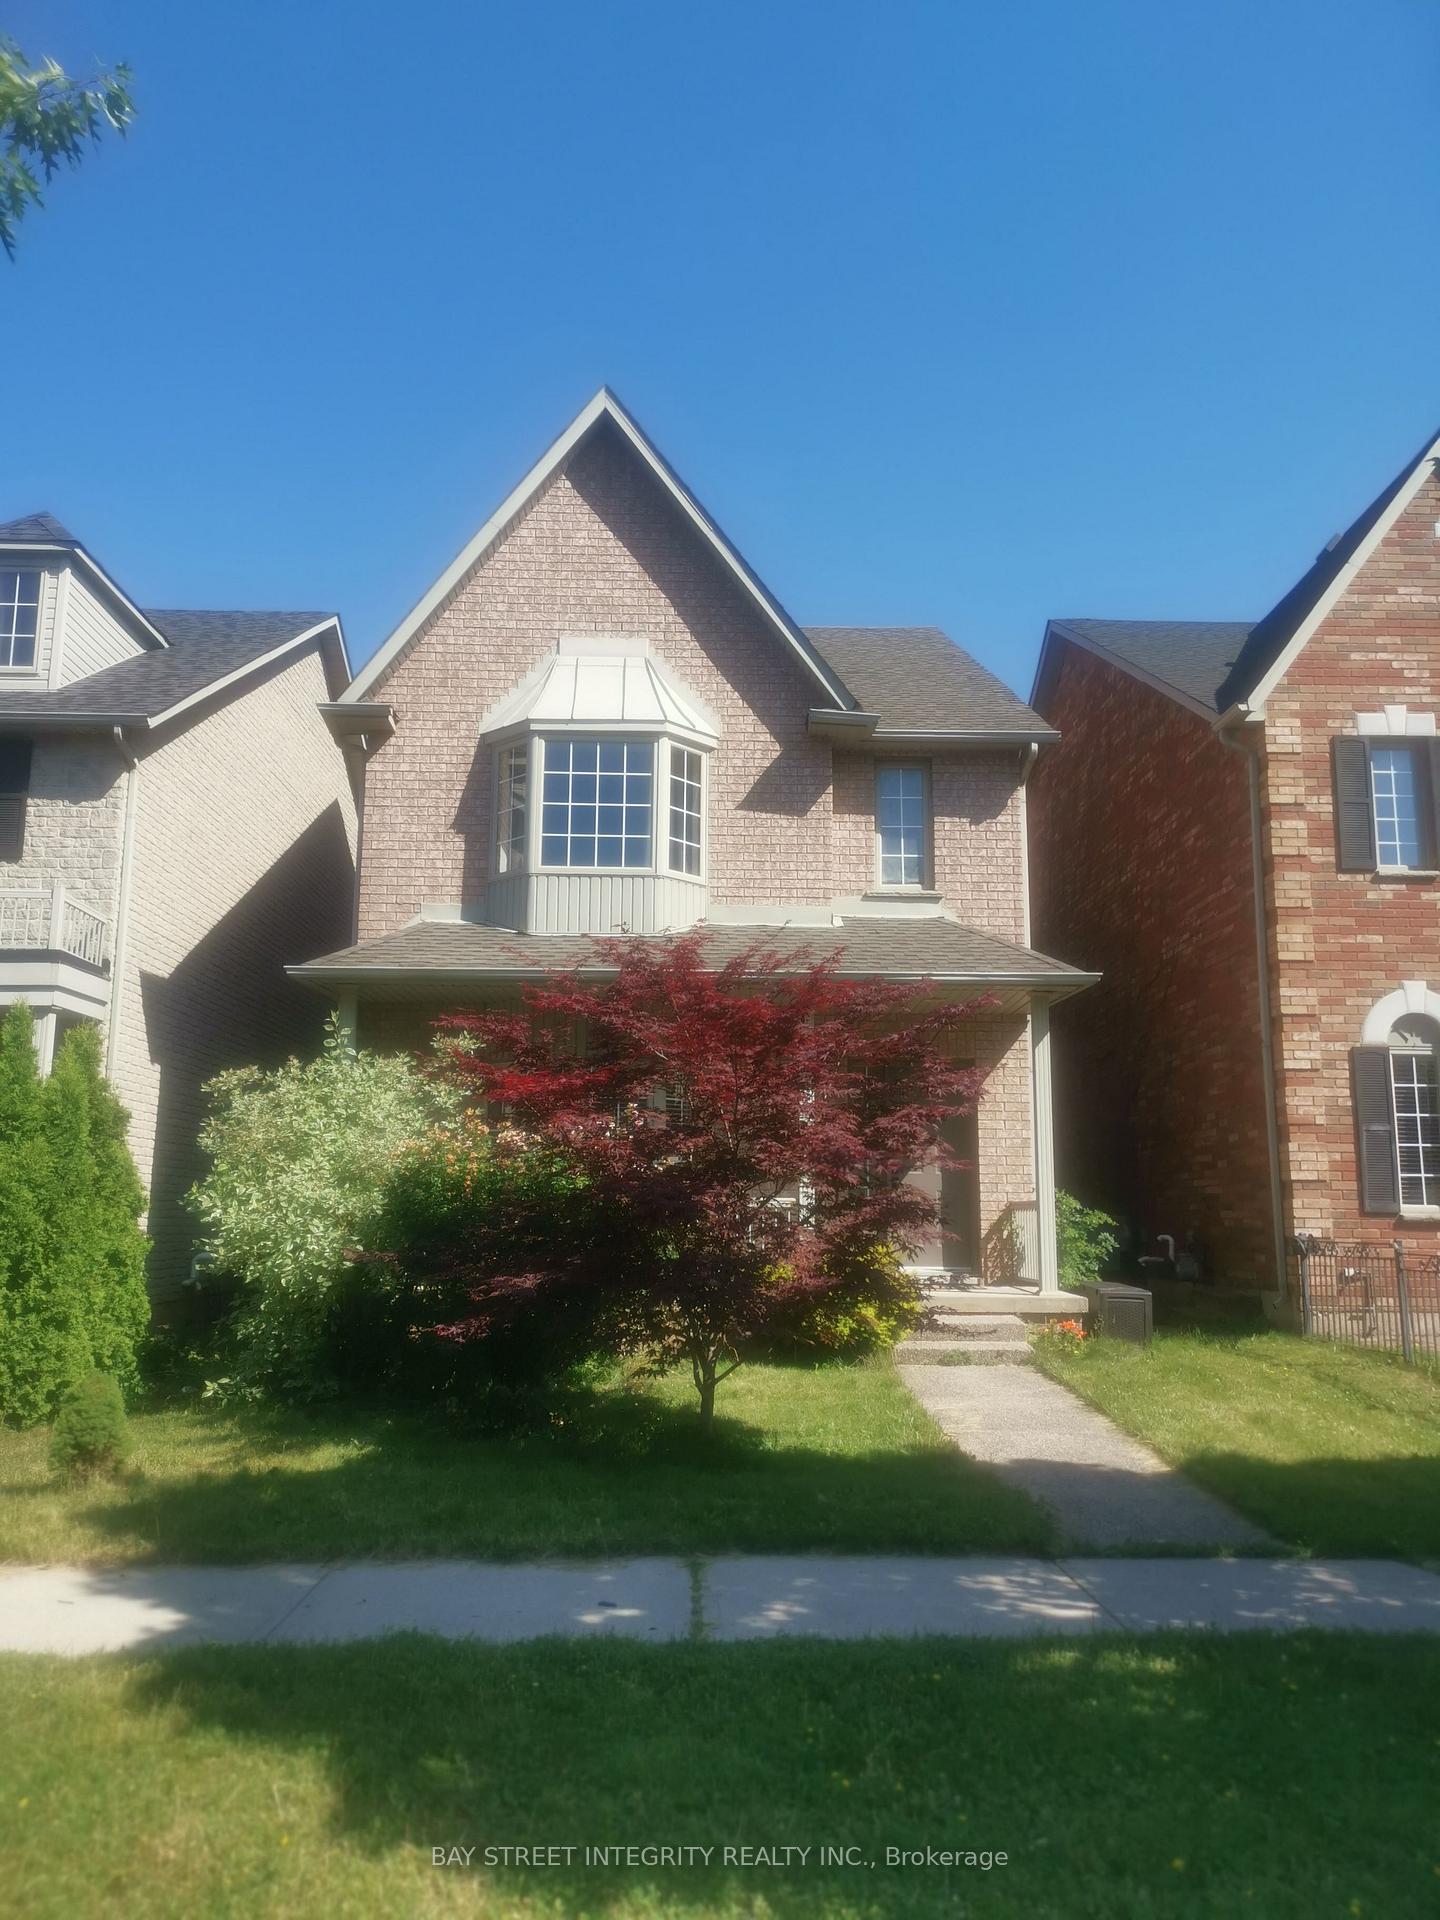
2024 Merchants Gate
2024 Merchants Gate
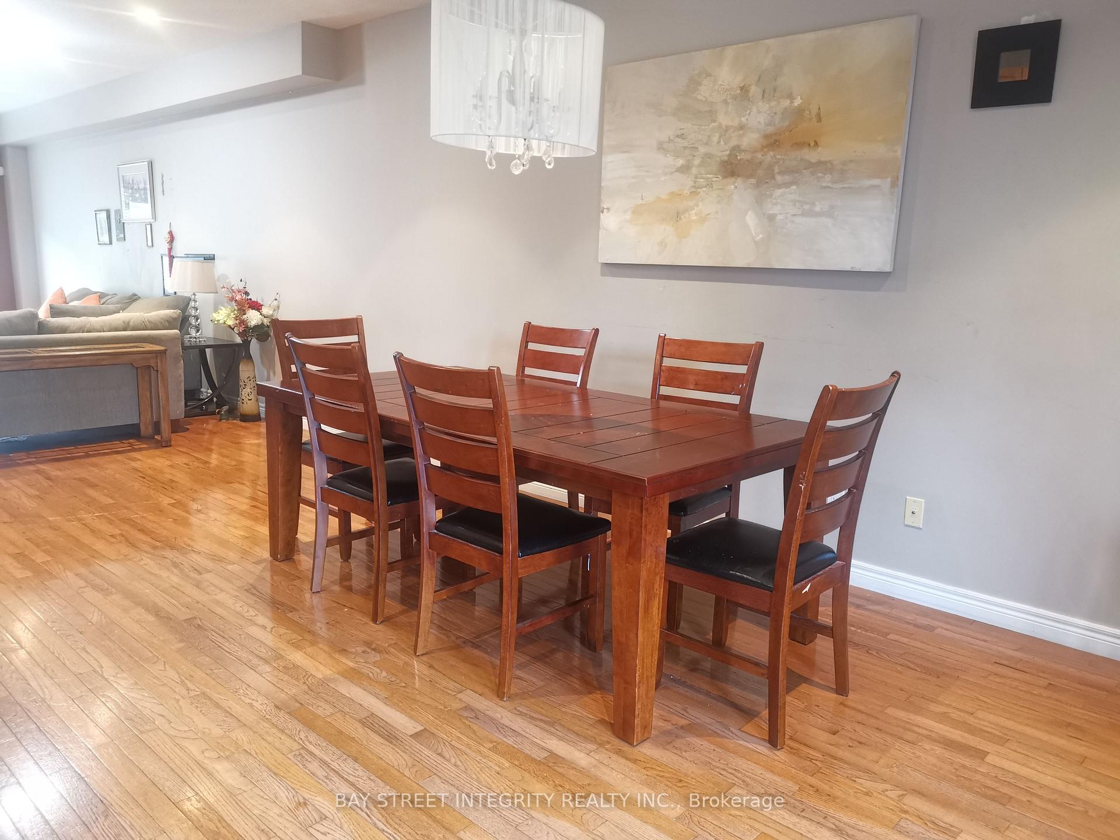
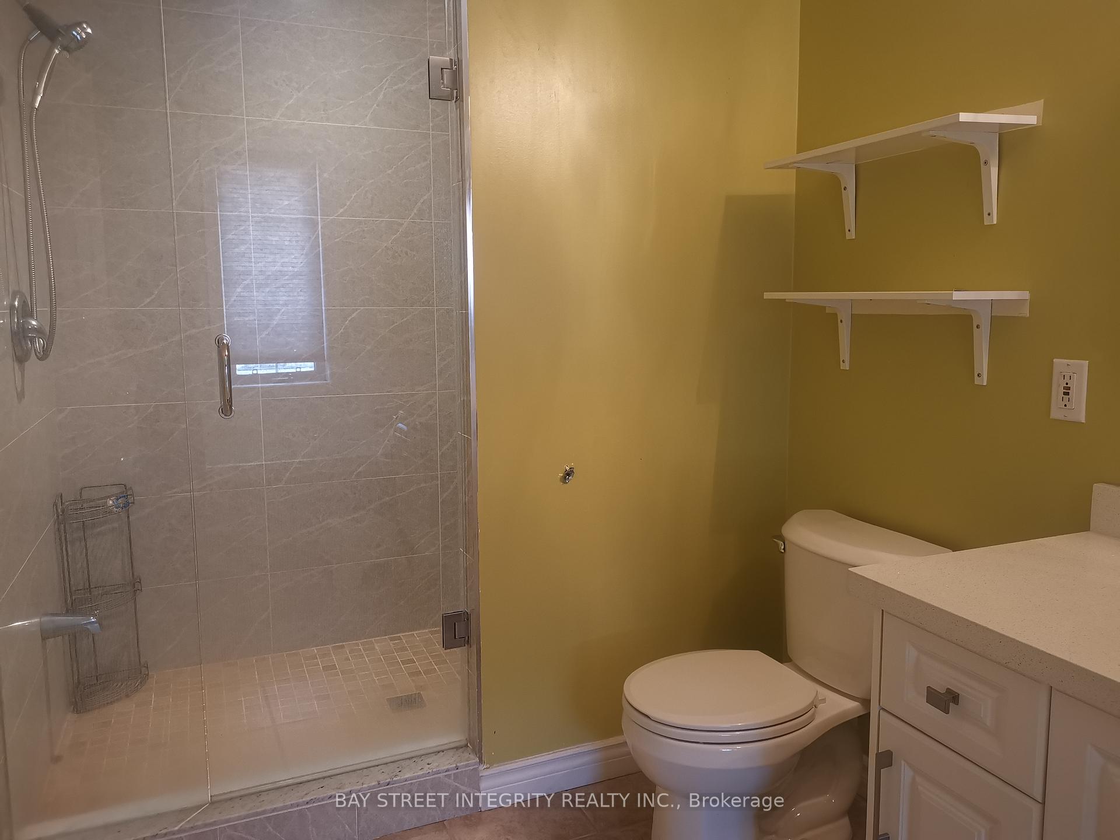
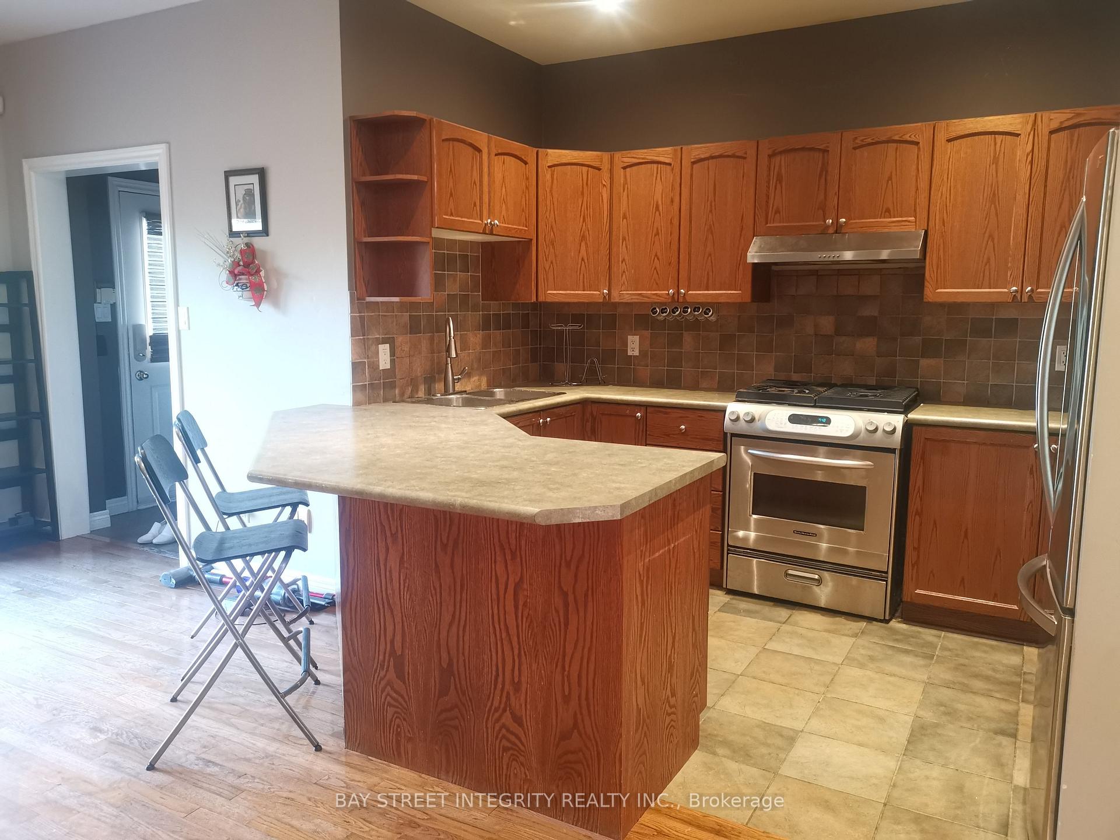
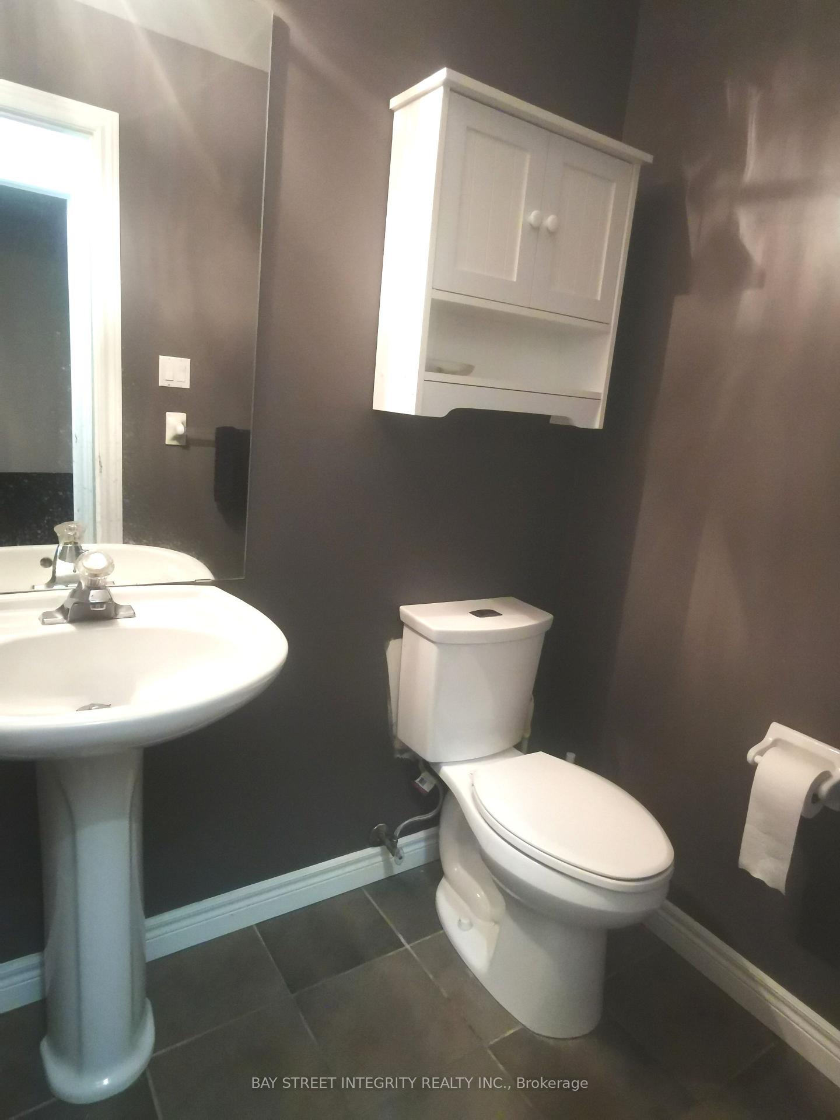 See all 16 photos
Property history
- $4,000SuspendedList: 2025-06-28|End: 2025-07-02|4 daysW12251966
Facts and features
- BasementFinished
- Lease term12 months
- FurnishedFurnished
- LaundryIn basement
- Fireplace
- Central air
The homeDetached, 2-storey, 2,000–2,500 sq ft
- Type: Detached
- Style: 2-storey
- Living space: 2,000–2,500 sq ft
- Basement: Finished
InsideFireplace Yes, In basement, Carpet free
- Fireplace: Yes
- Laundry: In basement
- Features: Carpet free
- Rooms above ground: 7
- Bedrooms: 3
- Bathrooms: 4
- Kitchens: 1
- Family room: Yes
Outside and lotBrick, Asphalt shingle, Concrete
- Exterior: Brick
- Roof: Asphalt shingle
- Foundation: Concrete
Parking2 Garage, Detached, Private
- Spaces: 2 Garage
- Garage: Detached
- Driveway: Private
Heating, water and powerForced air, gas, Central air, Municipal water
- Heating: Forced air, gas
- Cooling: Central air
- Water: Municipal water
- Sewer: Municipal sewer
Rent and termsRent $4,000 a month, Entire property, Furnished
- Rent: $4,000 a month
- Space for rent: Entire property
- Furnished: Furnished
- Lease: 12 months
- Paid: Monthly
- Rent includes: Parking
- Deposit: Required
- Credit check: Required
- Employment letter: Required
- Rental application: Required
- References: Required
- Rental items: Hot water tank
IncludedGas stove, dishwasher, rangehood, refrigerator, dryer, washer, window coverings
- Included: Gas stove, dishwasher, rangehood, refrigerator, dryer, washer, window coverings
NearbyHospital, library, park, place of worship, public transit, school
- Close to: Hospital, library, park, place of worship, public transit, school
Listing detailsW12251966, Suspended, Jun 28, 2025
- MLS® number: W12251966
- Status: Suspended
- Listed on: Jun 28, 2025
- Days on market: 4
- Updated: Jul 2, 2025
- Possession: 2025-07-01 / Flexible
- Occupied by: Vacant
- Listing brokerage: BAY STREET INTEGRITY REALTY INC.
About this home
2024 Merchants Gate, Oakville (Glen Abbey), ON L6M 2Z8
Fully Furnished Well kept Home In Prestigious Glen Abbey! Hardwood Floor Through-out. Spacious Living Space On Main Floor With Seamless Flow For More Formal Entertaining. Family Room Overlooking Beautiful Gourmet Kitchen With S/S Appliances, Gas Stove And Breakfast Bar. Main Floor Walk-Out To Solarium And Very Private Backyard. Master Ensuite Provides Separate Shower, Large Walk-In Closet. Bright Decent Sized 2nd & 3rdBedroom. Large Closet. Fully Finished Basement With Great Entertaining Space, Laundry, And 3pc Bathroom. Welcoming Balcony On The Column Entrance. Pro-Trimmed Trees & Flower Garden InFront. Fenced and Low Maintenance Backyard With South Exposure Backing Onto The Mccraney Creek. Double Car Garage Detached.
Ask about this home
A HOMEH agent will answer your questions about this home.
Around this home
Daily convenience, out of 100, from the distances below
Schools nearby
School rating, out of 10.
Helpful calculators
Your HOMEH agent

"I would see it this week."