

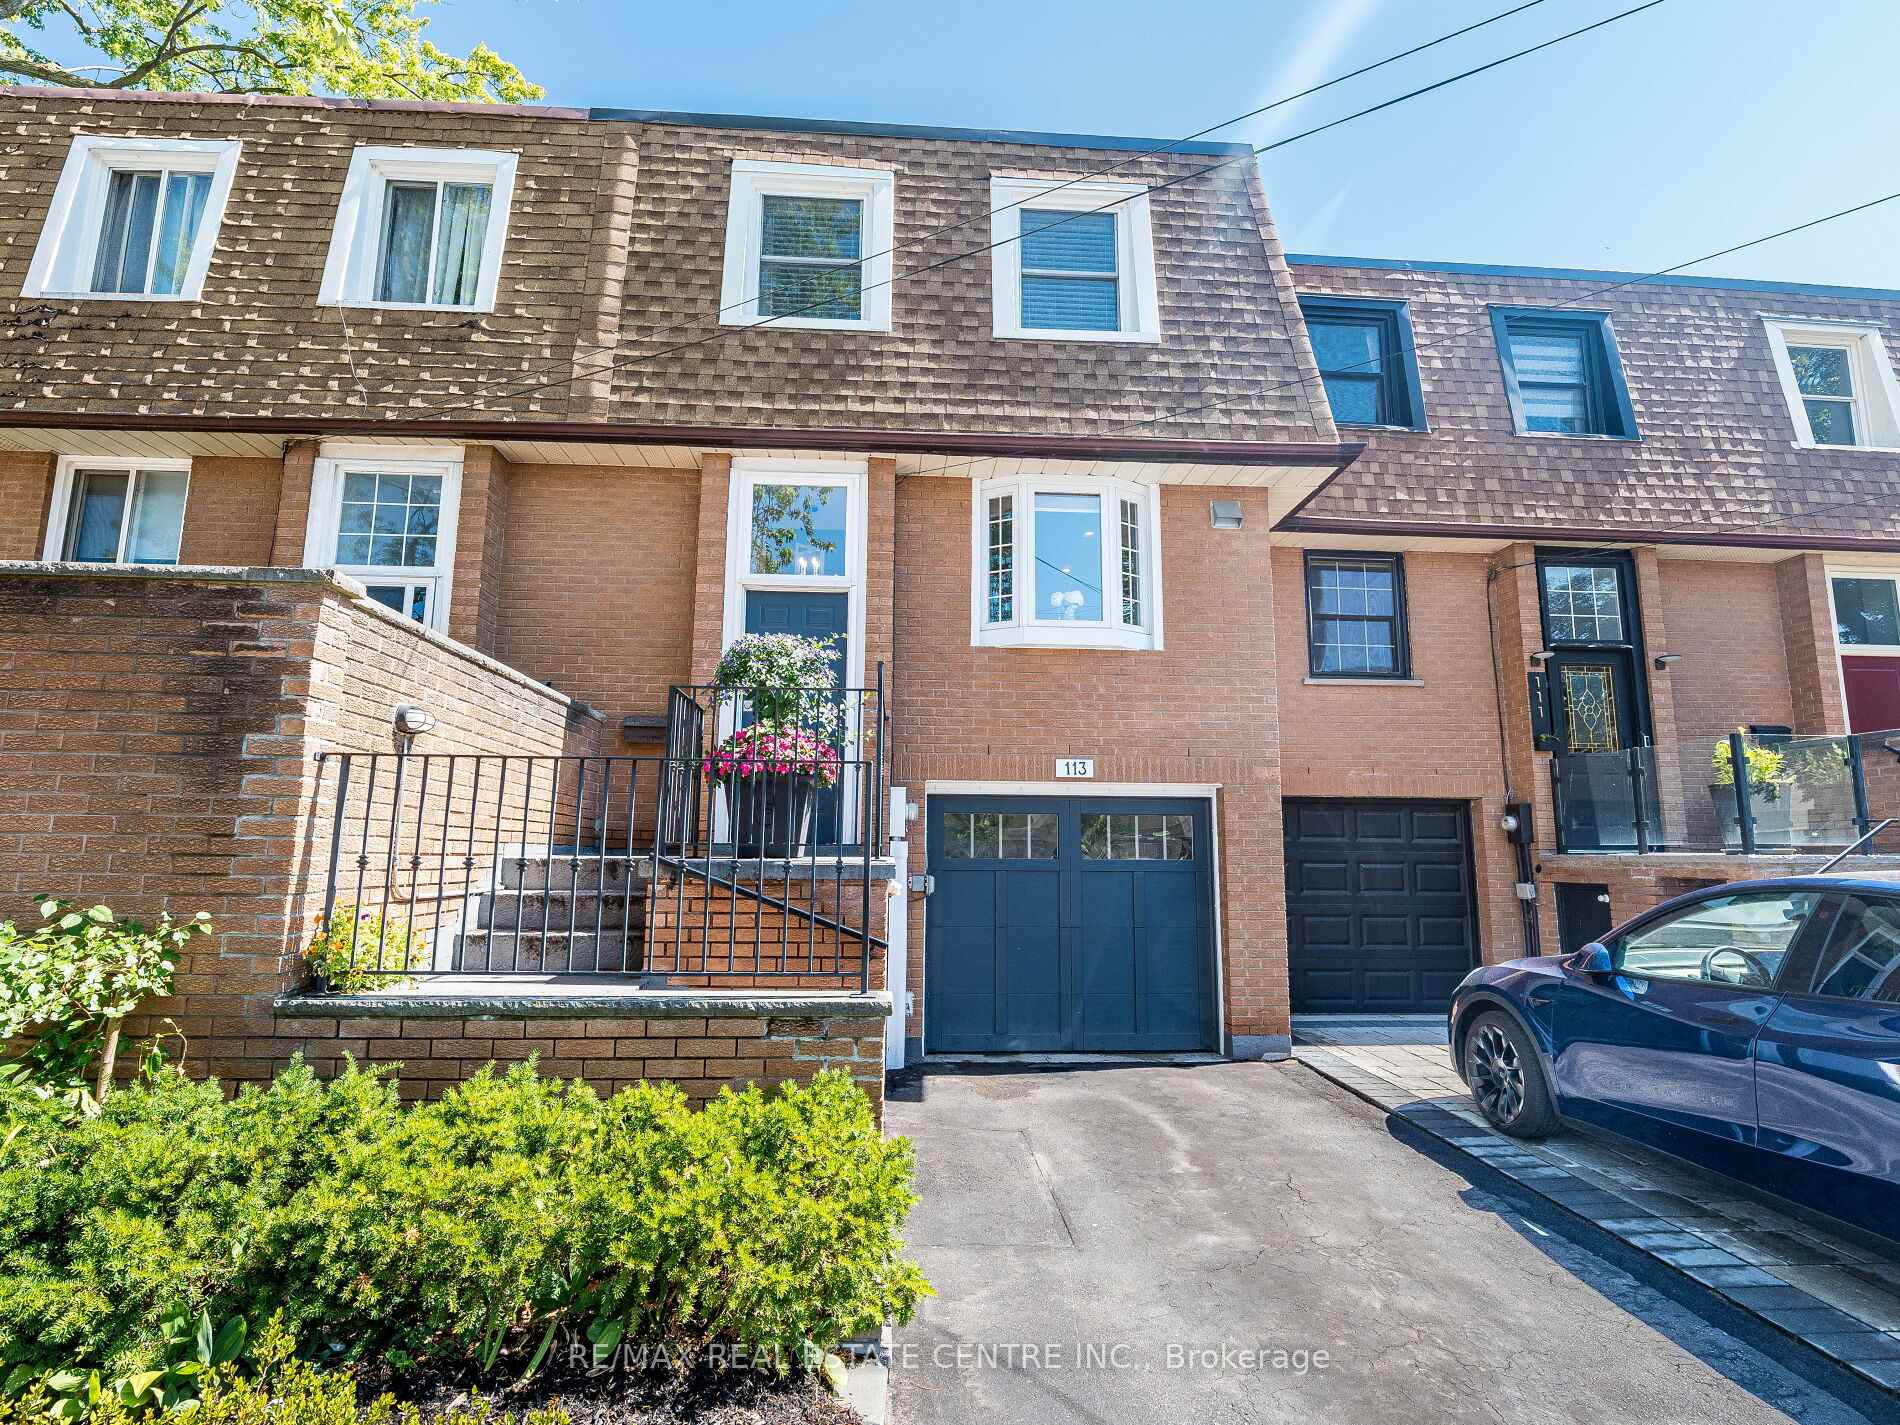
113 Brock Street
113 Brock Street
 See all 35 photos
Property history
Facts and features
- BasementFinished
- Age of home31–50 years
- Water, sewerMunicipal
- HeatingForced air
- Fireplace
- Central air
The homeFreehold Townhouse, 2-storey, Age 31–50 years
- Type: Freehold Townhouse
- Style: 2-storey
- Age: 31–50 years
- Living space: 1,100–1,500 sq ft
- Basement: Finished
InsideFireplace Yes, electric, Carbon monoxide detectors, smoke detector, Rooms above ground 7
- Fireplace: Yes, electric
- Security: Carbon monoxide detectors, smoke detector
- Rooms above ground: 7
- Bedrooms: 3
- Bathrooms: 3
- Kitchens: 1
Outside and lotBrick, Asphalt shingle, Poured concrete
- Exterior: Brick
- Roof: Asphalt shingle
- Foundation: Poured concrete
- Features: Patio
- Size: 18.4 × 87 ft
Parking1 Garage, Built-in
- Spaces: 1 Garage
- Garage: Built-in
Heating, water and powerForced air, gas, Central air, Municipal water
- Heating: Forced air, gas
- Cooling: Central air
- Water: Municipal water
- Sewer: Municipal sewer
Costs and taxesTaxes $5,559 a year, HST included in the price, Hot water tank rental
- Taxes, 2025: $5,559 a year
- HST: HST included in the price
- Rental items: Hot water tank rental
Included in the saleIncl : fridge, gas range (wolf) , dishwasher, washer, dryer, elfs, window coverings, garage door opener and remote.
- Included: Incl : fridge, gas range (wolf) , dishwasher, washer, dryer, elfs, window coverings, garage door opener and remote.
NearbyLake/pond, marina, park, public transit, school, place of worship
- Close to: Lake/pond, marina, park, public transit, school, place of worship
Listing detailsW12306970, Sold, Jul 24, 2025
- MLS® number: W12306970
- Status: Sold
- Listed on: Jul 24, 2025
- Days on market: 12
- Updated: Aug 5, 2025
- Possession: 2025-09-18 / 30-59 days
- Occupied by: Owner
- Listing brokerage: RE/MAX REAL ESTATE CENTRE INC.
About this home
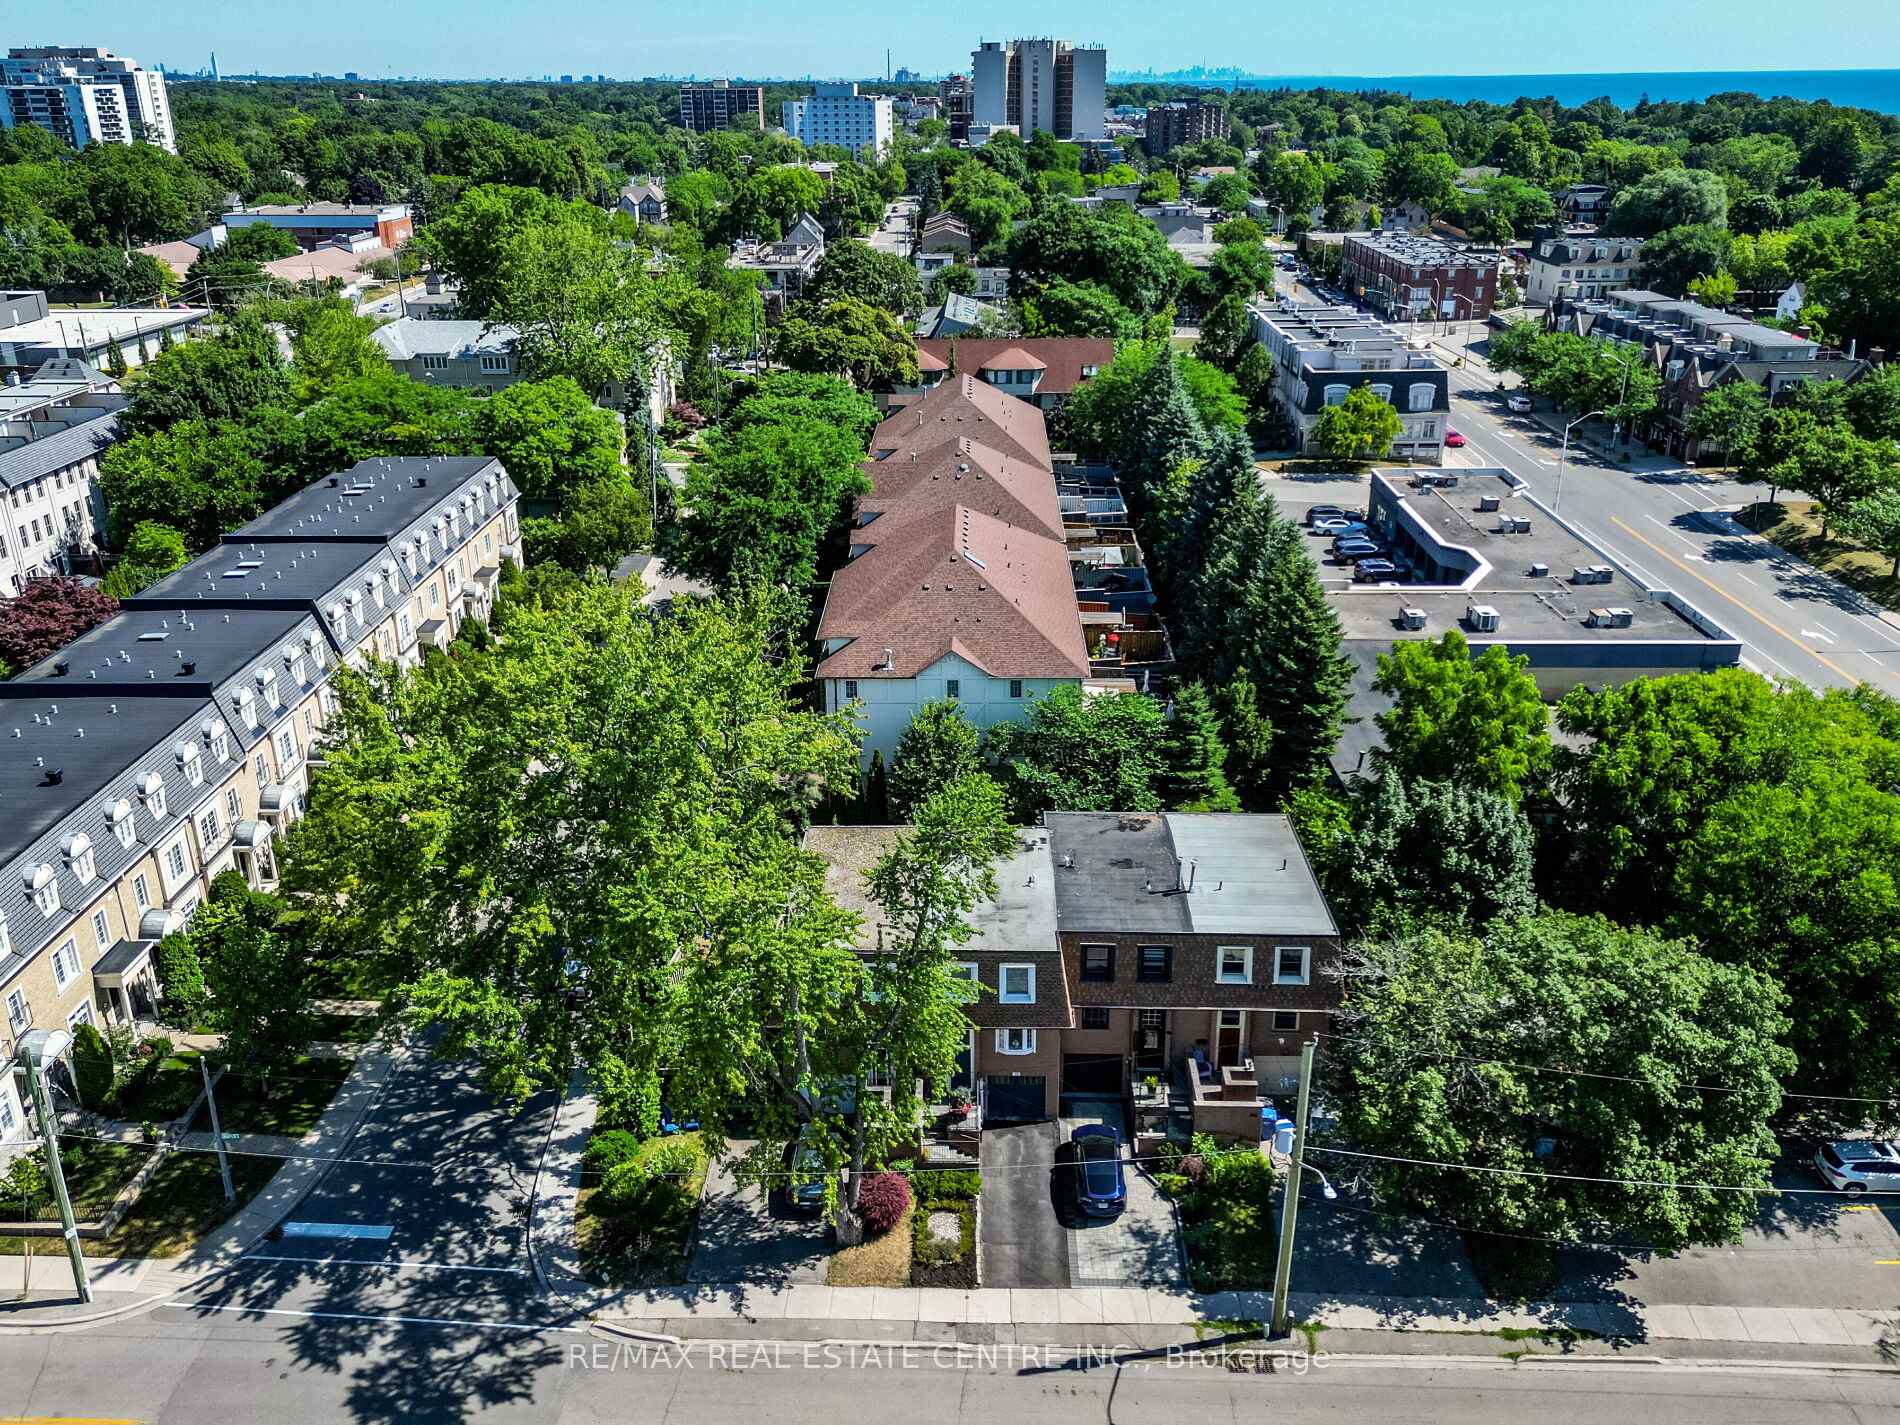
113 Brock Street, Oakville (Central), ON L6K 3T4
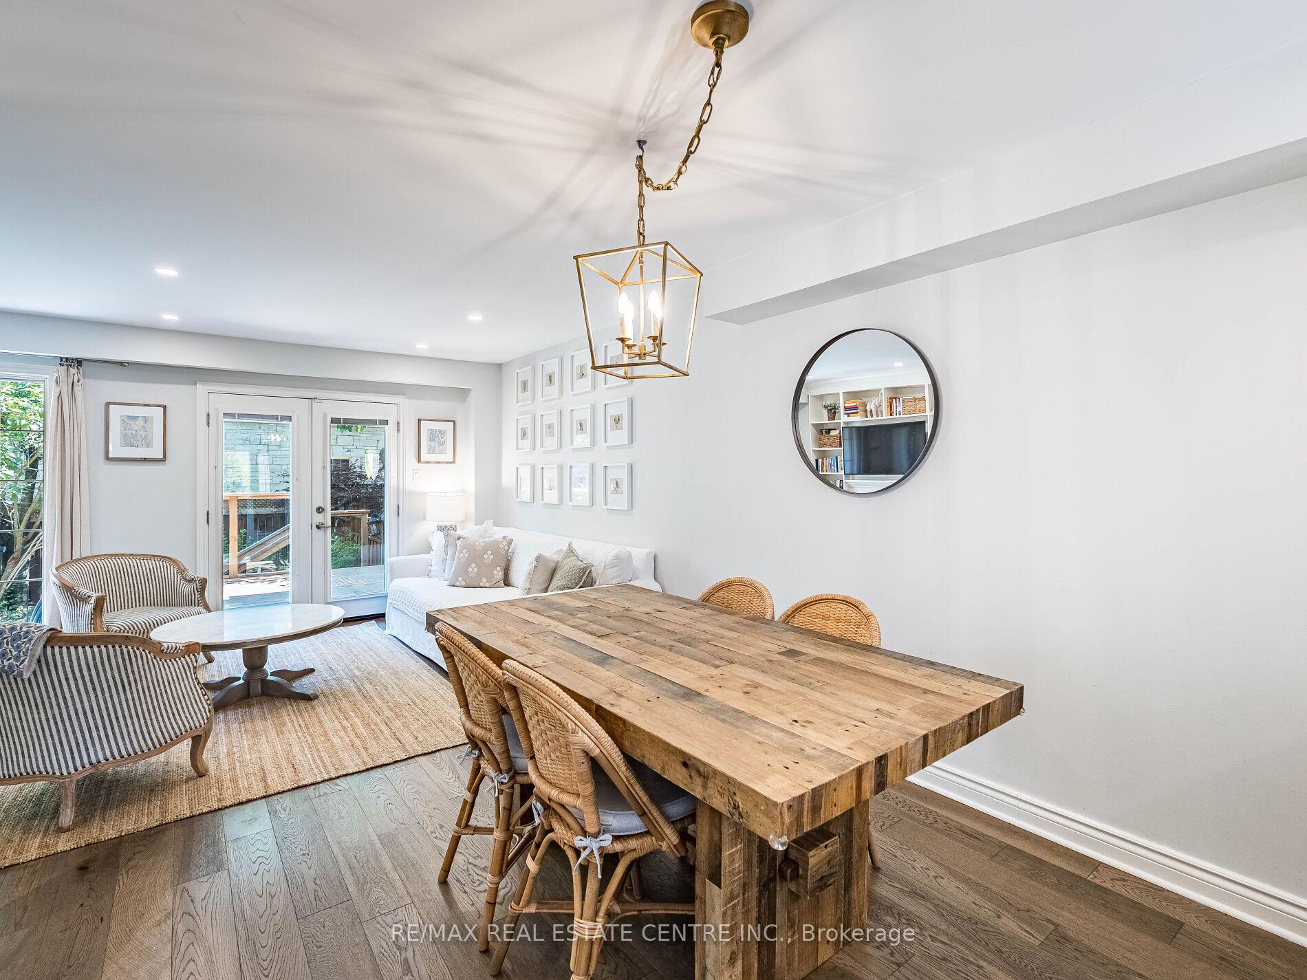
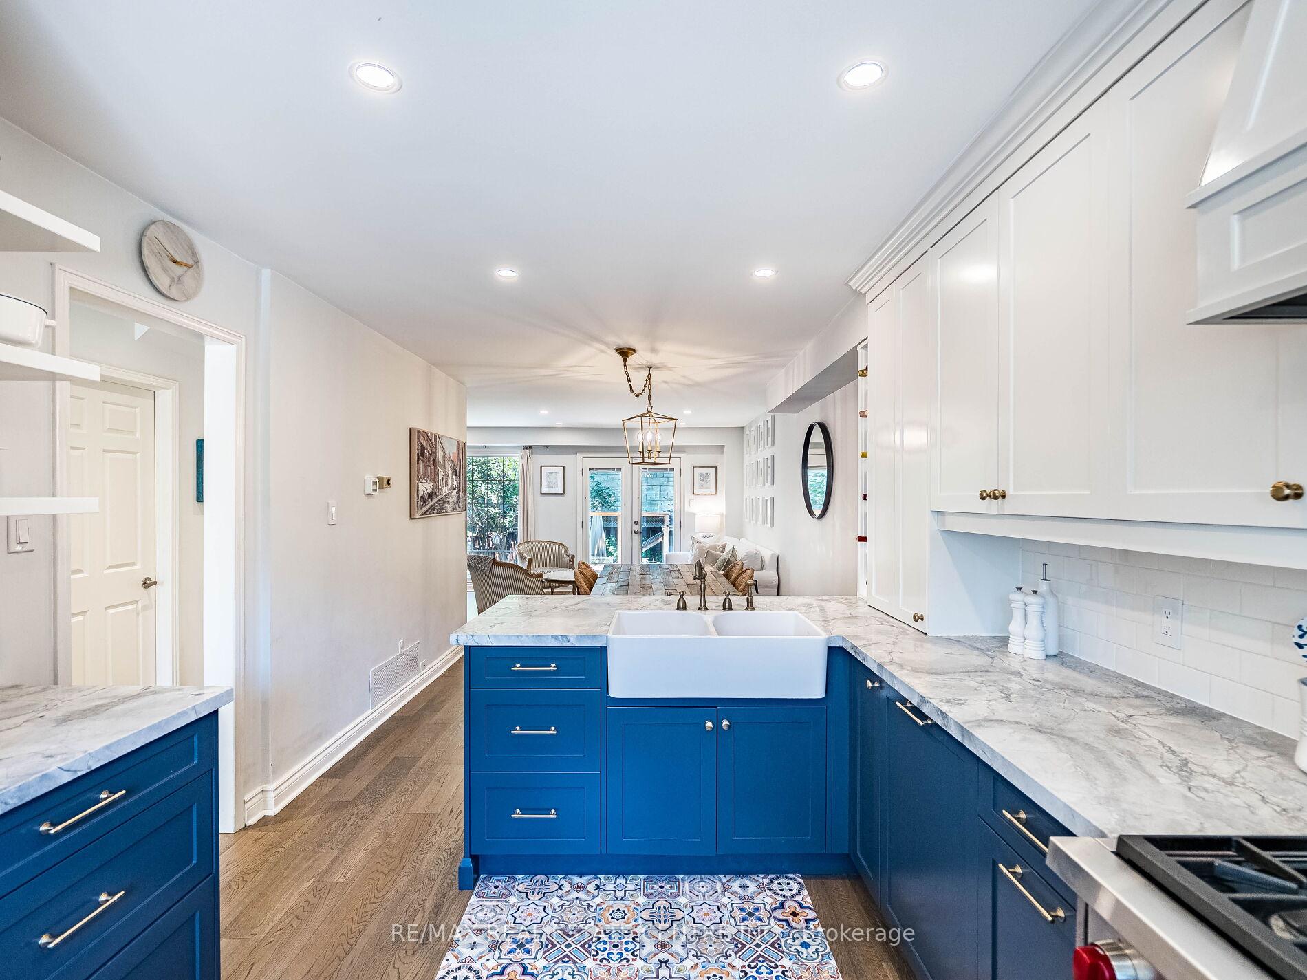
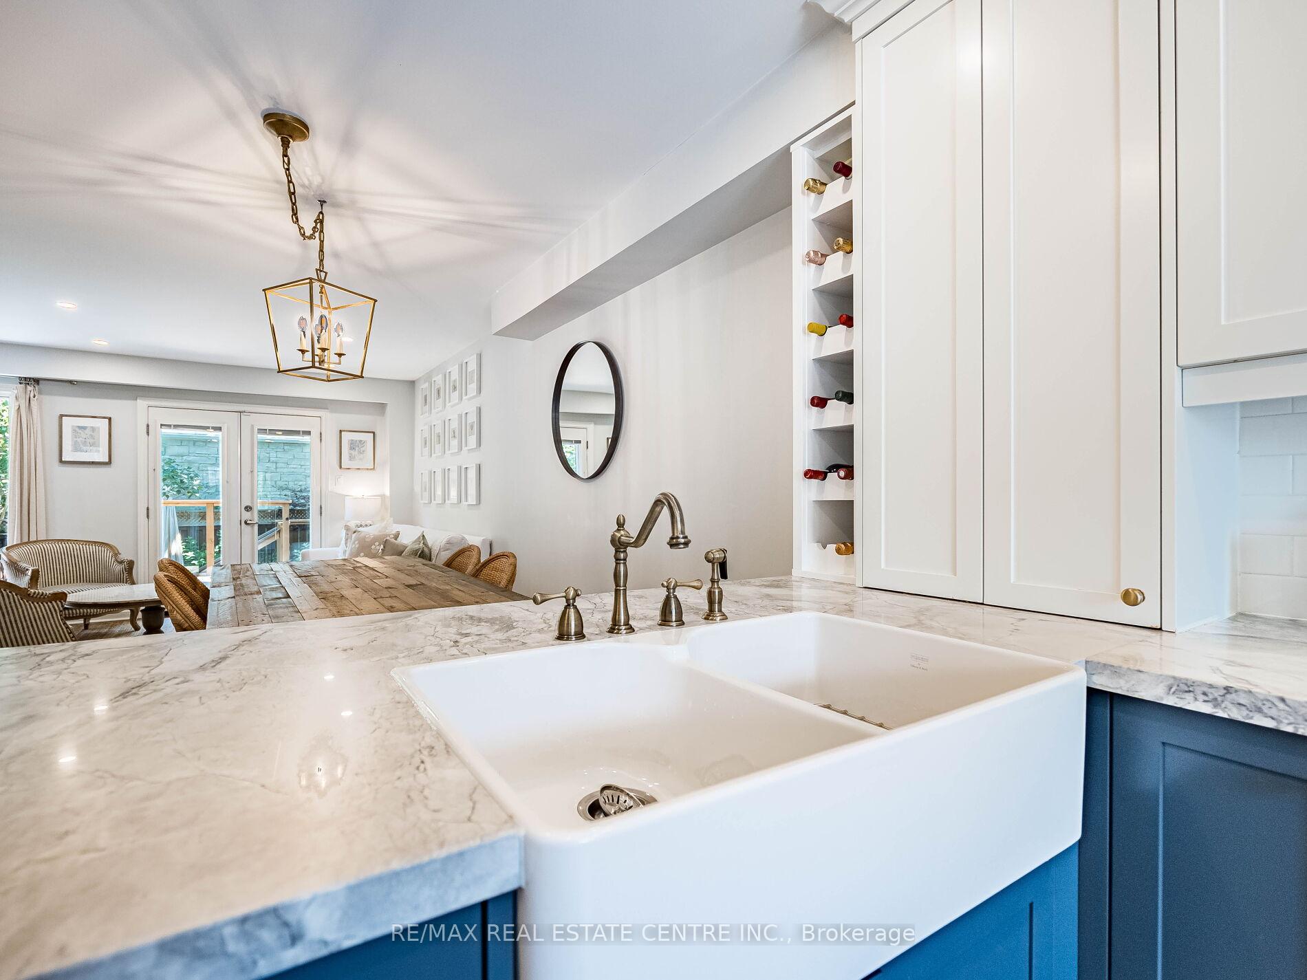
Downtown Oakville Living at Its Finest in This Beautifully Upgraded Townhouse! 113 Brock Street is a beautifully updated freehold townhouse ideally situated in the vibrant heart of Downtown Oakville and Kerr Village. Offering over 1,500 sqft of finished living space, this 3-bedroom, 3-bathroom home seamlessly blends style, comfort, and convenience, just steps away from shops, restaurants, the lakefront, and more. Step inside to an inviting open-concept main floor featuring engineered hardwood flooring throughout the main and second levels. The stunning chef's kitchen is equipped with top-tier appliances, including a Wolf gas range, a Miele dishwasher, and a Liebherr fridge and freezer, all centred around a sleek island with seating that is perfect for casual dining or entertaining. Relax in the cozy living room with a custom-built entertainment unit and electric fireplace, or step outside to your private backyard retreat, complete with a newly built wooden deck (2024) ideal for summer gatherings. Upstairs, the bright and spacious primary bedroom offers double closets and a 2-piece ensuite, while two additional bedrooms and a 4-piece bathroom provide ample space for family or guests. The finished basement adds even more functional space, featuring pot lights and another custom entertainment unit, perfect for a media room or family lounge. This is a rare opportunity to own a thoughtfully upgraded home in one of Oakville's most desirable neighbourhoods.
Ask about this home
A HOMEH agent will answer your questions about this home.
Around this home
Daily convenience, out of 100, from the distances below
Schools nearby
School rating, out of 10.
Helpful calculators
Your HOMEH agent

"I would see it this week."