

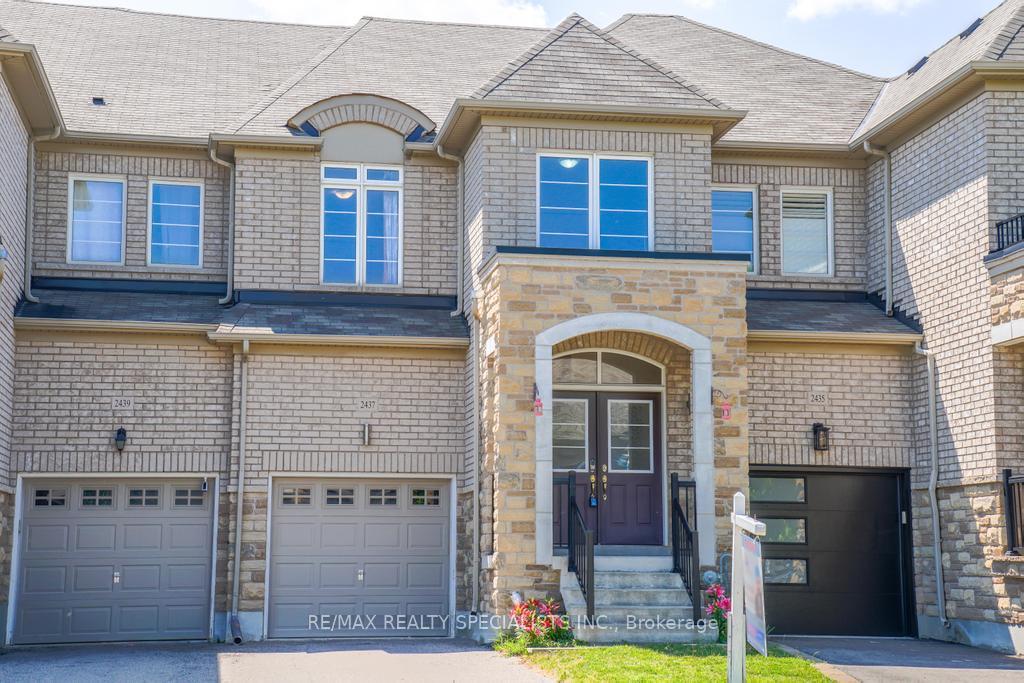
2437 Old Brompton Way
2437 Old Brompton Way
 See all 46 photos
Property history
Facts and features
- BasementUnfinished
- Water, sewerMunicipal
- HeatingForced air
- CoolingCentral air
- Central air
The homeFreehold Townhouse, 2-storey, 1,500–2,000 sq ft
- Type: Freehold Townhouse
- Style: 2-storey
- Living space: 1,500–2,000 sq ft
- Basement: Full, unfinished
InsideUpper level, Other, Rooms above ground 7
- Laundry: Upper level
- Features: Other
- Rooms above ground: 7
- Bedrooms: 3
- Bathrooms: 3
- Kitchens: 1
Outside and lotBrick, stucco (plaster), Shingles, Poured concrete
- Exterior: Brick, stucco (plaster)
- Roof: Shingles
- Foundation: Poured concrete
- Size: 20.82 × 105 ft
- Zoning: RM1 sp:269-309
Parking1 Garage, Built-in, Private
- Spaces: 1 Garage
- Garage: Built-in
- Driveway: Private
Heating, water and powerForced air, gas, Central air, Municipal water
- Heating: Forced air, gas
- Cooling: Central air
- Water: Municipal water
- Sewer: Municipal sewer
Costs and taxesTaxes $5,022 a year, HST included in the price
- Taxes, 2024: $5,022 a year
- HST: HST included in the price
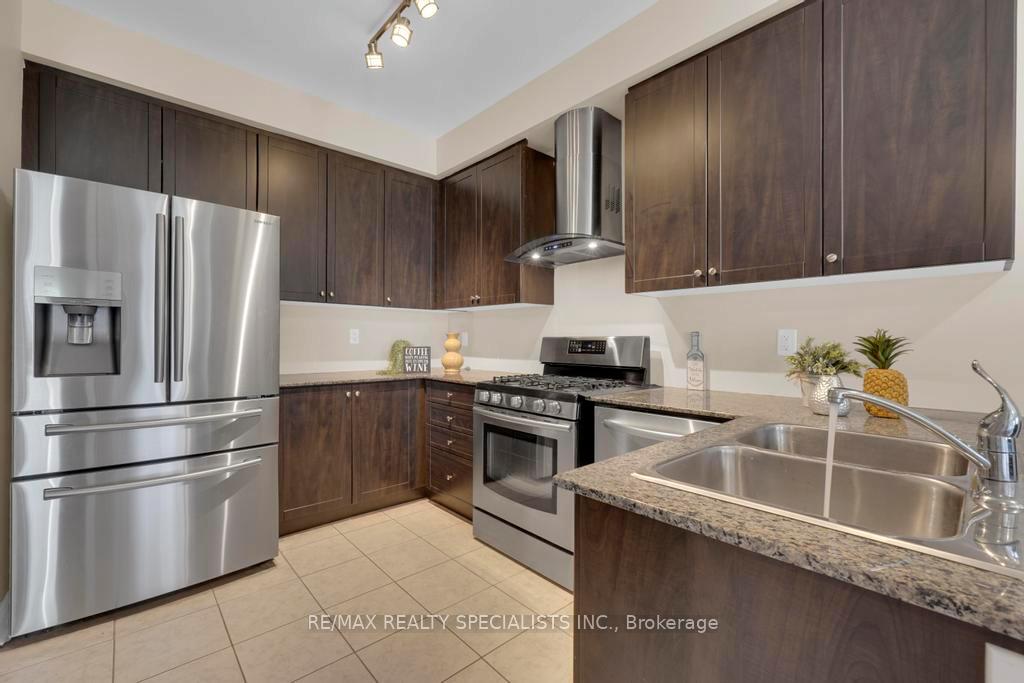
Included in the saleRefridgerator, stove, dishwasher, washer & dryer, all elfs, all window coverings
- Included: Refridgerator, stove, dishwasher, washer & dryer, all elfs, all window coverings
Listing detailsW12180196, Sold, May 28, 2025
- MLS® number: W12180196
- Status: Sold
- Listed on: May 28, 2025
- Days on market: 69
- Updated: Aug 5, 2025
- Possession: Flexible
- Occupied by: Owner
- Listing brokerage: RE/MAX REALTY SPECIALISTS INC.
About this home
2437 Old Brompton Way, Oakville (Westmount), ON L6M 0J6
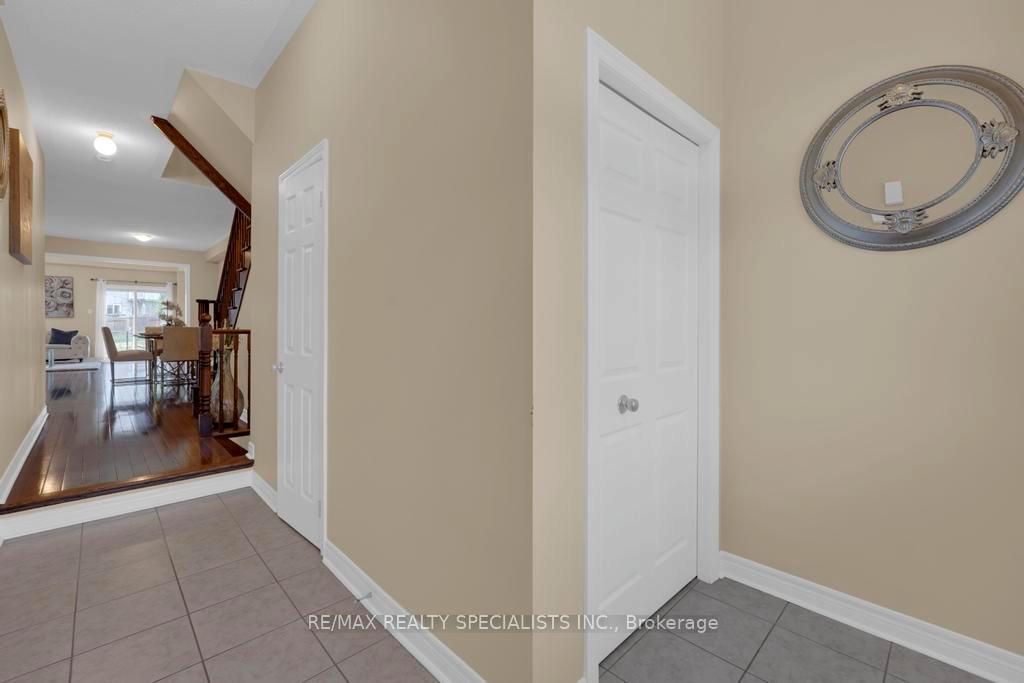
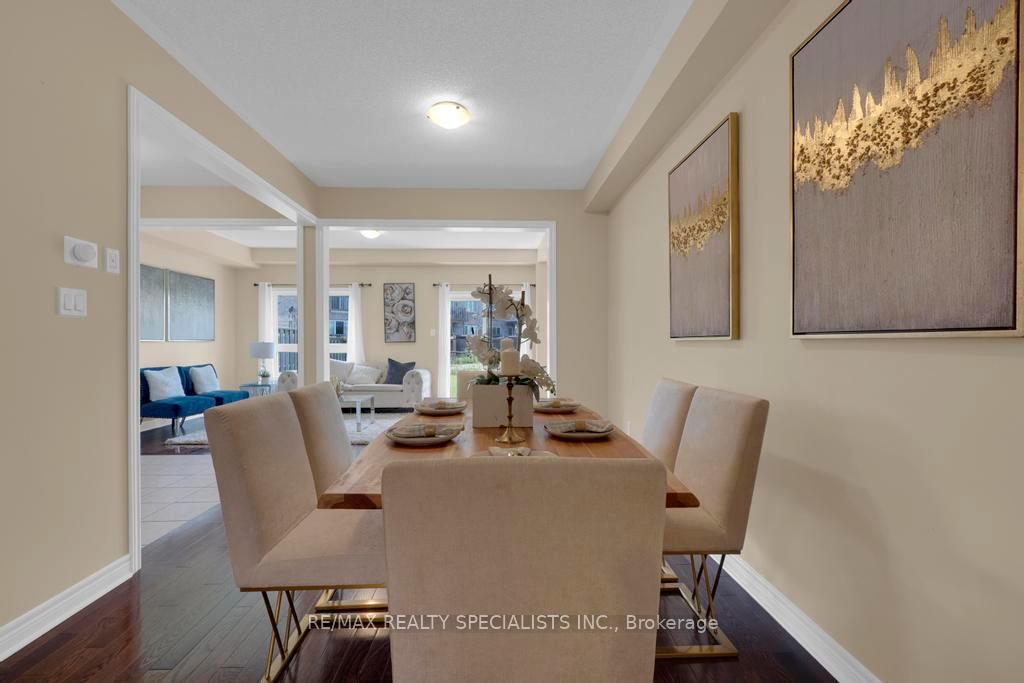
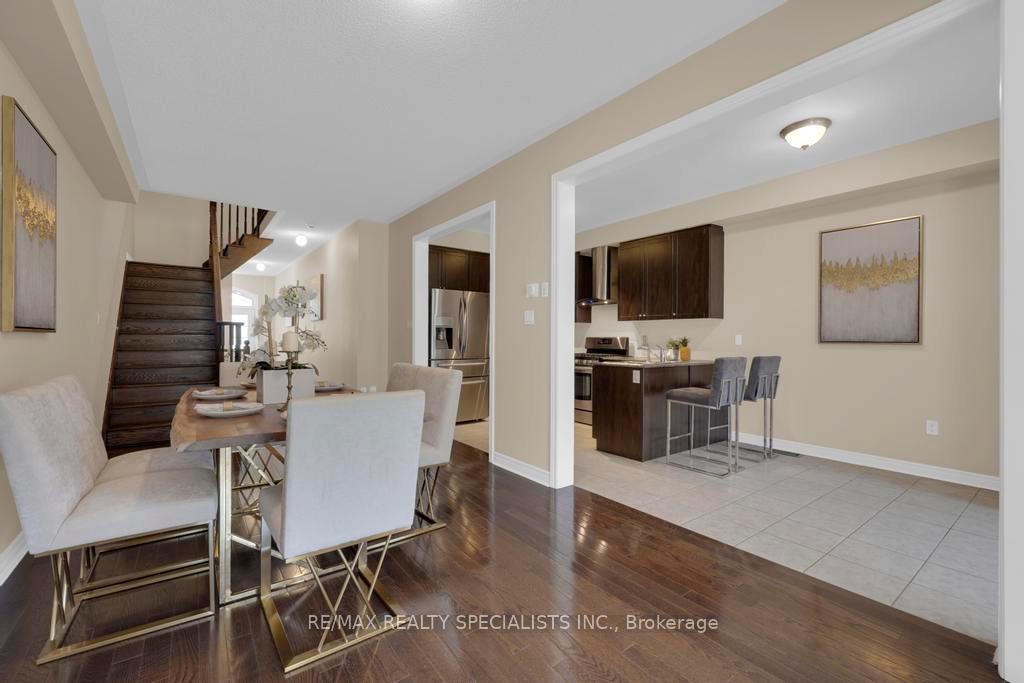
Look no further! Discover this stunning three bedroom freehold townhome in Westmount! One of the largest townhouse on the street 1948sqft,Deep Lot and Backing into Open Space. This home boasts exquisite finishes T/O, Double Door Entry, starting with the inviting open-concept main level. Here, you'll find a generous living room featuring beautiful hardwood flooring with access to the backyard, and a gourmet kitchen equipped with oak cabinetry, granite counters and S/S appliances. Escape to the luxurious primary bedroom, dual walk-in closets, and a spa-like five-piece Ensuite. Two additional bedrooms and a four-piece main bathroom complete the upper level. 2nd Floor laundry.
Ask about this home
A HOMEH agent will answer your questions about this home.
Around this home
Daily convenience, out of 100, from the distances below
Schools nearby
School rating, out of 10.
Helpful calculators
Your HOMEH agent

"I would see it this week."