

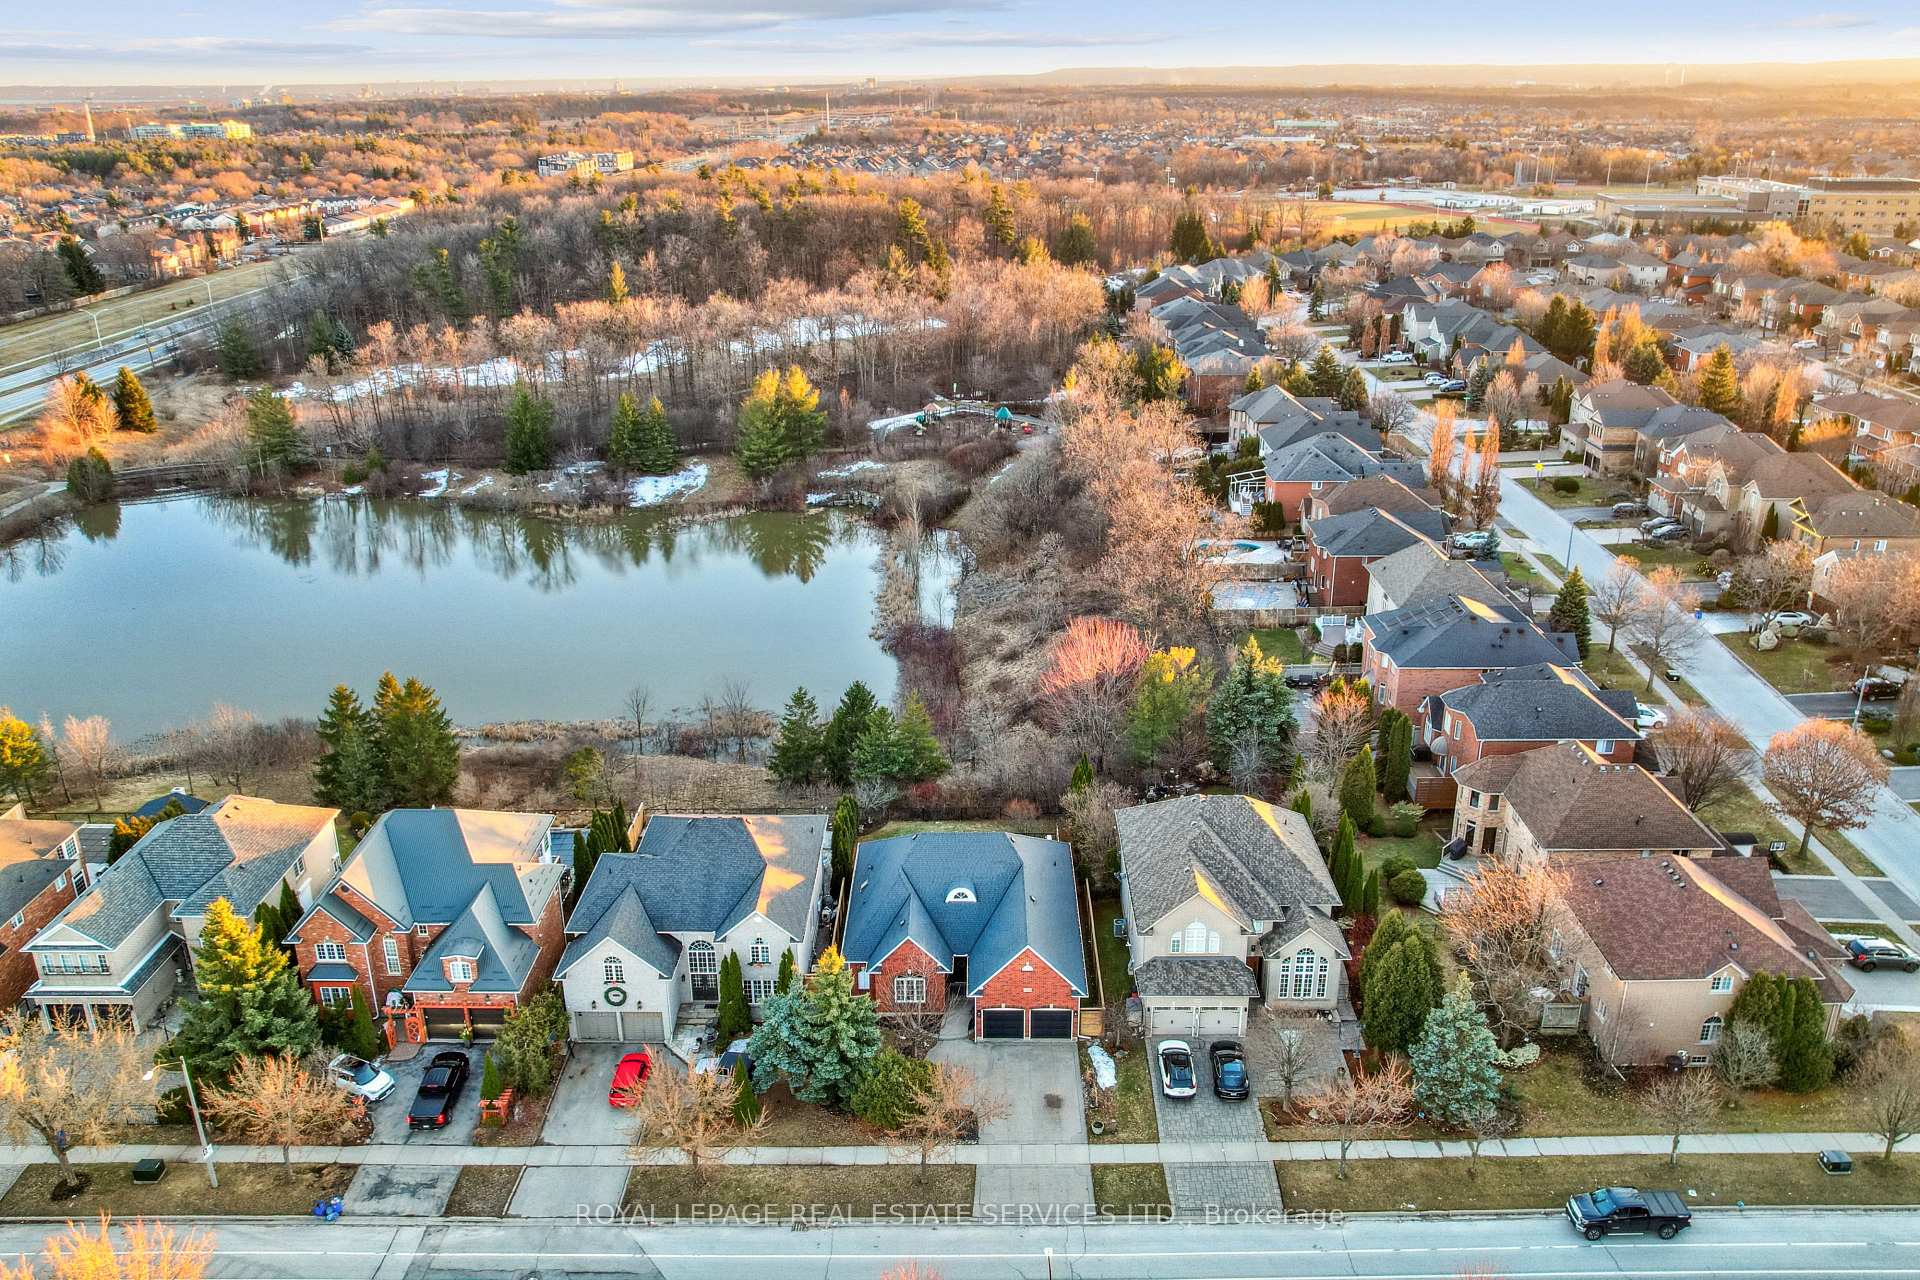
2042 Postmaster Drive
2042 Postmaster Drive
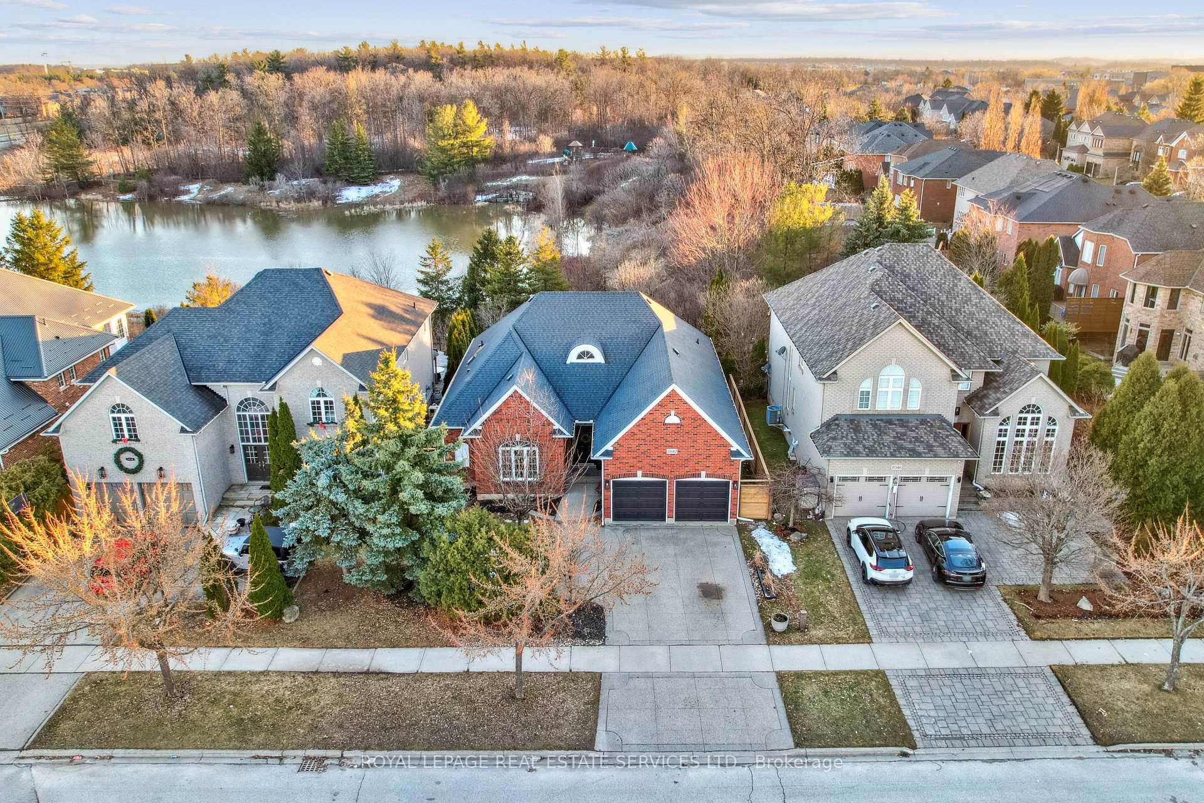
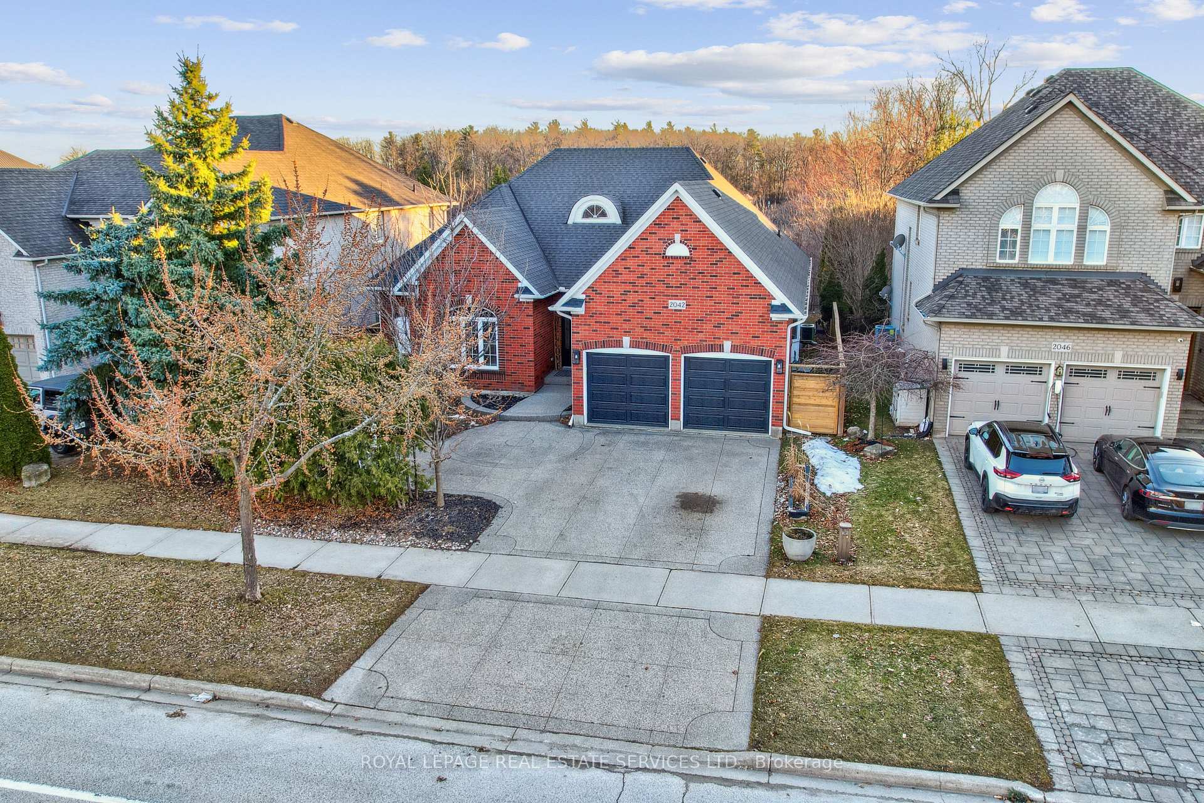
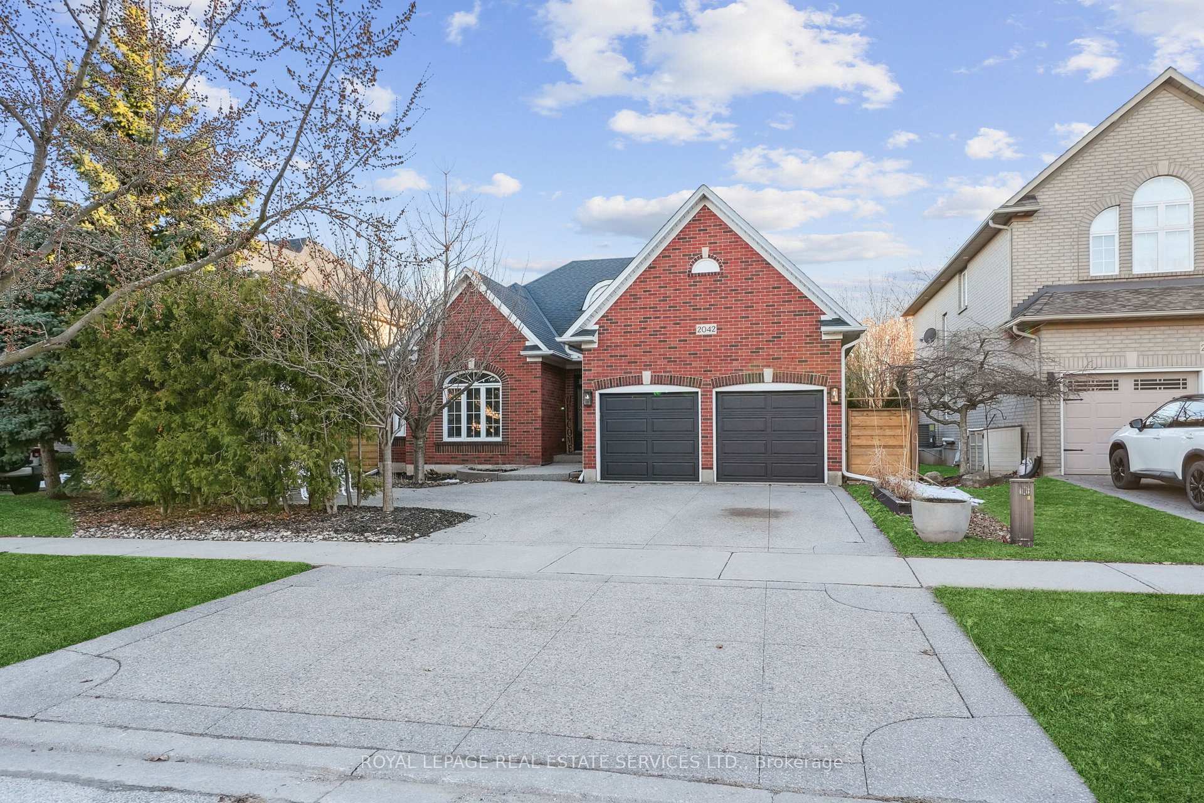
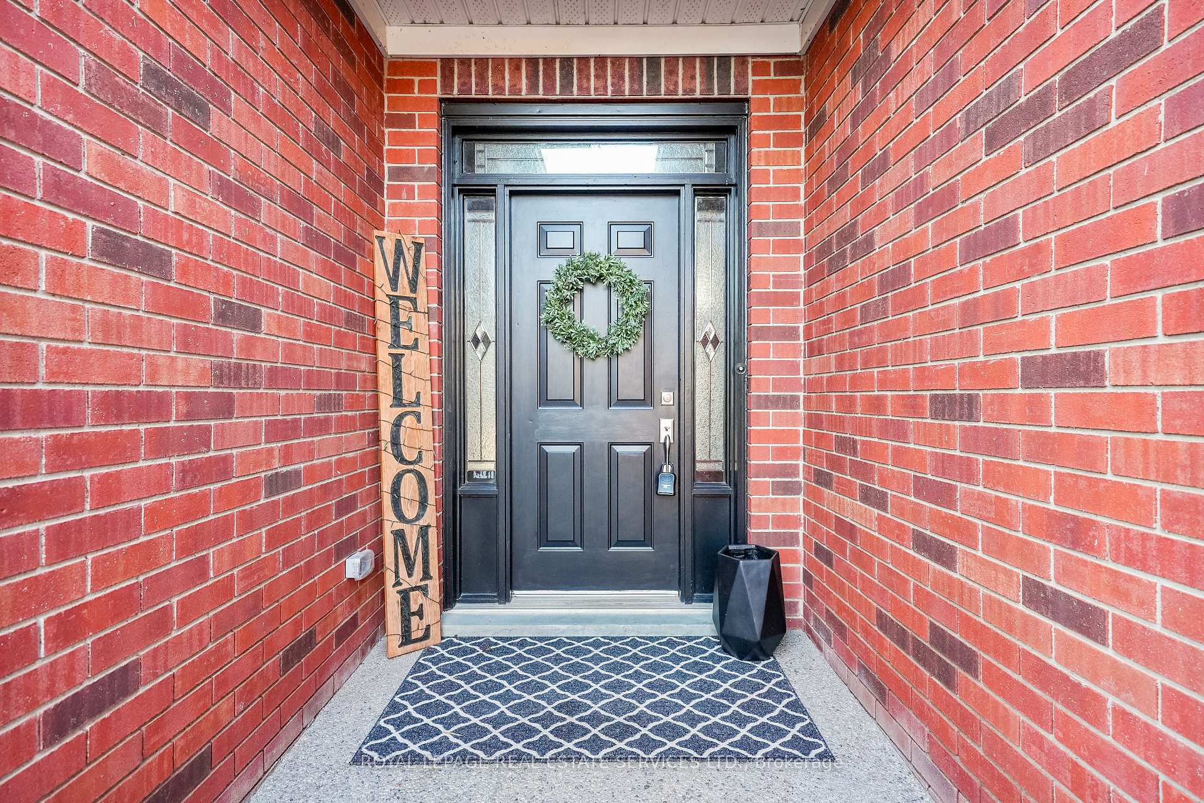 See all 49 photos
Property history
Facts and features
- BasementFinished
- Age of home16–30 years
- Water, sewerMunicipal
- Lot shapeRectangular
- Hardwood floors
- Fireplace
- Central air
The homeDetached, Bungalow, Age 16–30 years
- Type: Detached
- Style: Bungalow
- Age: 16–30 years
- Living space: 1,500–2,000 sq ft
- Basement: Full, finished
- View: Forest, park/greenbelt, trees/woods
InsideFireplace Yes, natural gas, Hardwood, Tile, Broadloom, Concrete, Main level
- Fireplace: Yes, natural gas
- Flooring: Hardwood, Tile, Broadloom, Concrete
- Laundry: Main level
- Features: Primary bedroom - main floor, auto garage door remote, central vacuum, countertop range, water heater
- Security: Smoke detector
- Rooms above ground: 7
- Rooms in the basement: 3
- Bedrooms: 2 + 1 in the basement
- Bathrooms: 3
- Kitchens: 1
- Family room: Yes
Outside and lotBrick, Asphalt shingle, Concrete
- Exterior: Brick
- Roof: Asphalt shingle
- Foundation: Concrete
- Features: Awnings, backs on green belt, deck, patio, landscaped, privacy
- Size: 54.79 × 121.39 ft
- Shape: Rectangular
Parking2 Garage, Attached, Inside entry, private double
- Spaces: 2 Garage
- Garage: Attached
- Driveway: Inside entry, private double
Heating, water and powerForced air, gas, Central air, Municipal water
- Heating: Forced air, gas
- Cooling: Central air
- Water: Municipal water
- Sewer: Municipal sewer
Costs and taxesTaxes $8,388 a year, HST included in the price, Hot water heater
- Taxes, 2024: $8,388 a year
- HST: HST included in the price
- Rental items: Hot water heater
Included in the saleFridge, gas oven/range, dishwasher, microwave, range hood, garage door openers/remotes, central vacuum and attachments, window coverings, all electric light fixtures, awnings, Washer and dryer, upright freezer in garage
- Included: Fridge, gas oven/range, dishwasher, microwave, range hood, garage door openers/remotes, central vacuum and attachments, window coverings, all electric light fixtures, awnings
- Not included: Washer and dryer, upright freezer in garage
NearbyHospital, library, park, ravine, rec./commun.centre, school
- Close to: Hospital, library, park, ravine, rec./commun.centre, school
Listing detailsW12101289, Sold, Apr 24, 2025
- MLS® number: W12101289
- Status: Sold
- Listed on: Apr 24, 2025
- Days on market: 6
- Updated: Apr 30, 2025
- Possession: Flexible
- Occupied by: Owner
- Listing brokerage: ROYAL LEPAGE REAL ESTATE SERVICES LTD.
About this home
2042 Postmaster Drive, Oakville (Westmount), ON L6M 3P4
Nestled on a picturesque lot backing onto lush green space & tranquil pond, this beautiful 1904sq. ft. bungalow offers the perfect blend of comfort & privacy. Step inside to discover new engineered hardwood flooring, LED pot lights & soaring cathedral ceiling with new skylights, flooding the space with light. The open-concept living room offers a stone gas fireplace while the kitchen boasts a spacious walk-in pantry, offering ample storage. A stunning back wall of windows creates a seamless connection to the outdoors, allowing sunshine to pour in & offering serene views of mature trees. No neighbours or paths behind, ensure total privacy. Step out onto the new deck, a perfect place to entertain while soaking in the peaceful surroundings. 2 newer motorized awnings protect from the elements. A separate dining room, enhanced with crown moulding, is ideal for hosting family gatherings. The primary retreat features a cozy gas fireplace, 5pc ensuite & walkout to a new deck- an idyllic spot to start your morning. The 2nd bedroom offers a spacious walk-in closet & convenient access to a beautifully appointed 4pc bathroom. Work from home? The dedicated office is a dream workspace, complete with large front-facing windows that invite in natural light, a warm gas fireplace, & custom built-ins perfect for books & stylish storage. This room can be easily converted back to a bedroom. The newly upgraded main-floor laundry room provides seamless access to the garage, adding convenience to your daily routine. Downstairs, the fully finished basement is a versatile haven with an open-concept space, a gas fireplace, and endless possibilities for entertainment. A spacious bedroom with access to the 4pc bathroom makes hosting guests effortless, while a separate study/office offers the flexibility of a second home office or an extra bedroom to suit your needs. This home is the perfect combination of comfort & natural beauty offering a private retreat just minutes from modern conveniences.
Ask about this home
A HOMEH agent will answer your questions about this home.
Around this home
Daily convenience, out of 100, from the distances below
Schools nearby
School rating, out of 10.
Helpful calculators
Your HOMEH agent

"I would see it this week."