

2120 Brookhaven Crescent
2120 Brookhaven Crescent
 See all 29 photos
Property history
Facts and features
- BasementUnfinished
- Age of home16–30 years
- Water, sewerMunicipal
- Lot shapeRectangular
- Hardwood floors
- Fireplace
- Central air
The homeDetached, 2-storey, Age 16–30 years
- Type: Detached
- Style: 2-storey
- Age: 16–30 years
- Living space: 1,500–2,000 sq ft
- Basement: Unfinished, full
InsideFireplace Yes, Tile, Hardwood, Central vacuum
- Fireplace: Yes
- Flooring: Tile, Hardwood
- Features: Central vacuum
- Rooms above ground: 8
- Rooms in the basement: 0
- Bedrooms: 4
- Bathrooms: 3
- Kitchens: 1
- Family room: Yes
Outside and lotStone, brick, Asphalt shingle, Poured concrete
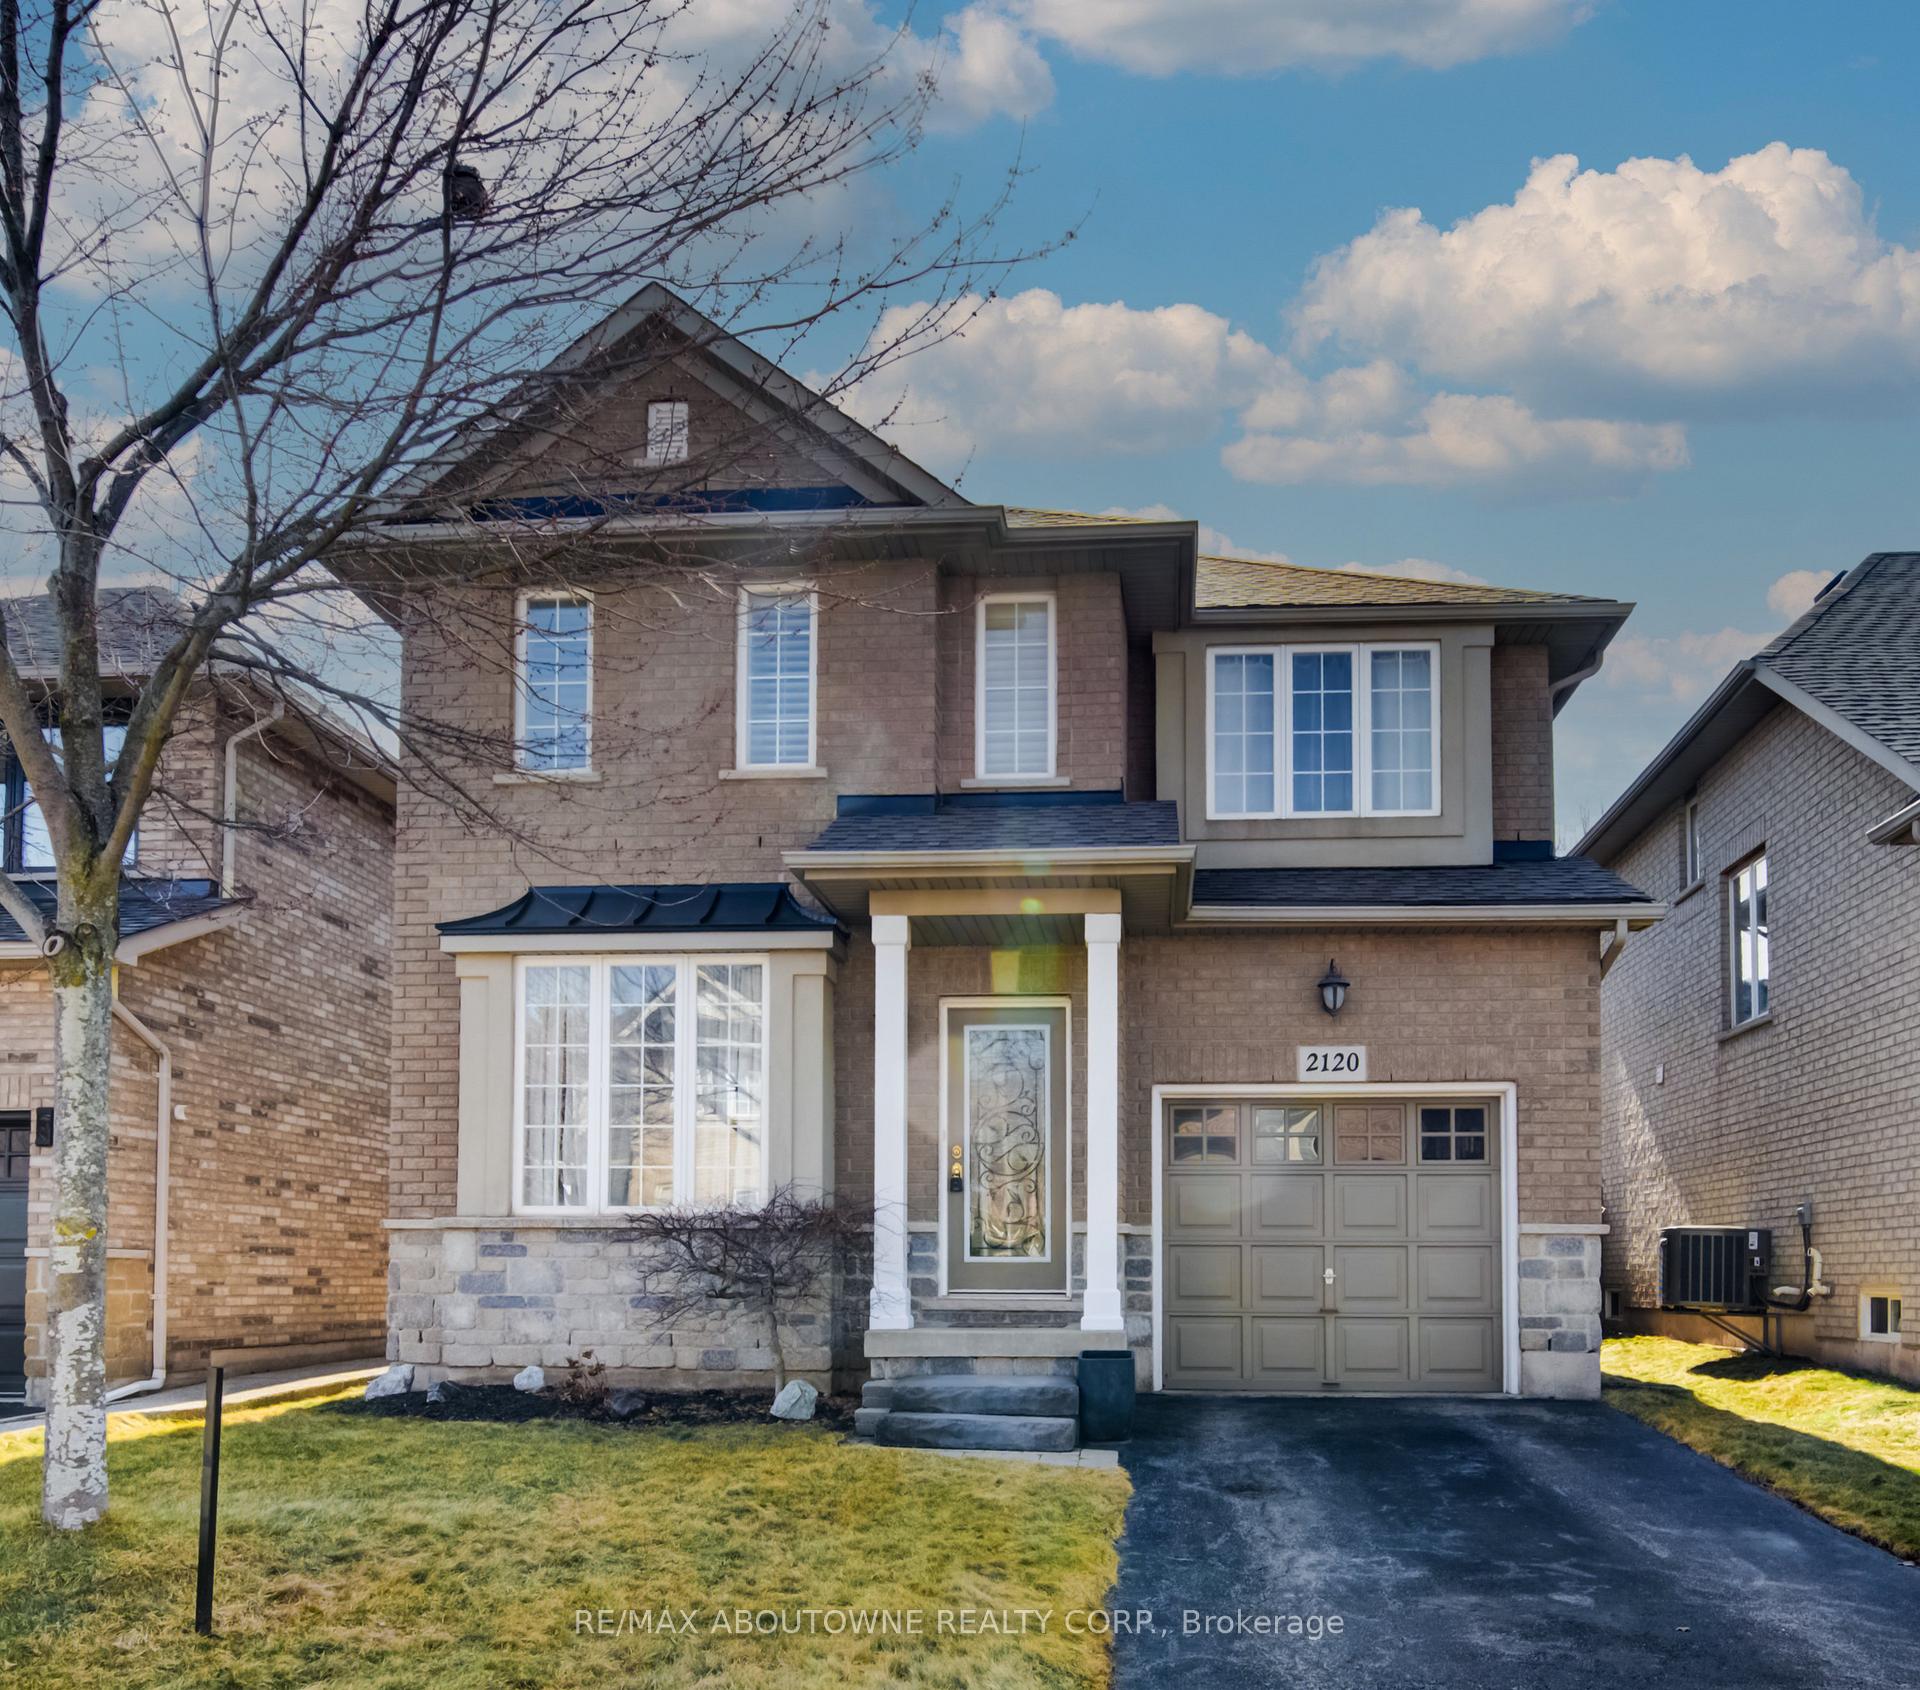
- Exterior: Stone, brick
- Roof: Asphalt shingle
- Foundation: Poured concrete
- Features: Patio, landscaped
- Size: 36 × 83 ft
- Shape: Rectangular
- Zoning: RL9
Parking1 Garage, Attached, Private
- Spaces: 1 Garage
- Garage: Attached
- Driveway: Private
Heating, water and powerForced air, gas, Central air, Municipal water
- Heating: Forced air, gas
- Cooling: Central air
- Water: Municipal water
- Sewer: Municipal sewer
Costs and taxesTaxes $5,268 a year, HST No HST, Hot water tank.
- Taxes, 2024: $5,268 a year
- HST: No HST
- Rental items: Hot water tank.
Included in the saleStainless steel appliances including gas stove & builtin microwave, b/i dw, fridge, stove, washer, dryer, california shutters, all window coverings, all elf's, gdo & remote, central vac, gazebo frame.
- Included: Stainless steel appliances including gas stove & builtin microwave, b/i dw, fridge, stove, washer, dryer, california shutters, all window coverings, all elf's, gdo & remote, central vac, gazebo frame.
NearbyPark, rec./commun.centre, place of worship, school, hospital, public transit
- Close to: Park, rec./commun.centre, place of worship, school, hospital, public transit
Listing detailsW12077091, Sold, Apr 10, 2025
- MLS® number: W12077091
- Status: Sold
- Listed on: Apr 10, 2025
- Days on market: 20
- Updated: Apr 30, 2025
- Possession: Flexible
- Occupied by: Owner
- Listing brokerage: RE/MAX ABOUTOWNE REALTY CORP.
About this home
2120 Brookhaven Crescent, Oakville (Westmount), ON L6M 5B8
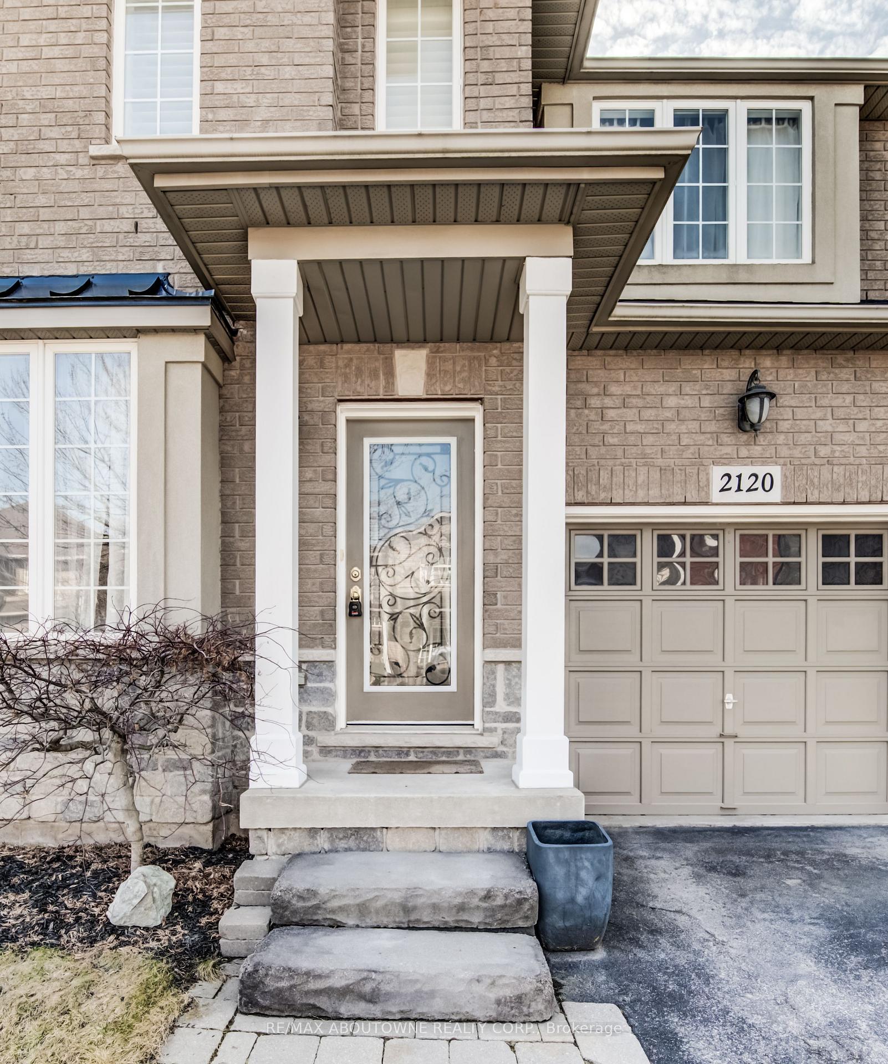
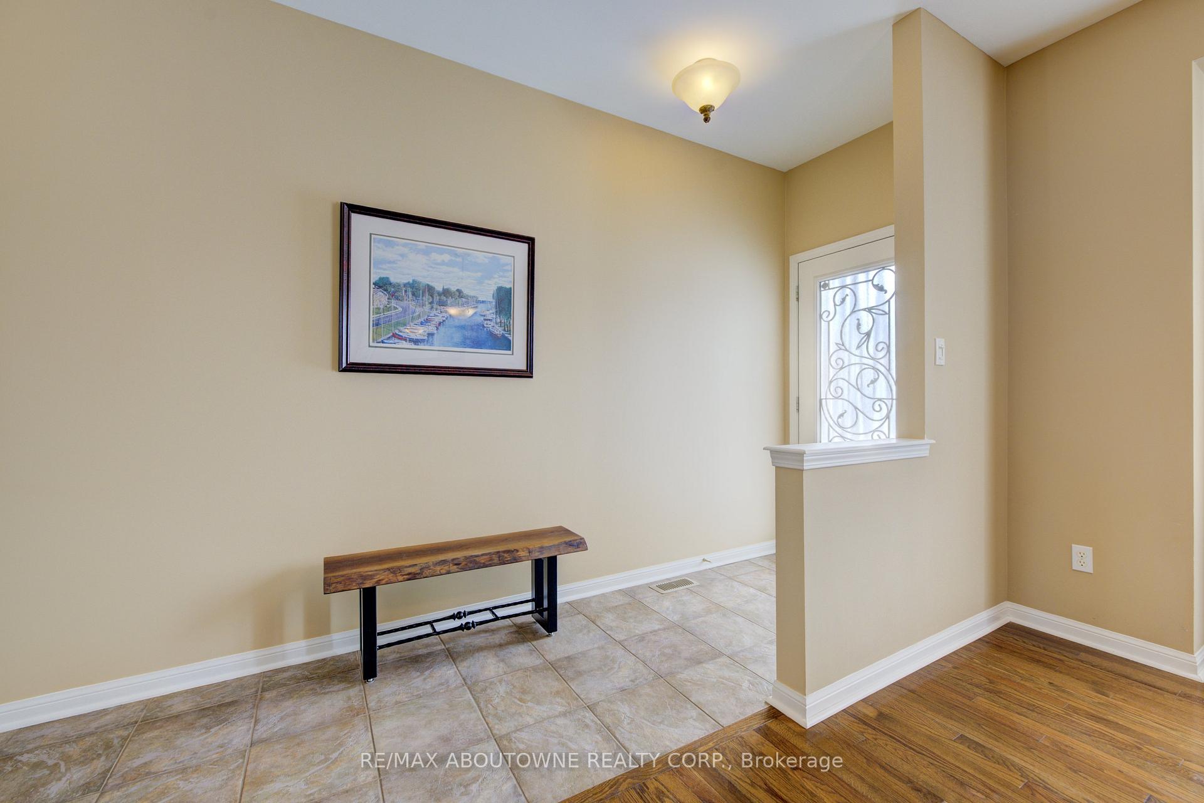
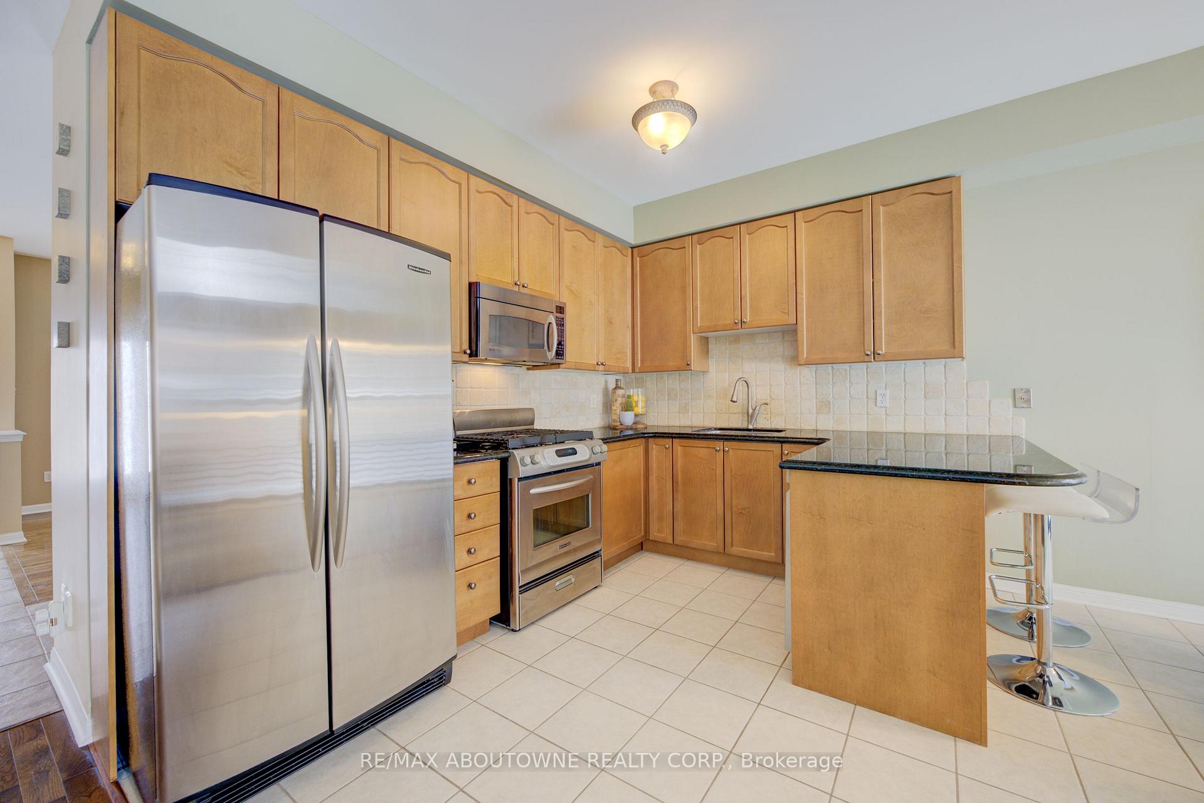
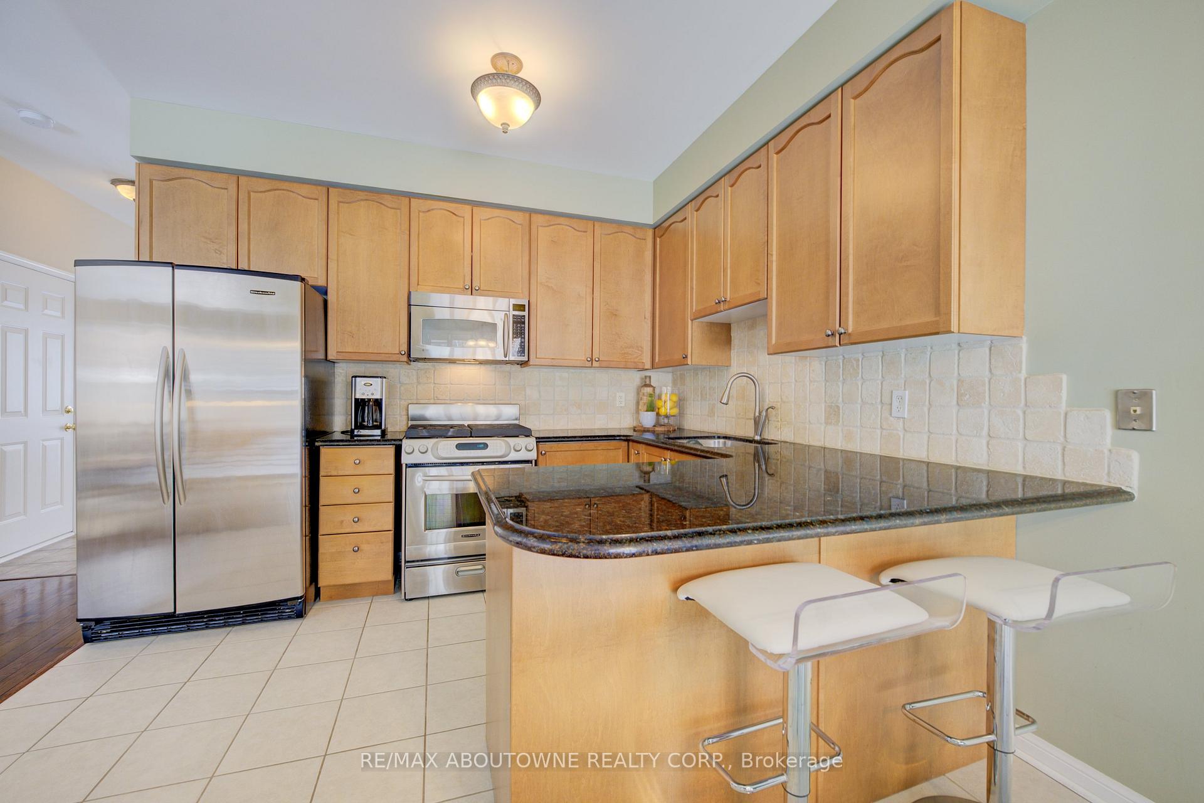
This upgraded "Markay" built home on a high demand street location offers 4 spacious bedrooms, 3 well-appointed bathrooms & parking accommodations for up to 3 cars, incl. a garage space. An elegant dining area welcomes you with picturesque views of the front lawn. The gourmet kitchen is a chefs delight, feat. black granite countertops, stainless steel appliances with a gas stove, a tasteful tile backsplash, rich brown cabinetry extending to the ceiling & a stylish breakfast bar ledge. The adjacent breakfast area provides direct access to the backyard via a sliding door. The backyard boasts a stone-tiled patio an ideal setting for hosting outdoor gatherings. The elegantly appointed great room exudes comfort & tranquility with its functioning gas fireplace accentuated by a mantel, pot lights, an oversized window, and gleaming hardwood flooring. For added convenience, a 2-piece powder room is also located on the main level. Please note the main level features 9 ft ceilings & there is an interior door to the garage. Upstairs, all four bedrooms are unified by beautiful hardwood flooring that flows seamlessly from the main floor. The expansive primary suite features a generous walk-in closet & an ensuite 4-piece bathroom complete with a separate shower and soaking tub. The additional three bedrooms are generously sized and share a well-appointed 4-piece bathroom. The lower level offers a dedicated laundry area & an expansive unfinished space an ideal canvas for customization with concrete flooring in excellent condition. This pet-free residence has been meticulously maintained, ensuring a pristine interior free from scratches or odors. Hot water tank rented. AC & furnace are both owned. Located in Oakville's prestigious Westmount community, perfectly situated near premier shopping centers, Oakville Trafalgar Memorial Hospital, Oakville GO Station, and major highways including the QEW, 407 & 403. Brookhaven has always been popular as it has a blend of custom built homes.
Ask about this home
A HOMEH agent will answer your questions about this home.
Around this home
Daily convenience, out of 100, from the distances below
Schools nearby
School rating, out of 10.
Helpful calculators
Your HOMEH agent

"I would see it this week."