

Unit 5, 1291 Courtleigh Trail W
Unit 5, 1291 Courtleigh Trail W
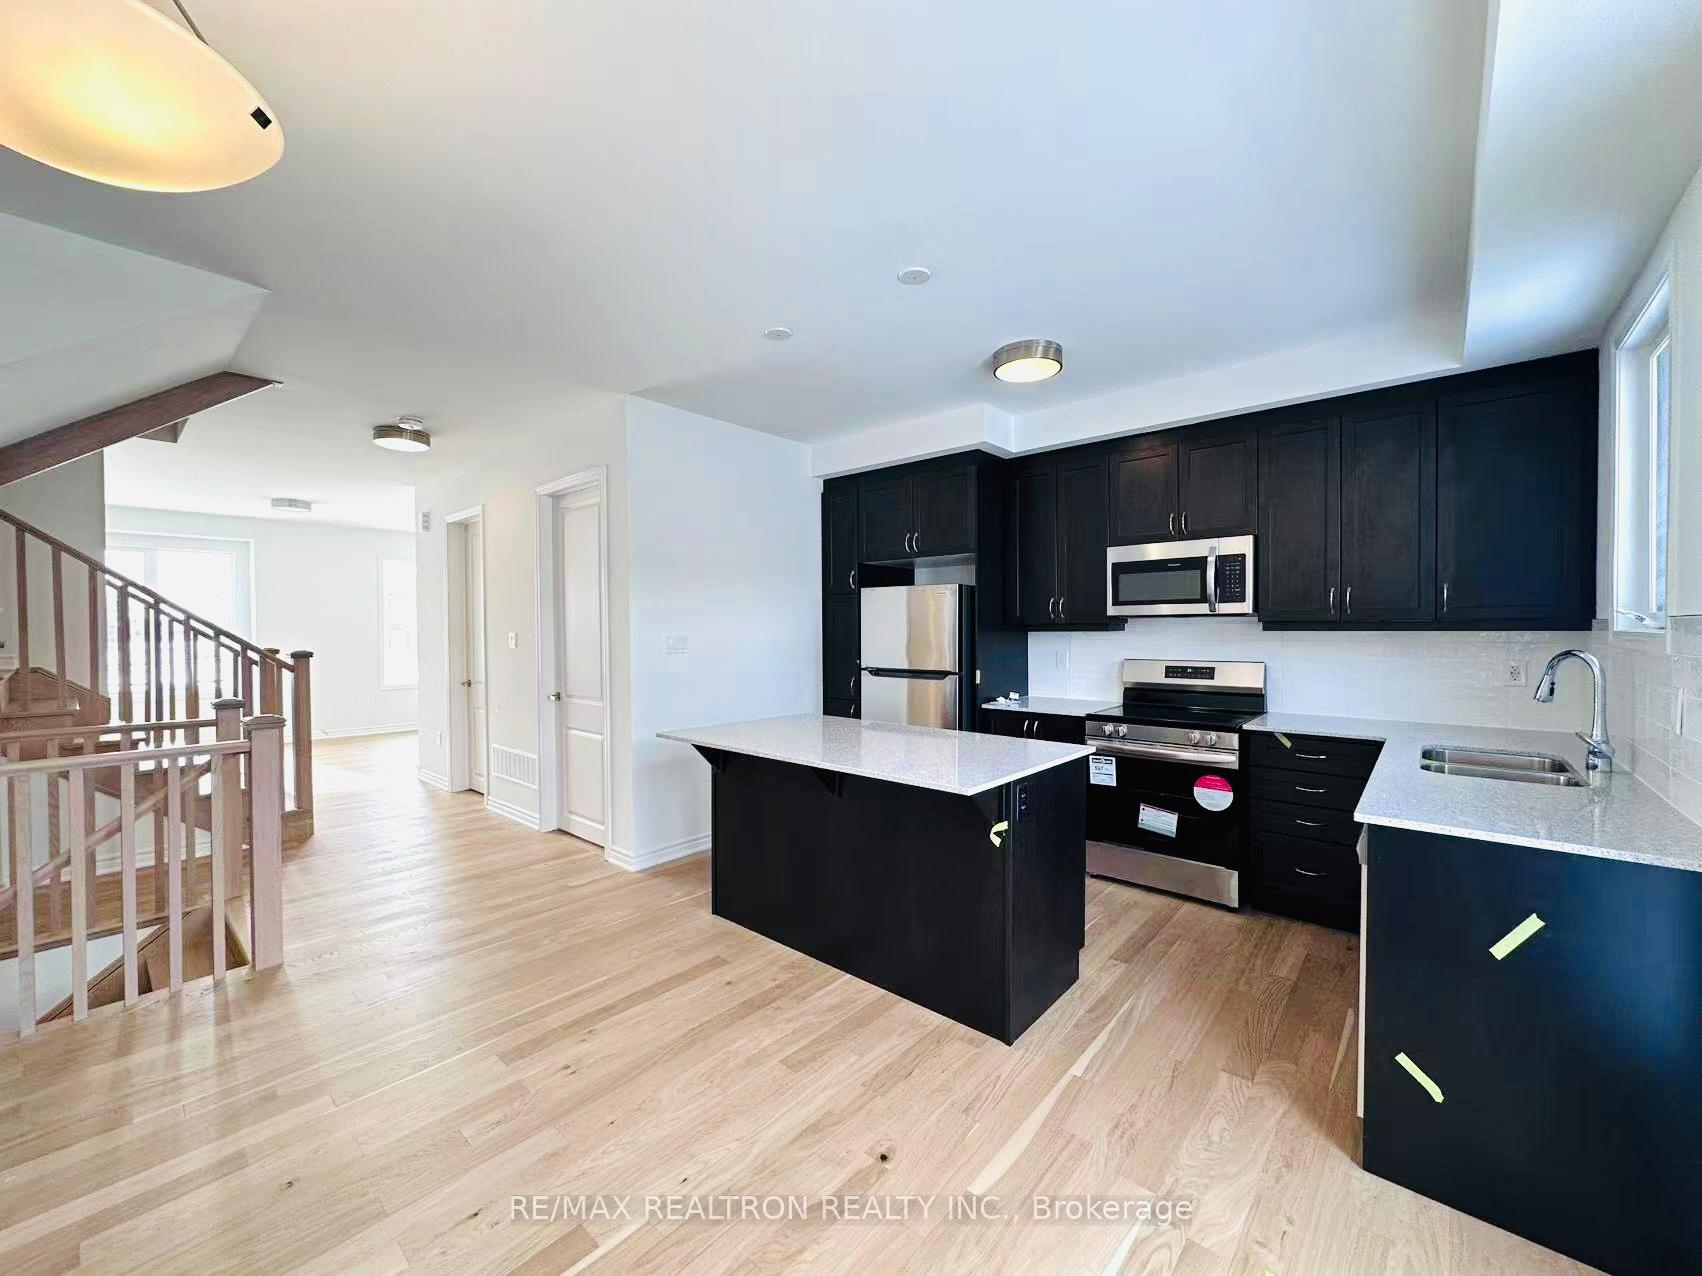 See all 32 photos
Property history
Facts and features
- BasementNone
- Lease term12 months
- FurnishedUnfurnished
- Age of homeNew
- Central air
The homeFreehold Townhouse, 3-storey, New
- Type: Freehold Townhouse
- Style: 3-storey
- Age: New
- Basement: None
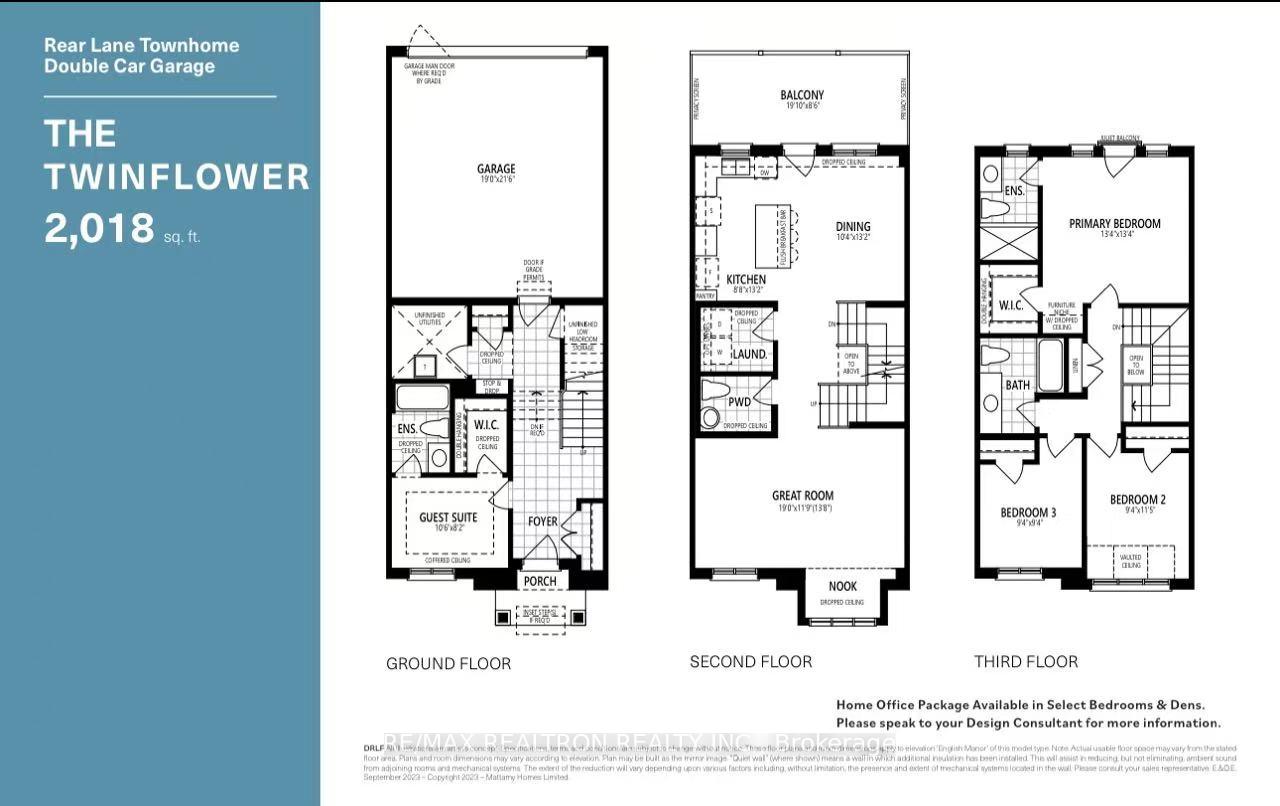
InsideIn-suite laundry, upper level, In-law suite, guest accommodations, Rooms above ground 8
- Laundry: In-suite laundry, upper level
- Features: In-law suite, guest accommodations
- Rooms above ground: 8
- Bedrooms: 4
- Bathrooms: 4
- Kitchens: 1
- Family room: Yes
Outside and lotBrick, Shingles, Concrete
- Exterior: Brick
- Roof: Shingles
- Foundation: Concrete
Parking2 Garage, Attached, Private double
- Spaces: 2 Garage
- Garage: Attached
- Driveway: Private double
Heating, water and powerForced air, ground source, Central air, Municipal water
- Heating: Forced air, ground source
- Cooling: Central air
- Water: Municipal water
- Sewer: Municipal sewer
Rent and termsRent $3,650 a month, Entire property, Unfurnished
- Rent: $3,650 a month
- Space for rent: Entire property
- Furnished: Unfurnished
- Lease: 12 months
- Deposit: Required
- Credit check: Required
- Employment letter: Required
- Rental application: Required
- References: Required
NearbyPublic transit, school, school bus route
- Close to: Public transit, school, school bus route
Listing detailsW11995189, Rented, Mar 1, 2025
- MLS® number: W11995189
- Status: Rented
- Listed on: Mar 1, 2025
- Days on market: 5
- Updated: Mar 6, 2025
- Possession: Immediate
- Occupied by: Vacant
- Listing brokerage: RE/MAX REALTRON REALTY INC.
About this home
Unit 5, 1291 Courtleigh Trail W, Oakville (Joshua Meadows), ON L6H 7Y2
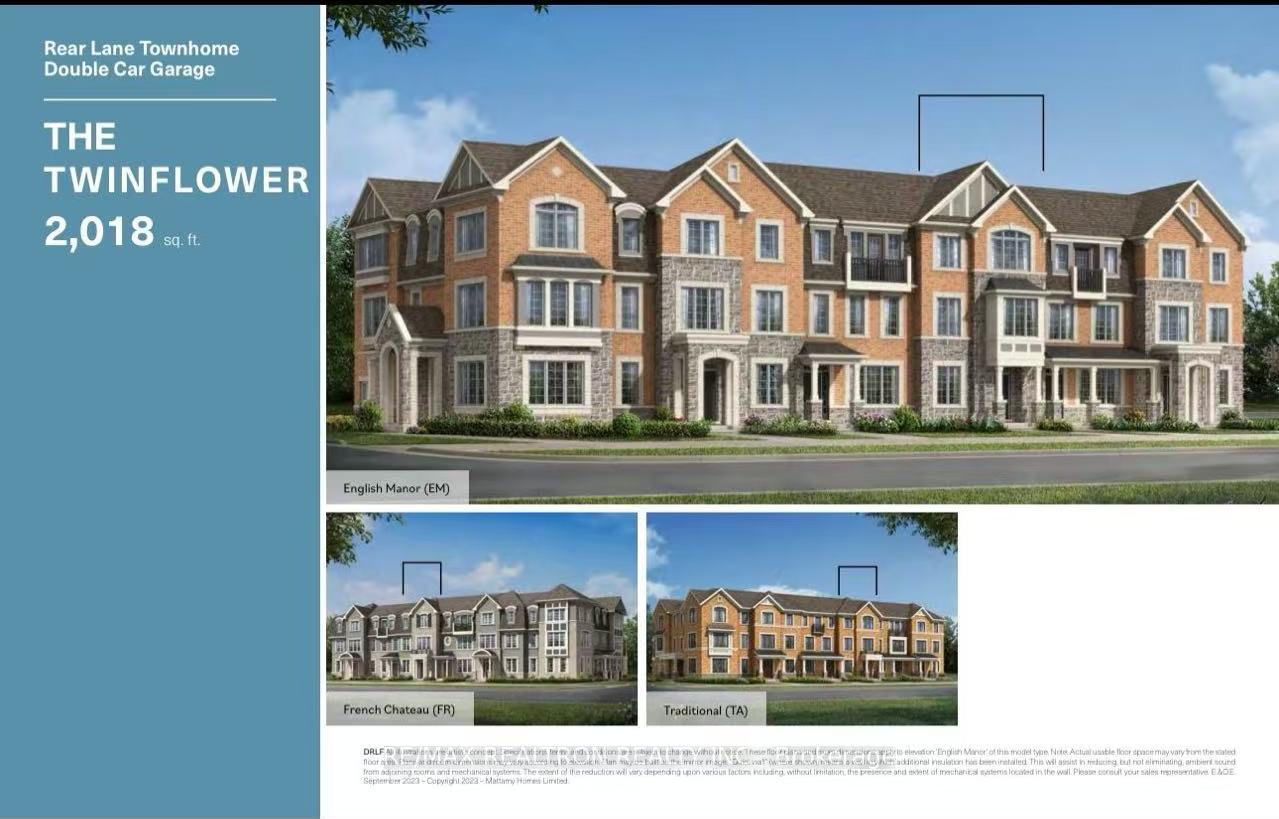
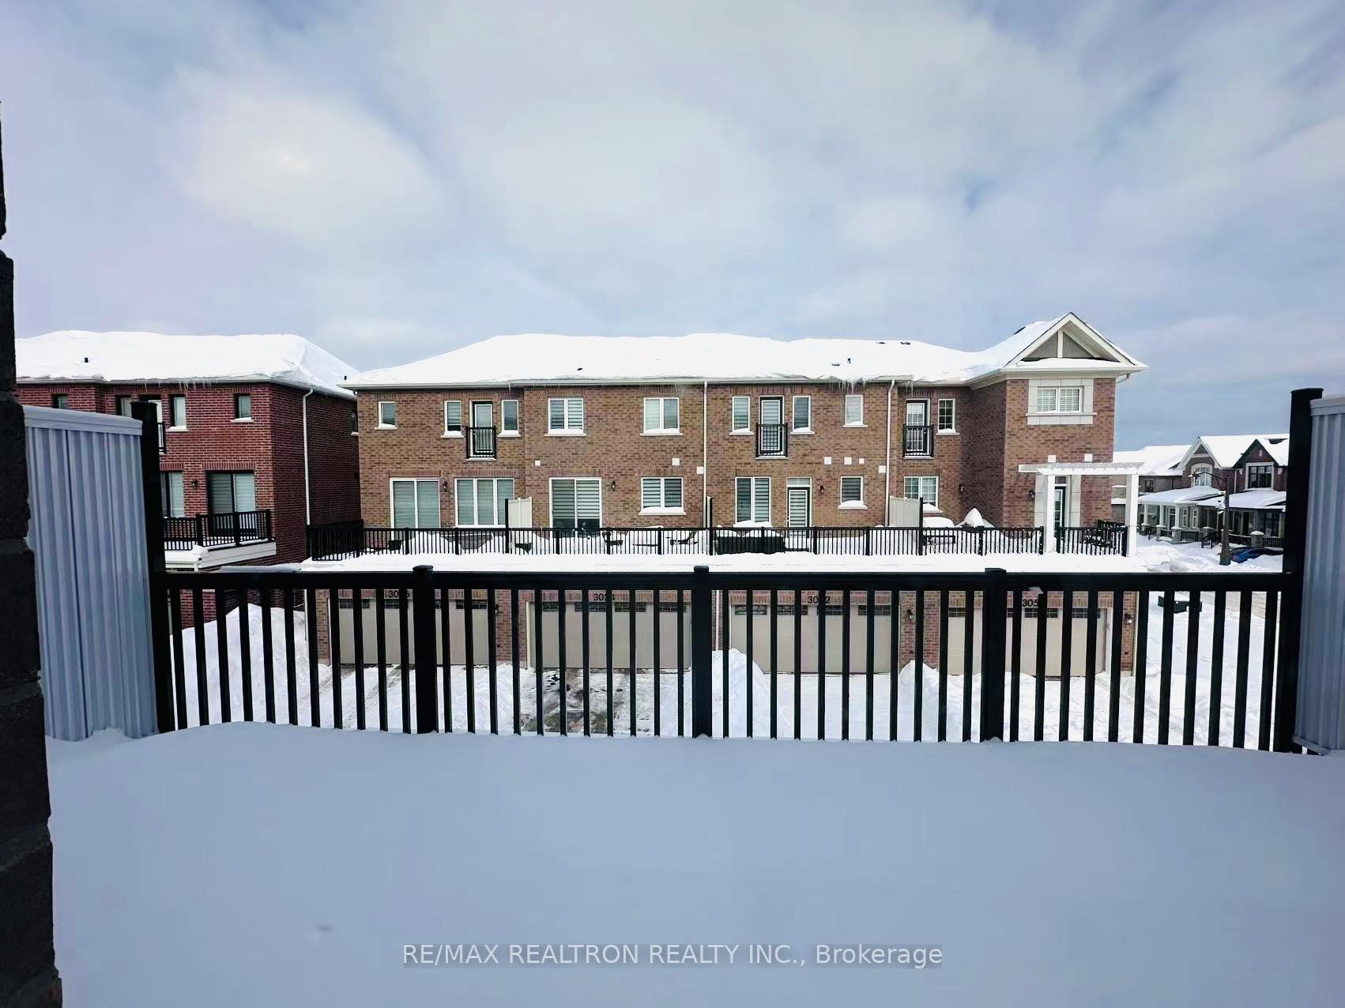
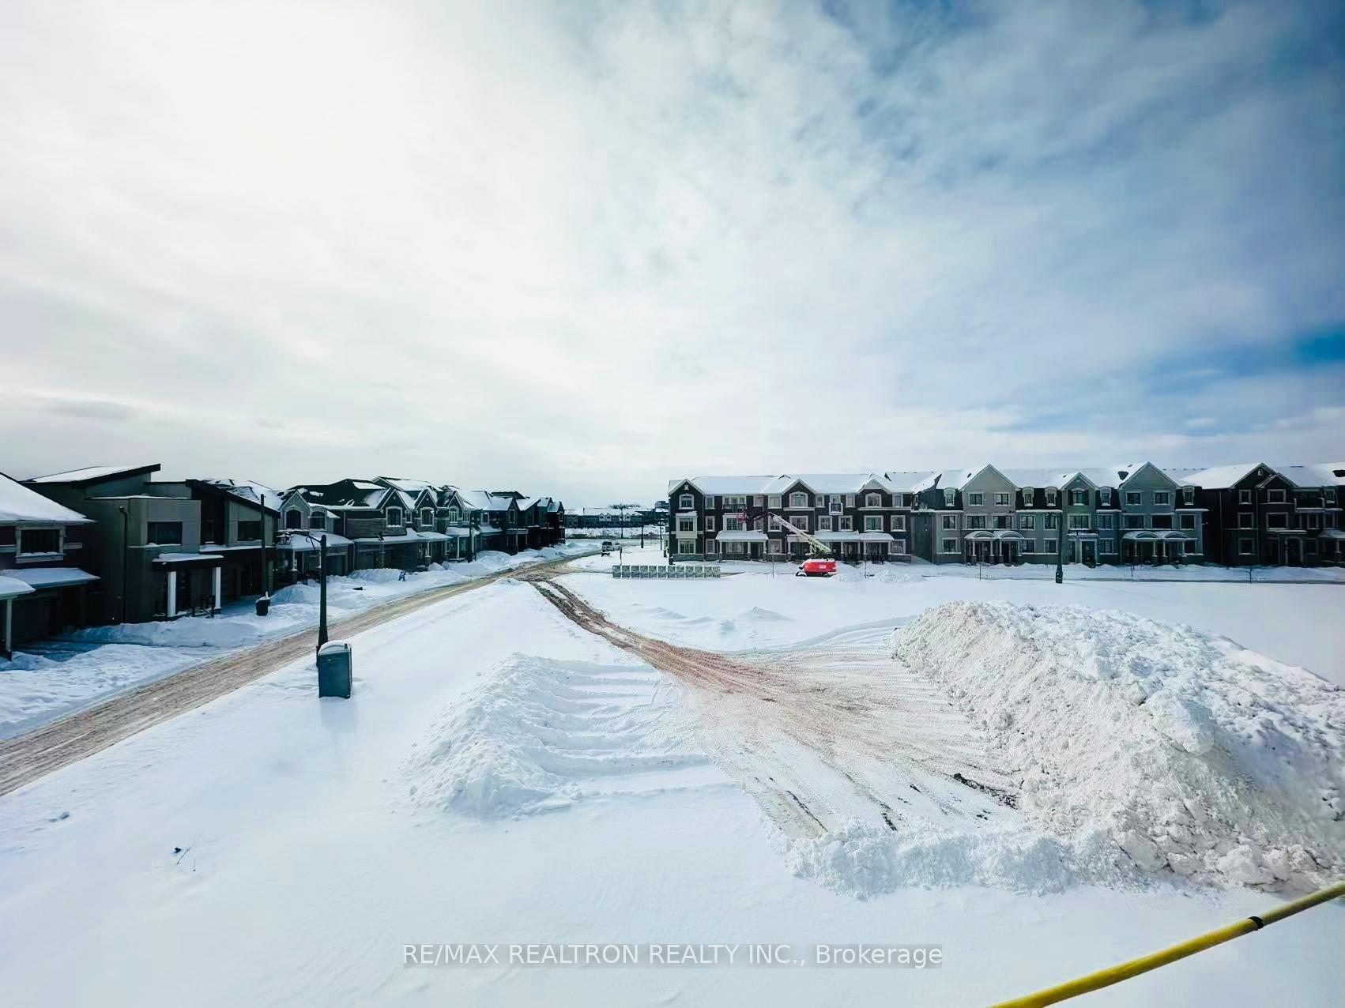
This brand-new four-bedroom townhouse at 1291 Courtleigh Trl offers 2,018 sq. ft. of thoughtfully designed living space with 9-ft ceilings on the main and upper levels, enhancing its spacious and airy feel. Featuring 4 bedrooms, 4 bathrooms, and a modern open-concept layout, this home includes an upgraded white kitchen with a stunning central island, perfect for entertaining. Light-colored flooring throughout adds to the bright ambiance, while the private balcony offers a perfect space for BBQs and outdoor enjoyment. A four-piece ensuite bedroom on the ground level provides flexibility for guests or multi-generational living. Facing a beautiful park with clear views, the home is steps from top-rated schools, Shoppers, Starbucks, Walmart Supercenter, TD, Pizza Pizza, and more. With an attached 2-car garage and excellent transit access, this is a rare lease opportunity in a thriving community!
Ask about this home
A HOMEH agent will answer your questions about this home.
Around this home
Daily convenience, out of 100, from the distances below
Schools nearby
School rating, out of 10.
Helpful calculators
Your HOMEH agent

"I would see it this week."