

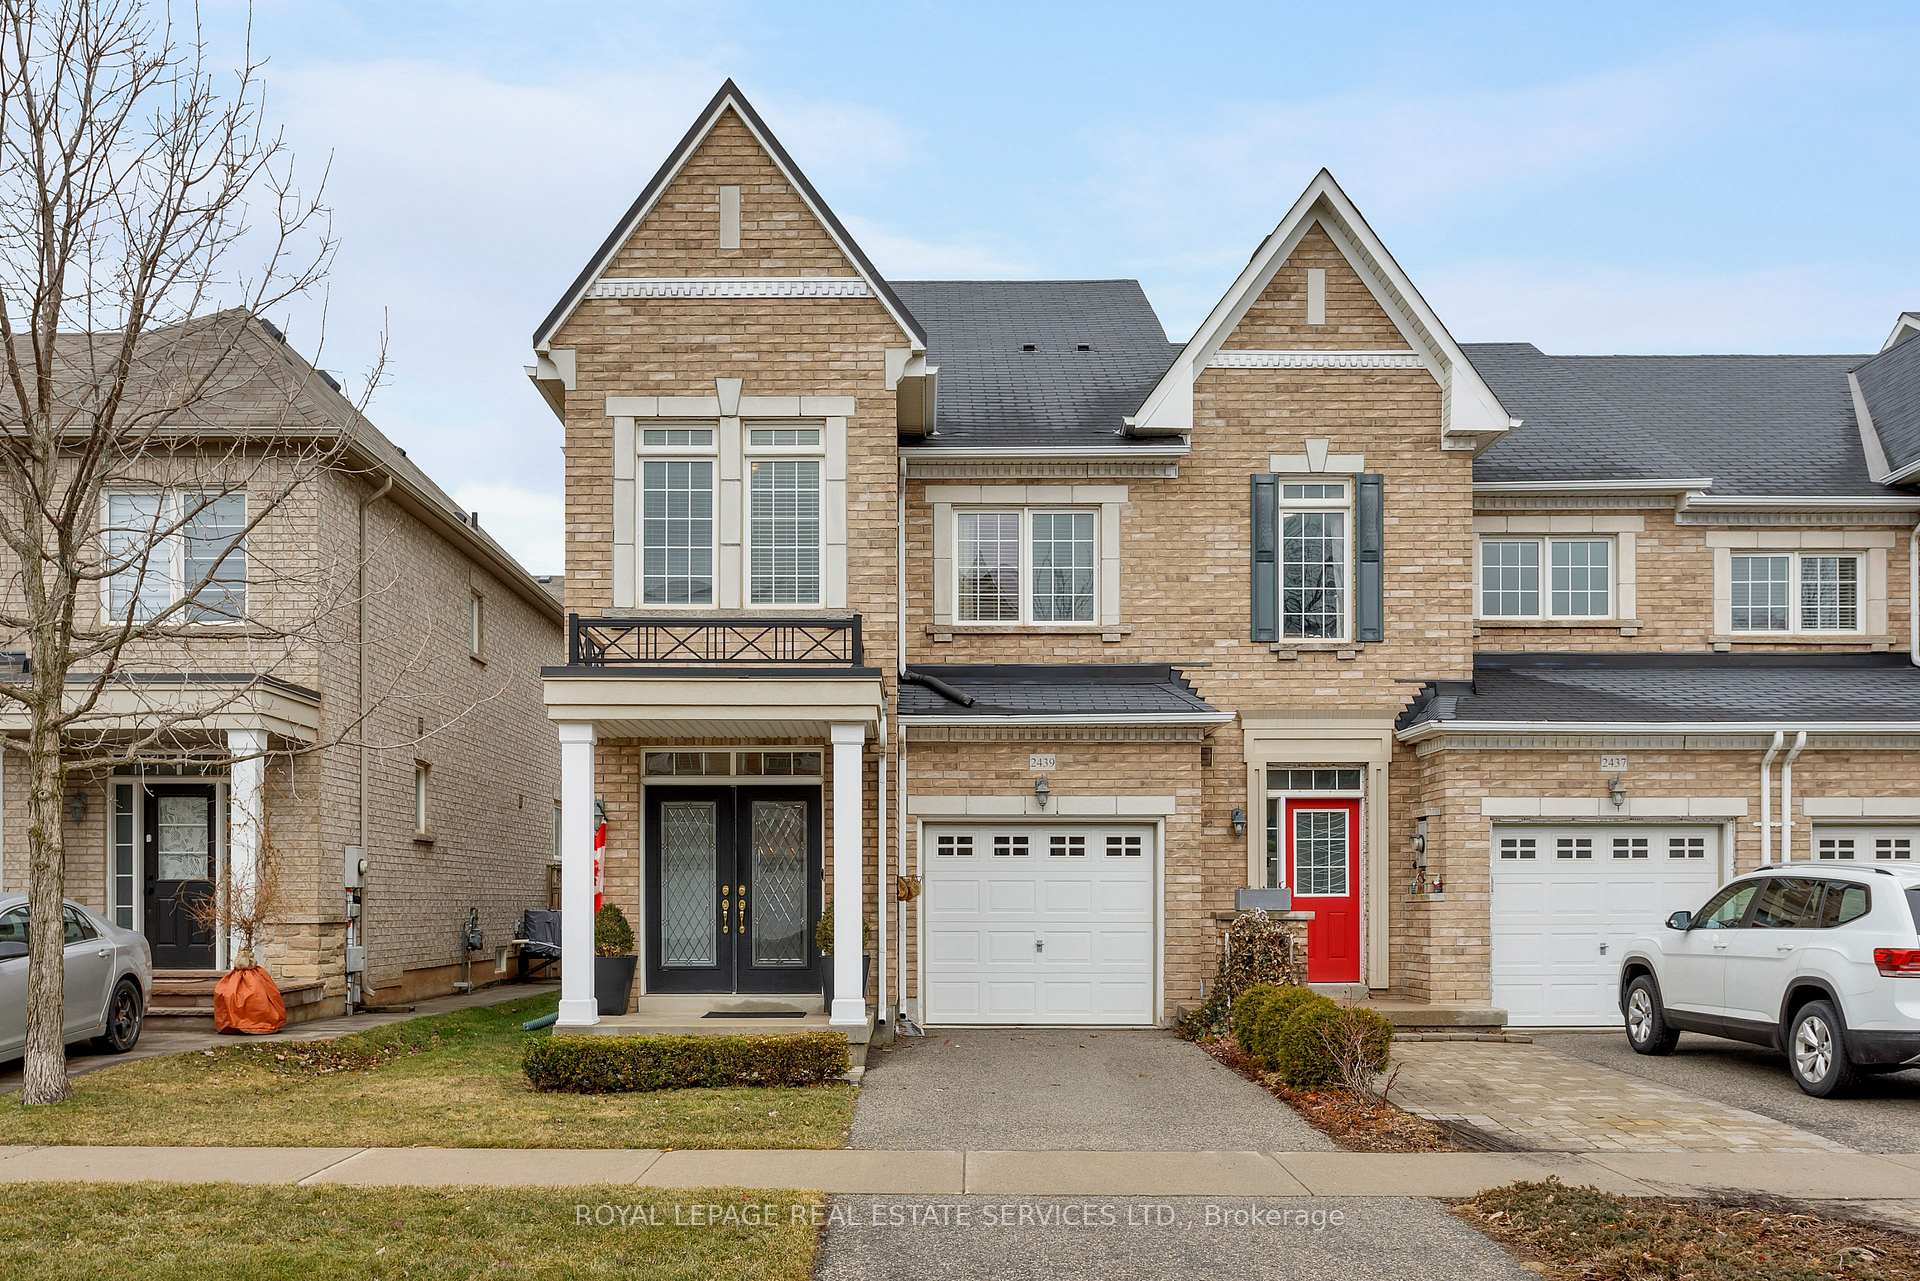
2439 Montagne Avenue
2439 Montagne Avenue
 See all 37 photos
Property history
Facts and features
- BasementUnfinished
- Age of home16–30 years
- Water, sewerMunicipal
- HeatingForced air
- Hardwood floors
- Central air
The homeFreehold Townhouse, 2-storey, Age 16–30 years
- Type: Freehold Townhouse
- Style: 2-storey
- Age: 16–30 years
- Living space: 1,500–2,000 sq ft
- Basement: Full, unfinished
InsideHardwood, Broadloom, Upper level, Other
- Flooring: Hardwood, Broadloom
- Laundry: Upper level
- Features: Other
- Rooms above ground: 6
- Bedrooms: 3
- Bathrooms: 3
- Kitchens: 1
- Family room: Yes
Outside and lotBrick, Asphalt shingle, Unknown
- Exterior: Brick
- Roof: Asphalt shingle
- Foundation: Unknown
- Features: Patio
- Size: 25.16 × 90.22 ft
- Zoning: RM1 sp:269
Parking1 Garage, Attached, Inside entry, private
- Spaces: 1 Garage
- Garage: Attached
- Driveway: Inside entry, private
Heating, water and powerForced air, gas, Central air, Municipal water
- Heating: Forced air, gas
- Cooling: Central air
- Water: Municipal water
- Sewer: Municipal sewer
Costs and taxesTaxes $4,743 a year, HST included in the price
- Taxes, 2024: $4,743 a year
- HST: HST included in the price
Included in the saleBuilt-in dishwasher, b/i microwave('24), fridge('24), stove, washer('24), dryer('24), all elfs, all window coverings, gdo (as is), security alarm in foyer, outdoor reel & hose, kitchen pantry, Dining room chandelier, tv mount & tv, gaming shelf, guitar mounts, jewellery box in w/in closet, drapes in principle room, nest doorbell, garage grey cabinet, backyard storage, outdoor bbq
- Included: Built-in dishwasher, b/i microwave('24), fridge('24), stove, washer('24), dryer('24), all elfs, all window coverings, gdo (as is), security alarm in foyer, outdoor reel & hose, kitchen pantry
- Not included: Dining room chandelier, tv mount & tv, gaming shelf, guitar mounts, jewellery box in w/in closet, drapes in principle room, nest doorbell, garage grey cabinet, backyard storage, outdoor bbq
NearbyGolf, greenbelt/conservation, hospital, park, rec./commun.centre, school
- Close to: Golf, greenbelt/conservation, hospital, park, rec./commun.centre, school
Listing detailsW12105862, Sold, Apr 25, 2025
- MLS® number: W12105862
- Status: Sold
- Listed on: Apr 25, 2025
- Days on market: 5
- Updated: Apr 30, 2025
- Possession: Other
- Occupied by: Owner
- Listing brokerage: ROYAL LEPAGE REAL ESTATE SERVICES LTD.
About this home
2439 Montagne Avenue, Oakville (Westmount), ON L6M 0J5
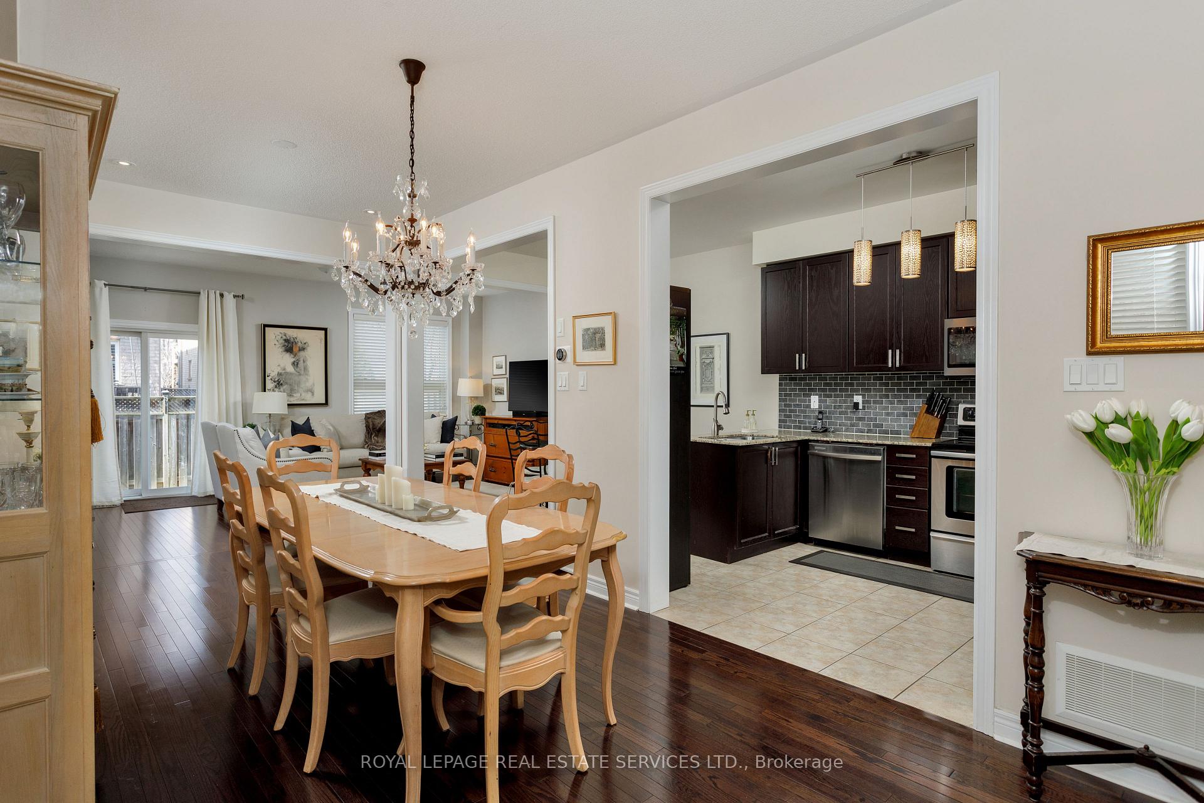
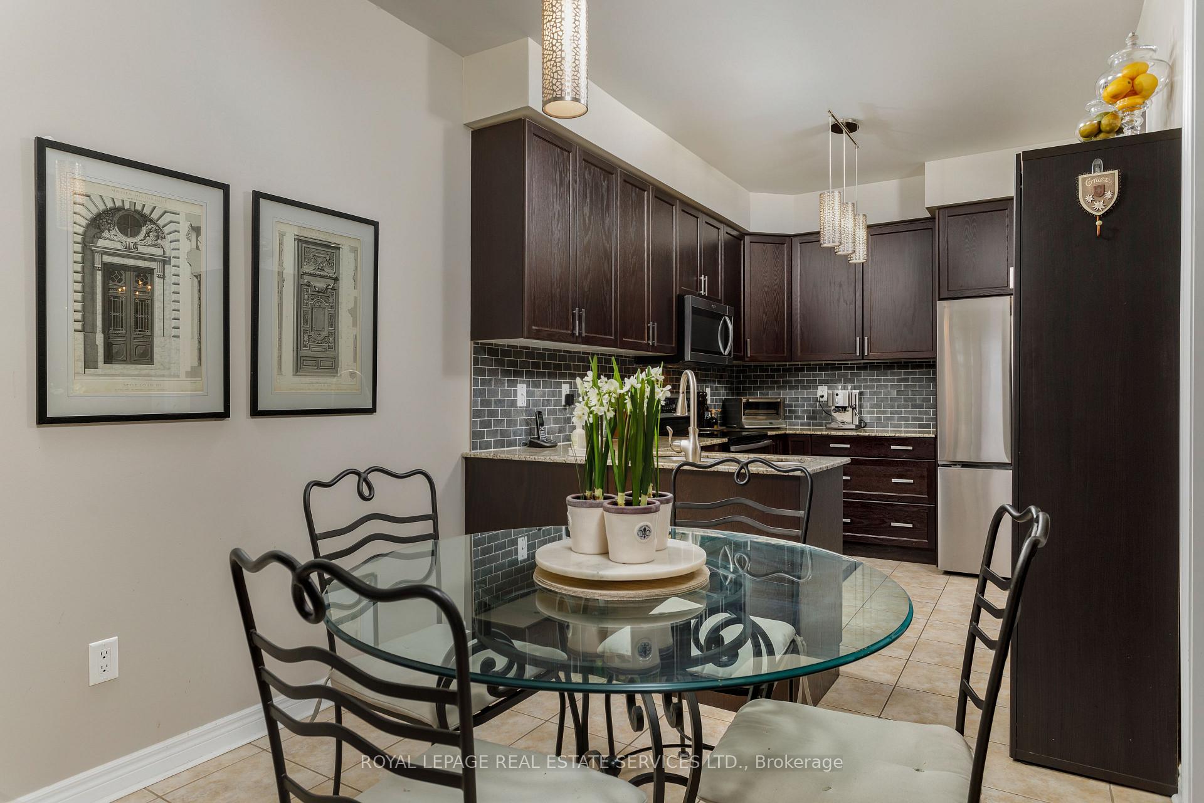
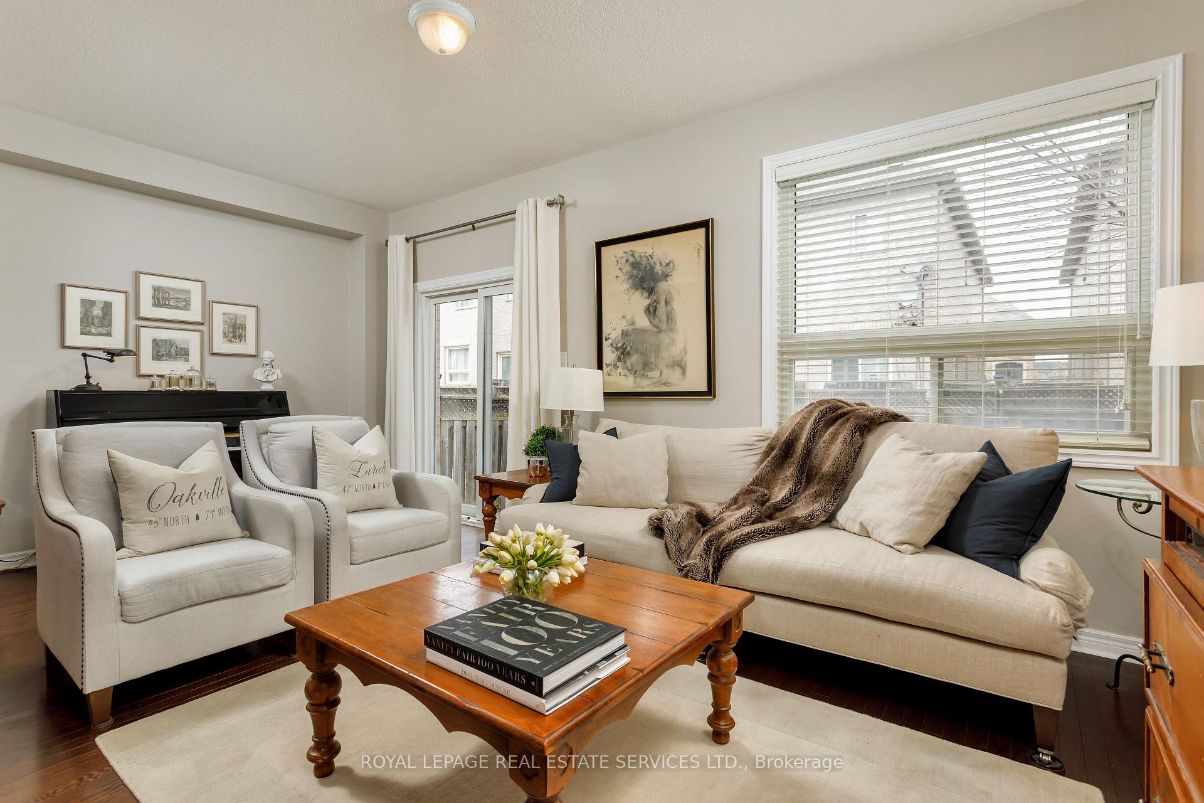
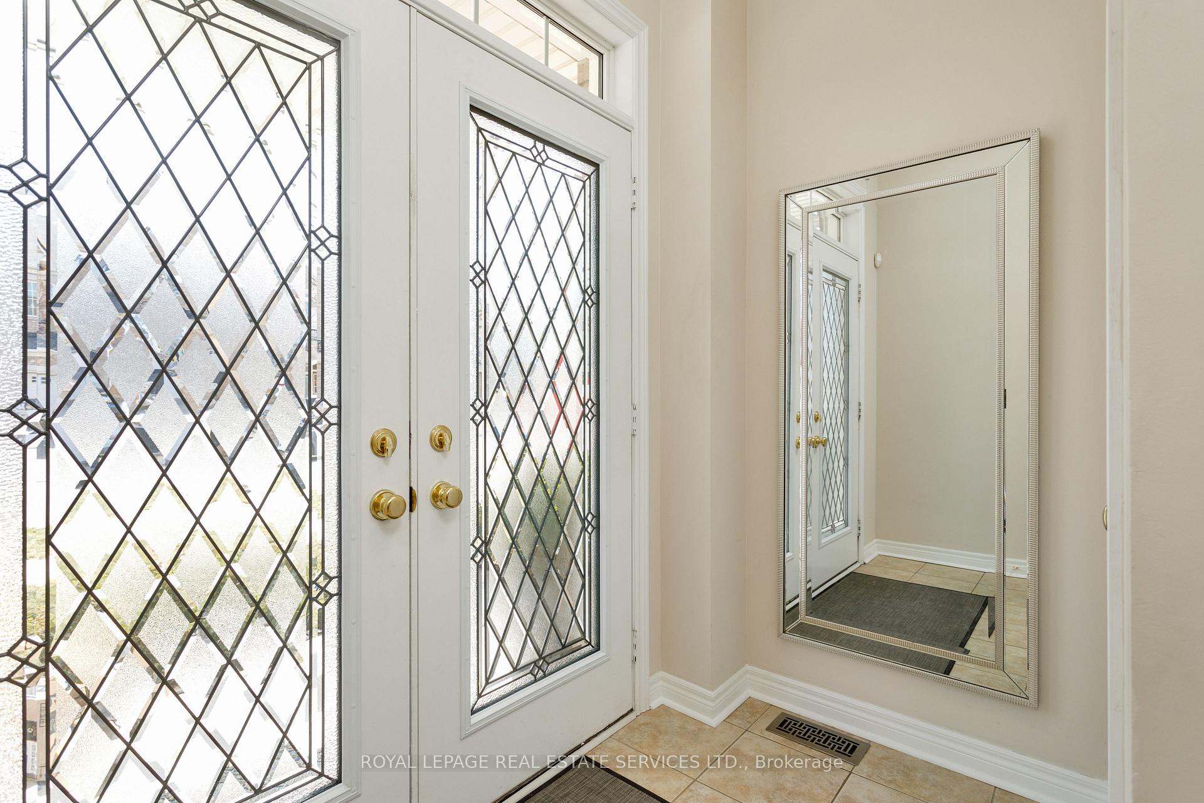
Experience the Best of Westmount Where Convenience Meets Nature! Located in a highly coveted community, this stunning Crystal-built, end-unit townhome offers approximately 1,948 sq. ft. of thoughtfully designed living space with three bedrooms and 2.5 bathrooms. Located just a short walk from top-rated schools, scenic parks, and trails and only minutes from major highways, Oakville Hospital, shopping, and dining, this home provides the perfect balance of tranquillity and accessibility. Through upgraded double entry doors, enter the sunken foyer, which is a preamble to soaring nine-foot ceilings, hardwood floors, and upgraded oak cabinetry, creating a warm, sophisticated ambiance. The spacious living room boasts oversized windows and a walkout to the fully fenced backyard, ideal for entertaining. The spacious kitchen features upgraded cabinetry, granite counters, a marble tile backsplash, stainless steel appliances, and a peninsula/island open to the breakfast room. Upstairs, the primary suite offers two walk-in closets and a spa-like ensuite with an oversized glass-enclosed shower, while two additional bedrooms and a full bath provide ample space for family living. You'll also appreciate the convenient second-floor laundry room. New furnace, air, thermostat in 2023. Most new appliances. Seamlessly blending modern elegance with unbeatable location benefits, this exquisite townhome is an opportunity you wont want to miss!
Ask about this home
A HOMEH agent will answer your questions about this home.
Around this home
Daily convenience, out of 100, from the distances below
Schools nearby
School rating, out of 10.
Helpful calculators
Your HOMEH agent

"I would see it this week."