

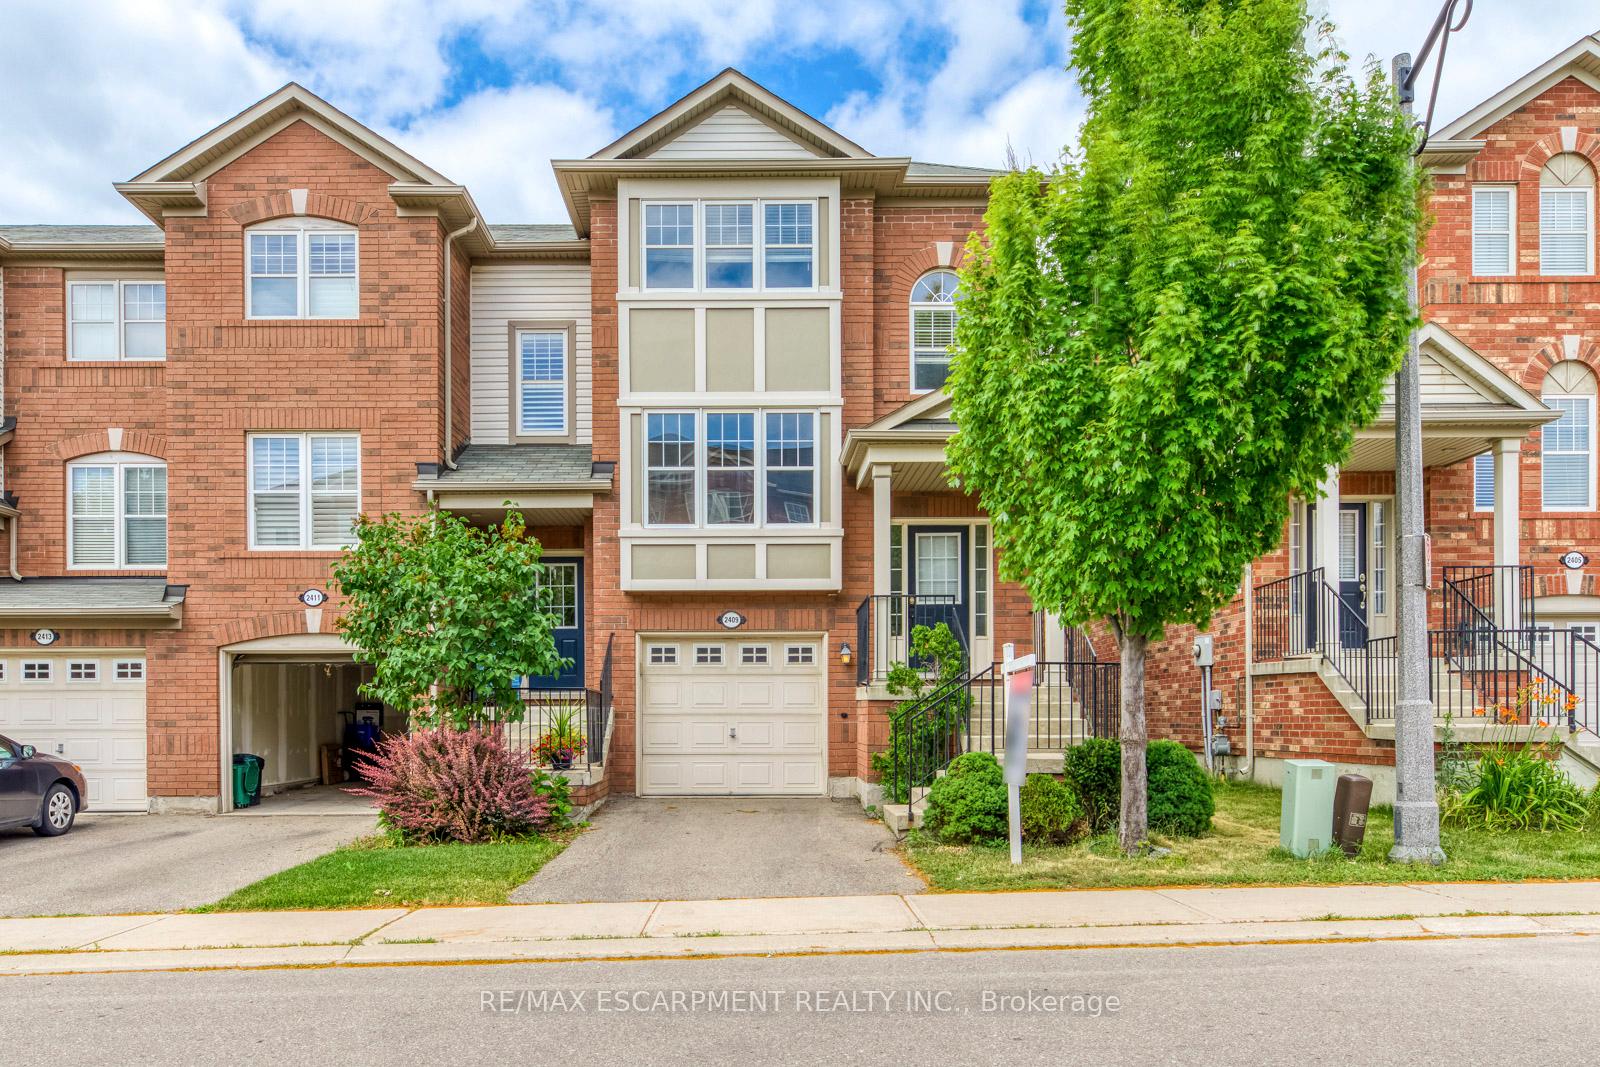
2409 Coho Way
Freehold Townhouse Rented
1/402409 Coho Way
Freehold Townhouse Rented
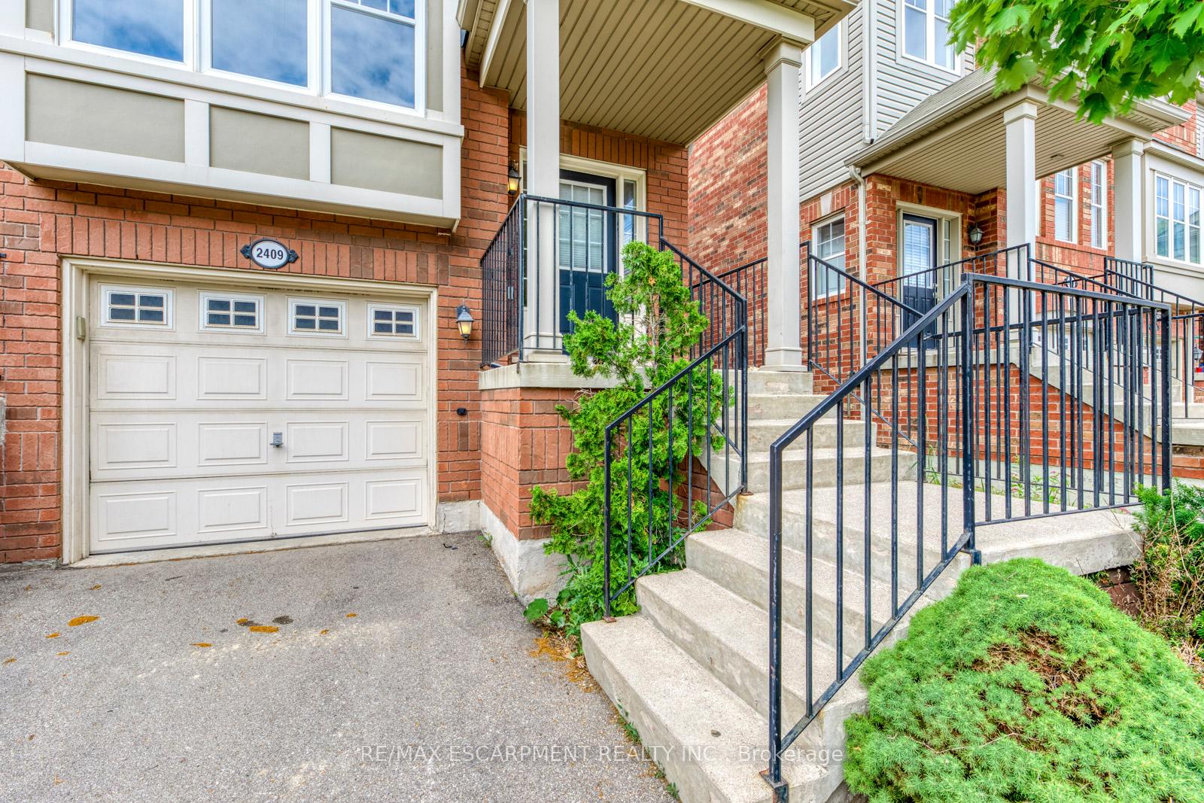
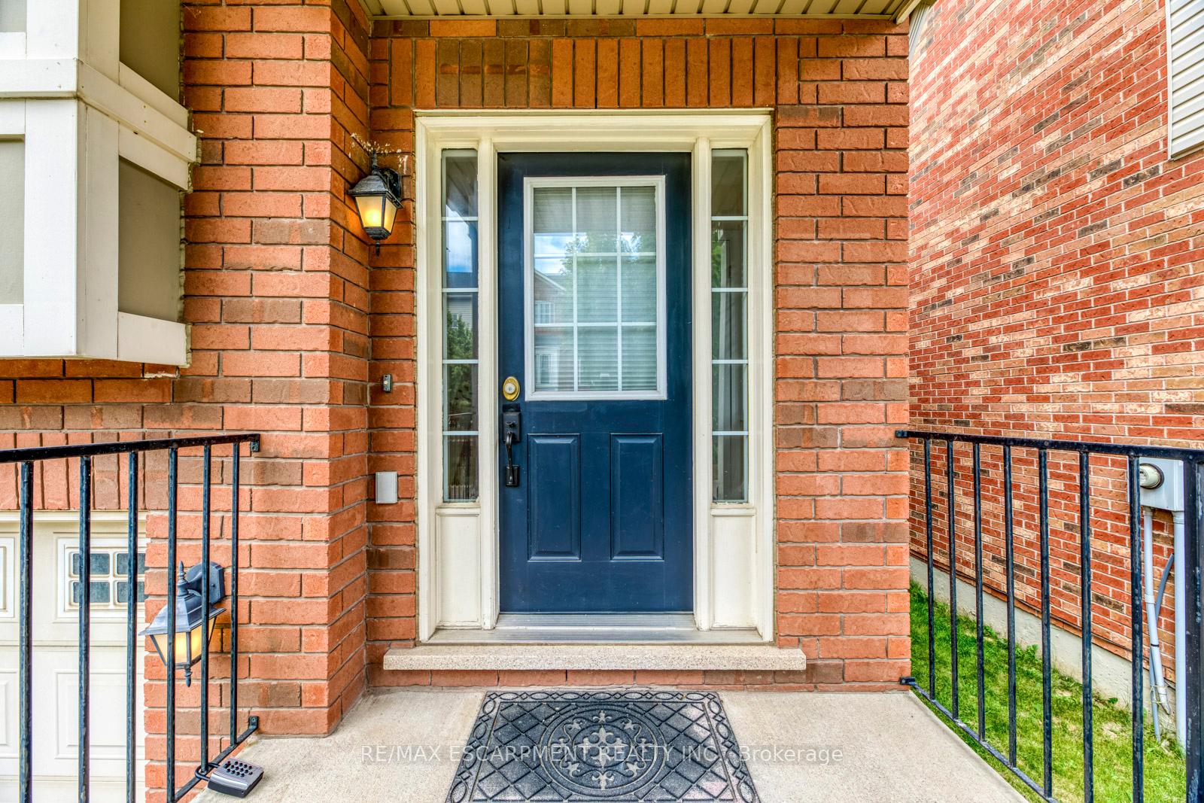
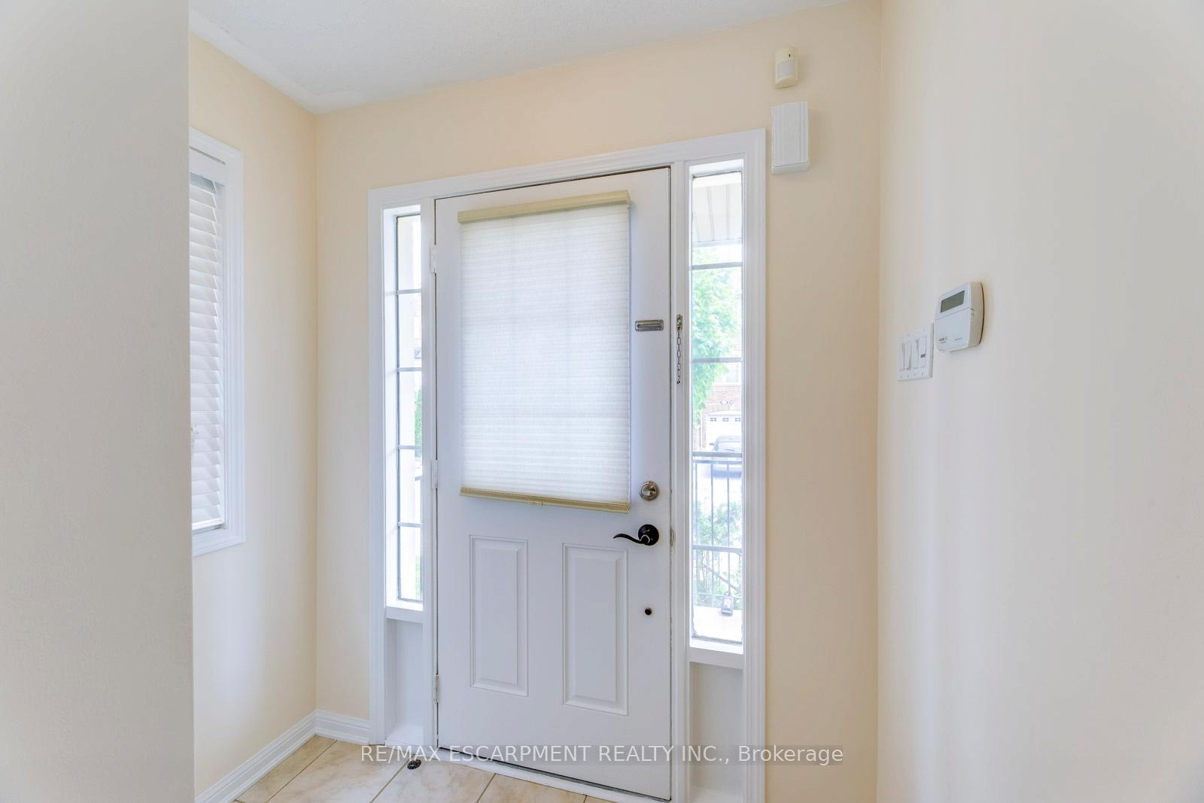
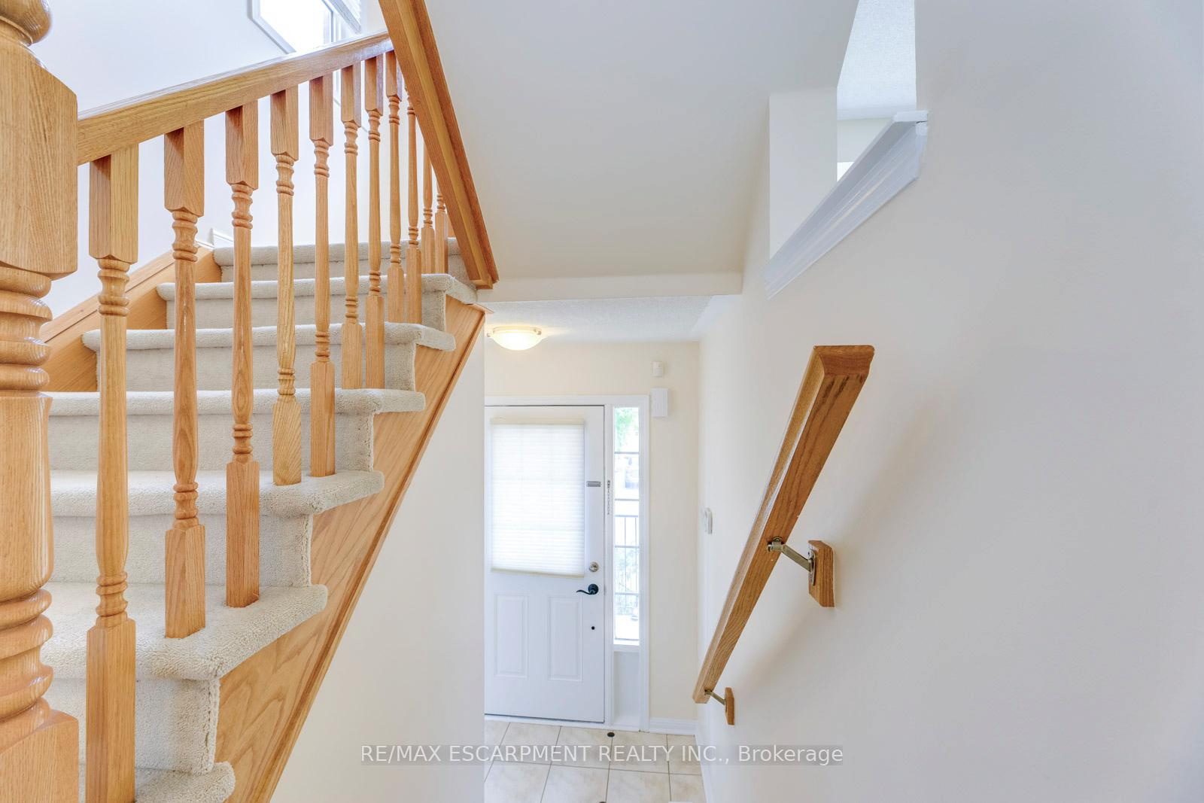 See all 40 photos
3 Bedrooms
3 Bathrooms
1 Garage
1.5K–2K sq.ft
Entire Home
— Unit
Property history
Facts and features
- BasementWalk-out
- Lot size24 × 84 ft
- Lease term12 months
- FurnishedUnfurnished
What stands out
- Central air
The homeFreehold Townhouse, 3-storey, Age 6–15 years
- Type: Freehold Townhouse
- Style: 3-storey
- Age: 6–15 years
- Living space: 1,500–2,000 sq ft
- Basement: Finished, walk-out
- Waterfront: None
InsideBroadloom, Ceramic, Ensuite, Rooms above ground 7
- Flooring: Broadloom, Ceramic
- Laundry: Ensuite
- Rooms above ground: 7
- Bedrooms: 3
- Bathrooms: 3
- Kitchens: 1
- Family room: Yes
Outside and lotBrick, vinyl siding, Asphalt shingle, Poured concrete
Outside
- Exterior: Brick, vinyl siding
- Roof: Asphalt shingle
- Foundation: Poured concrete
- Size: 23.62 × 83.66 ft
- Shape: Rectangular
Parking1 Garage, Built-in, Private
- Spaces: 1 Garage
- Garage: Built-in
- Driveway: Private
Heating, water and powerForced air, gas, Central air, Municipal water
- Heating: Forced air, gas
- Cooling: Central air
- Water: Municipal water
- Sewer: Municipal sewer
Rent and termsRent $3,650 a month, Entire property, Unfurnished
- Rent: $3,650 a month
- Space for rent: Entire property
- Furnished: Unfurnished
- Lease: 12 months
- Paid: Monthly
- Rent includes: None, parking
- Deposit: Required
- Credit check: Required
- Employment letter: Required
- Rental application: Required
- References: Required
- Rental items: Hot water heater
IncludedPlease include schedule b & c, rental application, credit report, recent paystubs and references with all offers. thanks for showing!, Tenant to pay all utilities and hot water heater rental
- Included: Please include schedule b & c, rental application, credit report, recent paystubs and references with all offers. thanks for showing!
- Not included: Tenant to pay all utilities and hot water heater rental
NearbyPark, hospital, public transit, school
- Close to: Park, hospital, public transit, school
Listing detailsW11940871, Rented, Jan 24, 2025
- MLS® number: W11940871
- Status: Rented
- Listed on: Jan 24, 2025
- Days on market: 42
- Updated: Mar 7, 2025
- Possession: Flexible
- Occupied by: Tenant
- Listing brokerage: RE/MAX ESCARPMENT REALTY INC.
About this home
2409 Coho Way, Oakville (Westmount), ON L6M 0G6
ParkHospitalPublic TransitSchool
Spacious End Unit Townhome In Sought After Westmount Neighbourhood. Featuring New Neutral Color Paint, Open Concept Lr, And Dr. Sun Filled Kitchen With Breakfast Area Overlooking Fam. Rm.. Master Bdr Boasts 4 Pc. Ensuite And Walk-In Closet. Professionally Finished Rec. Rm. On Lower Level With Walkout To Oversized Backyard. 2Min. Walk To Starbucks,Td Bank,And Community Plaza, Walking Distance To Parks, And Schools. Book a showing today!
Read more
Ask about this home
A HOMEH agent will answer your questions about this home.
Ask a question
Around this home
Wot/Baronwood/Coho
Errands
Parks
Schools
Daily convenience, out of 100, from the distances below
ParkValleyridge Park · 2 within 1 km12 min walk718 m
GroceryMac's24 min walk1.5 km
SchoolNova Bridge School1 min walk40 m
PharmacyPharmasense2 min walk127 m
Cafés & foodStarbucks · 4 within 1 km2 min walk138 m
HospitalOakville Trafalgar Memorial Hospital6 min drive2.3 km
WalkDriveStraight-line distance, open map data
Grocery1.5 km
Park0.7 km
Coffee0.1 km
Dining0.1 km
Hospital2.3 km
Schools nearby
School rating, out of 10.
Nova Bridge Schoolelementary · Private · 0.0 km
—
Captain R. Wilson Public Schoolelementary · Public · 0.6 km
8.6/10Excellent
St. Joan of Arc Catholic Elementary Schoolelementary · Catholic · 0.6 km
8.4/10Excellent
Contact agent
Helpful calculators
Rent vs buy
Affordability
Mortgage
Down payment
Stress test
CMHC insurance
Your HOMEH agent

NimaHOMEH agent · Oakville
"I would see it this week."
Ask Nima