

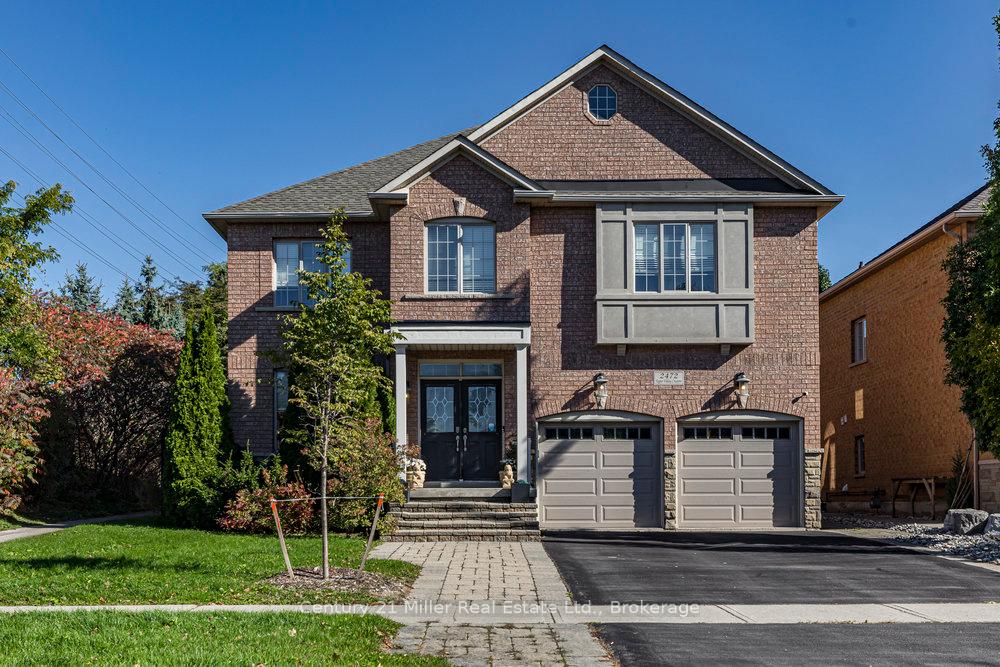
2472 Upper Valley Crescent
2472 Upper Valley Crescent
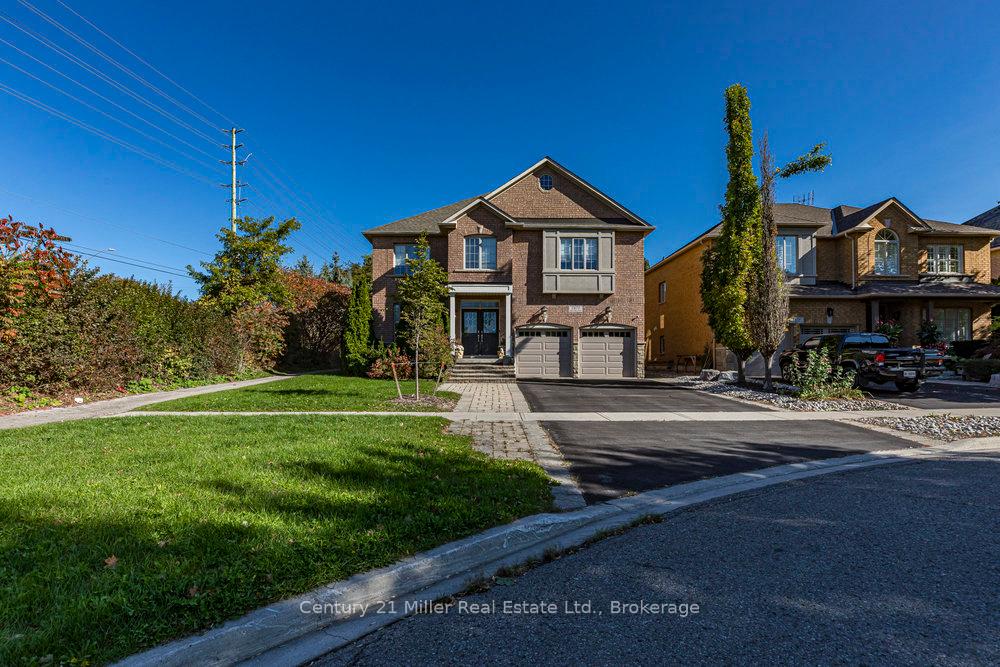
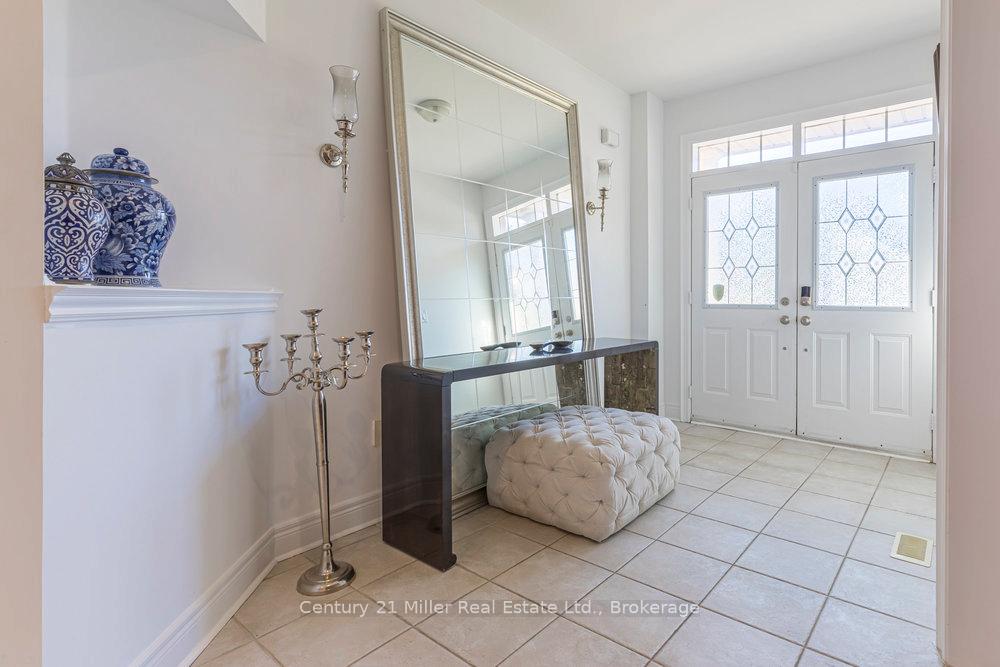
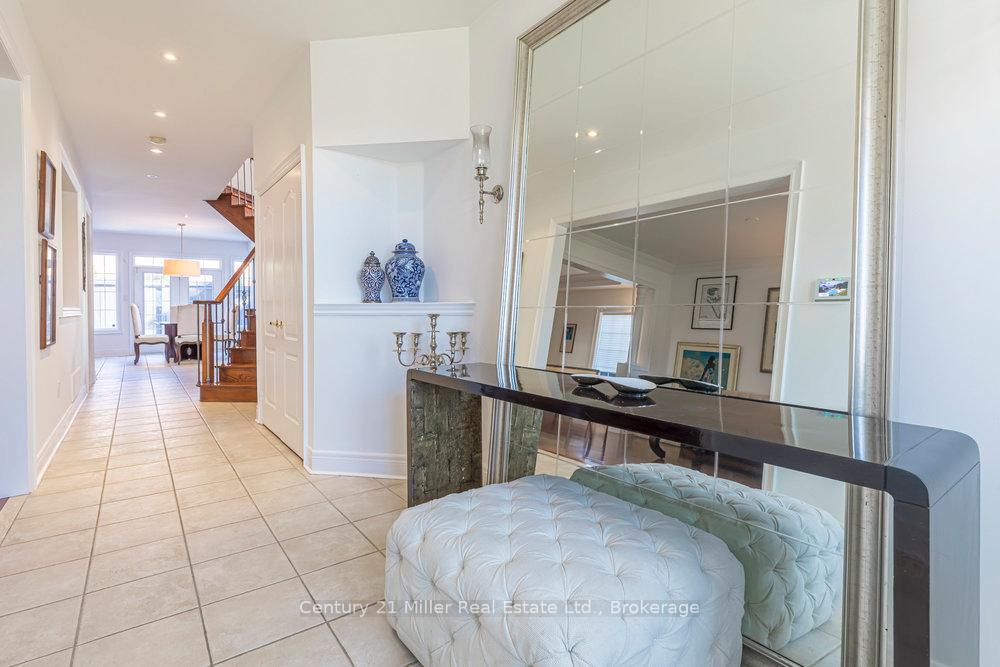
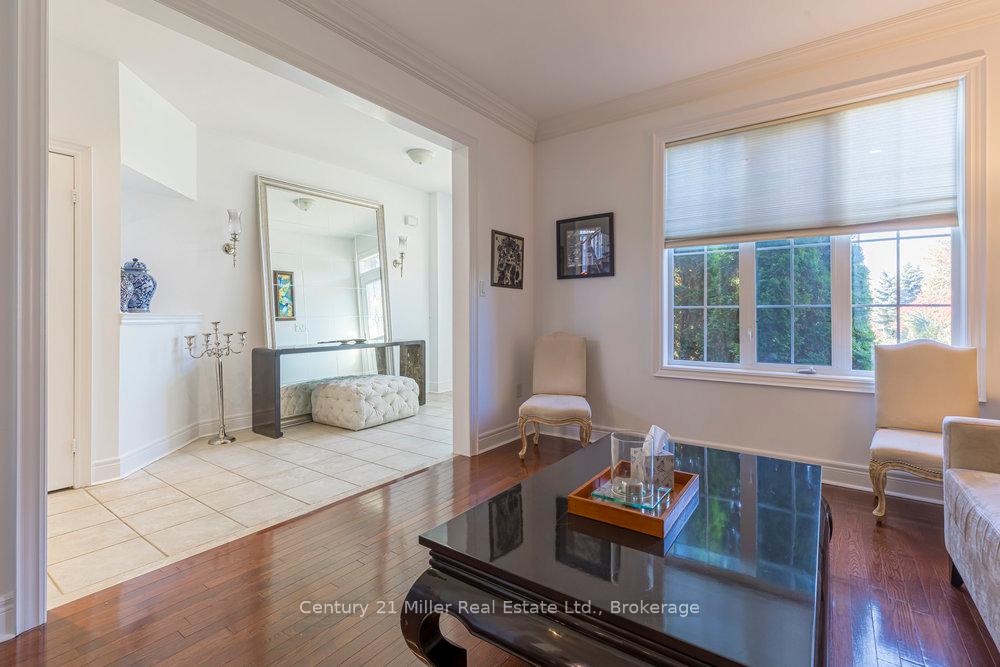 See all 40 photos
Property history
Facts and features
- BasementFinished
- Lot size51 × 102 ft
- Lease term12 months
- FurnishedUnfurnished
- Fireplace
- Central air
The homeDetached, 2-storey, Age 16–30 years
- Type: Detached
- Style: 2-storey
- Age: 16–30 years
- Living space: 3,000–3,500 sq ft
- Basement: Finished, full
InsideFireplace Yes, family room, natural gas, Laundry room, main level, Other
- Fireplace: Yes, family room, natural gas
- Laundry: Laundry room, main level
- Features: Other
- Rooms above ground: 8
- Bedrooms: 4 + 1 in the basement
- Bathrooms: 5
- Kitchens: 1
- Family room: Yes
Outside and lotBrick, Asphalt shingle, Poured concrete
- Exterior: Brick
- Roof: Asphalt shingle
- Foundation: Poured concrete
- Size: 50.85 × 101.71 ft
Parking2 Garage, Attached, Private, private double
- Spaces: 2 Garage
- Garage: Attached
- Driveway: Private, private double
Heating, water and powerForced air, gas, Central air, Municipal water
- Heating: Forced air, gas
- Cooling: Central air
- Water: Municipal water
- Sewer: Municipal sewer
Rent and termsRent $6,000 a month, Entire property, Unfurnished
- Rent: $6,000 a month
- Space for rent: Entire property
- Furnished: Unfurnished
- Lease: 12 months
- Rent includes: Parking, water heater
- Deposit: Required
- Credit check: Required
- Employment letter: Required
- Rental application: Required
- References: Required
IncludedOwner pays building insurance, central air conditioning, hwt rental, maintenance of hvac system and opening/closing pool and pool maintenance, landscaping, property taxes, snow removal, water heater, Tenant pays all utilities, including but not limited to cable tv, garbage removal, heat, hydro, internet, natural gas, water, tenant insurance, alarm monitoring
- Included: Owner pays building insurance, central air conditioning, hwt rental, maintenance of hvac system and opening/closing pool and pool maintenance, landscaping, property taxes, snow removal, water heater
- Not included: Tenant pays all utilities, including but not limited to cable tv, garbage removal, heat, hydro, internet, natural gas, water, tenant insurance, alarm monitoring
Listing detailsW9510703, Rented, Oct 23, 2024
- MLS® number: W9510703
- Status: Rented
- Listed on: Oct 23, 2024
- Days on market: 135
- Updated: Mar 7, 2025
- Possession: 60-90 days
- Occupied by: Vacant
- Listing brokerage: Century 21 Miller Real Estate Ltd., Brokerage
About this home
2472 Upper Valley Crescent, Oakville (River Oaks), ON L6H 7P2
This exquisite 4+1 bedroom residence is available for lease. Nestled on a peaceful crescent, this beautifully designed property spans two stories and includes a finished basement, offering generous space for relaxation and entertainment. Thoughtfully curated by a renowned interior designer, the sophisticated space creates an inviting and luxurious ambiance. The main floor features an open-concept layout, seamlessly connecting the kitchen and living areas, perfect for gatherings or quiet family moments around the fireplace. Large windows fill the space with natural light, enhancing the warmth of the interiors. The chef's kitchen is equipped with modern appliances and ample storage, making it a culinary enthusiast's dream. On the second floor, you will find four spacious bedrooms, each designed for maximum comfort. Two bedrooms boast ensuite bathrooms for added privacy, while the finished basement includes an additional bedroom with an ensuite, ideal for guests or family. Step outside to your private oasis, featuring an inground saltwater pool perfect for summer gatherings, leisurely swims, or sunbathing. The serene crescent setting enhances the tranquility of this home, making it a perfect escape from everyday life. Located in the highly sought-after community of Oakville, this residence provides easy access to local amenities, including shops, dining, and excellent schools. With its blend of sophistication, comfort, and prime location, this home is a true gem. Don't miss out on leasing this elegant property in one of the most desirable areas. Arrange a viewing and experience the beauty of this remarkable home! Lawn Care and snow removal are included in the Lease.
Ask about this home
A HOMEH agent will answer your questions about this home.
Around this home
Daily convenience, out of 100, from the distances below
Schools nearby
School rating, out of 10.
Helpful calculators
Your HOMEH agent

"I would see it this week."