

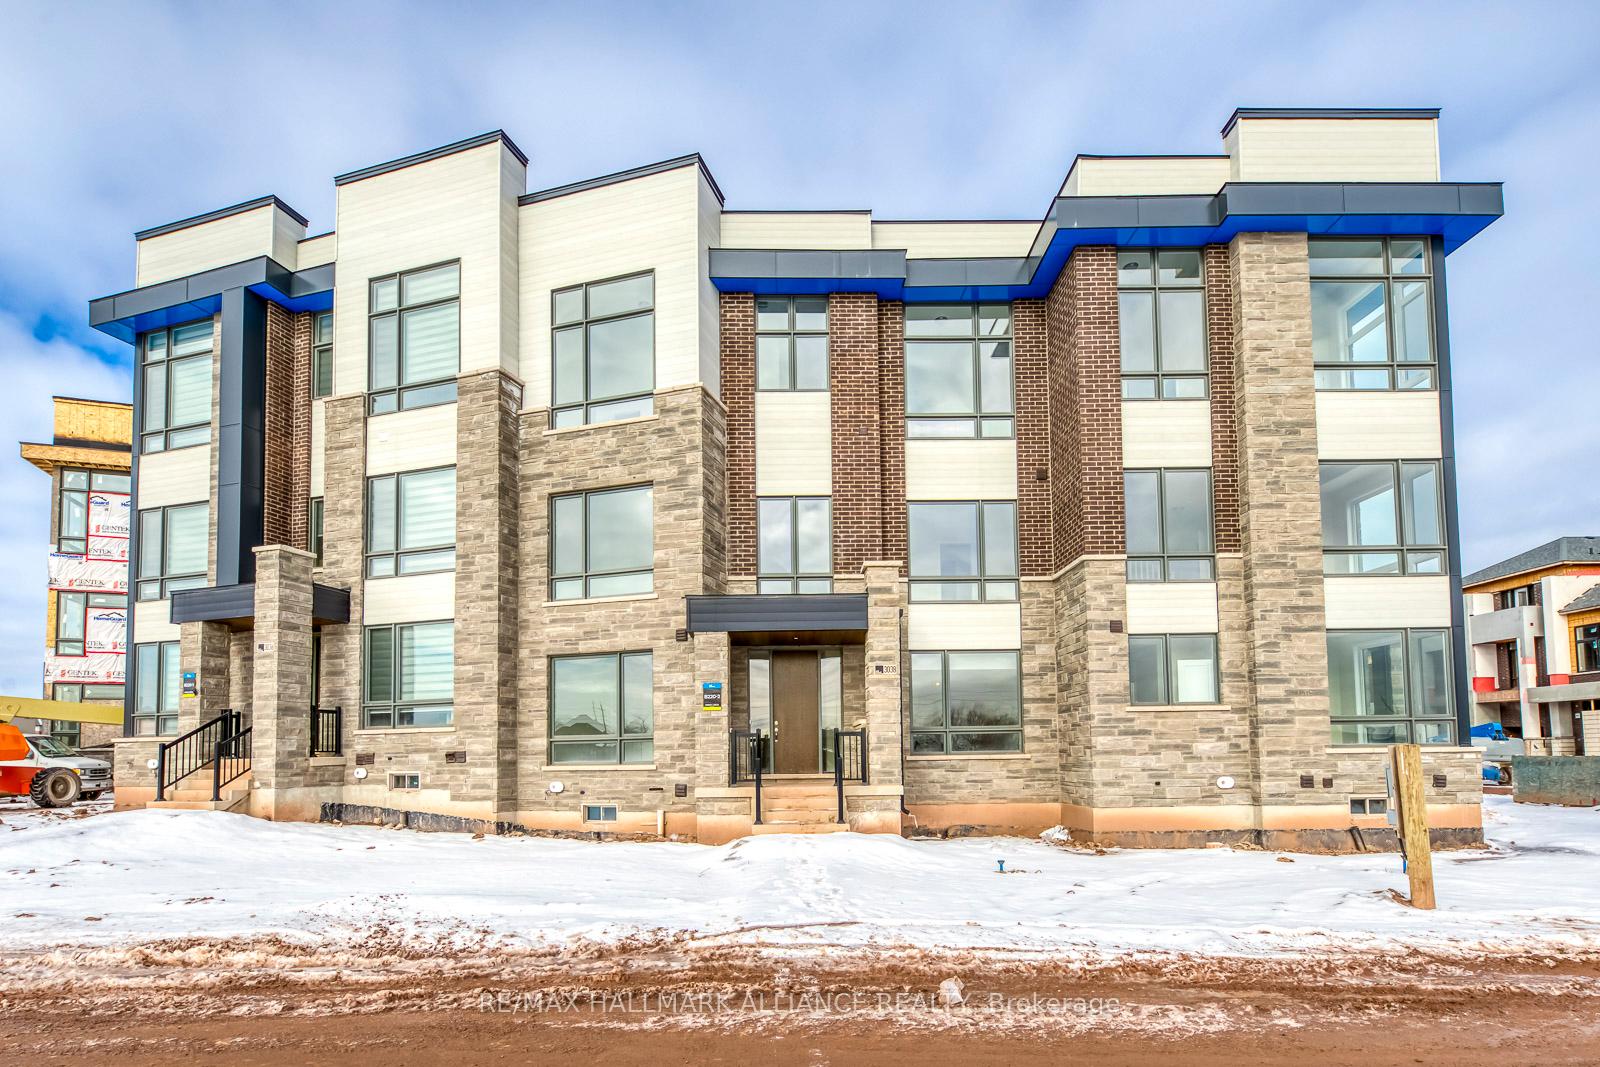
3038 Perkins Way
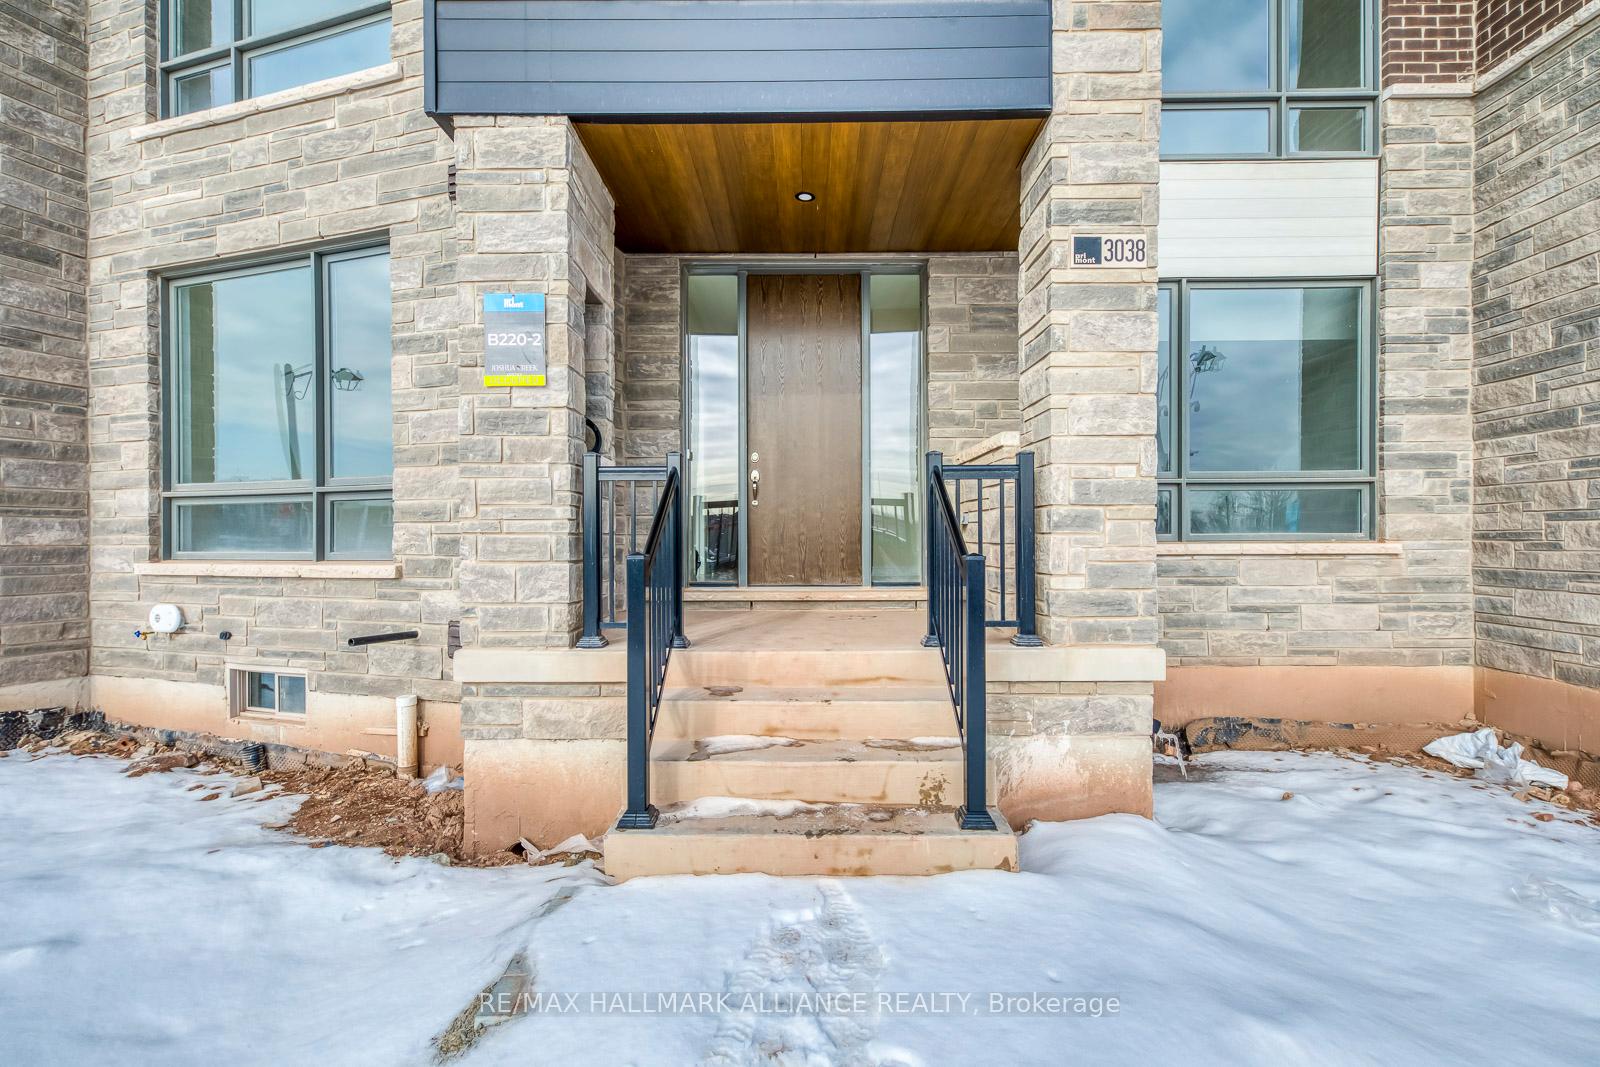
3038 Perkins Way
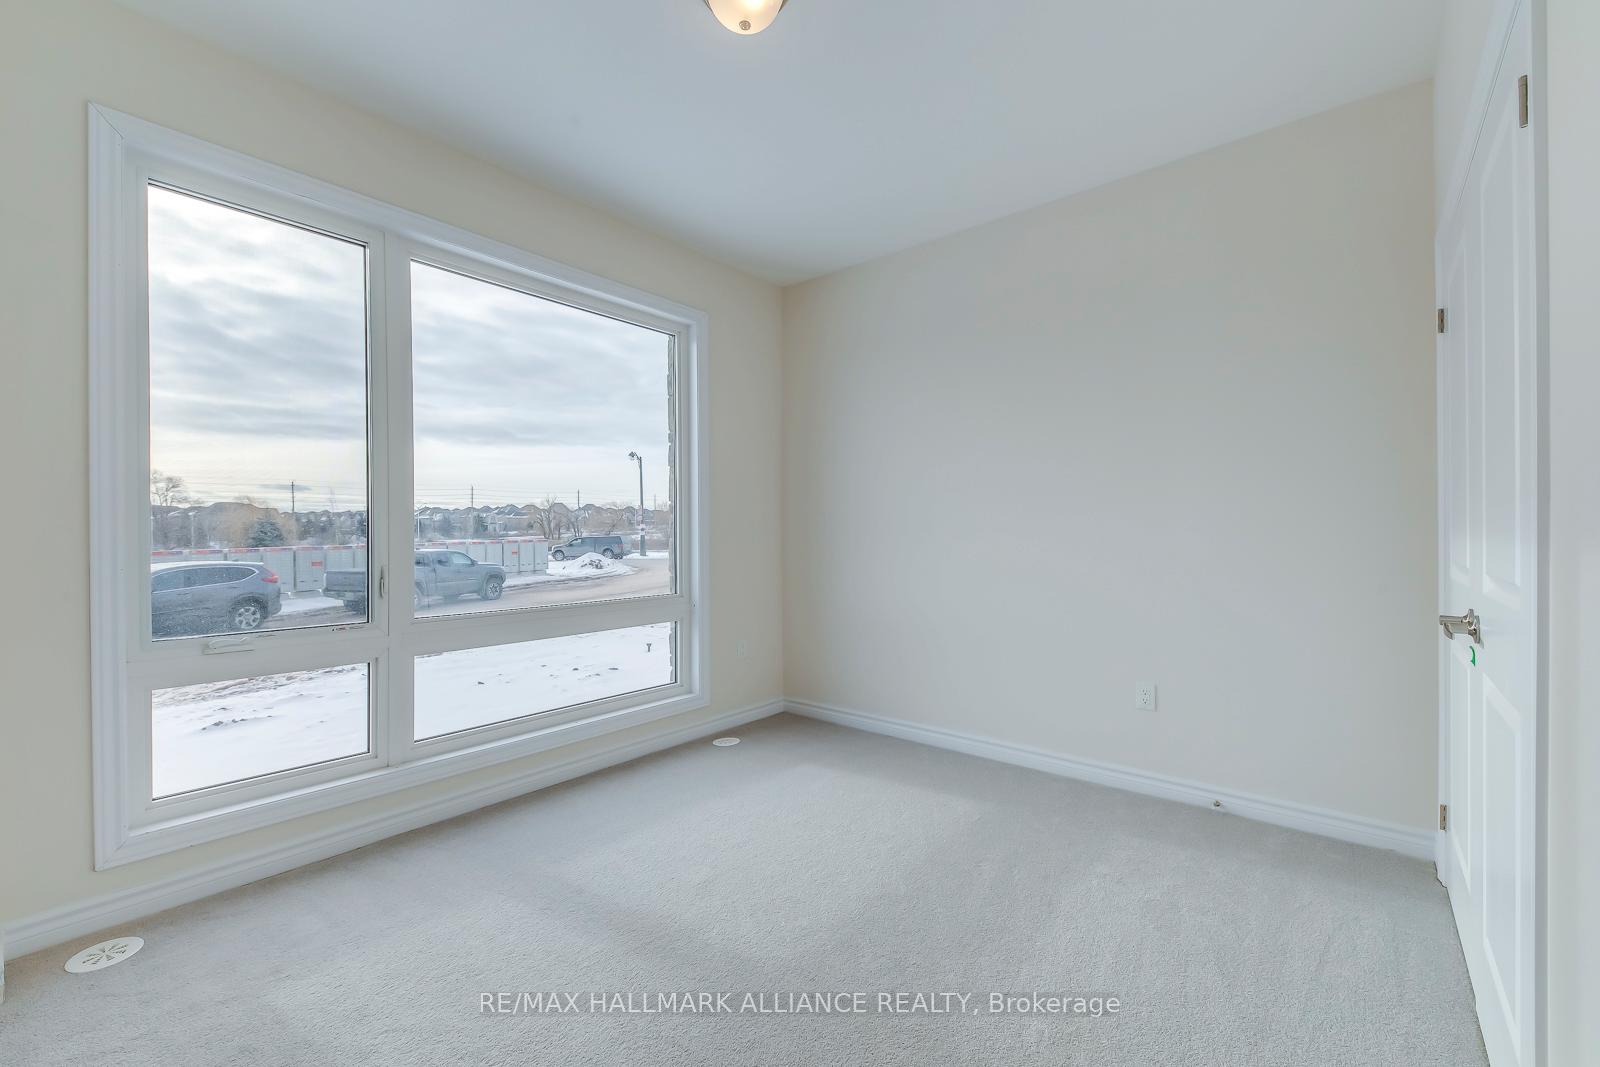 See all 46 photos
Property history
Facts and features
- BasementUnfinished
- Lease term12 months
- FurnishedUnfurnished
- Age of homeNew
- Central air
The homeFreehold Townhouse, Backsplit 3, New
- Type: Freehold Townhouse
- Style: Backsplit 3
- Age: New
- Living space: 2,500–3,000 sq ft
- Basement: Unfinished
InsideIn-suite laundry, upper level, Water heater, Rooms above ground 13
- Laundry: In-suite laundry, upper level
- Features: Water heater
- Rooms above ground: 13
- Bedrooms: 4
- Bathrooms: 4
- Kitchens: 1
- Family room: Yes
Outside and lotBrick, stone, Unknown, Poured concrete
- Exterior: Brick, stone
- Roof: Unknown
- Foundation: Poured concrete
Parking3 Garage, Built-in, Private double
- Spaces: 3 Garage
- Garage: Built-in
- Driveway: Private double
Heating, water and powerForced air, gas, Central air, Municipal water
- Heating: Forced air, gas
- Cooling: Central air
- Water: Municipal water
- Sewer: Municipal sewer
Rent and termsRent $4,600 a month, Entire property, Unfurnished
- Rent: $4,600 a month
- Space for rent: Entire property
- Furnished: Unfurnished
- Lease: 12 months
- Paid: Monthly
- Rent includes: Water heater
- Deposit: Required
- Credit check: Required
- Employment letter: Required
- Rental application: Required
- References: Required
IncludedFridge, stove, dishwasher, washer, dryer, all window coverings, all electronic light fixtures.
- Included: Fridge, stove, dishwasher, washer, dryer, all window coverings, all electronic light fixtures.
Listing detailsW11960346, Rented, Feb 5, 2025
- MLS® number: W11960346
- Status: Rented
- Listed on: Feb 5, 2025
- Days on market: 30
- Updated: Mar 7, 2025
- Possession: 2025-03-01 / Immediate
- Occupied by: Vacant
- Listing brokerage: RE/MAX HALLMARK ALLIANCE REALTY
About this home
3038 Perkins Way, Oakville (Joshua Meadows), ON L6H 7G1
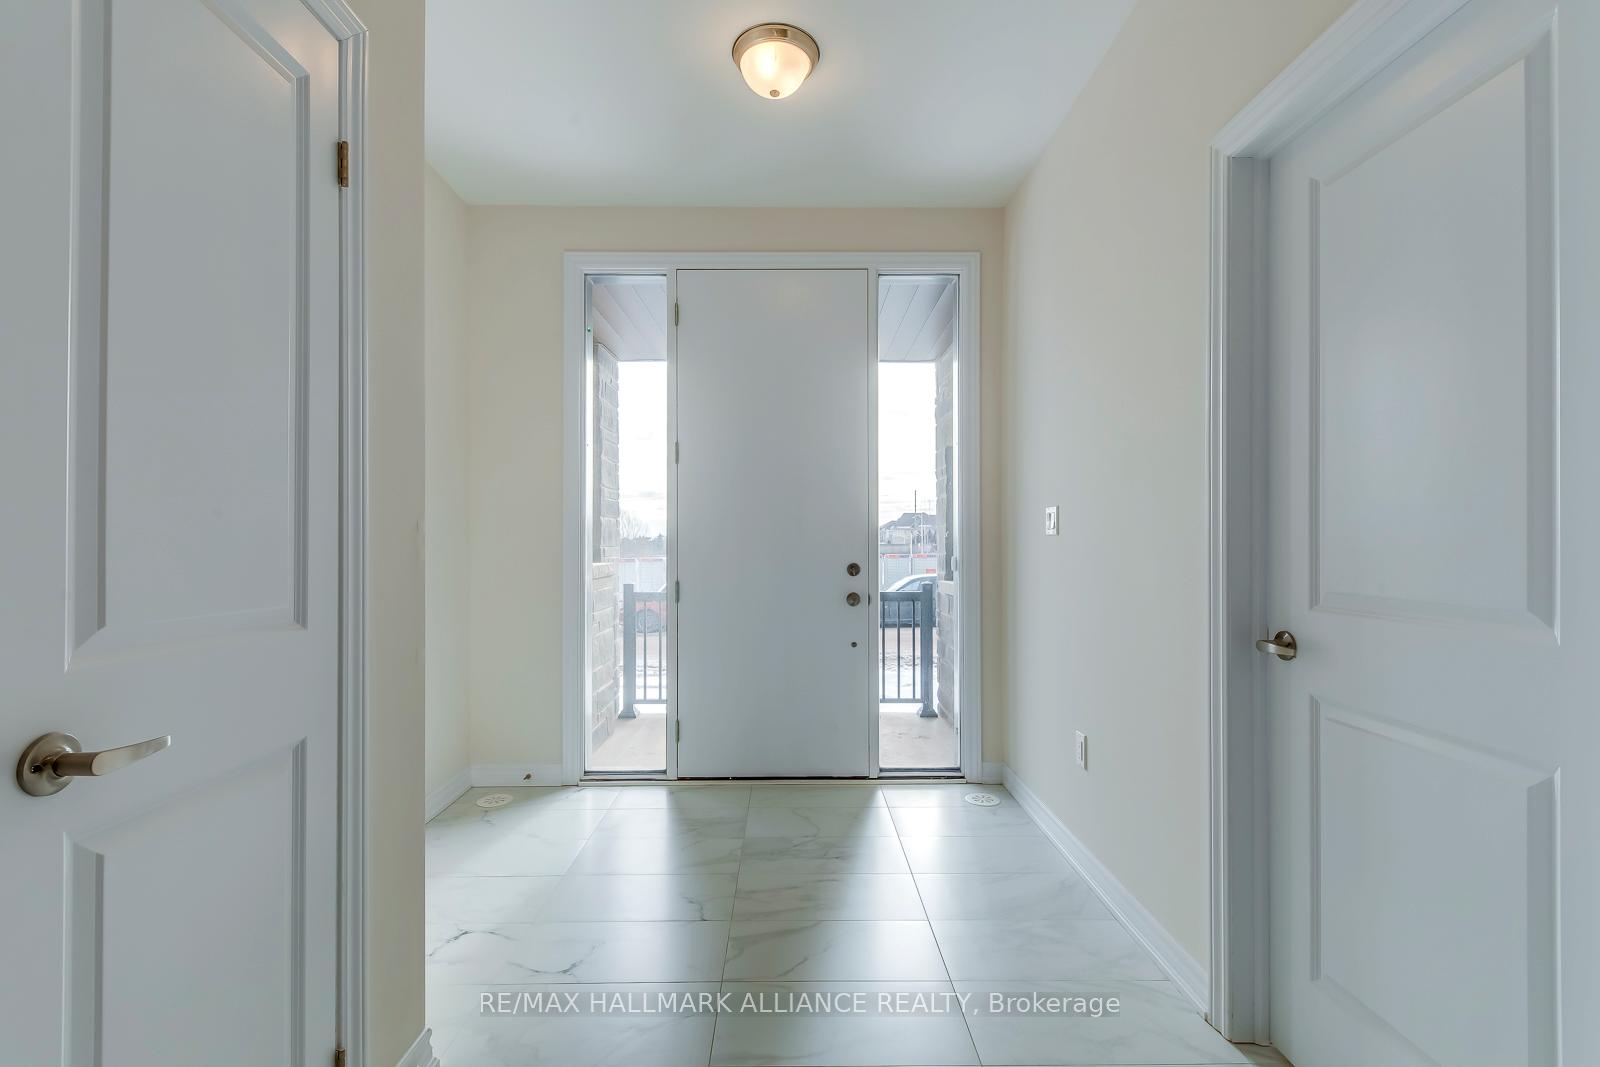
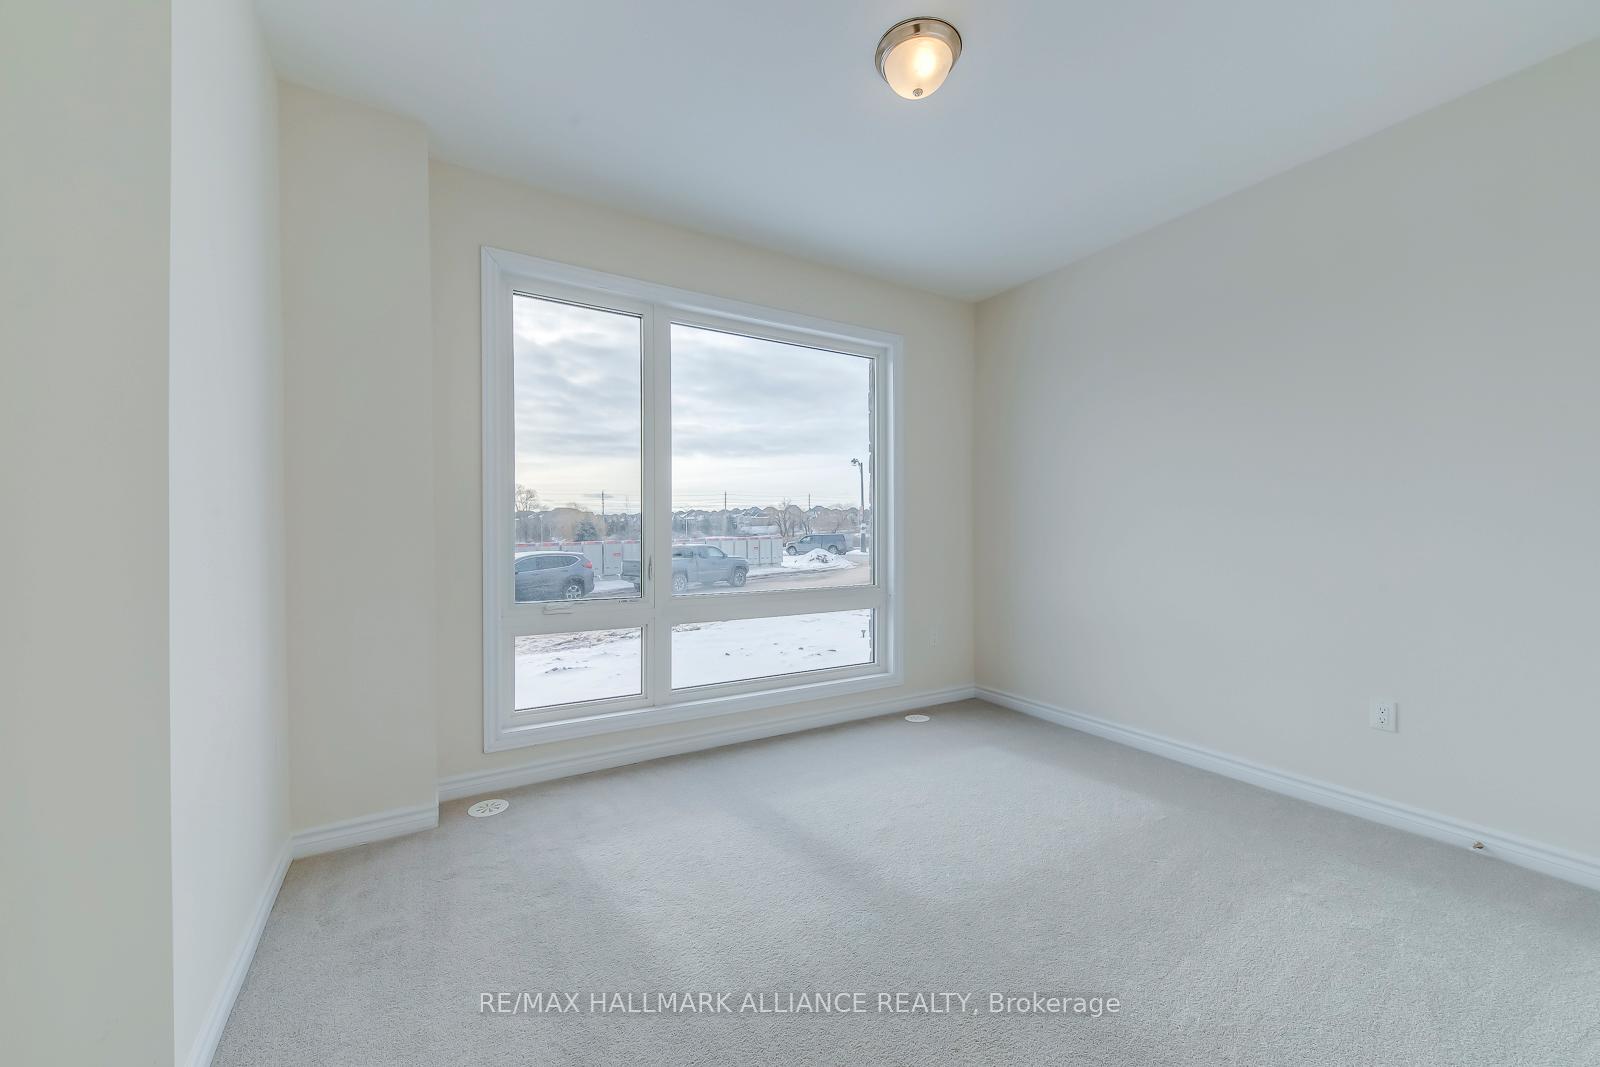
This stunning, newly built townhouse offers an expansive layout with a modern design and luxurious finishes throughout. With over 2600 sq feet of living space, this home boasts 4 spacious bedrooms + office, 4 bathrooms, and a versatile open floor plan that is perfect for both relaxation and entertaining.The gourmet kitchen is a chefs dream, featuring high end appliances, sleek countertops, butlers pantry and ample storage. This space is perfect for lounging, with updated hardwood, high ceilings and large windows that flood the space with natural light.The primary suite is a true retreat, offering a generous walk-in closet and a spa-inspired ensuite bathroom, 12 foot ceilings and a large balcony. This unit has many upgrades including a massive 3 car garage, ground floor bedroom, over sized patio, extra privacy while facing south and having views of the pond and green space. This unit will be perfect for you! Reach out for a private showing.
Ask about this home
A HOMEH agent will answer your questions about this home.
Around this home
Daily convenience, out of 100, from the distances below
Schools nearby
School rating, out of 10.
Helpful calculators
Your HOMEH agent

"I would see it this week."