

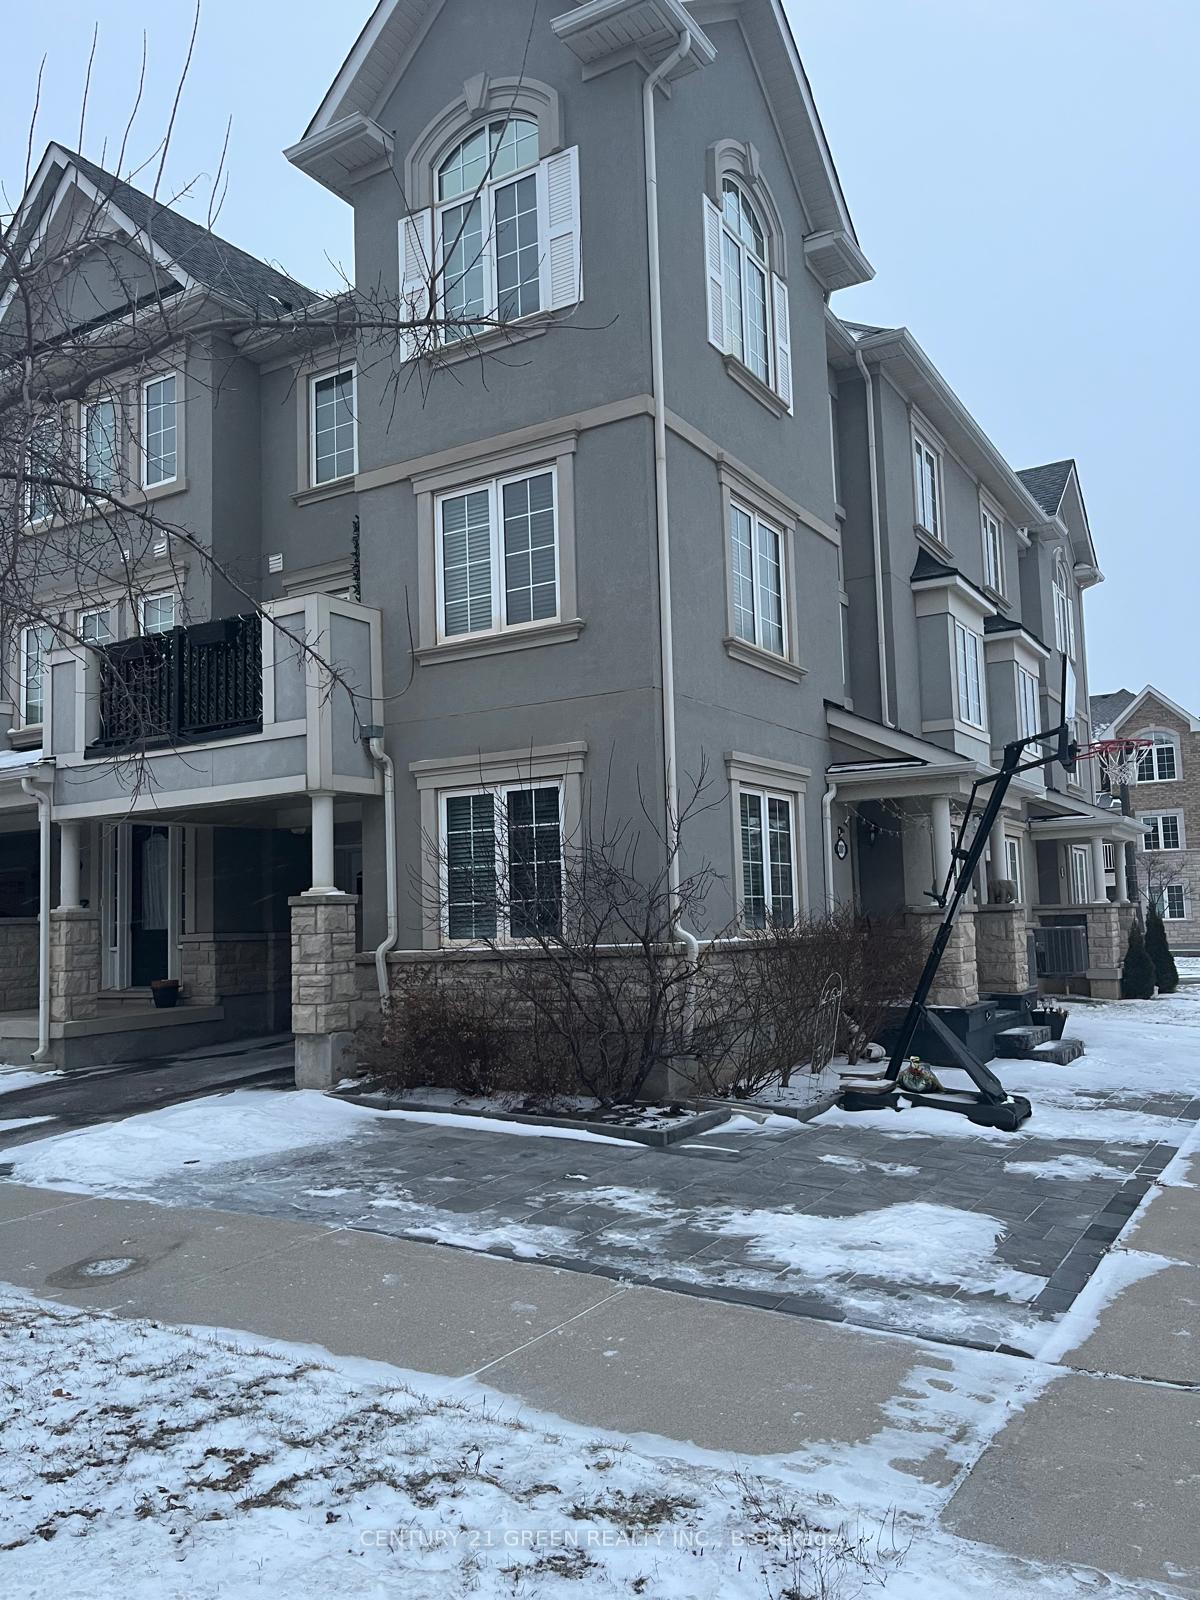
3081 Cashmere Gardens
3081 Cashmere Gardens
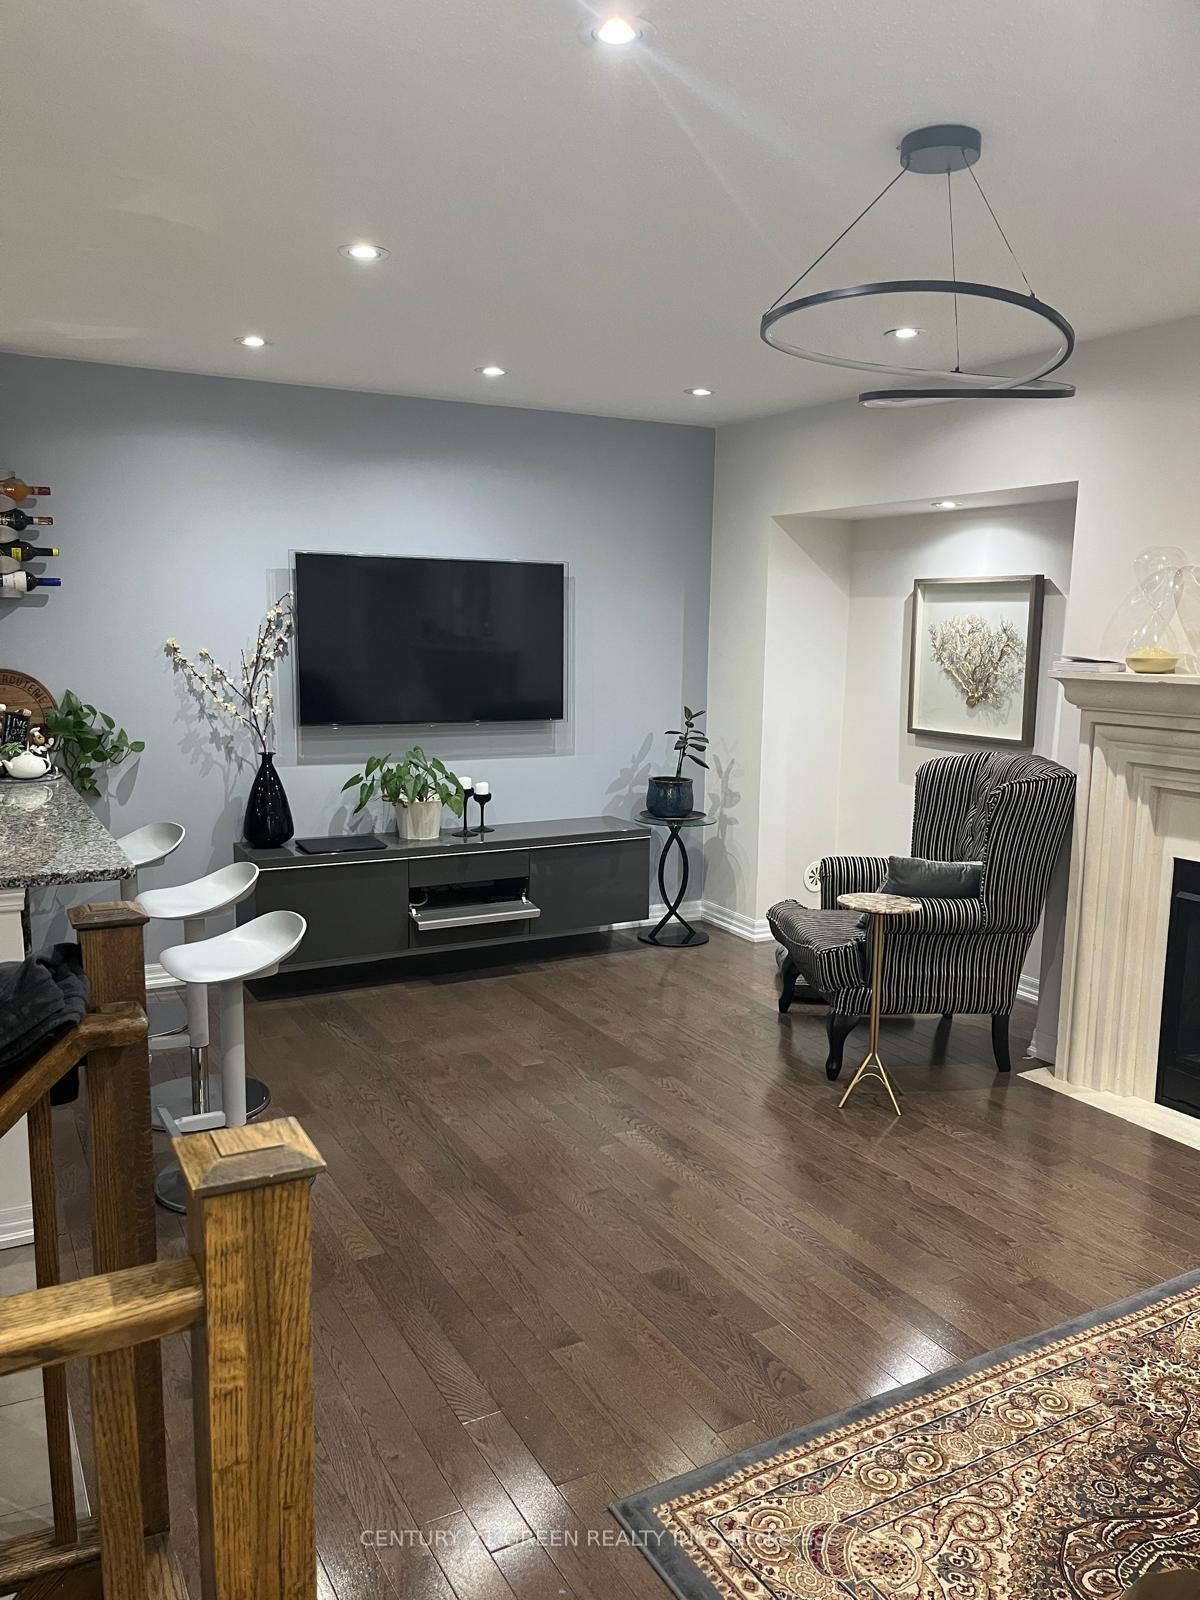 See all 12 photos
Property history
Facts and features
- BasementUnfinished
- Lot size28 × 20 ft
- Lease term12 months
- FurnishedUnfurnished
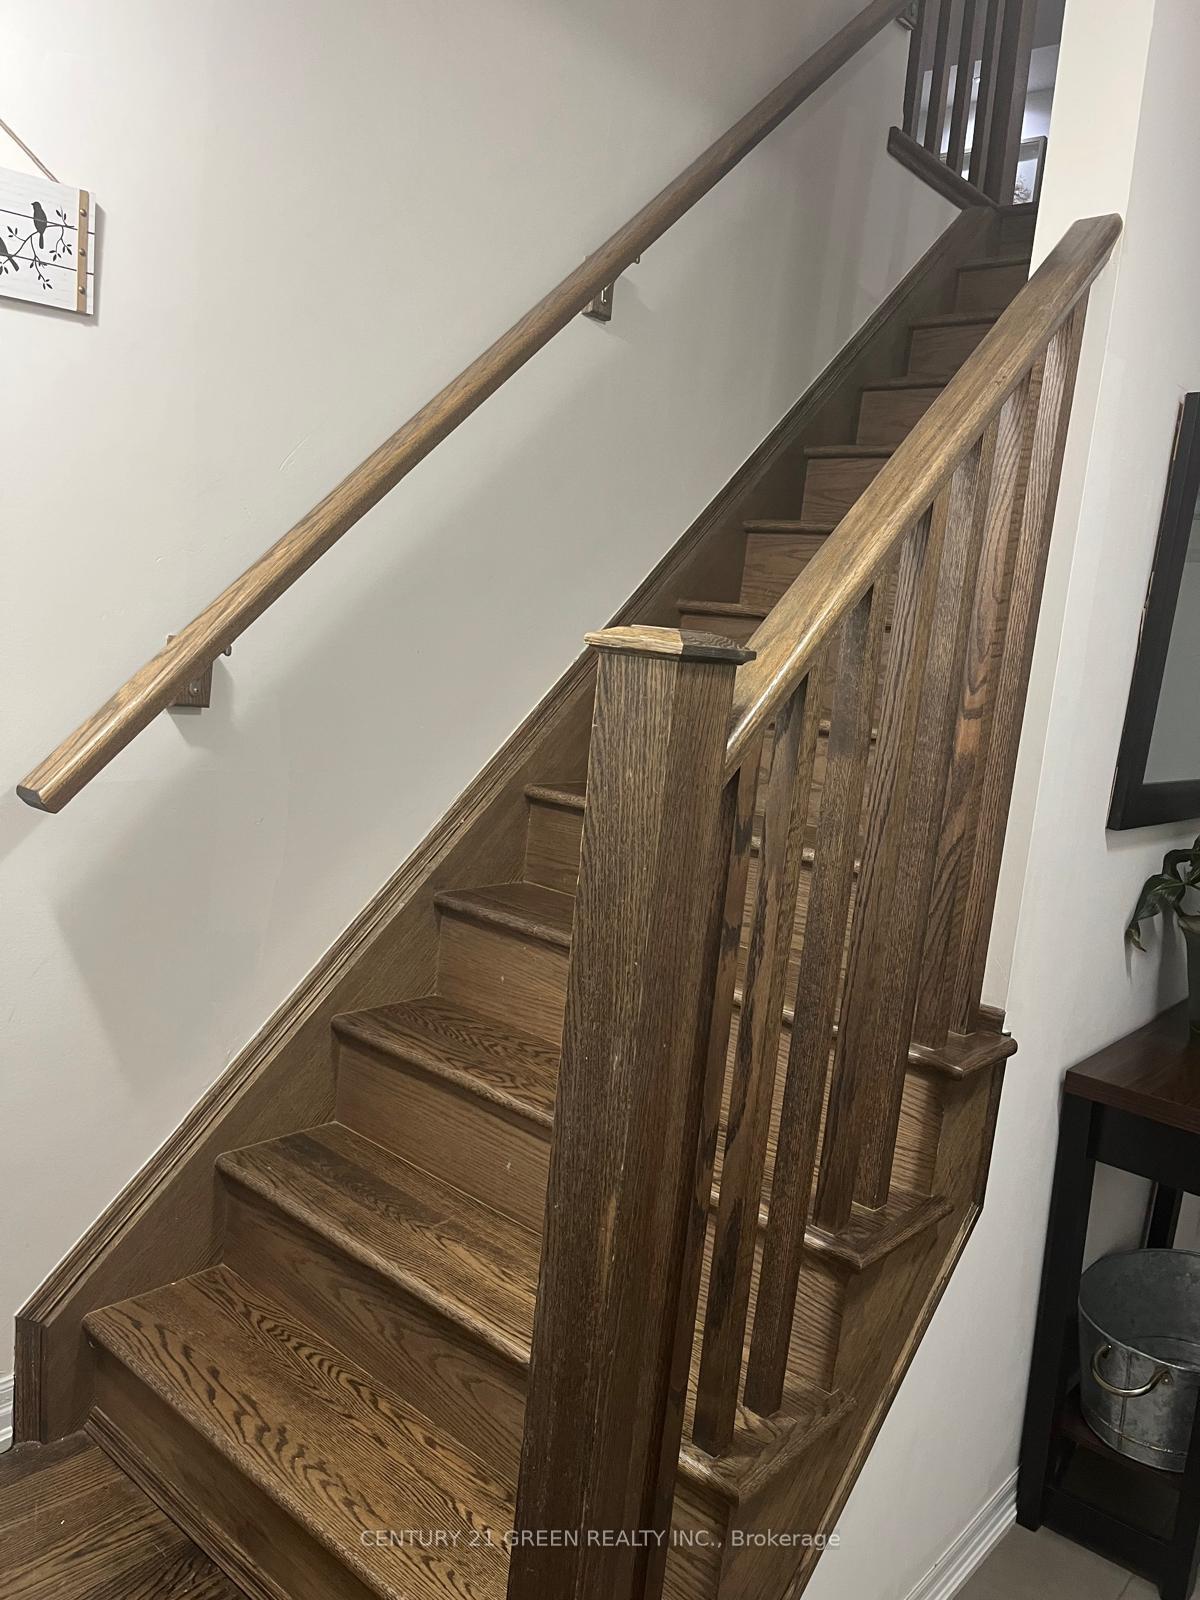
- Hardwood floors
- Fireplace
- Central air
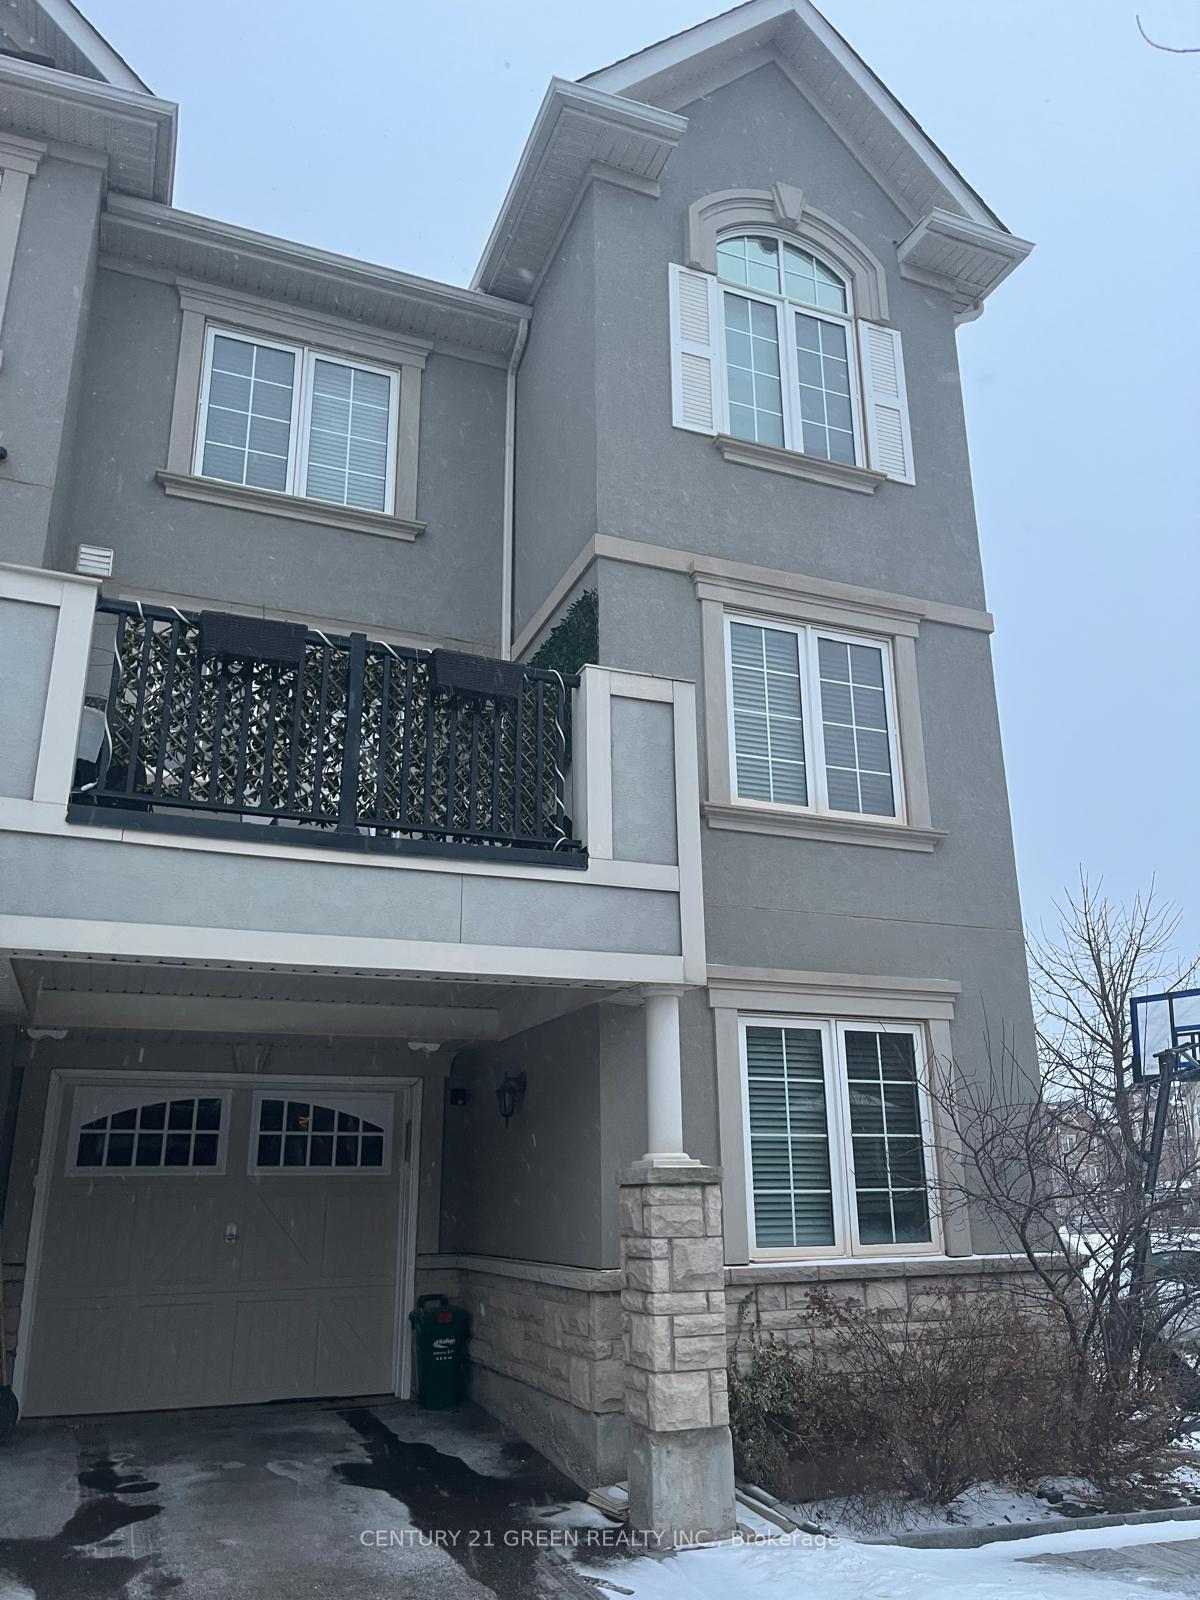
The homeFreehold Townhouse, 3-storey, 1,500–2,000 sq ft
- Type: Freehold Townhouse
- Style: 3-storey
- Living space: 1,500–2,000 sq ft
- Basement: Unfinished, none
- Waterfront: None
InsideFireplace Yes, Hardwood, Inside
- Fireplace: Yes
- Flooring: Hardwood
- Laundry: Inside
- Rooms above ground: 11
- Rooms in the basement: 0
- Bedrooms: 3 + 1 in the basement
- Bathrooms: 3
- Kitchens: 1
Outside and lotStucco (plaster), Asphalt shingle, Unknown
- Exterior: Stucco (plaster)
- Roof: Asphalt shingle
- Foundation: Unknown
- Size: 28.3 × 20.4 ft
Parking1 Garage, Attached, Private, other, inside entry
- Spaces: 1 Garage
- Garage: Attached
- Driveway: Private, other, inside entry
Heating, water and powerForced air, gas, Central air, Municipal water
- Heating: Forced air, gas
- Cooling: Central air
- Water: Municipal water
- Sewer: Municipal sewer
Rent and termsRent $3,300 a month, Entire property, Unfurnished
- Rent: $3,300 a month
- Space for rent: Entire property
- Furnished: Unfurnished
- Lease: 12 months
- Paid: Monthly
- Rent includes: Parking
- Deposit: Required
- Credit check: Required
- Employment letter: Required
- Rental application: Required
- References: Required
- Rental items: Hot water tank(if any)
Listing detailsW11945804, Rented, Jan 29, 2025
- MLS® number: W11945804
- Status: Rented
- Listed on: Jan 29, 2025
- Days on market: 38
- Updated: Mar 8, 2025
- Possession: 2025-04-01 / April 1, 2025
- Occupied by: Owner
- Listing brokerage: CENTURY 21 GREEN REALTY INC.
About this home
3081 Cashmere Gardens, Oakville (Glenorchy), ON L6M 0V3
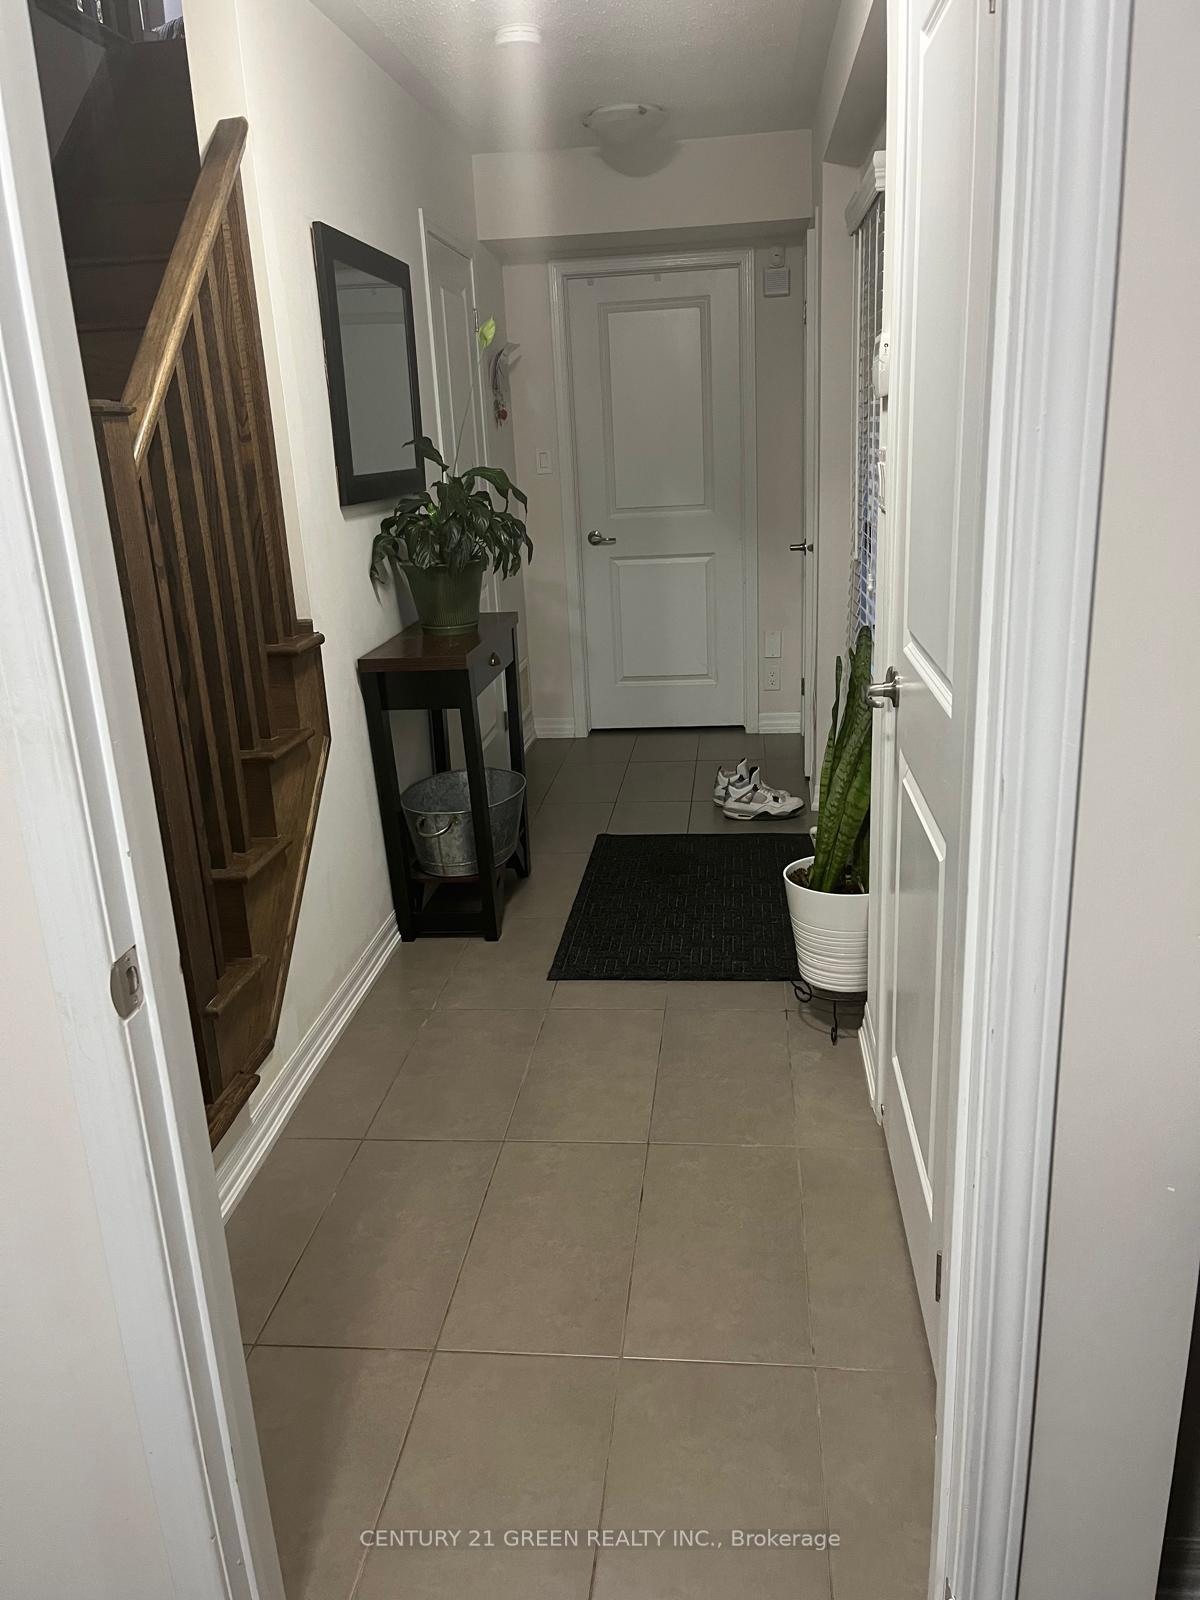
Fantastic Mattamy Built Townhome (Corner Unit). Situated in Trendy Oakville Neighbourhood, "The Preserve". Prime Location Overlooking The Park. Corner Unit With Private Entrance Area. Plenty Of Light From The Large Windows and Corner Unit. This Home Offers a Entrance Level Office/Den/Bedroom, Also a 2 piece Powder Room, Laundry Room and Inside Entrance To The Garage. Spacious Open Concept Main Level Boasting Richly Stained Hardwood Flooring and Beautiful Faux-Stone Gas Fireplace. Garden Door Walkout to Large Balcony, Separate Dining Room. Bedroom Level Offers 3 Spacious Bright Bedrooms. Upgraded Bathroom Counter Tops and Upgraded Master Ensuite with Walk-in Shower. Beautifully Finished
Ask about this home
A HOMEH agent will answer your questions about this home.
Around this home
Daily convenience, out of 100, from the distances below
Schools nearby
School rating, out of 10.
Helpful calculators
Your HOMEH agent

"I would see it this week."