

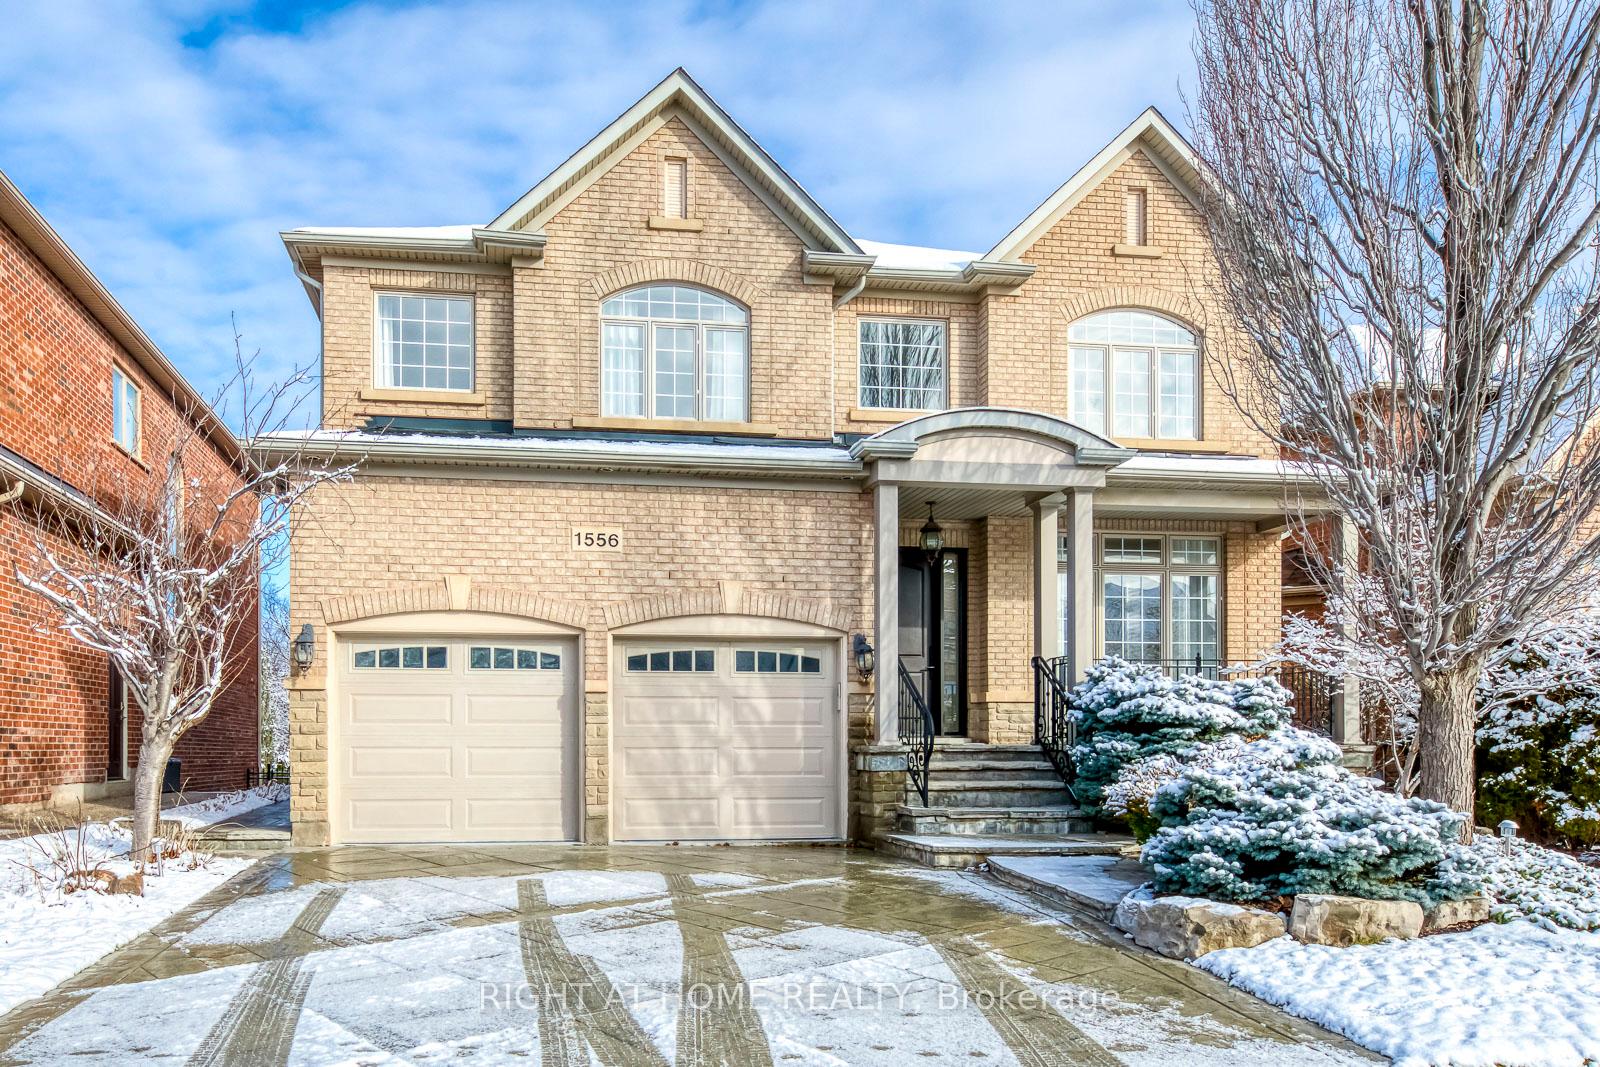
1556 Pinery Crescent
1556 Pinery Crescent
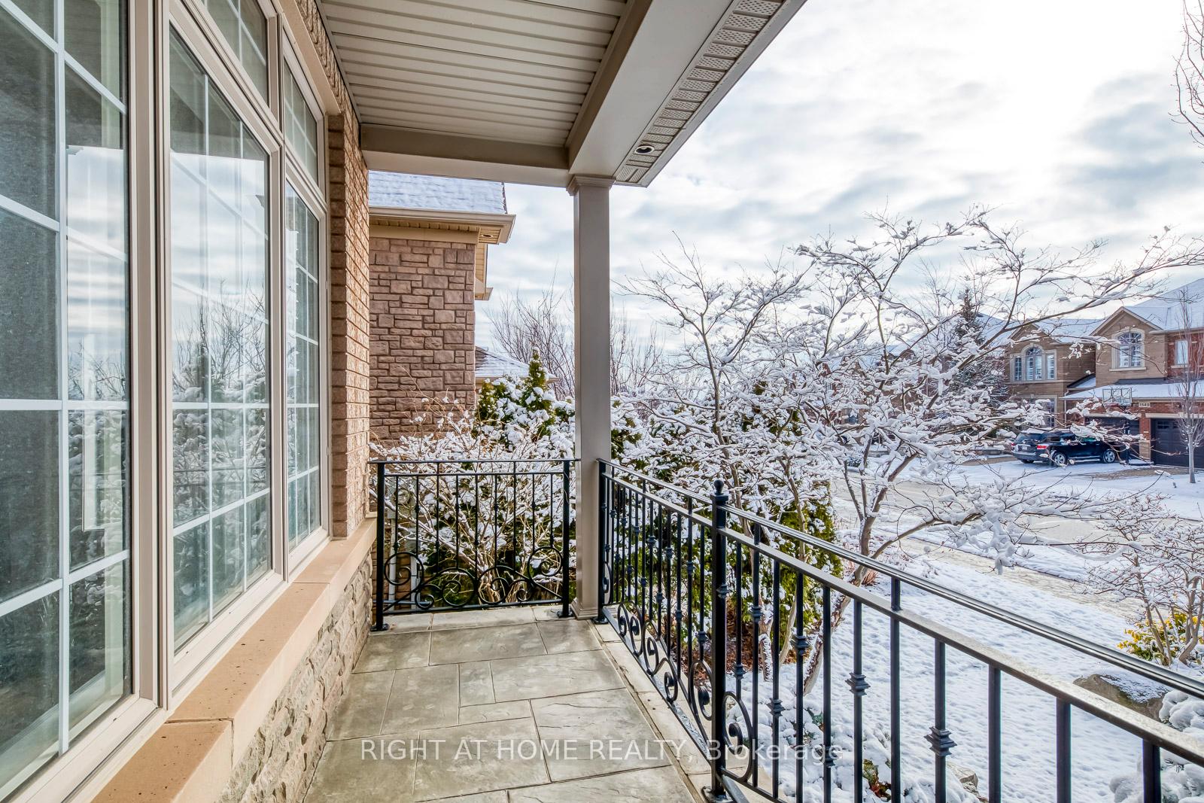
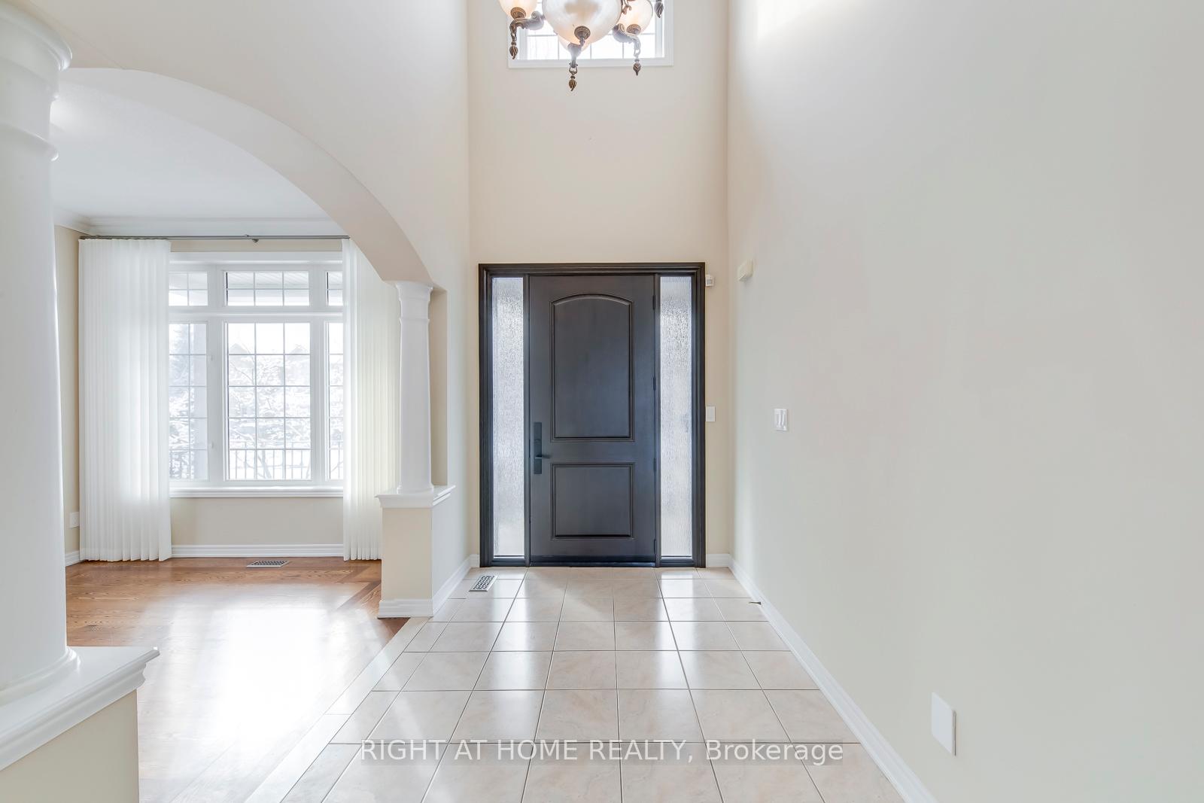
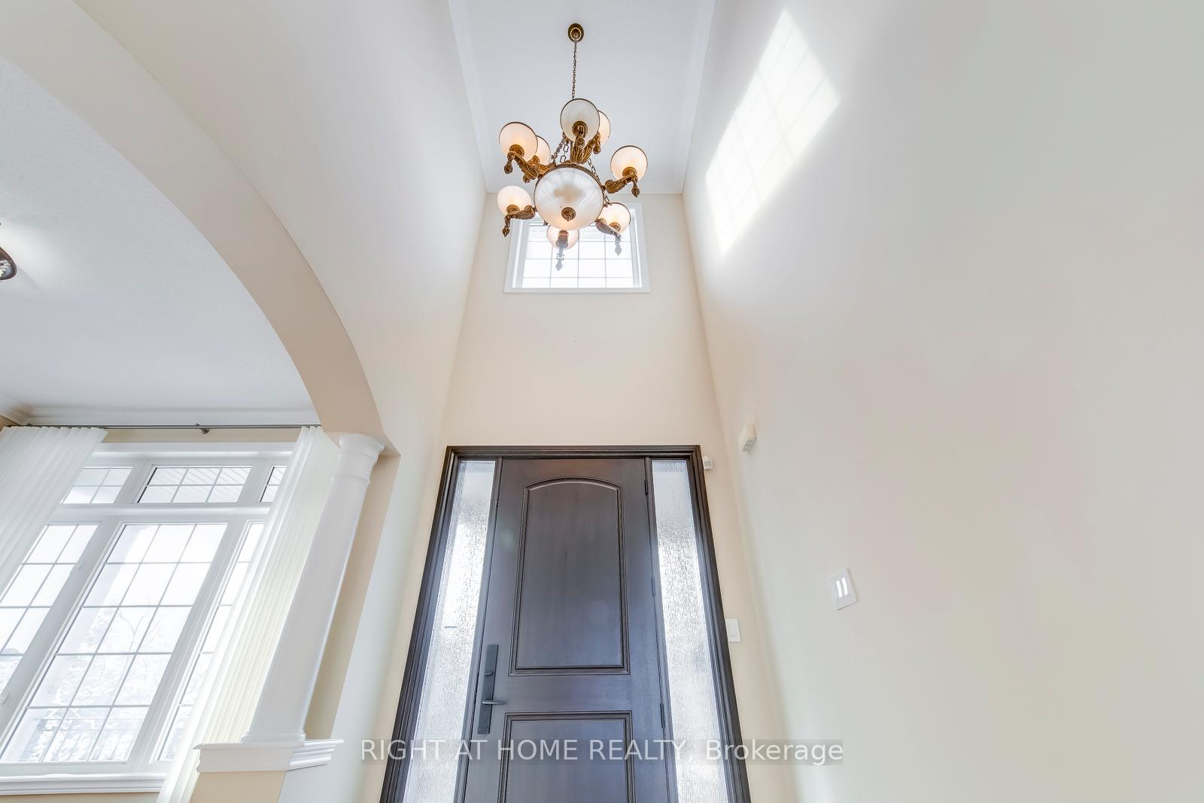
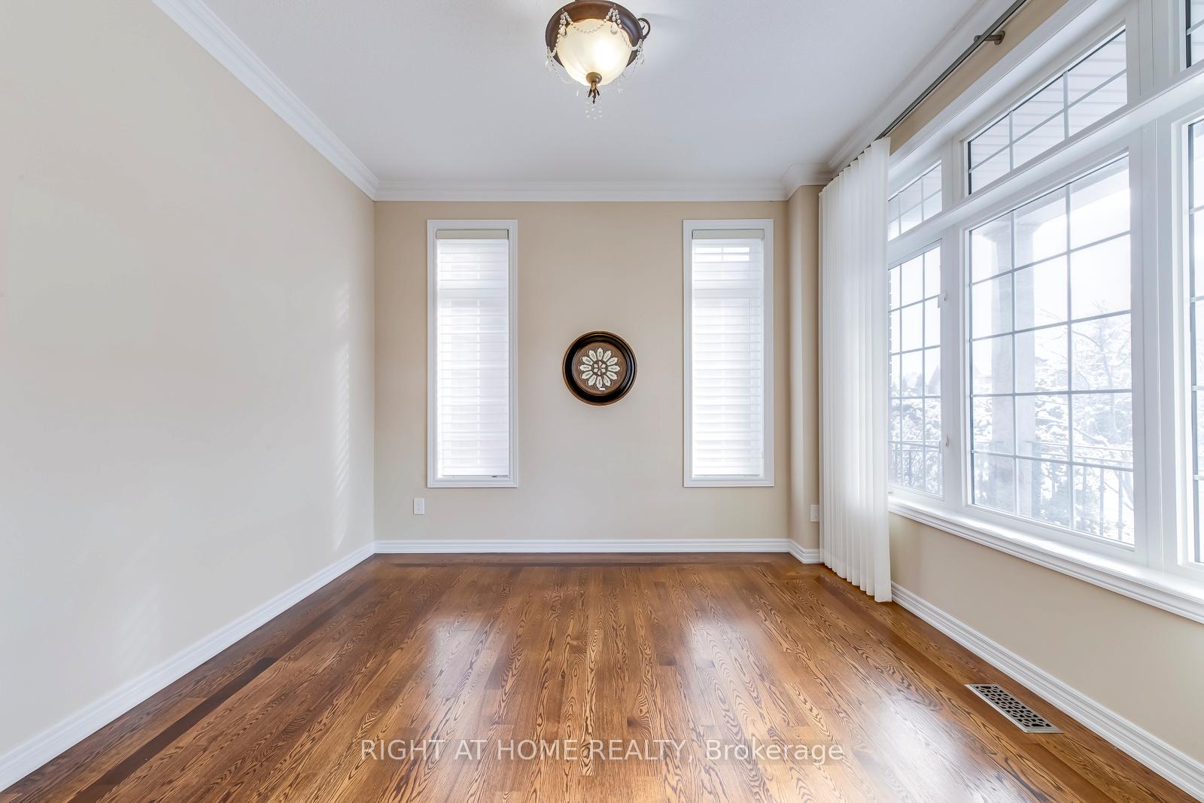 See all 40 photos
Property history
Facts and features
- BasementWalk-out
- Lot size49 × 157 ft
- Lease term12 months
- FurnishedUnfurnished
- Second kitchen
- Hardwood floors
- Fireplace
- Central air
The homeDetached, 2-storey, Age 16–30 years
- Type: Detached
- Style: 2-storey
- Age: 16–30 years
- Living space: 3,000–3,500 sq ft
- Basement: Finished with walk-out
- Waterfront: None
InsideFireplace Yes, natural gas, Hardwood, Ceramic, In-suite laundry
- Fireplace: Yes, natural gas
- Flooring: Hardwood, Ceramic
- Laundry: In-suite laundry
- Features: Water heater, auto garage door remote
- Rooms above ground: 10
- Rooms in the basement: 4
- Bedrooms: 4
- Bathrooms: 4
- Kitchens: 2
- Family room: Yes
Outside and lotBrick, Shingles, Concrete block
- Exterior: Brick
- Roof: Shingles
- Foundation: Concrete block
- Size: 49.21 × 157.38 ft
Parking2 Garage, Attached, Private double
- Spaces: 2 Garage
- Garage: Attached
- Driveway: Private double
Heating, water and powerForced air, gas, Central air, Municipal water
- Heating: Forced air, gas
- Cooling: Central air
- Water: Municipal water
- Sewer: Municipal sewer
Rent and termsRent $5,600 a month, Entire property, Unfurnished
- Rent: $5,600 a month
- Space for rent: Entire property
- Furnished: Unfurnished
- Lease: 12 months
- Paid: Monthly
- Deposit: Required
- Credit check: Required
- Employment letter: Required
- Rental application: Required
- References: Required
IncludedS/s fridge, s/s double oven, gas cooktop, hood fan, s/s dishwasher, washer. dryer, elf's ,window coverings.
- Included: S/s fridge, s/s double oven, gas cooktop, hood fan, s/s dishwasher, washer. dryer, elf's ,window coverings.
Listing detailsW11905388, Rented, Jan 3, 2025
- MLS® number: W11905388
- Status: Rented
- Listed on: Jan 3, 2025
- Days on market: 66
- Updated: Mar 10, 2025
- Possession: 2025-02-10 / February 10, 2025
- Occupied by: Vacant
- Listing brokerage: RIGHT AT HOME REALTY
About this home
1556 Pinery Crescent, Oakville (Joshua Creek), ON L6H 7J9
Marvelous Home In Desirable Joshua Creek. This Gorgeous Home Boasts Over 4500 Sqft Of Total LivingSpace On A Private Lot Backing Onto Ravine. Steps To Top-Ranked Joshua Creek Public School And PineryPark. Minutes To Top-Ranked Iroquois Ridge High School.Open Concept Floor Plan. Finished Walk-OutBasement With Rich Oak Wet Bar, Rec Room, Games Room & Kitchen.Gleaming Hardwood Floors, PotLights, 9Ft Main Level Ceilings, Master Bedroom With Spa En-Suite. Fireplace In Family Room And Basement. Minutes To Shopping, Restaurant & Others. Easy Access To Hwy- 403 & Qew. Aaa Tenant Pays Rent+Utility+Content/Liability Insurance.
Ask about this home
A HOMEH agent will answer your questions about this home.
Around this home
Daily convenience, out of 100, from the distances below
Schools nearby
School rating, out of 10.
Helpful calculators
Your HOMEH agent

"I would see it this week."