

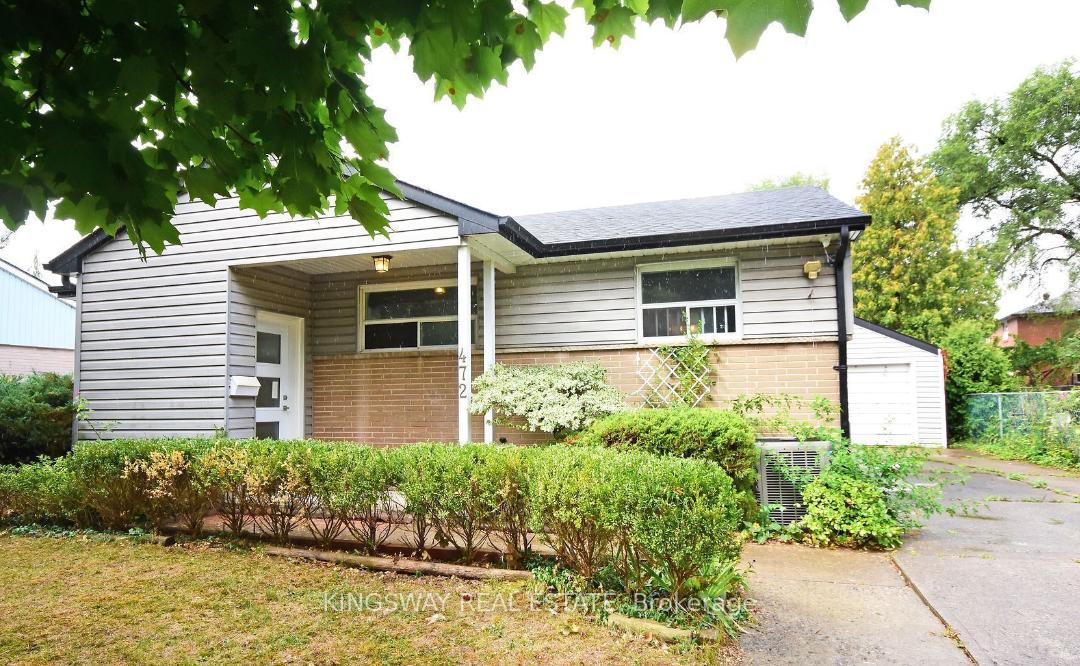
472 Samford Place
Detached Rented
1/4472 Samford Place
Detached Rented
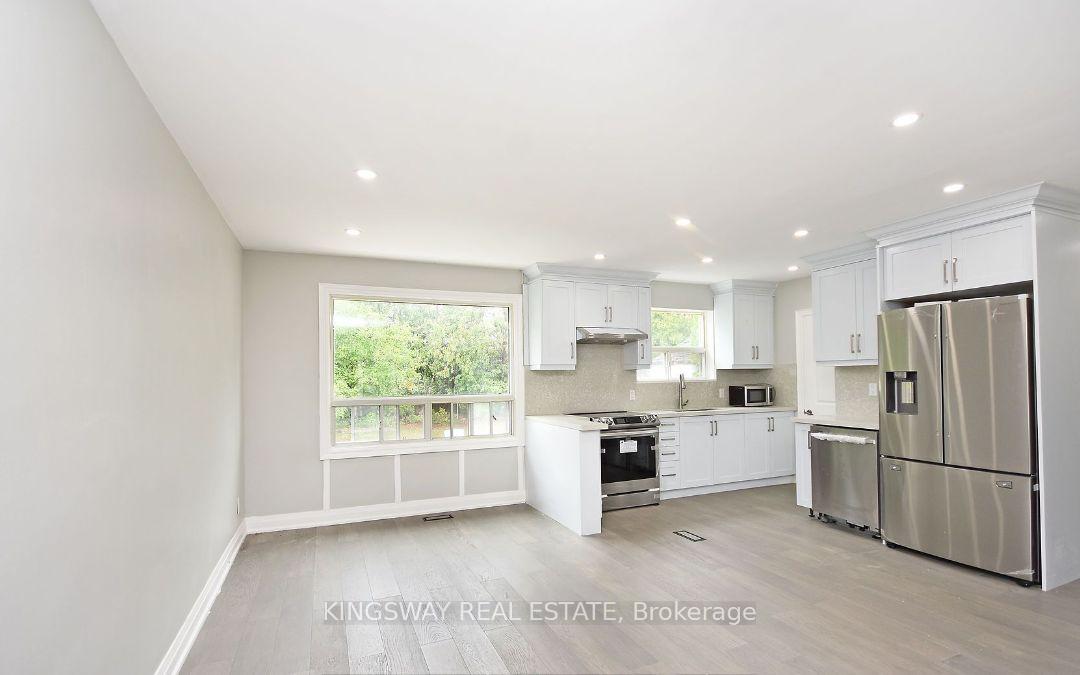
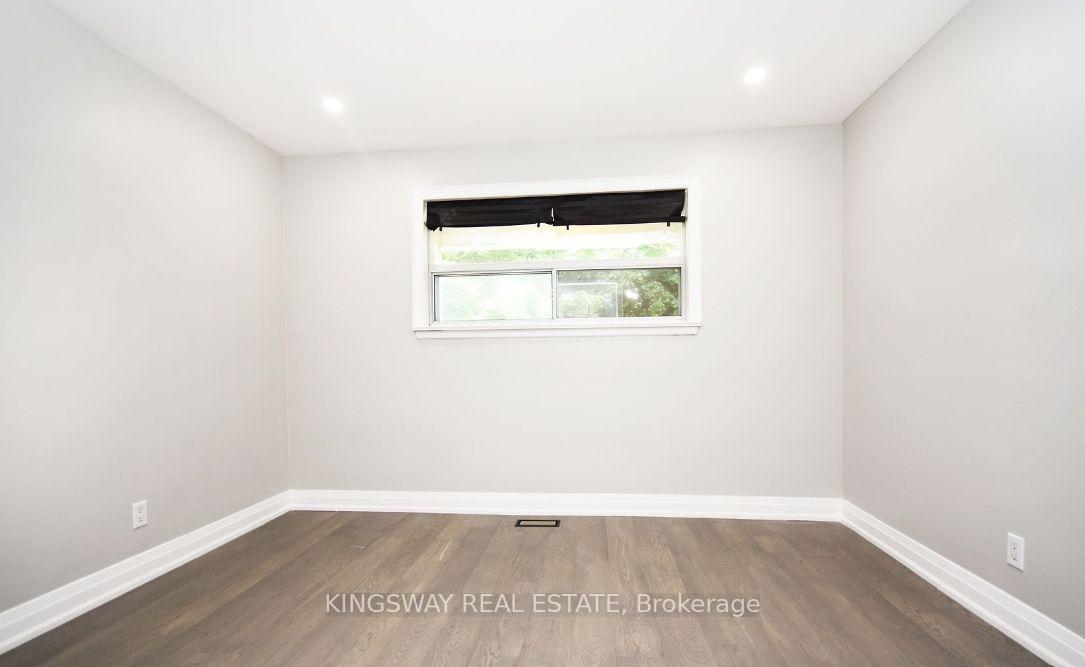
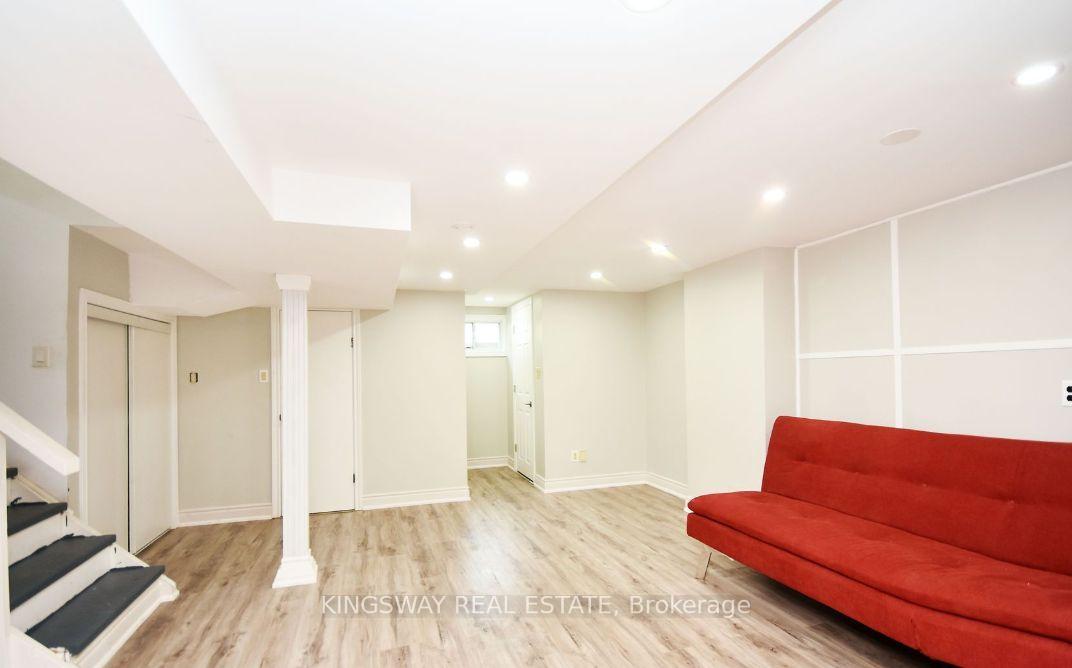 See all 4 photos
3+1 Bedrooms
3 Bathrooms
1 Garage
— sq.ft
Entire Home
— Unit
Property history
Facts and features
- BasementNone
- Lot size60 × 125 ft
- Lease term12 months
- FurnishedUnfurnished
What stands out
- Hardwood floors
- Central air
The homeDetached, Bungalow, Basement None
- Type: Detached
- Style: Bungalow
- Basement: None
InsideHardwood, Ensuite, Rooms above ground 5
- Flooring: Hardwood
- Laundry: Ensuite
- Rooms above ground: 5
- Bedrooms: 3 + 1 in the basement
- Bathrooms: 3
- Kitchens: 1
Outside and lotAluminum siding, brick, Roof Not applicable, Foundation Not applicable
Outside
- Exterior: Aluminum siding, brick
- Roof: Not applicable
- Foundation: Not applicable
- Size: 60 × 125 ft
Parking1 Garage, Detached, Private
- Spaces: 1 Garage
- Garage: Detached
- Driveway: Private
Heating, water and powerHeat pump, gas, Central air, Municipal water
- Heating: Heat pump, gas
- Cooling: Central air
- Water: Municipal water
- Sewer: Municipal sewer
Rent and termsRent $3,000 a month, Entire property, Unfurnished
- Rent: $3,000 a month
- Space for rent: Entire property
- Furnished: Unfurnished
- Lease: 12 months
- Paid: Monthly
- Rent includes: Other
- Deposit: Required
- Credit check: Required
- Employment letter: Required
- Rental application: Required
- References: Required
Listing detailsW11896621, Rented, Dec 18, 2024
- MLS® number: W11896621
- Status: Rented
- Listed on: Dec 18, 2024
- Days on market: 82
- Updated: Mar 10, 2025
- Possession: Flexible
- Occupied by: Vacant
- Listing brokerage: KINGSWAY REAL ESTATE
About this home
472 Samford Place, Oakville (West), ON L6L 4E8
Welcome to 472 Samford Pl in Bronte East, Oakville prime opportunity to rent! A beautifully designed 3-bed, 2.5-bath bungalow by Bornite Homes features an open-concept layout, floor-to-ceiling windows, a custom kitchen with stainless steel appliances, and wide plank flooring throughout. **EXTRAS** All existing S/S appliances. 6 months Lease
Read more
Ask about this home
A HOMEH agent will answer your questions about this home.
Ask a question
Around this home
Bridge & Third Line
Errands
Transit
Parks
Schools
Daily convenience, out of 100, from the distances below
ParkBrookdale Park17 min walk1.1 km
GroceryWalmart Supercentre8 min walk464 m
SchoolGladys Speers Public School12 min walk730 m
Train stationBronte16 min walk971 m
PharmacyShoppers Drug Mart8 min walk486 m
Cafés & foodSubway · 7 within 1 km8 min walk483 m
Gym & rec centreGoodLife Fitness for Women8 min walk463 m
LibraryOakville Public Library - Woodside Branch16 min walk998 m
WalkDriveStraight-line distance, open map data
Grocery0.5 km
Park1.1 km
Coffee0.5 km
Dining0.5 km
Gym0.5 km
Bronte1.0 km
Schools nearby
School rating, out of 10.
Gladys Speers Public Schoolelementary · Public · 0.7 km
7.6/10Good
St. Nicholas Catholic Elementary Schoolelementary · Catholic · 0.9 km
6.9/10Good
École élémentaire Patricia-Picknellelementary · Public · 1.1 km
9.6/10Excellent
Contact agent
Helpful calculators
Rent vs buy
Affordability
Mortgage
Down payment
Stress test
CMHC insurance
Your HOMEH agent

NimaHOMEH agent · Oakville
"I would see it this week."
Ask Nima