

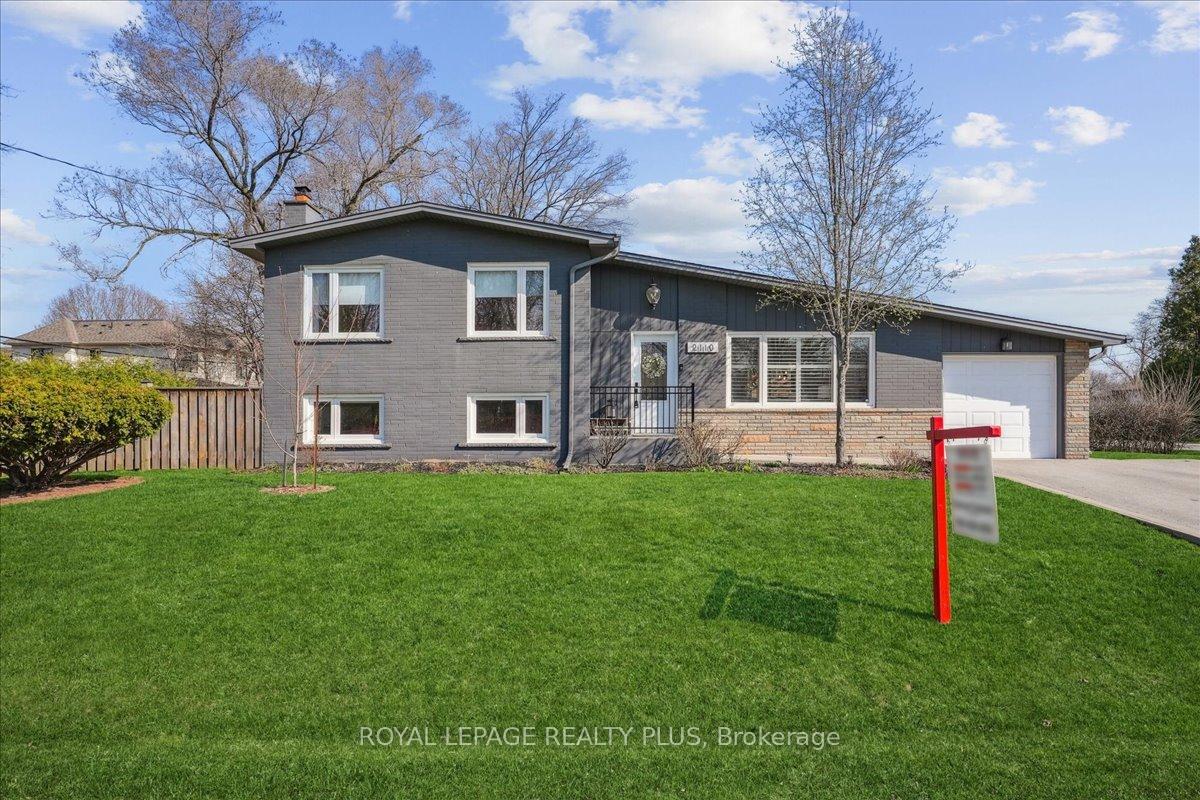
2110 Saxon Road
2110 Saxon Road
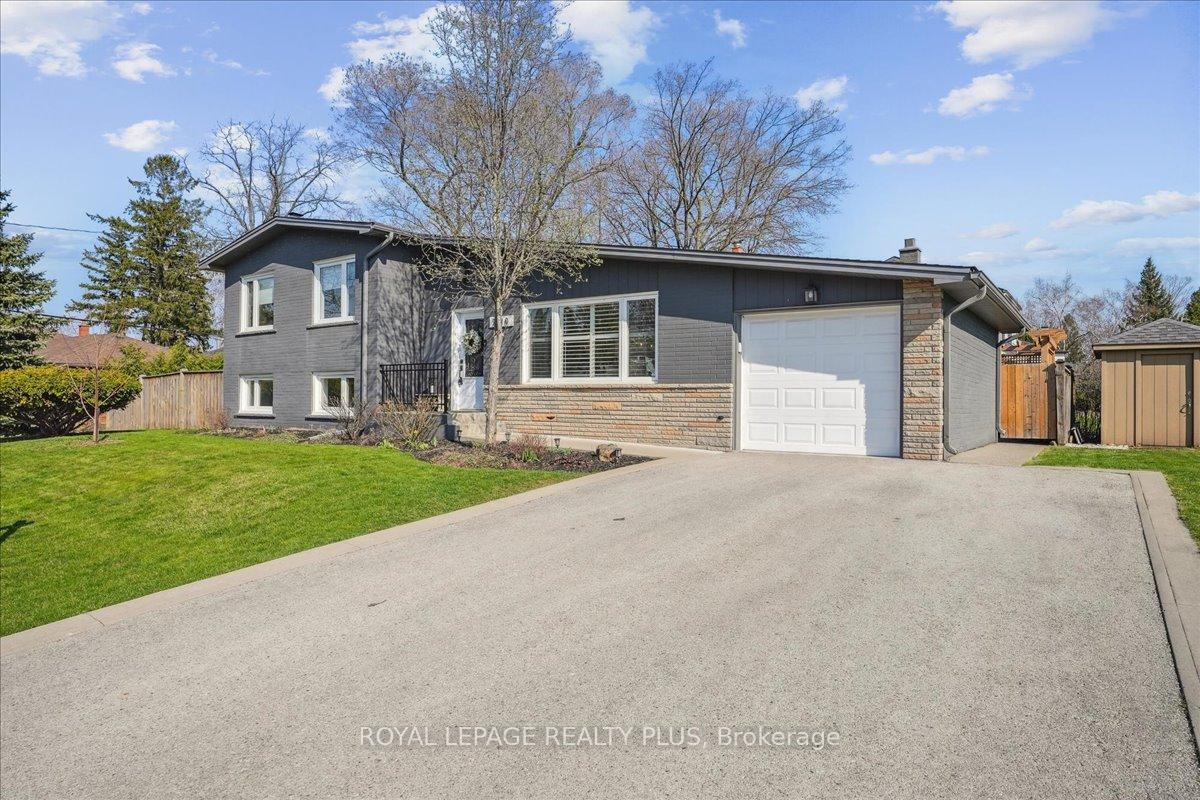
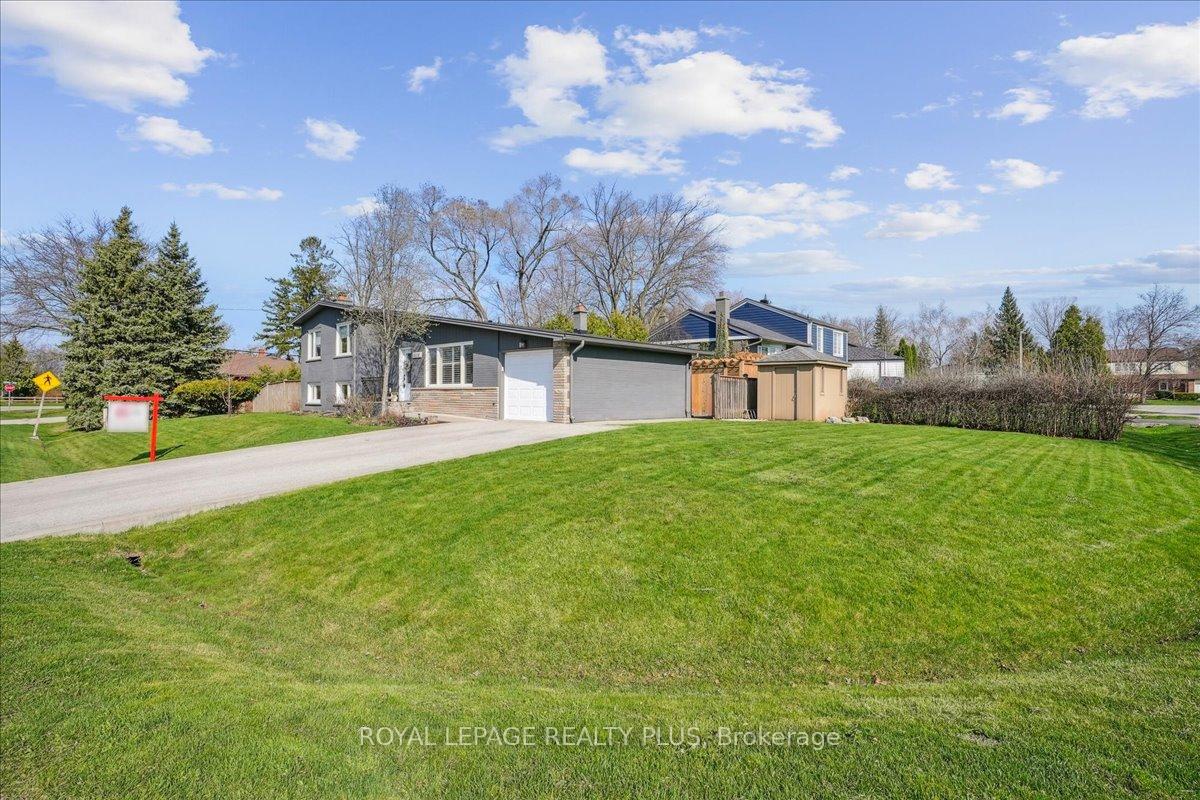
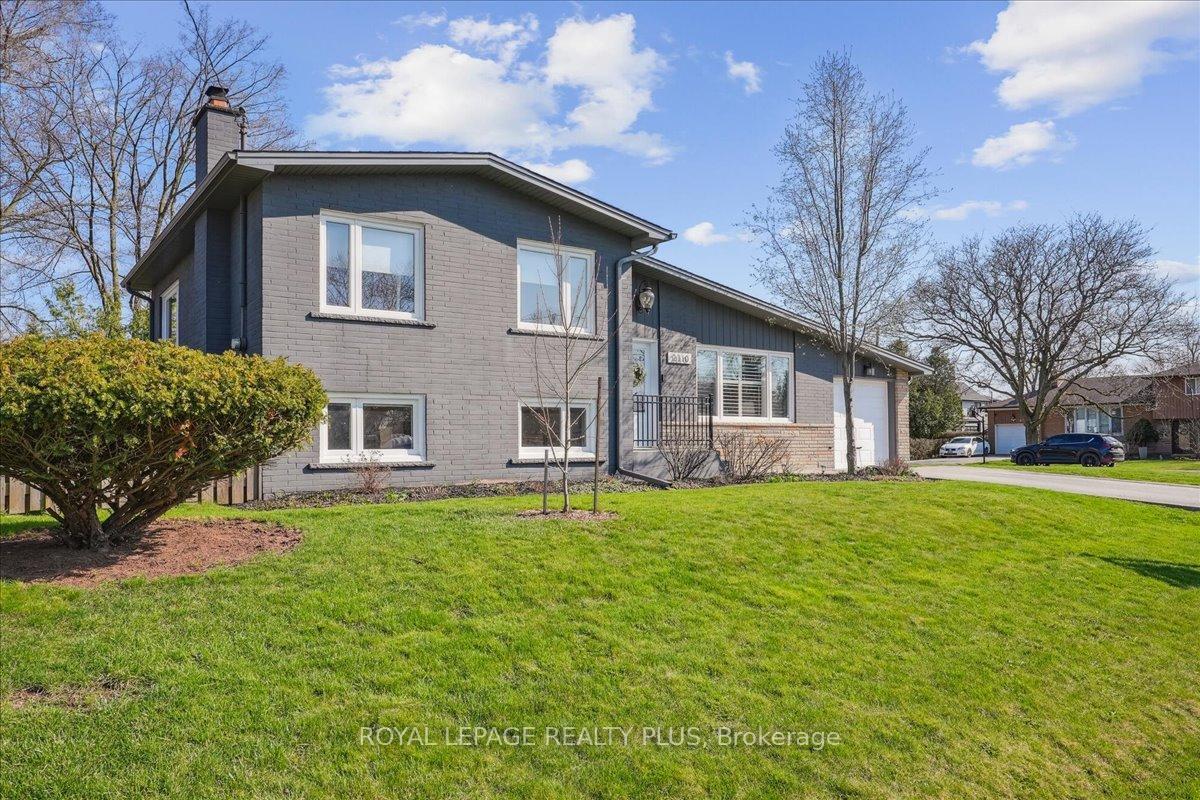
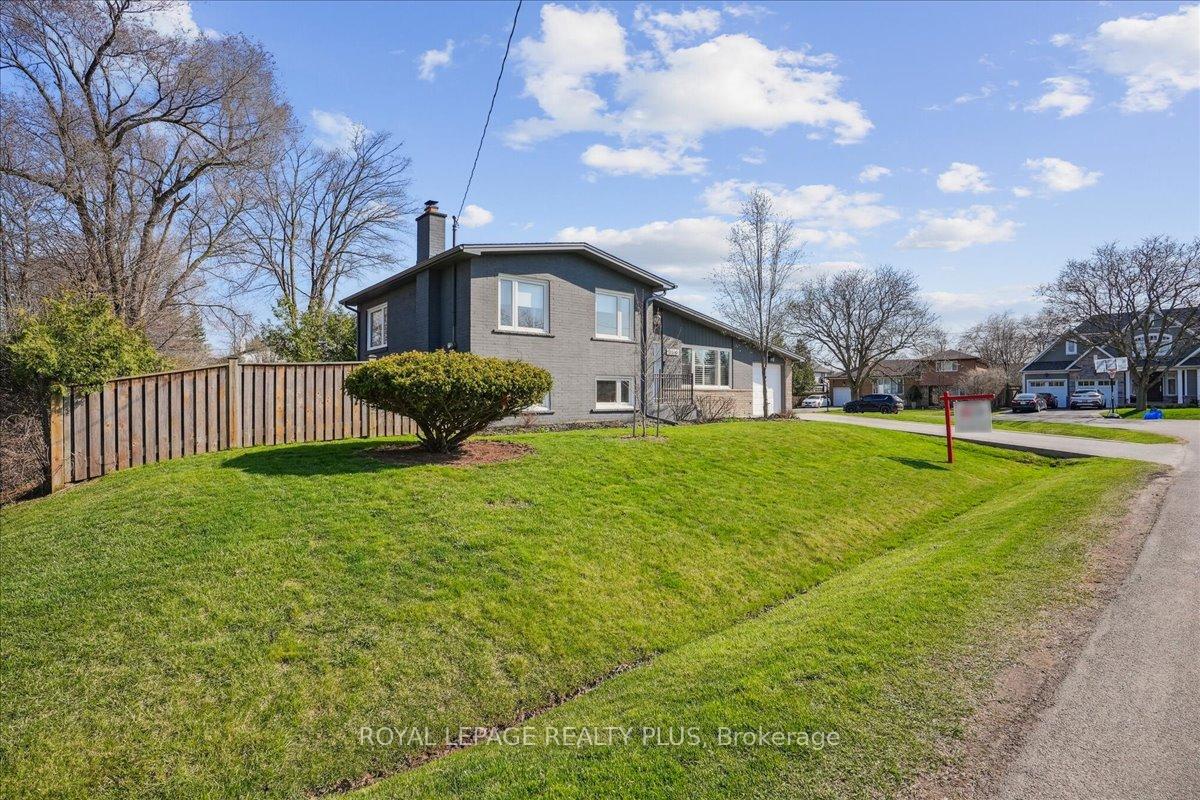 See all 40 photos
Property history
Facts and features
- BasementUnfinished
- Age of home51–99 years
- Water, sewerMunicipal
- Lot shapeIrregular
- Hardwood floors
- Central air
The homeDetached, Sidesplit 4, Age 51–99 years
- Type: Detached
- Style: Sidesplit 4
- Age: 51–99 years
- Living space: 700–1,100 sq ft
- Basement: Full, unfinished
InsideHardwood, Lower level, Water heater, storage area lockers, sump pump
- Flooring: Hardwood
- Laundry: Lower level
- Features: Water heater, storage area lockers, sump pump
- Security: Security system, smoke detector
- Rooms above ground: 8
- Bedrooms: 3 + 1 in the basement
- Bathrooms: 2
- Kitchens: 1
Outside and lotBrick, Asphalt shingle, Concrete block
- Exterior: Brick
- Roof: Asphalt shingle
- Foundation: Concrete block
- Features: Landscaped
- Other structures: Shed
- Size: 99.49 × 64.13 ft
- Shape: Irregular
- Zoning: RL3-0
Parking1 Garage, Attached, Private double
- Spaces: 1 Garage
- Garage: Attached
- Driveway: Private double
Heating, water and powerForced air, gas, Central air, Municipal water
- Heating: Forced air, gas
- Cooling: Central air
- Water: Municipal water
- Sewer: Municipal sewer
Costs and taxesTaxes $5,491 a year, HST included in the price, Hot water tank
- Taxes, 2024: $5,491 a year
- HST: HST included in the price
- Rental items: Hot water tank
- Under contract: Hot water heater
Included in the saleAll stainless steel appliances, all elf's, washer & dryer, all window coverings and blinds., All wall-mounted tvs, hallway gold hanging mirror
- Included: All stainless steel appliances, all elf's, washer & dryer, all window coverings and blinds.
- Not included: All wall-mounted tvs, hallway gold hanging mirror
NearbyFenced yard, golf, hospital, lake/pond, park, rec./commun.centre
- Close to: Fenced yard, golf, hospital, lake/pond, park, rec./commun.centre
Listing detailsW12101345, Sold, Apr 24, 2025
- MLS® number: W12101345
- Status: Sold
- Listed on: Apr 24, 2025
- Days on market: 7
- Updated: May 1, 2025
- Possession: Flexible
- Occupied by: Owner
- Listing brokerage: ROYAL LEPAGE REALTY PLUS
About this home
2110 Saxon Road, Oakville (West), ON L6L 2V3
Calling ALL young families looking to Upsize! Welcome to your new home in West Oakville. This bright, fresh & beautifully renovated 4-level side-split home is located in one of Oakvilles most family oriented neighbourhoods. Set on a quiet street & corner lot just steps from Seabrook Park, top-rated schools & everyday essentials, this home offers the perfect mix of space, comfort, and convenience for your growing family. Inside, youll find 1600sqft of total finished living space (545sqft is partially below grade on the third level) + 546sqft of additional unfinished basement space currently being used as endless storage (full ceiling height). Most side-splits in the neighbourhood are only 3-level (so all your storage is a crawl space) making this home truly standout. The main floor was tastefully renovated(2021) with engineered white oak floors, Caesarstone countertops & a fresh open-concept layout that's great for both daily life with the fam or casually entertaining your friends. Plus, the matching KitchenAid S/S appliances are essentially new as they were just installed(2024). Upstairs just had its own makeover too, with new white oak flooring, trim & doors(2025) & a gorgeous renovation of the 4-piece bathroom(2024). Don't forget the smart & sophisticated redesign of the front foyer(2025) adding custom built-ins, storage & a bench, perfect for keeping things organized with your growing family & busy mornings. On top of that, they have done ALL the nitty gritty! Roof, furnace & A/C(2022) & new upper & lower-level windows & modern blinds(2022). Out back, the private yard features a custom privacy wall(2023), storage shed, multiple hangout/BBQing areas & lots of room for kids to play all summer long. Lastly, your walking distance to quality schools, parks & trails and a short drive to Metro, Shoppers & LCBO. Plus, Bronte GO and the QEW are just minutes away & Bronte Villages lakeside restaurants & trails are a quick drive for weekend fun with the fam!
Ask about this home
A HOMEH agent will answer your questions about this home.
Around this home
Daily convenience, out of 100, from the distances below
Schools nearby
School rating, out of 10.
Helpful calculators
Your HOMEH agent

"I would see it this week."