

1279 Meadowside Path
1279 Meadowside Path
 See all 4 photos
Property history
Facts and features
- BasementPart finished
- Age of homeNew
- Water, sewerMunicipal
- Lot shapeReverse pie
- Hardwood floors
- Fireplace
The homeDetached, 2-storey, New
- Type: Detached
- Style: 2-storey
- Age: New
- Living space: 3,500–5,000 sq ft
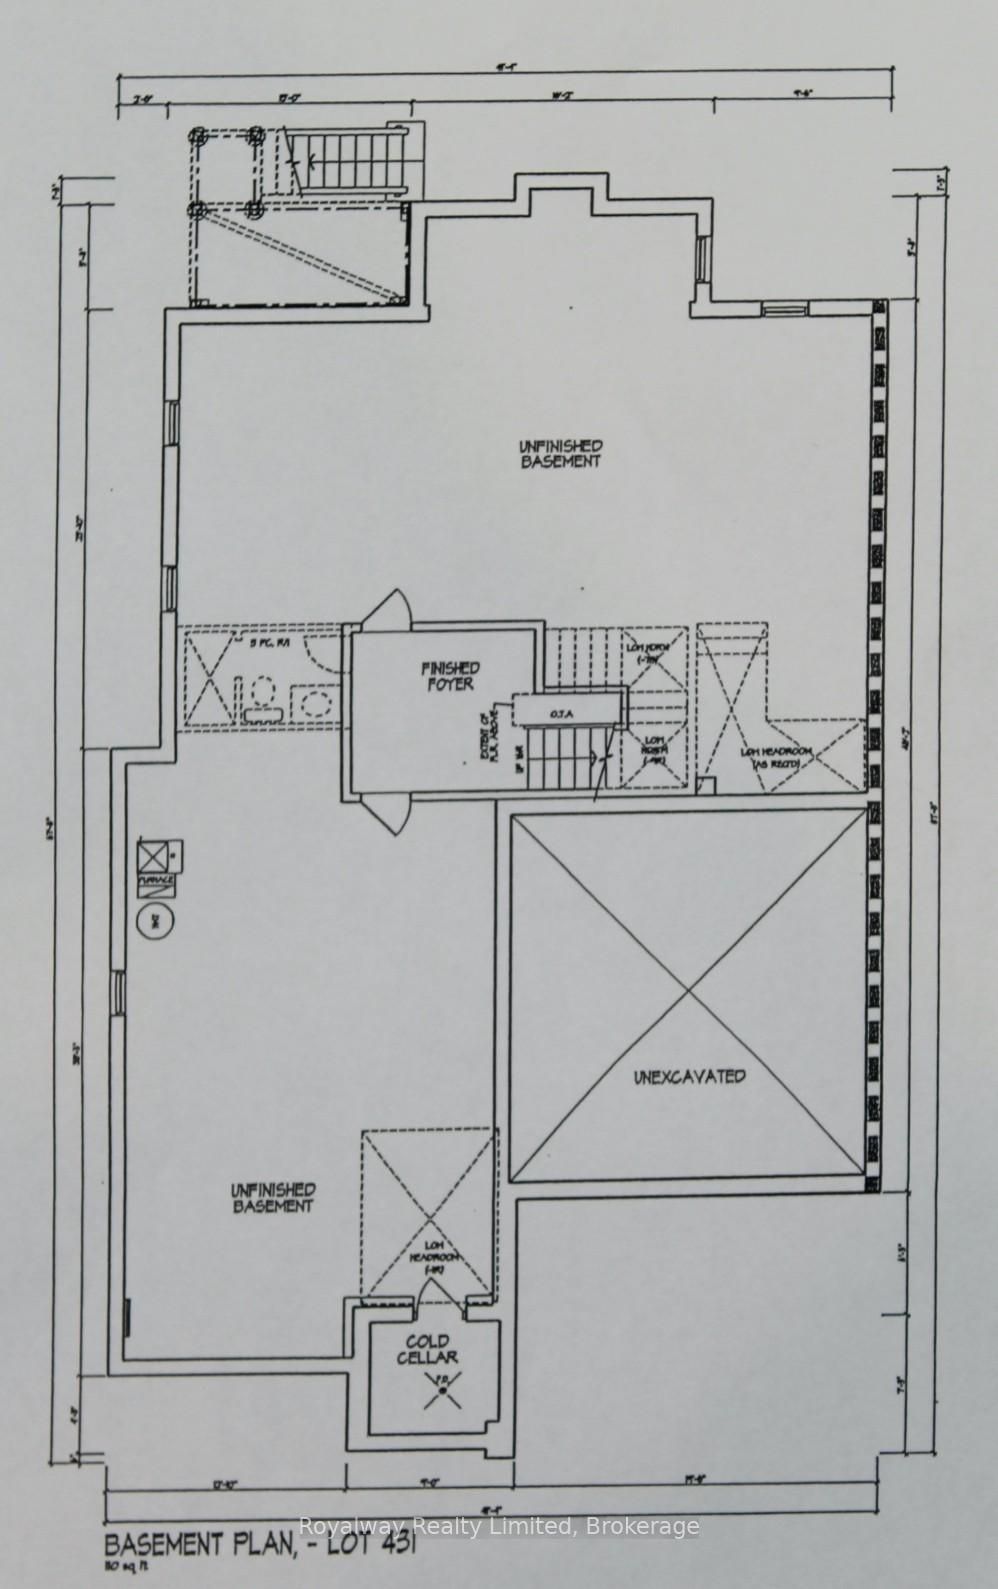
- Basement: Partially finished, full
- View: Trees/woods
InsideFireplace Yes, family room, natural gas, Hardwood, Ceramic, Upper level
- Fireplace: Yes, family room, natural gas
- Flooring: Hardwood, Ceramic
- Laundry: Upper level
- Features: Water heater, water meter, central vacuum, erv/hrv, separate hydro meter
- Security: Carbon monoxide detectors, smoke detector
- Rooms above ground: 9
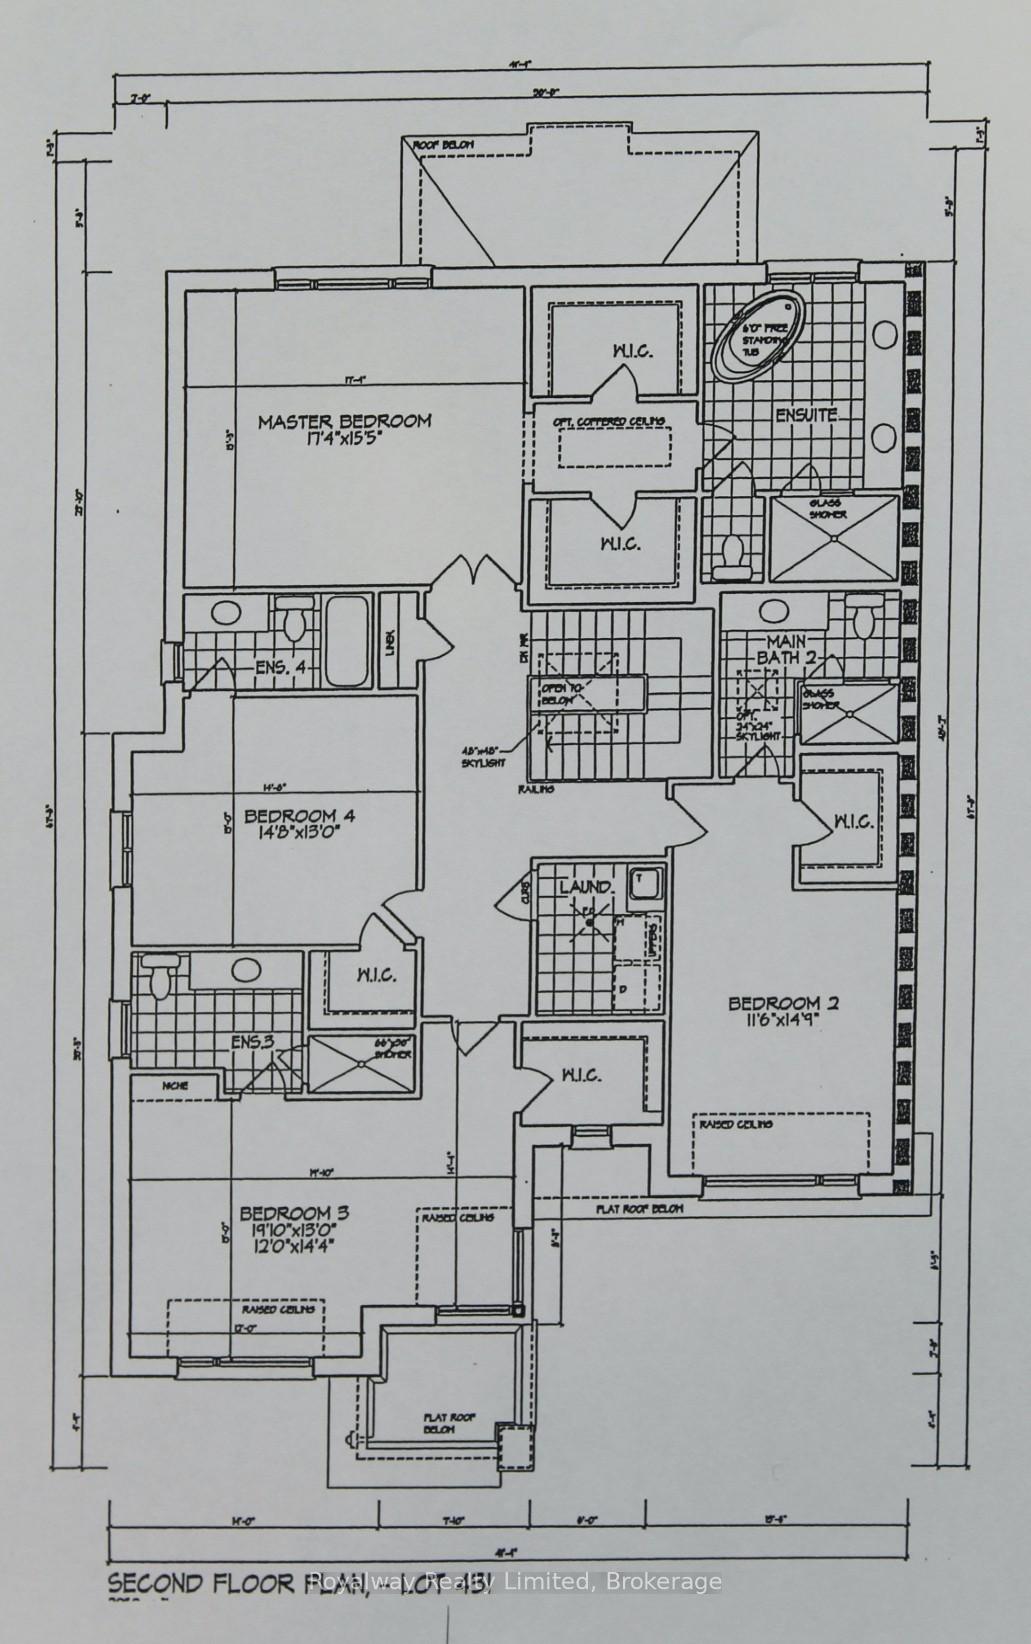
- Bedrooms: 4
- Bathrooms: 5
- Kitchens: 1
- Family room: Yes
Outside and lotBrick veneer, stone, Asphalt shingle, Poured concrete
- Exterior: Brick veneer, stone
- Roof: Asphalt shingle
- Foundation: Poured concrete
- Features: Backs on green belt, deck
- Accessibility: Shower stall
- Size: 52.8 × 98.2 ft
- Shape: Reverse pie
- Zoning: RESIDENTIAL
Parking2 Garage, Built-in, Private double
- Spaces: 2 Garage
- Garage: Built-in
- Driveway: Private double
Heating, water and powerForced air, gas, Municipal water, Municipal sewer
- Heating: Forced air, gas
- Water: Municipal water
- Sewer: Municipal sewer
- Natural gas: Yes
- Hydro: Yes
- Cable: Available
- Telephone: Available
Costs and taxesHST included in the price, Hot water tank-gas, hot water heater
- HST: HST included in the price
- Under contract: Hot water tank-gas, hot water heater
Included in the saleSubzero built-in 42"side-by-side paneled fridge, wolf 36" gas range, wolf 30" built-in elec. oven, wolf built-in microwave oven, built-in dishwasher with paneled door, built-in upgraded hood fan vent, including, Hot water tank (rental).
- Included: Subzero built-in 42"side-by-side paneled fridge, wolf 36" gas range, wolf 30" built-in elec. oven, wolf built-in microwave oven, built-in dishwasher with paneled door, built-in upgraded hood fan vent, including
- Not included: Hot water tank (rental).
NearbyGreenbelt/conservation, hospital, rec./commun.centre, ravine, golf
- Close to: Greenbelt/conservation, hospital, rec./commun.centre, ravine, golf
Listing detailsW12030055, Sold, Mar 19, 2025
- MLS® number: W12030055
- Status: Sold
- Listed on: Mar 19, 2025
- Days on market: 43
- Updated: May 1, 2025
- Possession: 2025-08-28 / Flexible
- Occupied by: Vacant
- Listing brokerage: Royalway Realty Limited, Brokerage
About this home
1279 Meadowside Path, Oakville (Glen Abbey), ON L6M 5M9
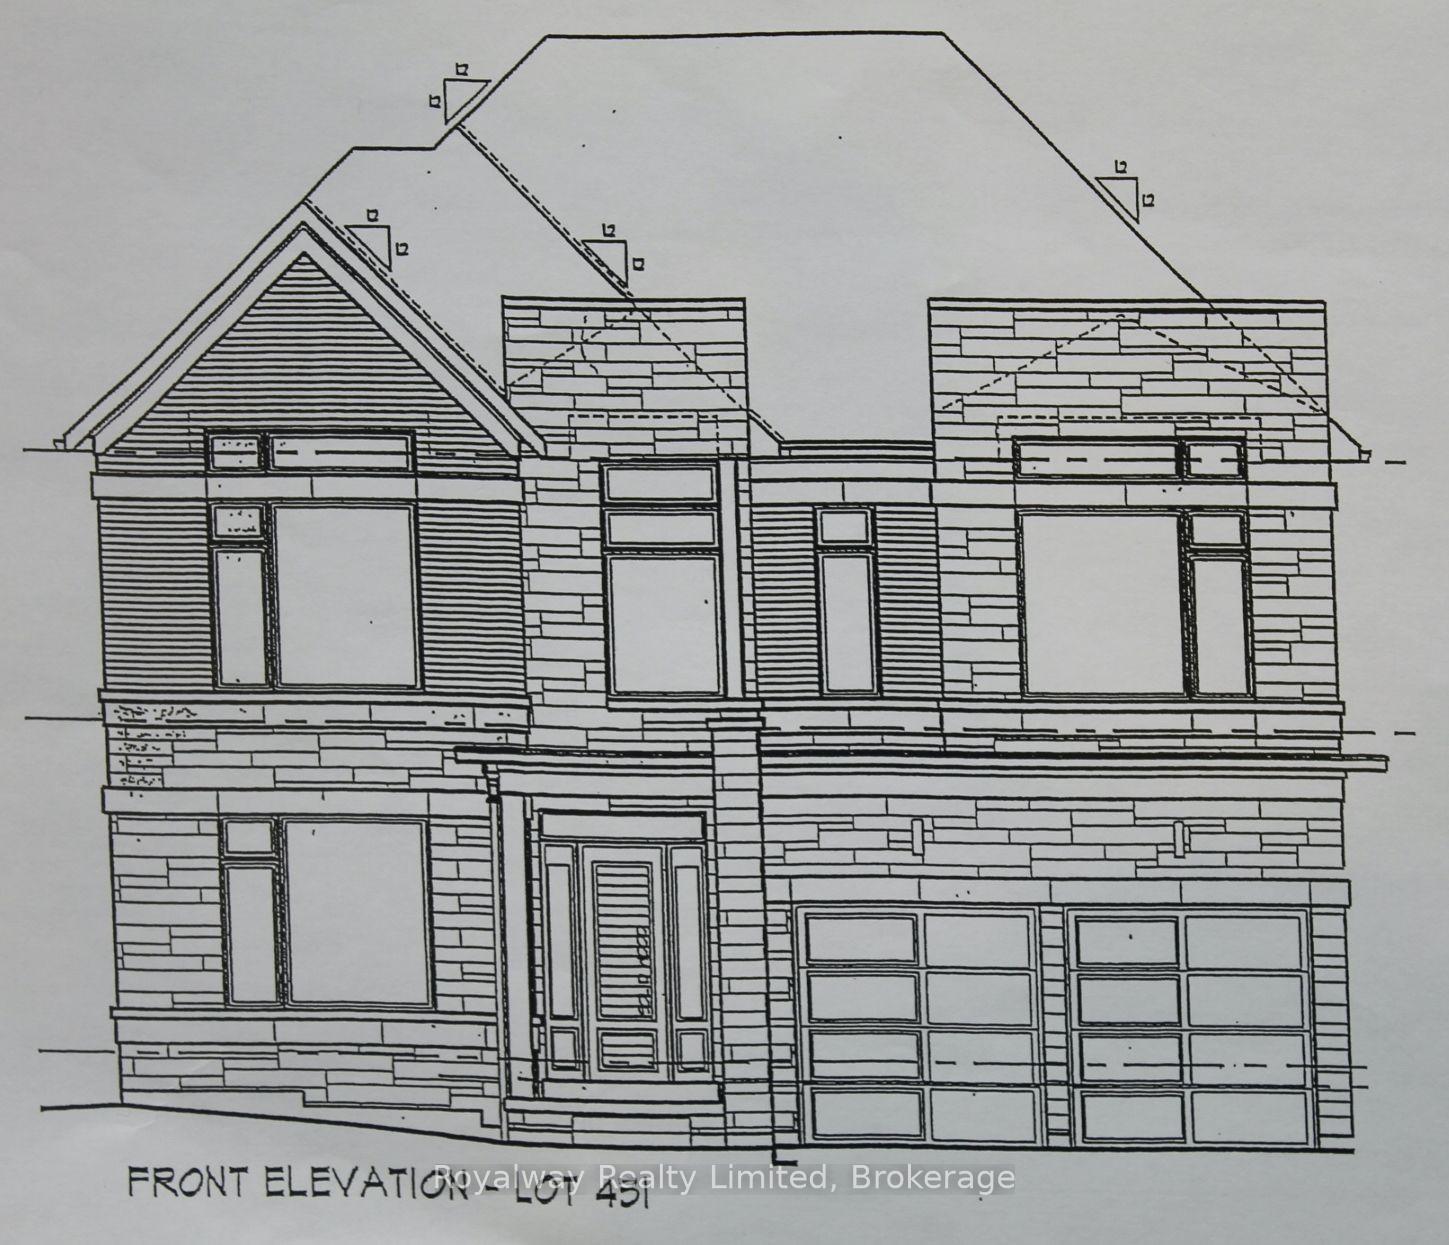
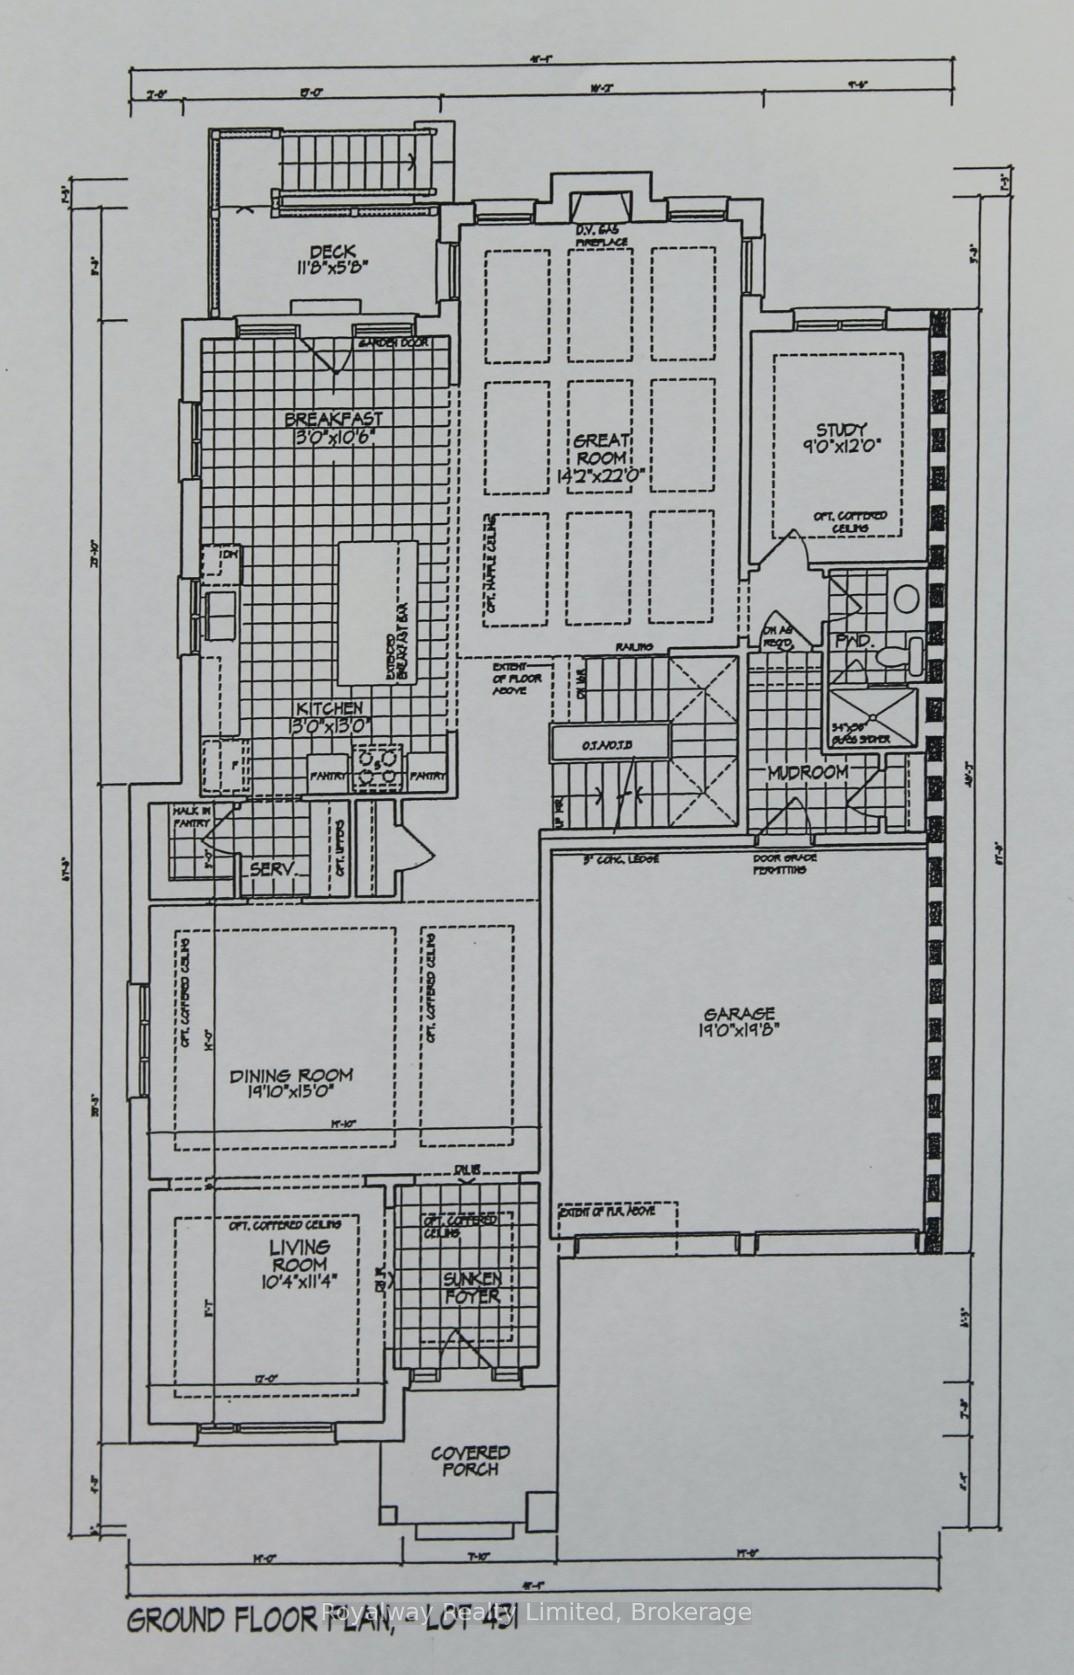
New house under construction by the renowned builder "Fernbrook Homes", sitting on a reverse-pie 52-foot x 98-foot lot backing directly onto ravine/forest where you can enjoy the four seasons from the kitchen/family room. Purchaser may have the option to select interior finishes within a limited time (provided the features are not installed.3974 finished square feet. Four large bedrooms each with ensuite bathrooms and walk-in closets. The primary bedroom overlooks the ravine with 2 walk-in closets, 5-piece ensuite including stand-alone bathtub. Included are luxury finishes throughout, including upgraded kitchen cabinets by "Downsview Kitchens" with full height cabinets, large island including Quartz countertops and backsplash. Upgraded built-in kitchen appliances, including paneled fridge doors & dishwasher door, numerous pot lights, open stairs to finished basement landing, staircase with open risers, skylight above staircase, walk-in pantry, servery, hardwood floors throughout except foyer, kitchen, laundry room and bathroom floors which are finished with upgraded porcelain tiles. Office on main floor overlooking ravine, three-piece bathroom (with shower) on main floor, access from garage to house.The lower level is bright and open to many future possibilities, 3-piece rough-in plumbing for future bathroom.
Ask about this home
A HOMEH agent will answer your questions about this home.
Around this home
Daily convenience, out of 100, from the distances below
Schools nearby
School rating, out of 10.
Helpful calculators
Your HOMEH agent

"I would see it this week."