

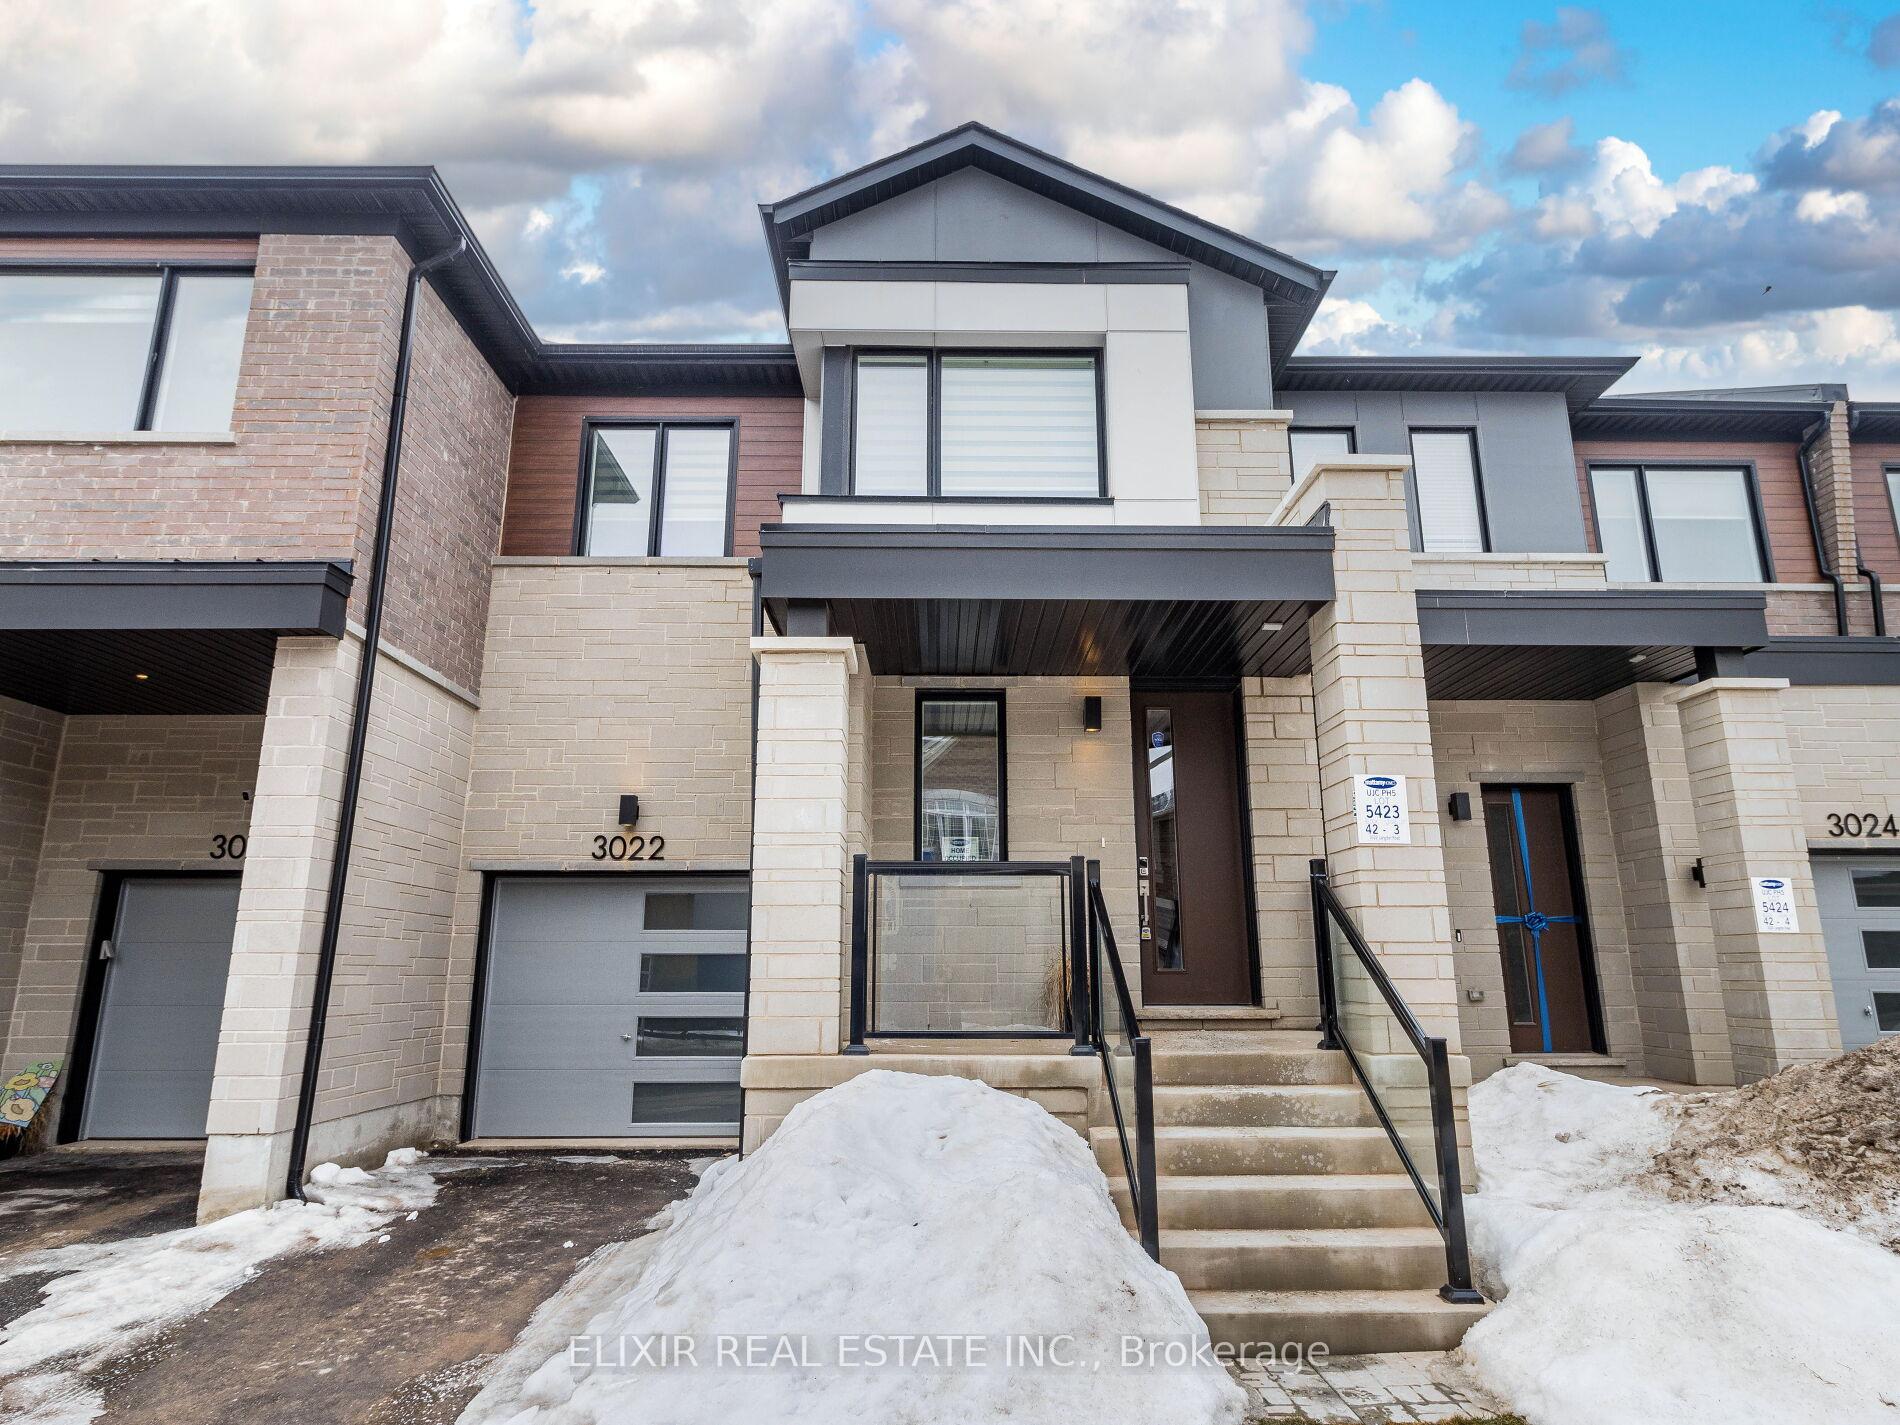
3022 Langdon Road
3022 Langdon Road
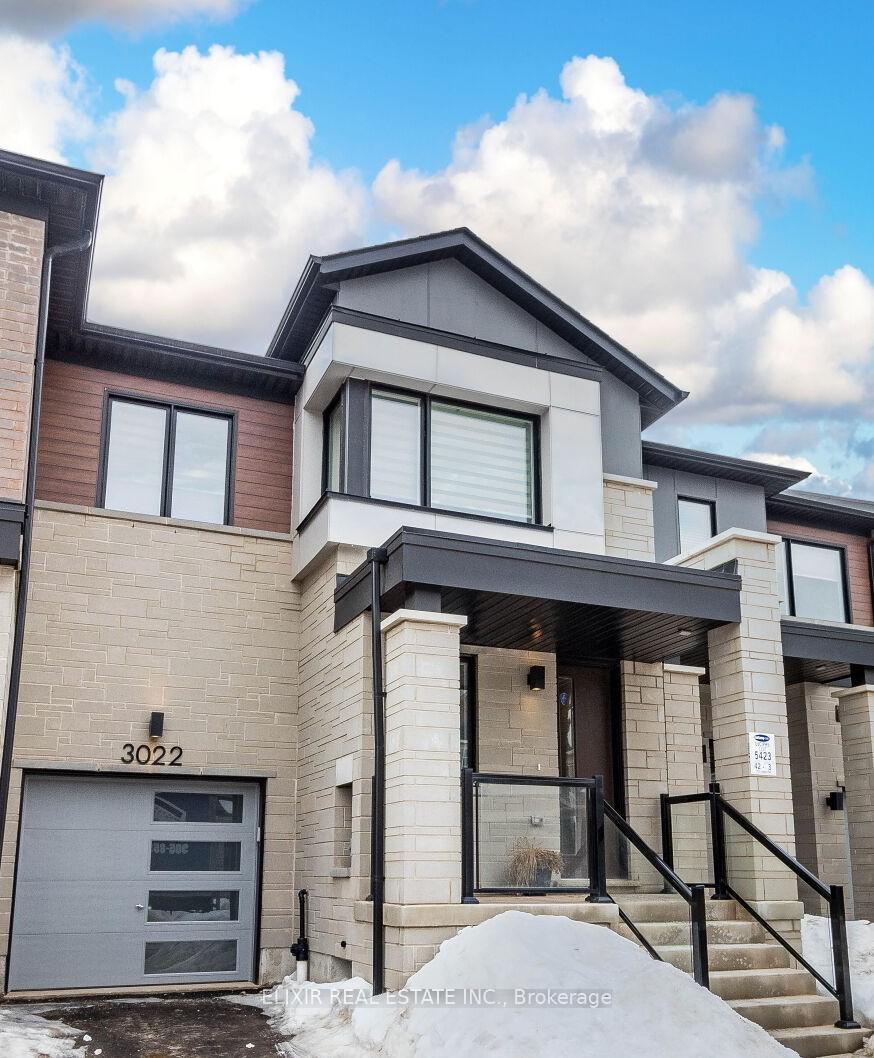
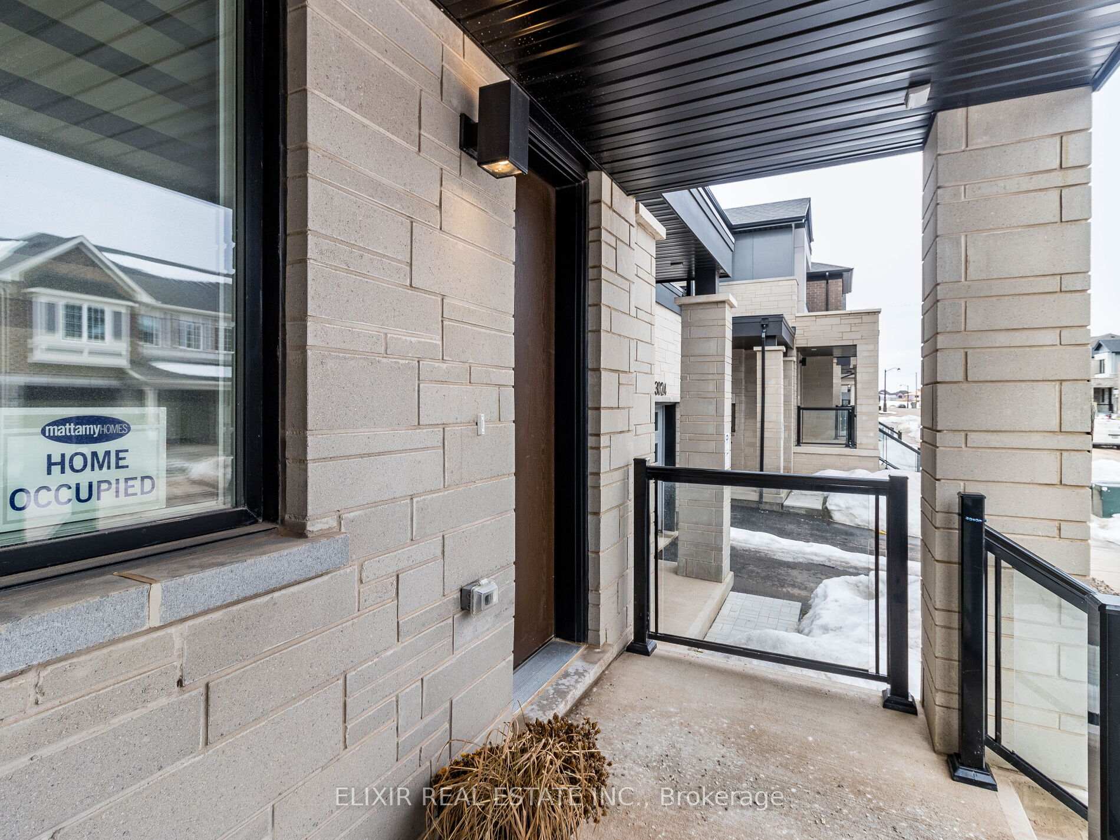
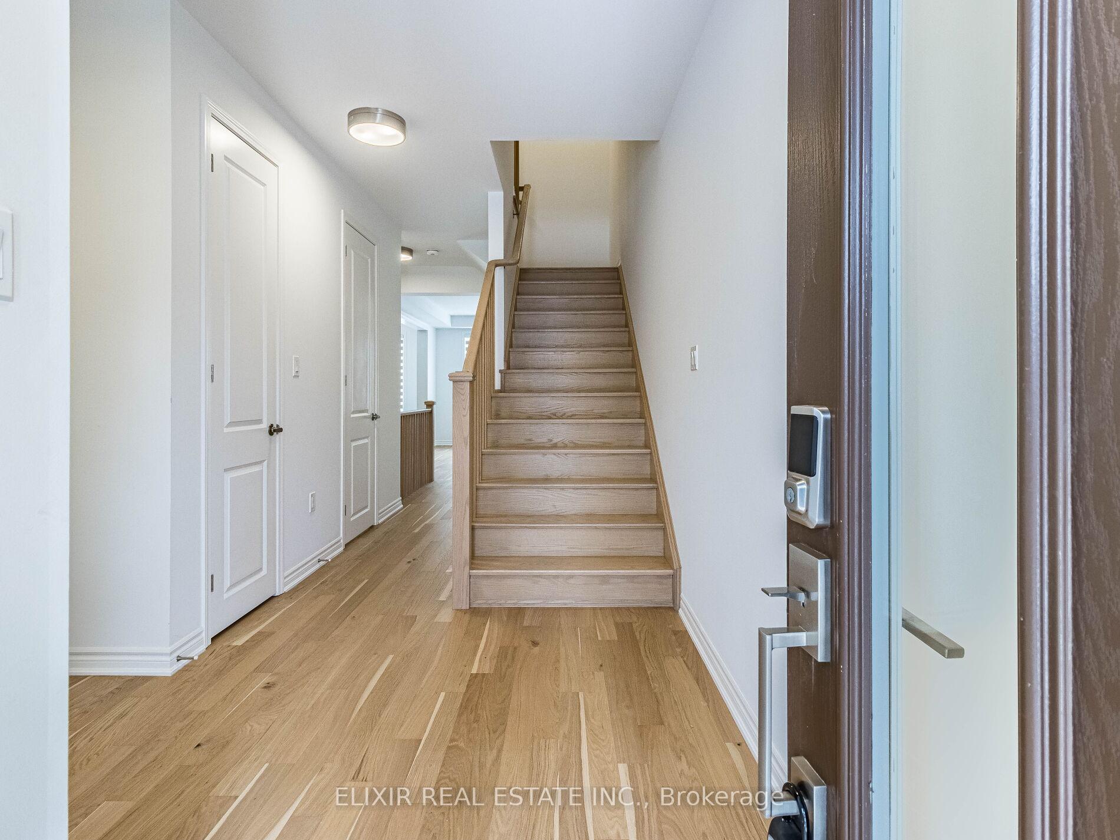
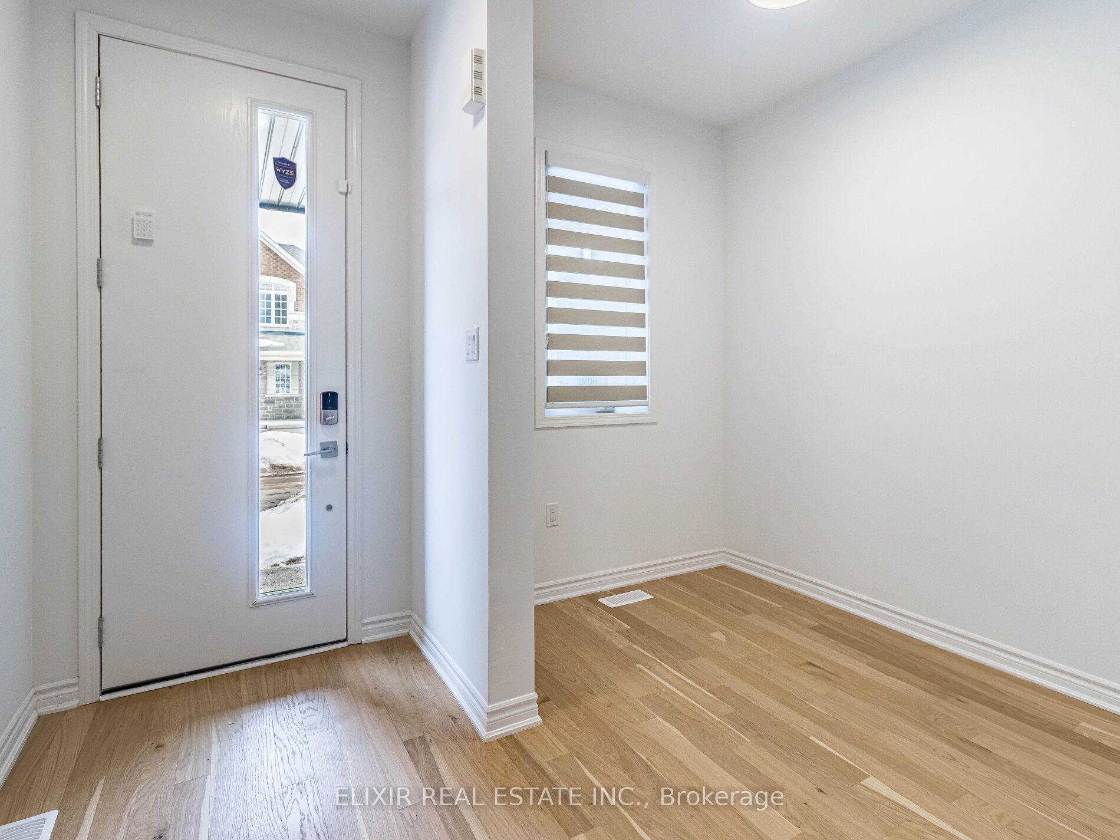 See all 37 photos
Property history
Facts and features
- BasementUnfinished
- Lot size23 × 80 ft
- Lease term12 months
- FurnishedUnfurnished
- Hardwood floors
- Fireplace
- Central air
The homeFreehold Townhouse, 2-storey, New
- Type: Freehold Townhouse
- Style: 2-storey
- Age: New
- Living space: 1,500–2,000 sq ft
- Basement: Unfinished
- Special designation: Accessibility
InsideFireplace Yes, electric, Hardwood, Laundry room, upper level
- Fireplace: Yes, electric
- Flooring: Hardwood
- Laundry: Laundry room, upper level
- Features: Carpet free, water heater owned
- Security: Alarm system, carbon monoxide detectors, smoke detector, monitored, security system
- Rooms above ground: 7
- Bedrooms: 3
- Bathrooms: 3
- Kitchens: 1
Outside and lotBrick front, Shingles, Concrete
- Exterior: Brick front
- Roof: Shingles
- Foundation: Concrete
- Size: 23.03 × 80.49 ft
- Shape: Rectangular
Parking1 Garage, Attached, Private
- Spaces: 1 Garage
- Garage: Attached
- Driveway: Private
Heating, water and powerForced air, other, Central air, Municipal water
- Heating: Forced air, other
- Cooling: Central air
- Water: Municipal water
- Sewer: Municipal sewer
Rent and termsRent $3,550 a month, Entire property, Unfurnished
- Rent: $3,550 a month
- Space for rent: Entire property
- Furnished: Unfurnished
- Lease: 12 months
- Paid: Monthly
- Rent includes: Parking
- Deposit: Required
- Credit check: Required
- Employment letter: Required
- Rental application: Required
- References: Required
IncludedFridge, stove & dishwasher. washer & dryer. window coverings, security system, ecobee thermostat. geothermal ground source heating/cooling system; owned hot water tank. no monthly rental fee. internet until aug'25, Owner's storage space in basement.
- Included: Fridge, stove & dishwasher. washer & dryer. window coverings, security system, ecobee thermostat. geothermal ground source heating/cooling system; owned hot water tank. no monthly rental fee. internet until aug'25
- Not included: Owner's storage space in basement.
Listing detailsW11998483, Rented, Mar 3, 2025
- MLS® number: W11998483
- Status: Rented
- Listed on: Mar 3, 2025
- Days on market: 7
- Updated: Mar 10, 2025
- Possession: 2025-03-09 / Immediate
- Occupied by: Vacant
- Listing brokerage: ELIXIR REAL ESTATE INC.
About this home
3022 Langdon Road, Oakville (Joshua Meadows), ON L6H 7Y5
Discover modern living in this stunning 1,682 sq. ft. executive-style never lived townhome featuring 3 bedrooms & 3 bathrooms. Designed for functionality and elegance, this carpet-free home boasts 9-ft ceilings on both main & second levels, an upgraded kitchen with ample storage, stainless steel appliances, quartz countertops, and an open-concept layout perfect for entertaining. A cozy fireplace enhances the ambiance, with large windows & north-east facing direction, flood the space with natural light. The first-floor den offers an ideal home office setup, while the oak staircase leads to a second level with hardwood flooring throughout. Modern upgrades include automatic blinds on the main level, privacy blinds upstairs, and an eco-friendly grounded heating system, eliminating the need for a furnace. Thoughtfully designed luxury bathrooms and a convenient second-floor laundry add to the appeal. Located in a top-rated school district, with a new school within walking distance (registration started). Enjoy easy access to Hwy 403, 407 & QEW, plus nearby shopping, public transit, scenic trails, a golf course, and ponds. A perfect blend of convenience & active lifestyle, don't miss this opportunity!
Ask about this home
A HOMEH agent will answer your questions about this home.
Around this home
Daily convenience, out of 100, from the distances below
Schools nearby
School rating, out of 10.
Helpful calculators
Your HOMEH agent

"I would see it this week."