

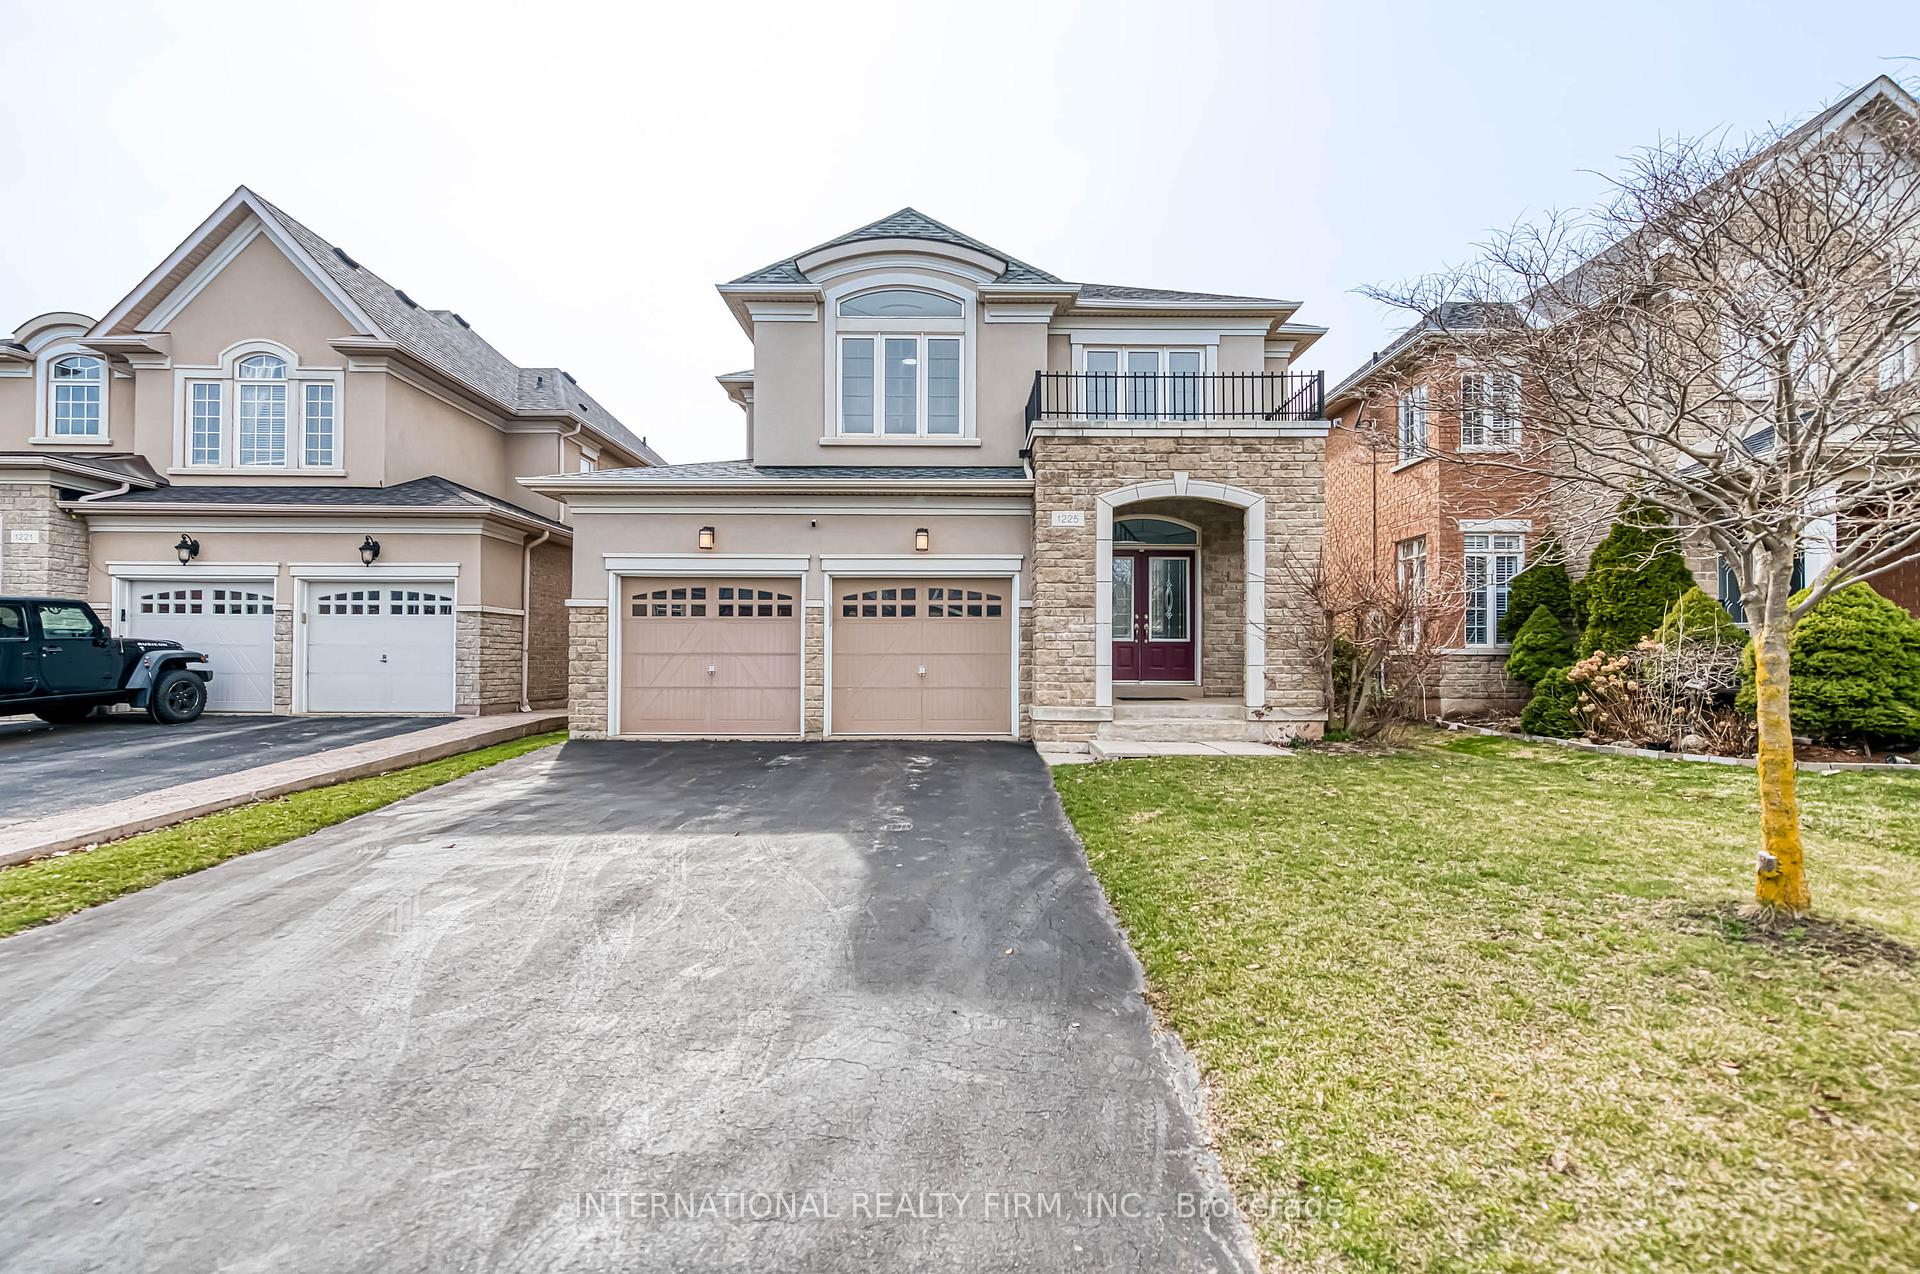
1225 Jezero Crescent
1225 Jezero Crescent
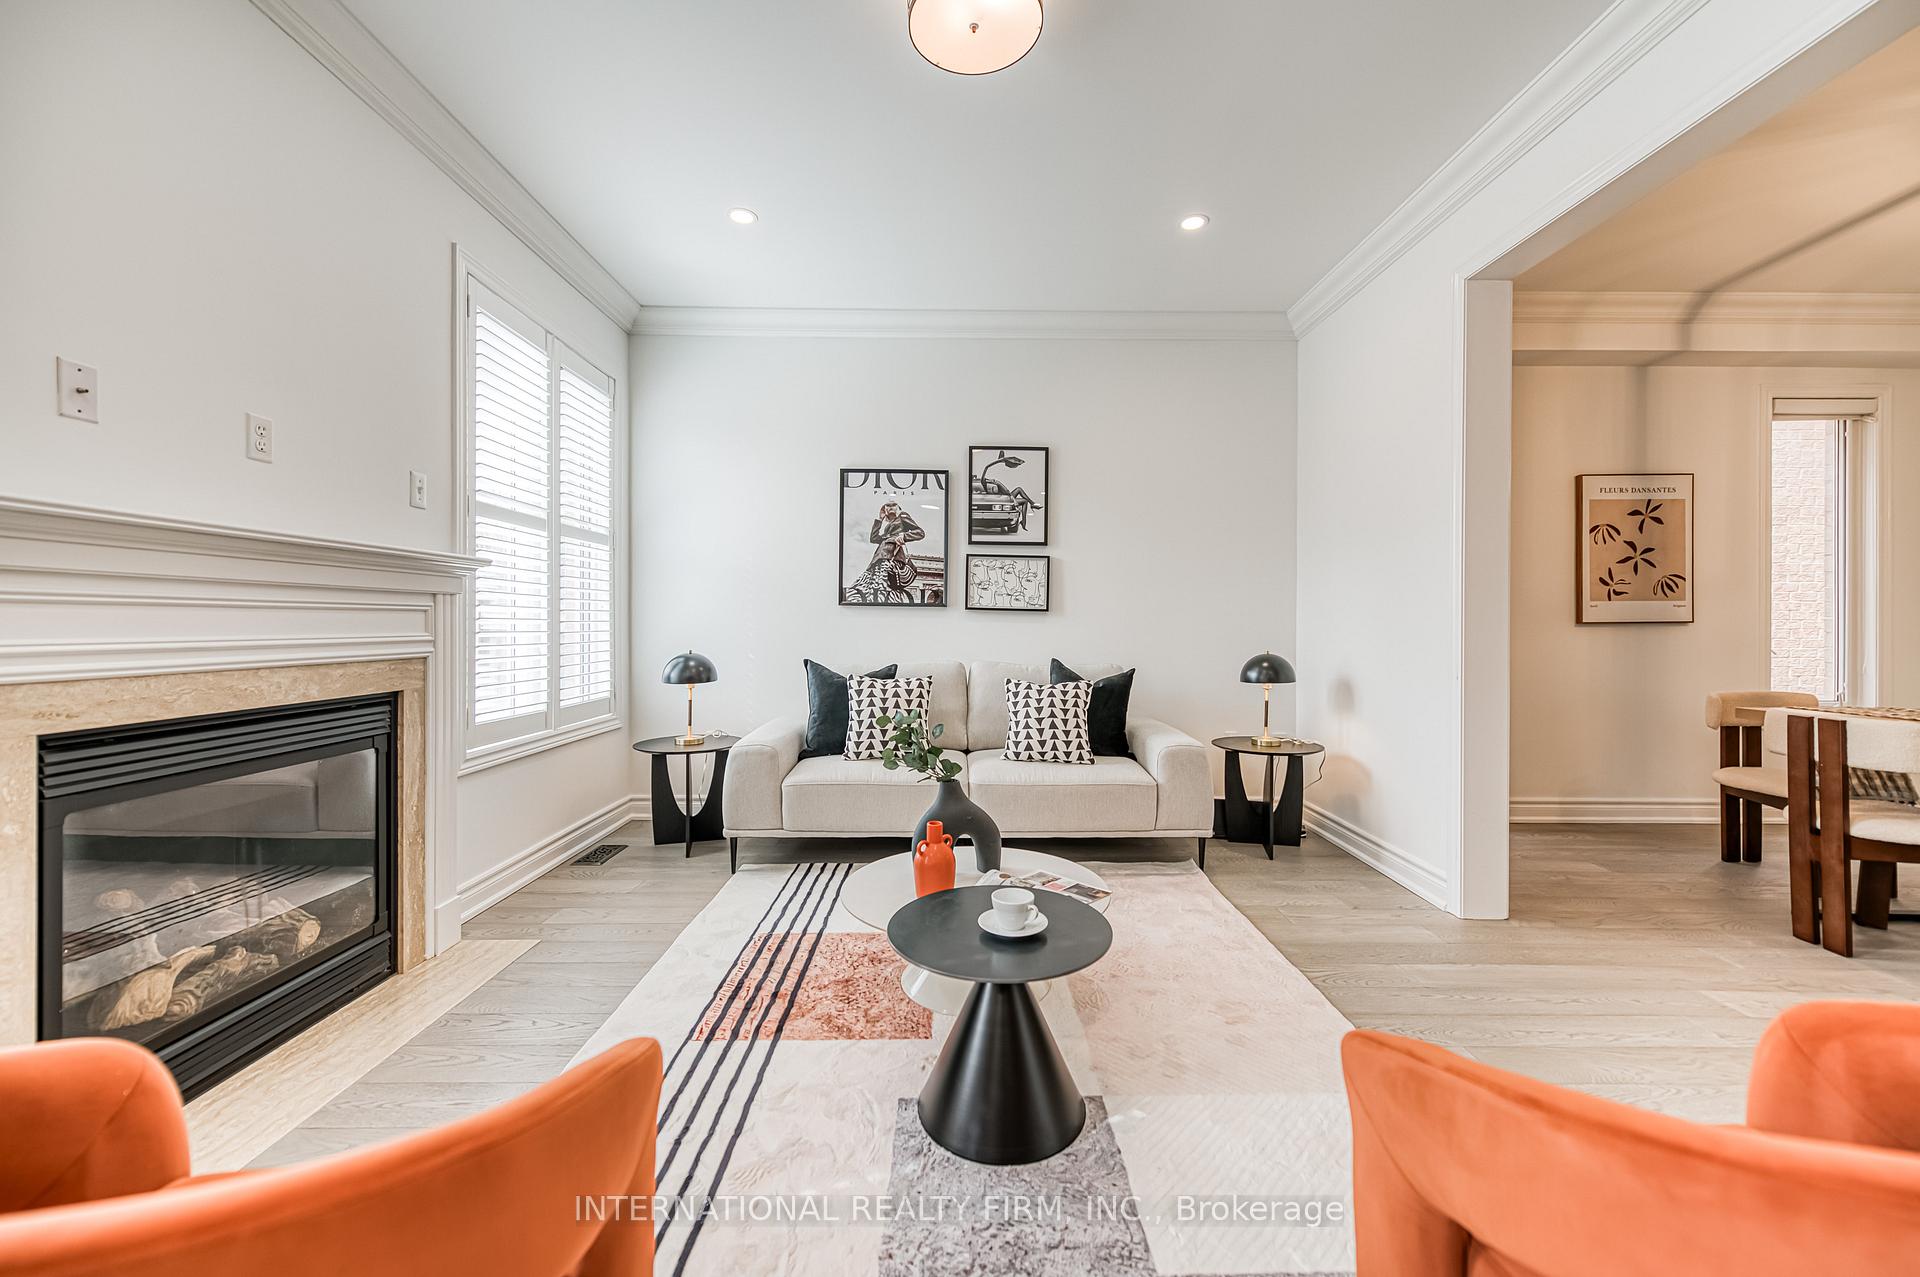 See all 38 photos
Property history
Facts and features
- BasementFinished
- Age of home16–30 years
- Water, sewerMunicipal
- HeatingForced air
- Second kitchen
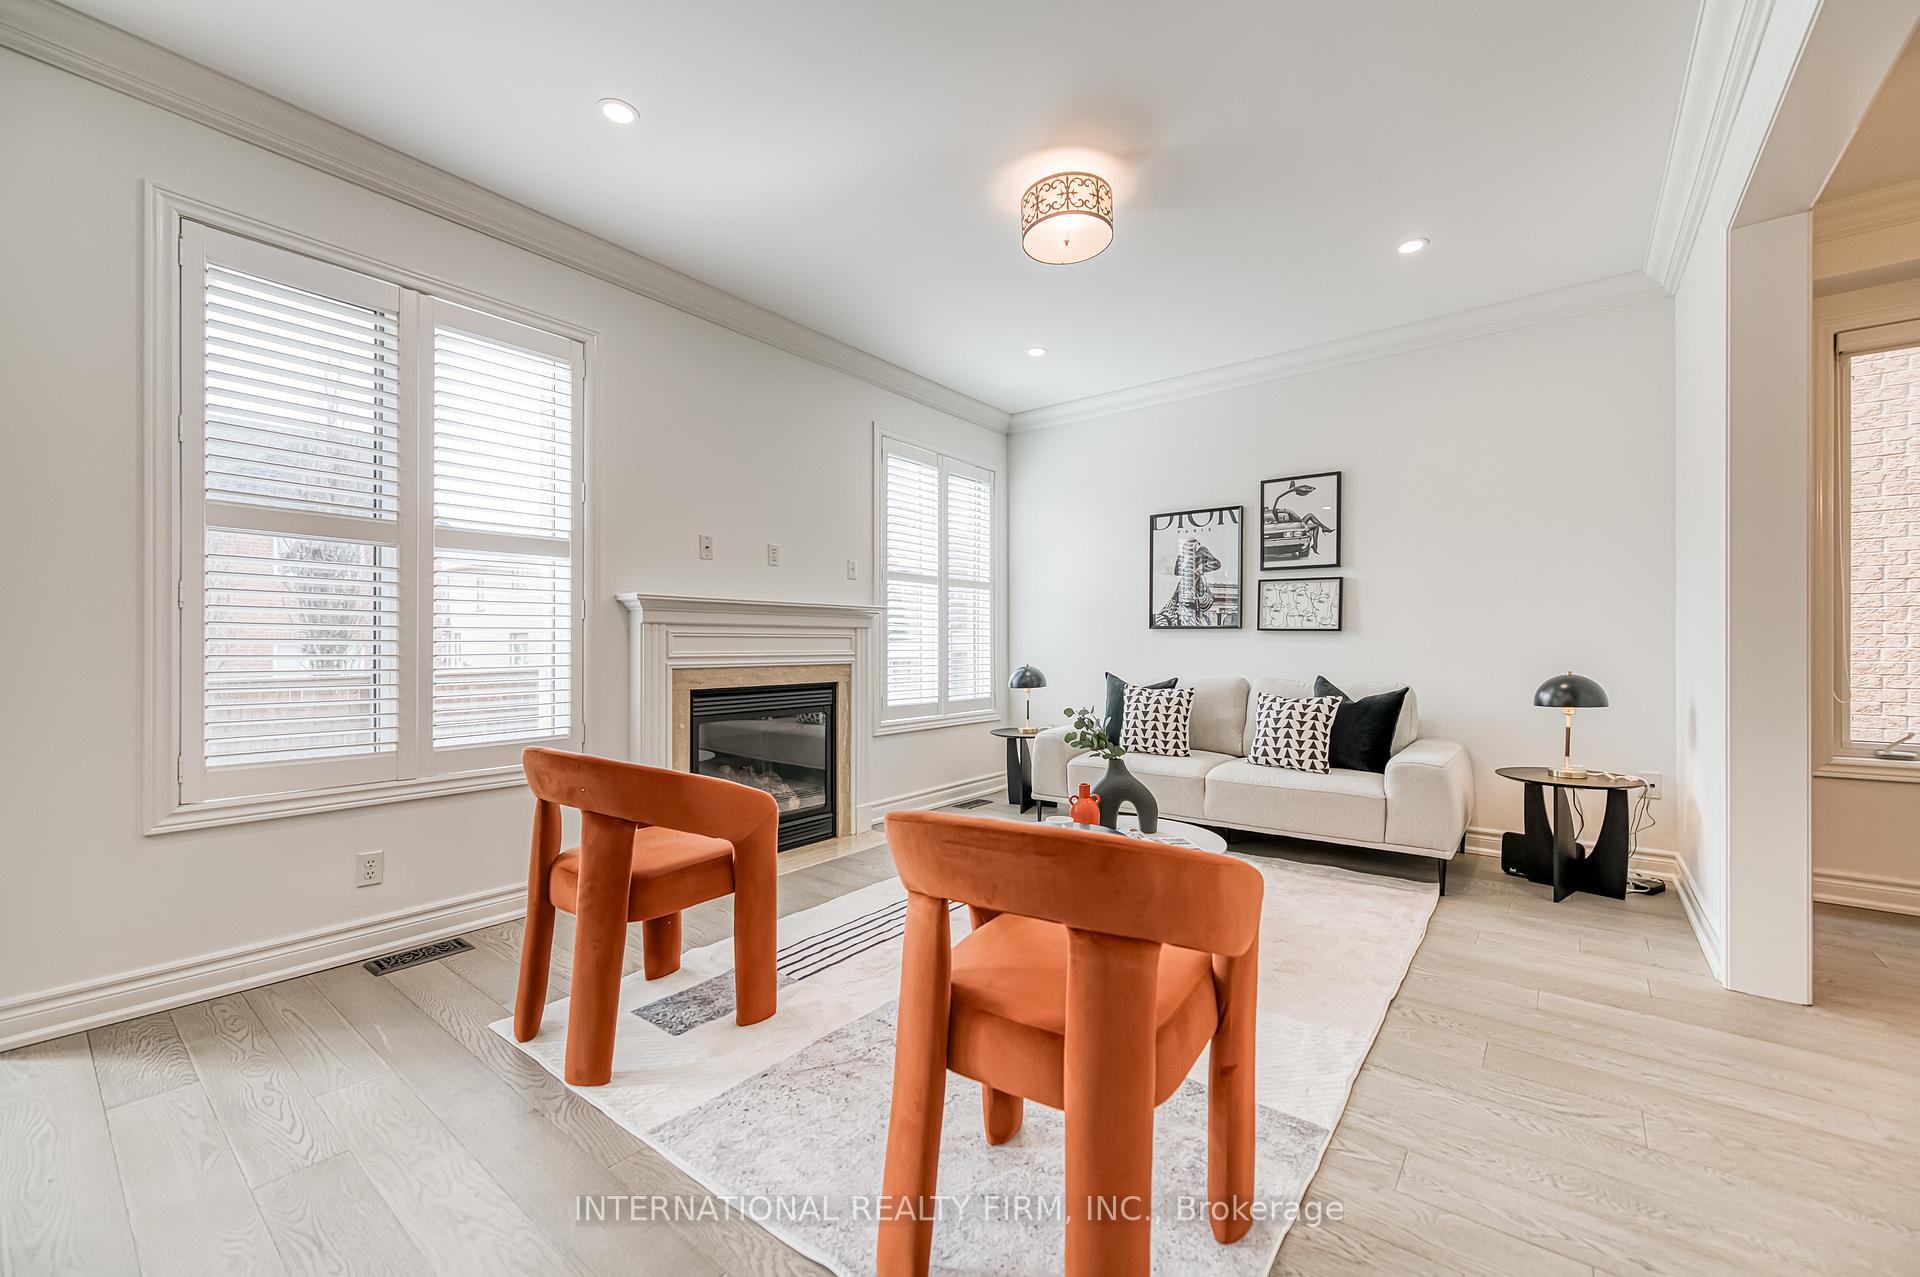
- Hardwood floors
- Fireplace
- Central air
The homeDetached, 2-storey, Age 16–30 years
- Type: Detached
- Style: 2-storey
- Age: 16–30 years
- Living space: 2,500–3,000 sq ft
- Basement: Finished, full
InsideFireplace Yes, Hardwood, Ceramic, Vinyl, Main level
- Fireplace: Yes
- Flooring: Hardwood, Ceramic, Vinyl
- Laundry: Main level
- Features: Water softener, water purifier
- Rooms above ground: 8
- Rooms in the basement: 3
- Bedrooms: 4 + 1 in the basement
- Bathrooms: 4
- Kitchens: 2
- Family room: Yes
Outside and lotStone, stucco (plaster), Asphalt shingle, Poured concrete
- Exterior: Stone, stucco (plaster)
- Roof: Asphalt shingle
- Foundation: Poured concrete
- Size: 42.06 × 110.09 ft
- Zoning: RL8 sp:33
Parking2 Garage, Attached, Private
- Spaces: 2 Garage
- Garage: Attached
- Driveway: Private
Heating, water and powerForced air, gas, Central air, Municipal water
- Heating: Forced air, gas
- Cooling: Central air
- Water: Municipal water
- Sewer: Municipal sewer
Costs and taxesTaxes $7,579 a year, HST No HST, Hot water tank, water purifier & softer
- Taxes, 2025: $7,579 a year
- HST: No HST
- Rental items: Hot water tank, water purifier & softer
- Under contract: Water softener, water purifier
NearbySchool, park, cul de sac/dead end, greenbelt/conservation, level, wooded/treed
- Close to: School, park, cul de sac/dead end, greenbelt/conservation, level, wooded/treed
Listing detailsW12070644, Sold, Apr 4, 2025
- MLS® number: W12070644
- Status: Sold
- Listed on: Apr 4, 2025
- Days on market: 27
- Updated: May 1, 2025
- Possession: 2025-08-01 / Flexible
- Occupied by: Owner
- Listing brokerage: INTERNATIONAL REALTY FIRM, INC.
About this home
1225 Jezero Crescent, Oakville (Joshua Creek), ON L6H 0B5
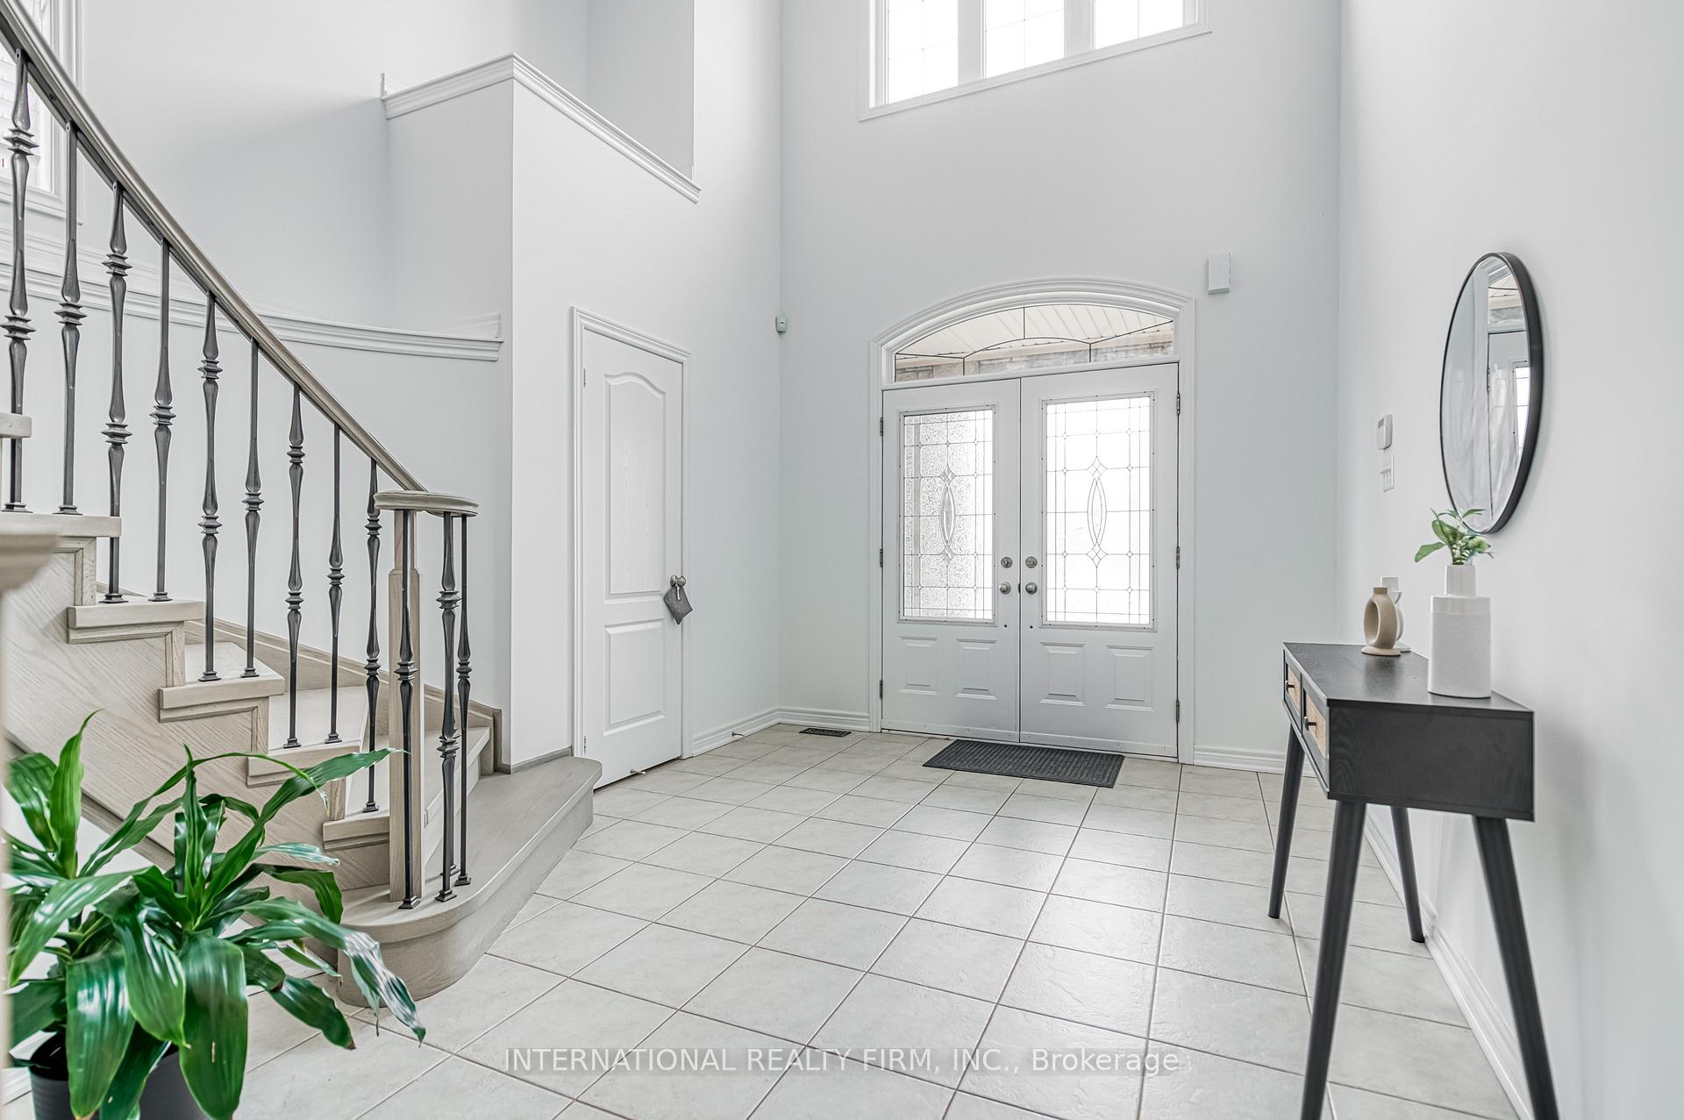
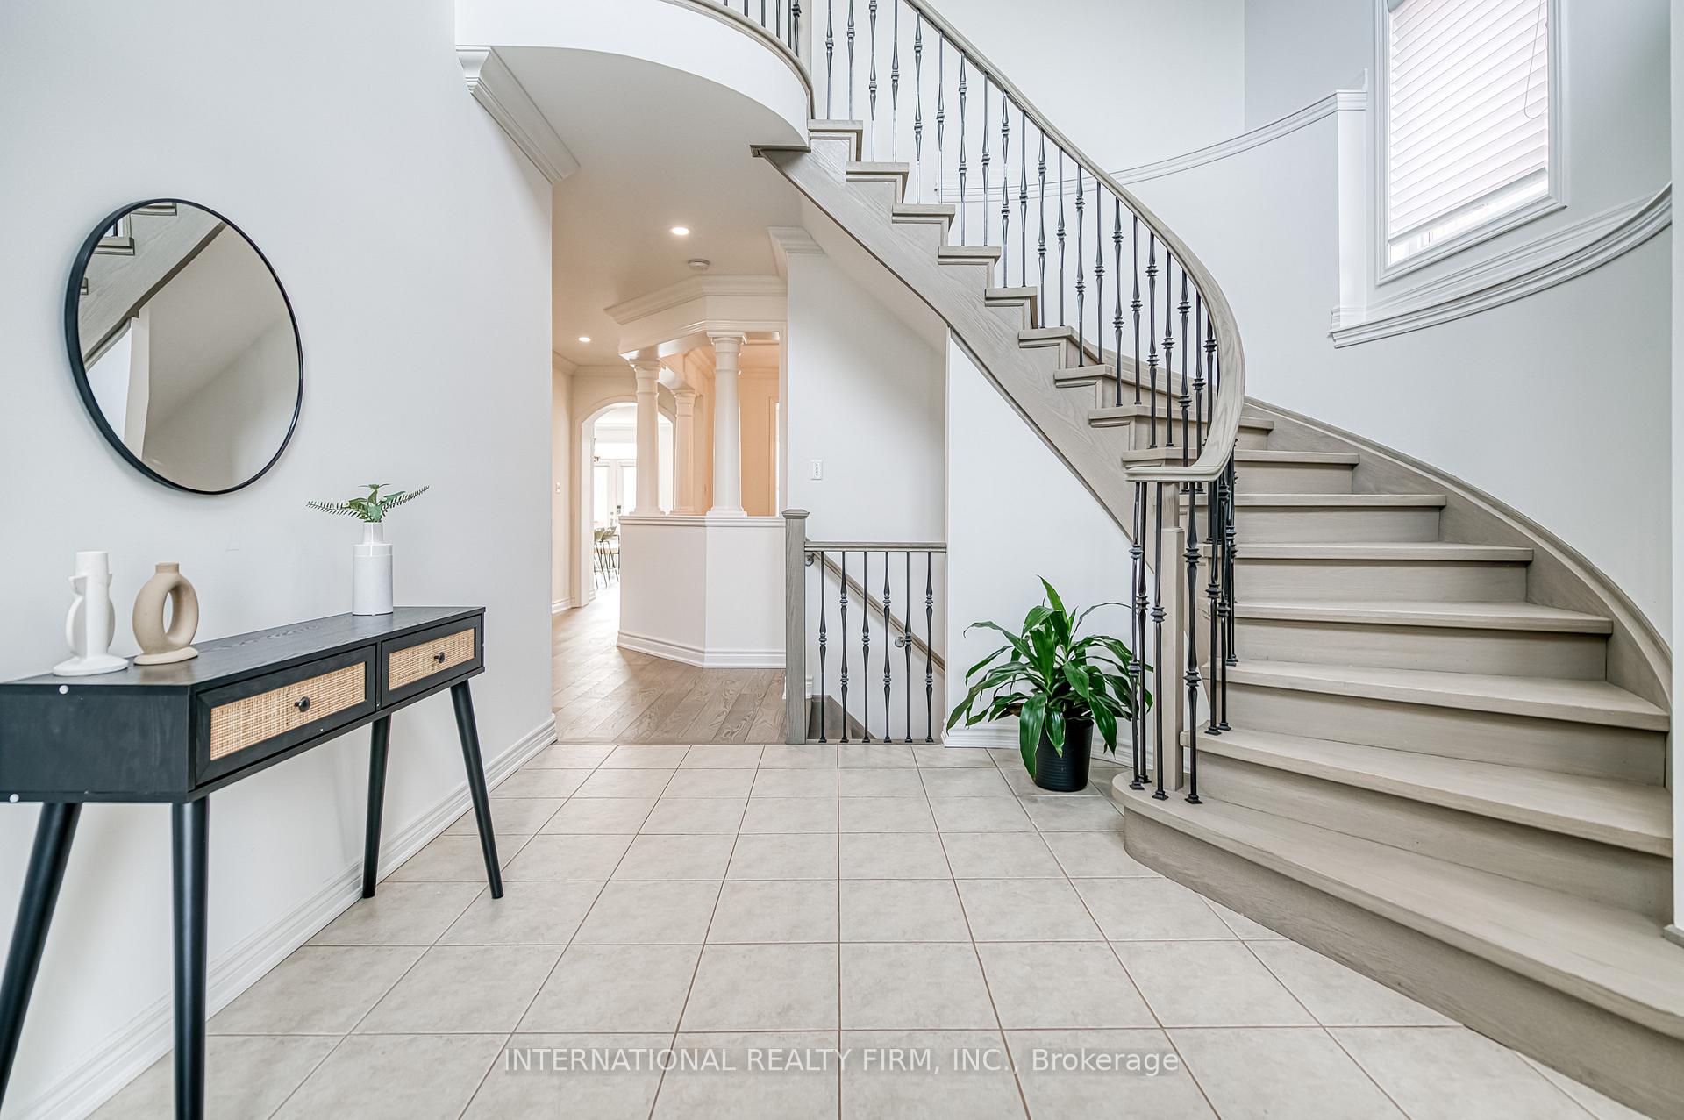
Luxurious Newly painted move-in Ready detached Home located In sought-after Joshua Creek W/ Top Rated Schools! Total floor area 2541 sqft. Impressive Home With Grand Foyer, Upgraded Hrdwd Flrs, 6" Crown Mouldings, & Stairs W/Iron Pickets. Formal Dining Room W/ Columns. Lovely Kit W/Granite, Island, Shutters & W/O To Backyard Open To Family Room W/Gas Fireplace. Main Floor Den/Living Rm. Large Master Bedroom Retreat W/5Pc Ensuite Bathroom W/Lavish Soaker Tub. Newly renovated sound proofing basement with full kitchen, one bedroom and 3 piece washroom.
Ask about this home
A HOMEH agent will answer your questions about this home.
Around this home
Daily convenience, out of 100, from the distances below
Schools nearby
School rating, out of 10.
Helpful calculators
Your HOMEH agent

"I would see it this week."