

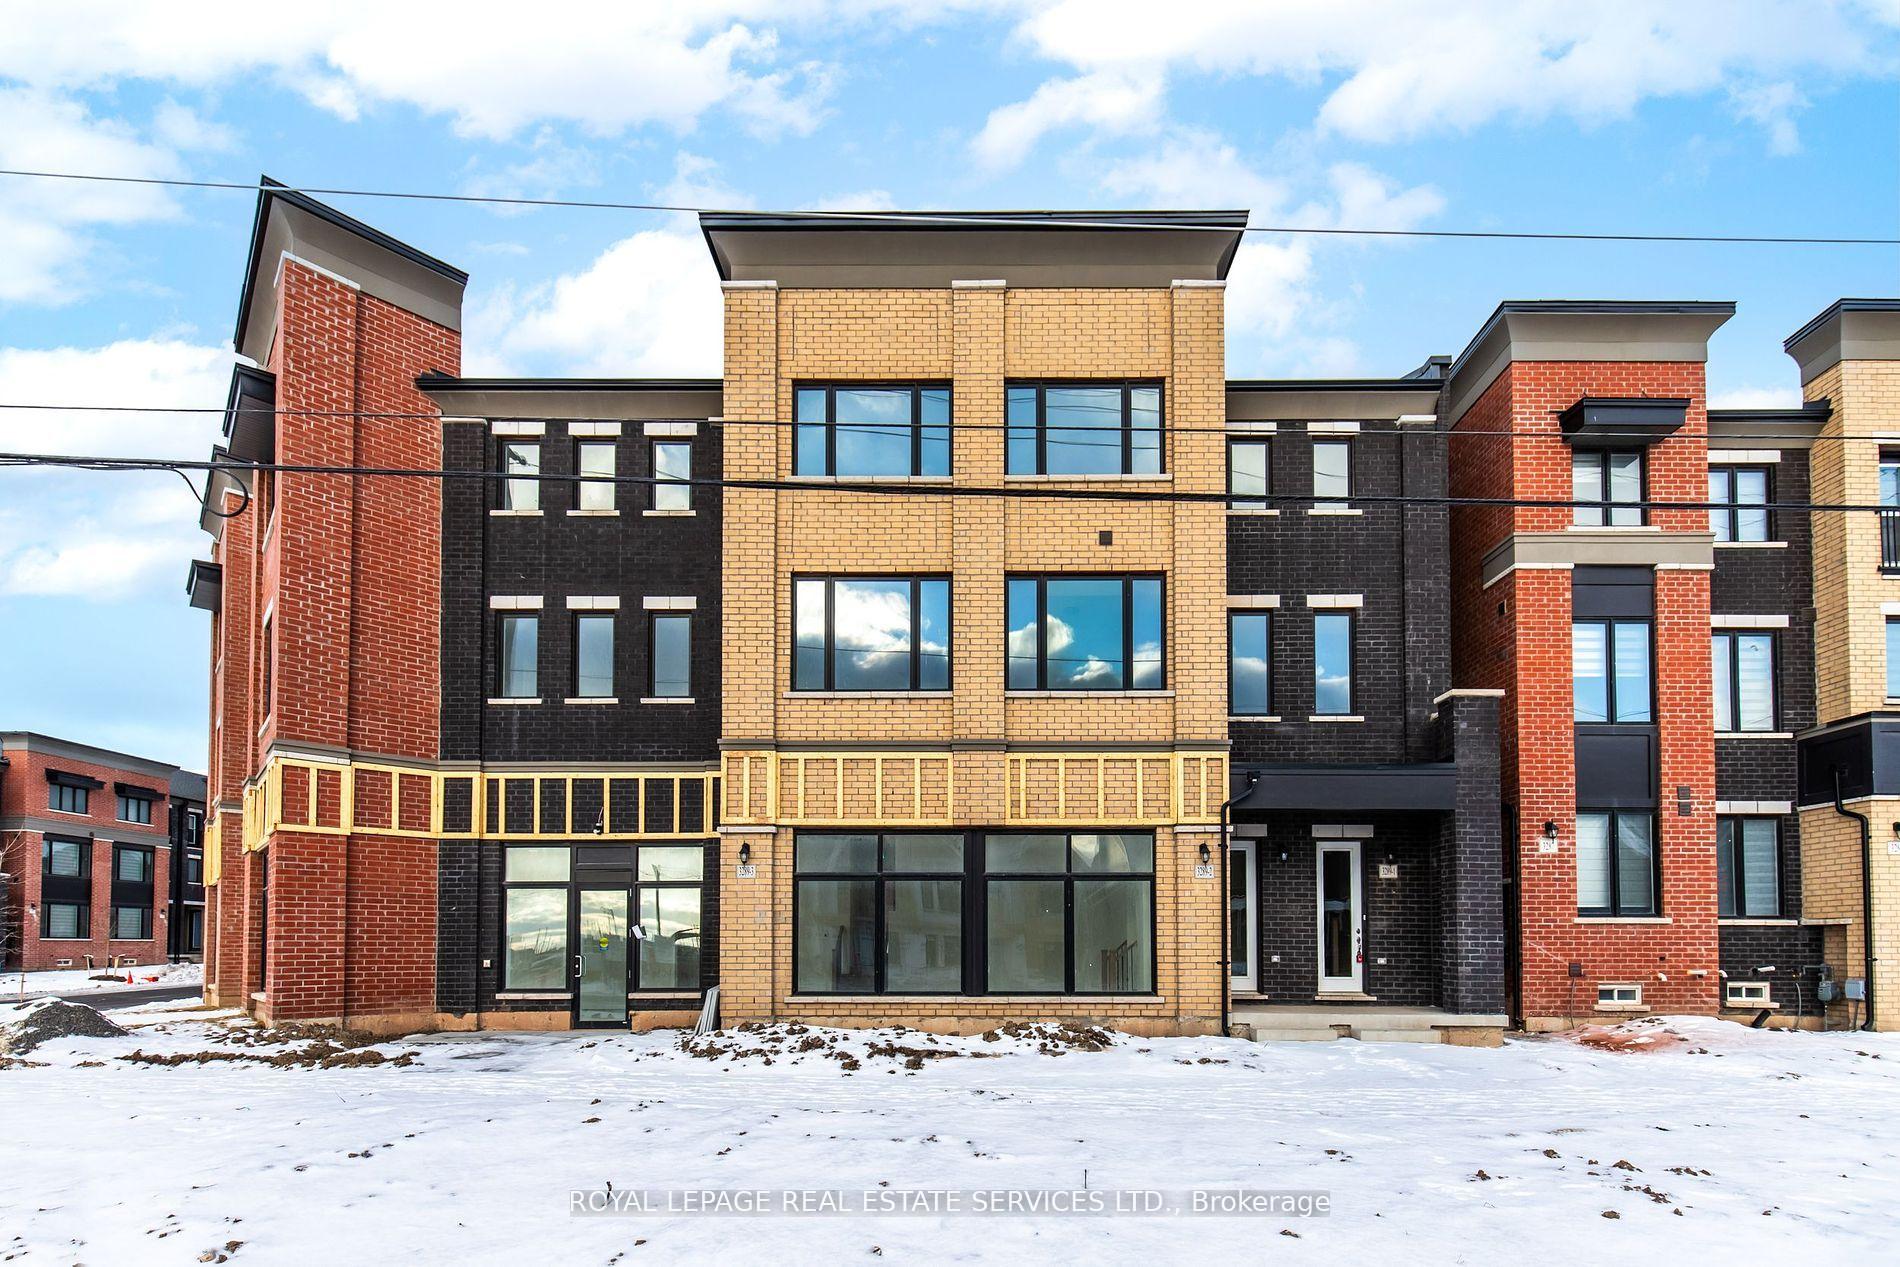
Unit 3, 3289 Sixth Line
Unit 3, 3289 Sixth Line
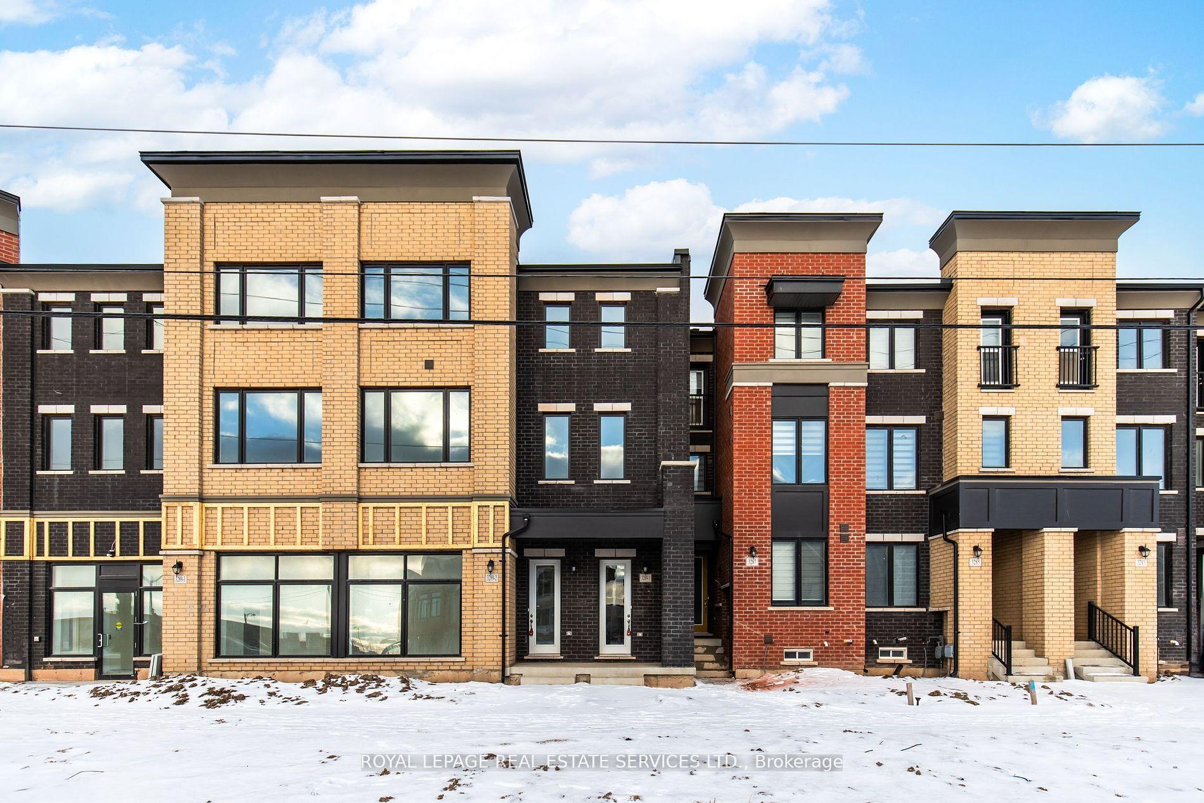
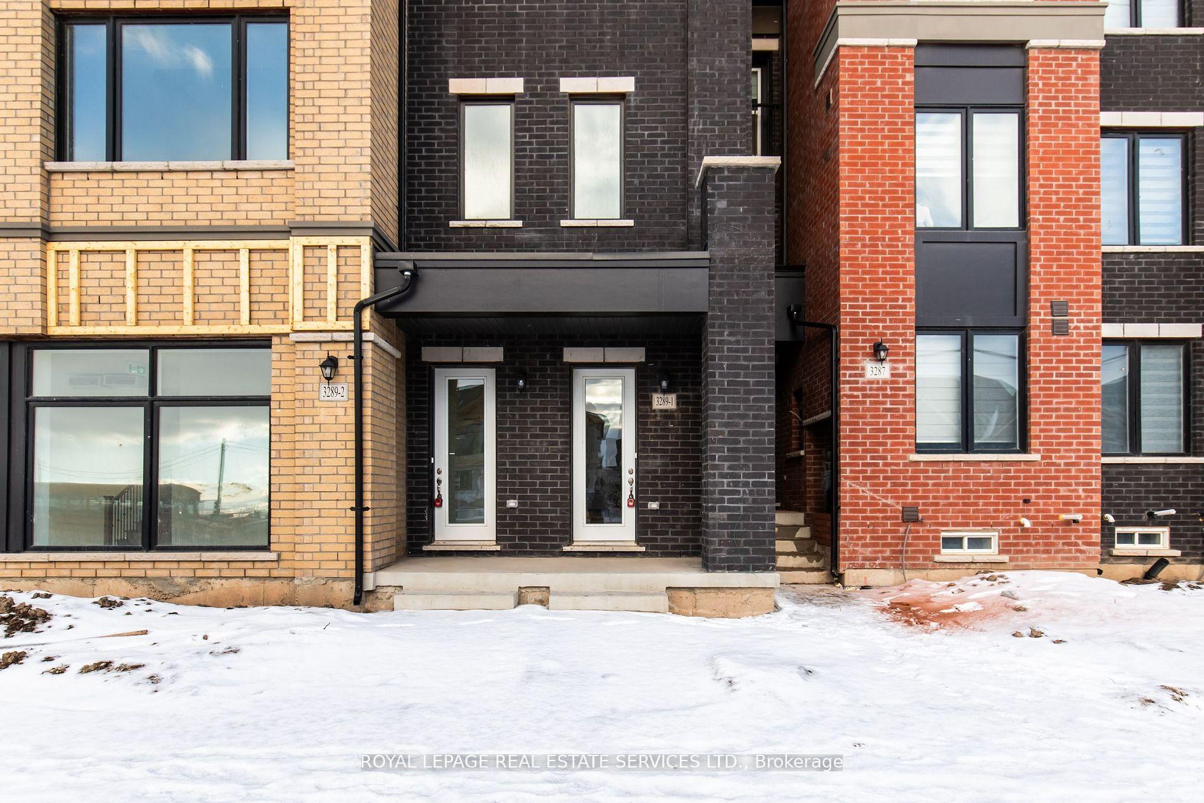
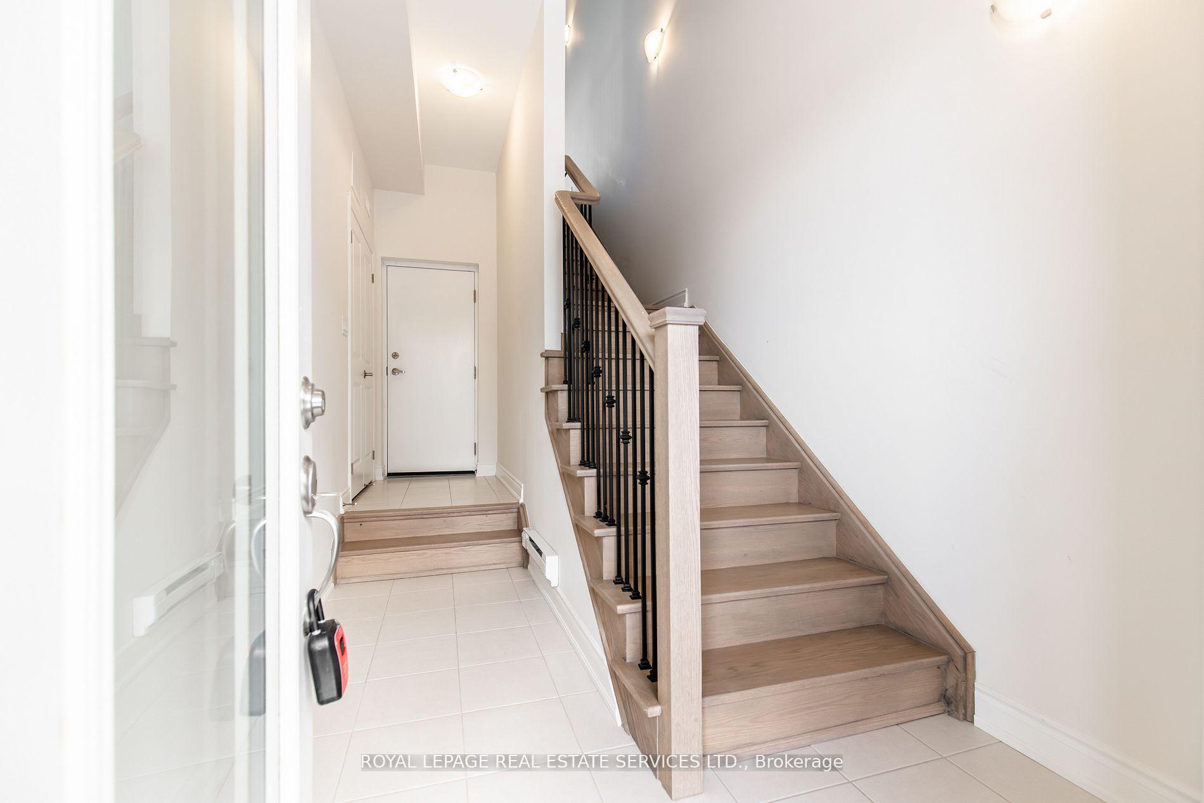
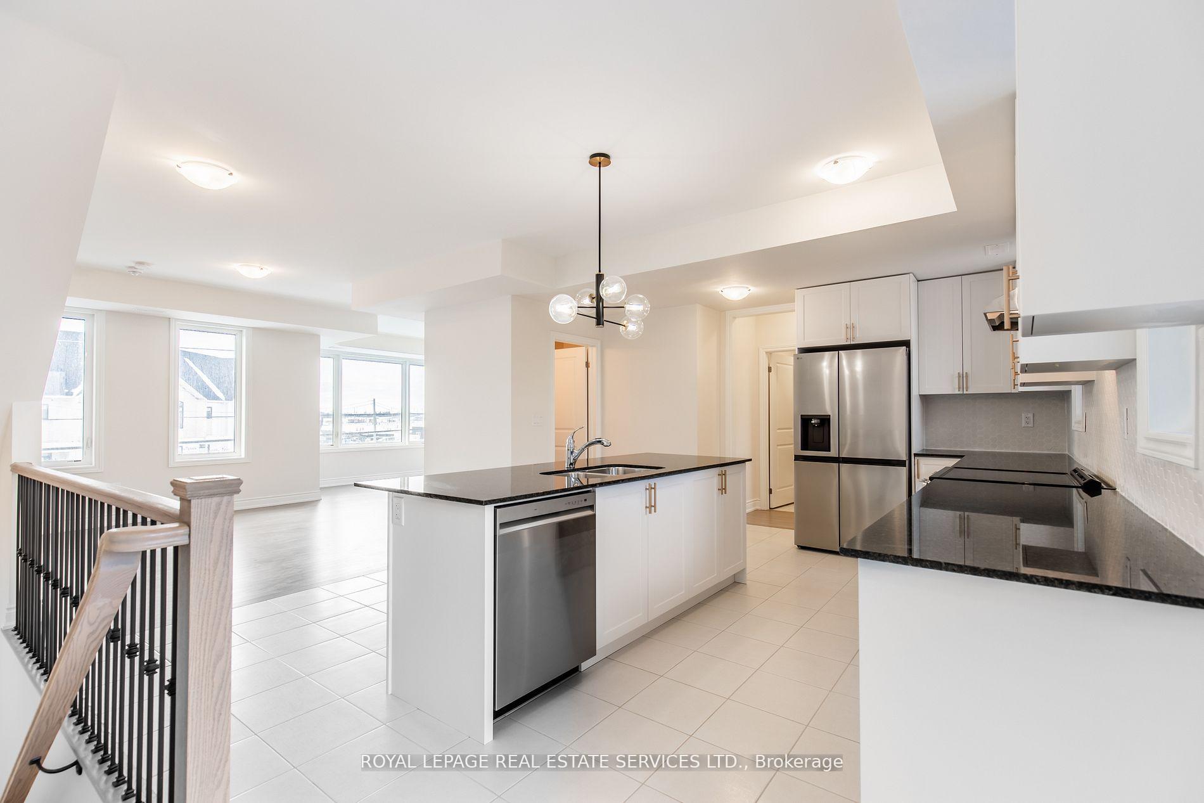 See all 43 photos
Property history
Facts and features
- BasementNone
- Lease term12 months
- FurnishedUnfurnished
- Age of homeNew
- Central air
The homeFreehold Townhouse, 3-storey, New
- Type: Freehold Townhouse
- Style: 3-storey
- Age: New
- Living space: 2,000–2,500 sq ft
- Basement: None
InsideIn-suite laundry, Other, Rooms above ground 7
- Laundry: In-suite laundry
- Features: Other
- Rooms above ground: 7
- Bedrooms: 3 + 1 in the basement
- Bathrooms: 3
- Kitchens: 1
Outside and lotBrick, Shingles, Concrete
- Exterior: Brick
- Roof: Shingles
- Foundation: Concrete
Parking1 Garage, Attached, Private
- Spaces: 1 Garage
- Garage: Attached
- Driveway: Private
Heating, water and powerForced air, gas, Central air, Municipal water
- Heating: Forced air, gas
- Cooling: Central air
- Water: Municipal water
- Sewer: Municipal sewer
Rent and termsRent $3,500 a month, Entire property, Unfurnished
- Rent: $3,500 a month
- Space for rent: Entire property
- Furnished: Unfurnished
- Lease: 12 months
- Paid: Monthly
- Rent includes: Parking
- Deposit: Required
- Credit check: Required
- Employment letter: Required
- Rental application: Required
- References: Required
IncludedFridge, stove, dishwasher, washer, dryer
- Included: Fridge, stove, dishwasher, washer, dryer
Listing detailsW11999790, Rented, Mar 4, 2025
- MLS® number: W11999790
- Status: Rented
- Listed on: Mar 4, 2025
- Days on market: 6
- Updated: Mar 10, 2025
- Possession: Immediate
- Occupied by: Vacant
- Listing brokerage: ROYAL LEPAGE REAL ESTATE SERVICES LTD.
About this home
Unit 3, 3289 Sixth Line, Oakville (Glenorchy), ON L6H 0Z6
Be the first to live in this brand new 3 bedroom + den townhome with 2 balconies! Beautiful oversized open concept main floor. Gorgeous white kitchen with an island, hexagon tile backsplash and stainless steel appliances. From the kitchen step out to balcony #1 perfect for bbqing. Finishing off this level is the den with a door perfect for an office and the laundry room. Third floor features the sizeable primary bedroom with a private balcony, extra large spa like ensuite with double vanities, a soaker tub and an extra large stand up shower and a walk in closet. The two other great sized bedrooms and the main bathroom finish off this level. Ideal location. Less than 5 minutes to a large Walmart plaza with everything you could need. Short drive to Hwys.
Ask about this home
A HOMEH agent will answer your questions about this home.
Around this home
Daily convenience, out of 100, from the distances below
Schools nearby
School rating, out of 10.
Helpful calculators
Your HOMEH agent

"I would see it this week."