

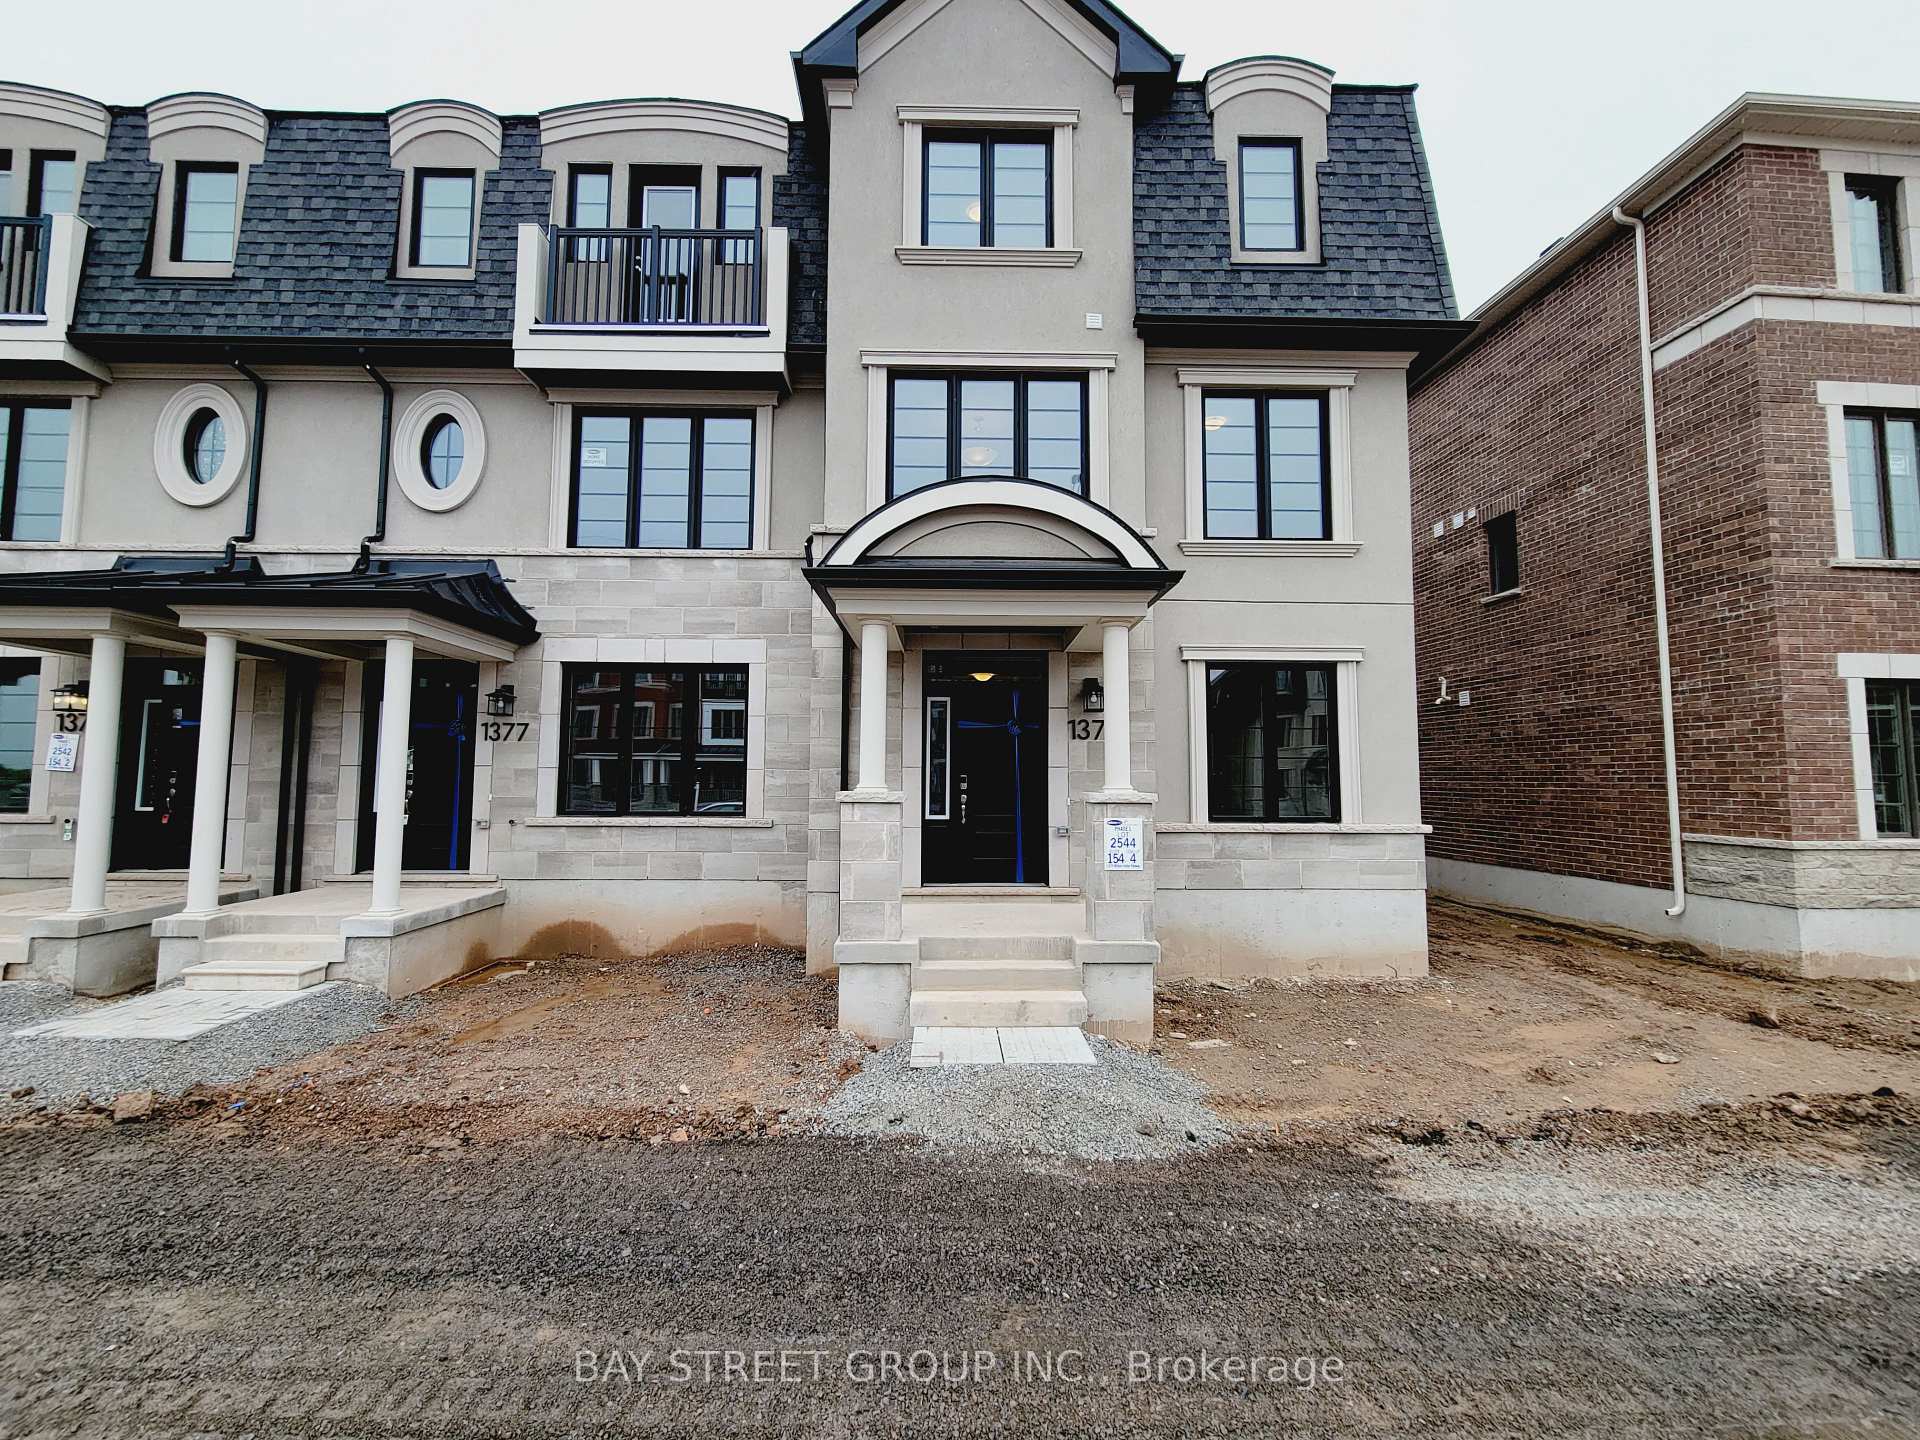
1375 William Halton Parkway
1375 William Halton Parkway
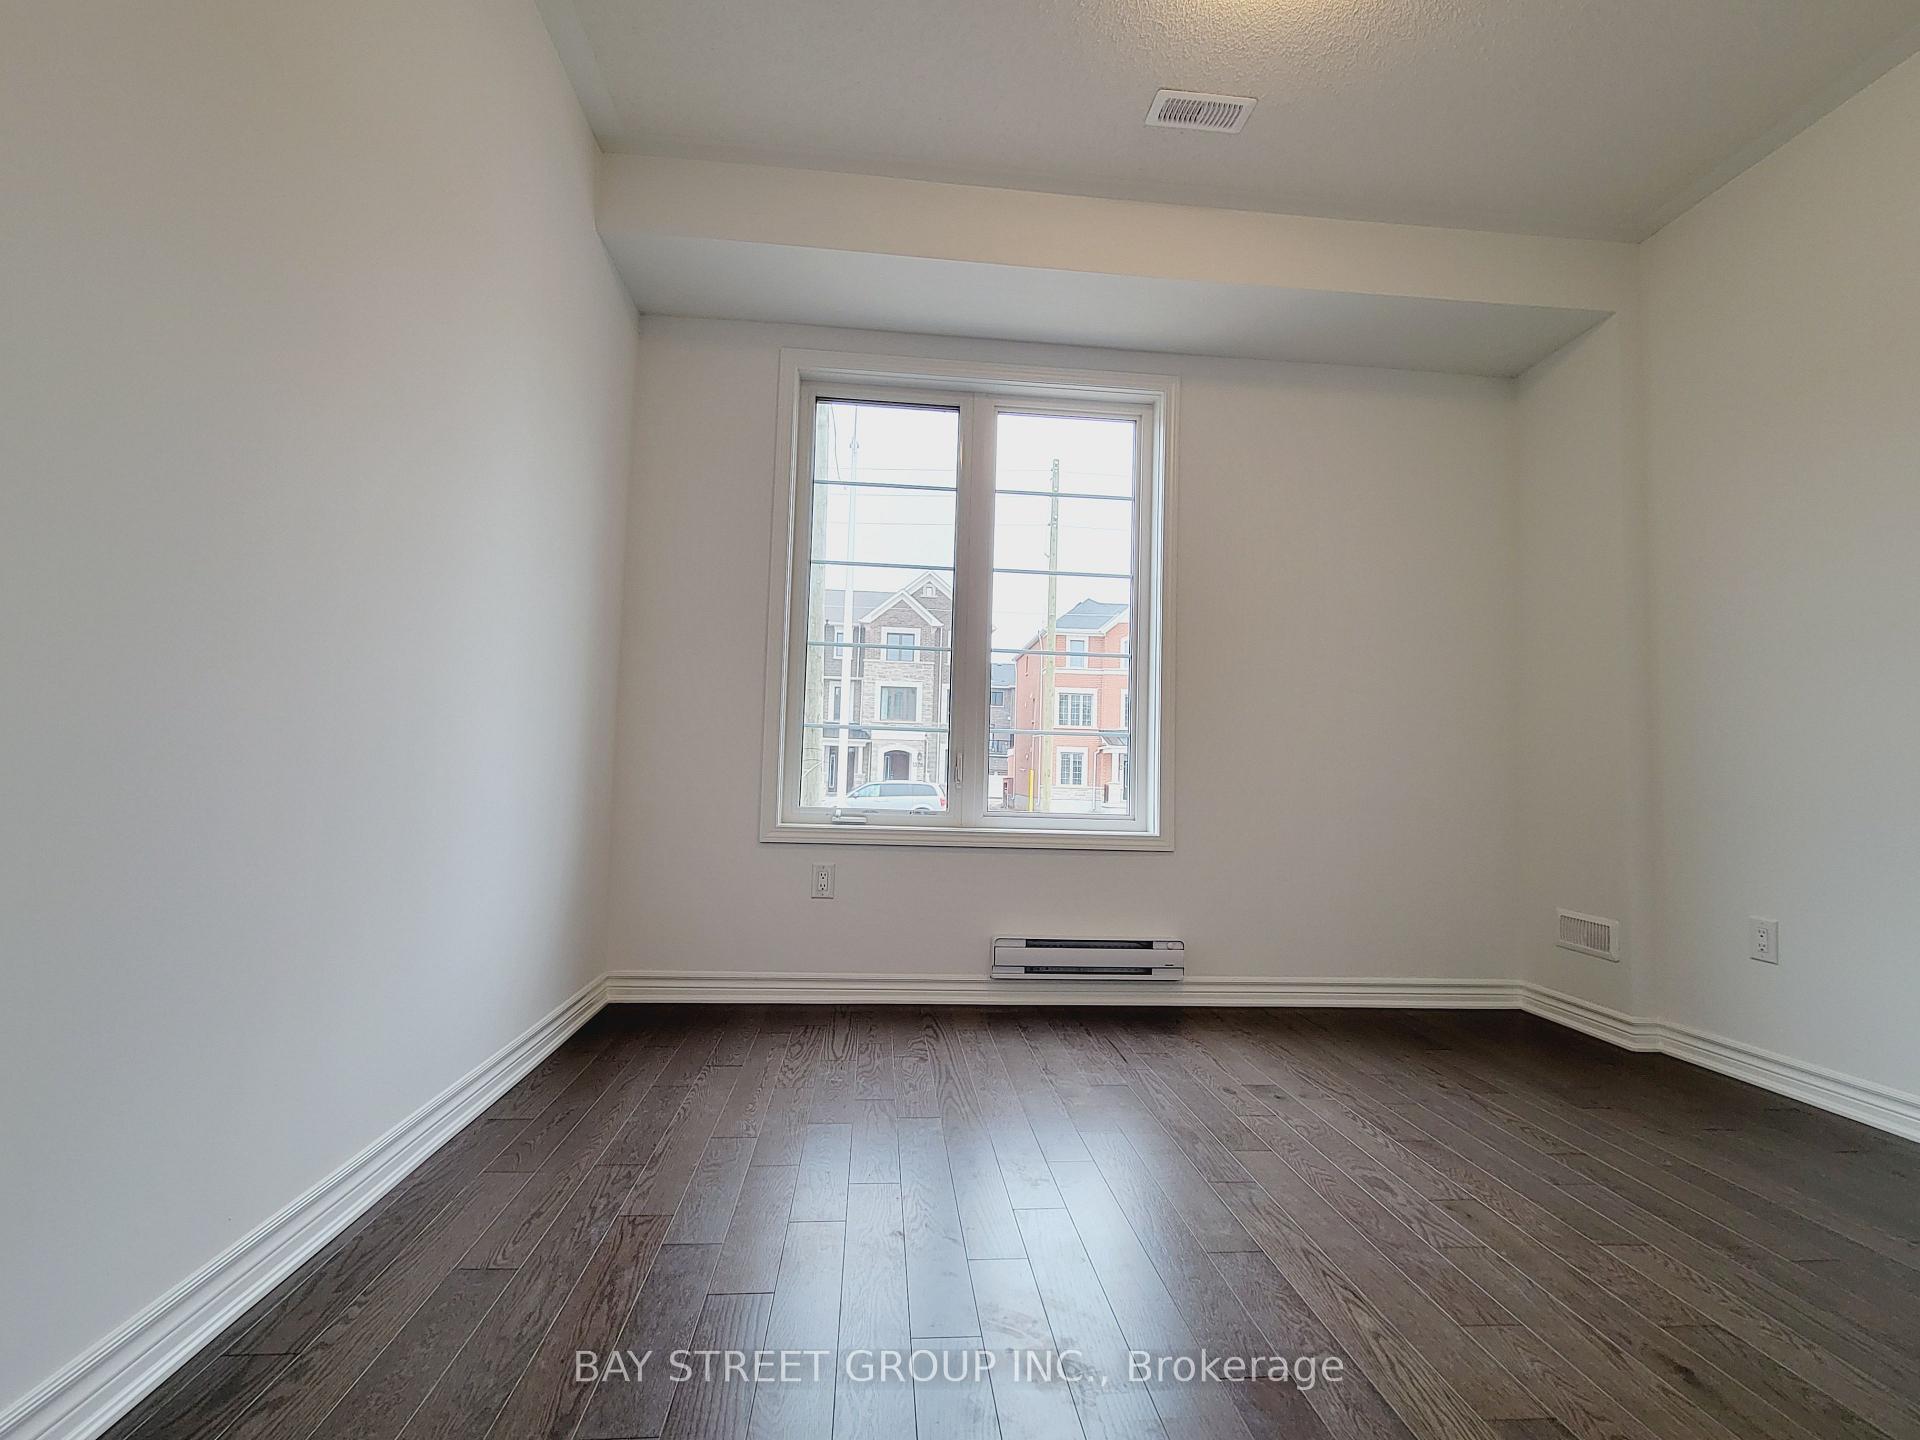 See all 32 photos
Property history
Facts and features
- BasementNone
- Lease term12 months
- FurnishedUnfurnished
- Age of home0–5 years
- Hardwood floors
- Central air
The homeFreehold Townhouse, 3-storey, Age 0–5 years
- Type: Freehold Townhouse
- Style: 3-storey
- Age: 0–5 years
- Basement: None
- Waterfront: None
InsideHardwood, Tile, Ensuite, upper level, Ventilation system, water heater
- Flooring: Hardwood, Tile
- Laundry: Ensuite, upper level
- Features: Ventilation system, water heater
- Security: Carbon monoxide detectors, smoke detector
- Rooms above ground: 8
- Bedrooms: 4
- Bathrooms: 4
- Kitchens: 1
- Family room: Yes
Outside and lotBrick, Asphalt shingle, Concrete
- Exterior: Brick
- Roof: Asphalt shingle
- Foundation: Concrete
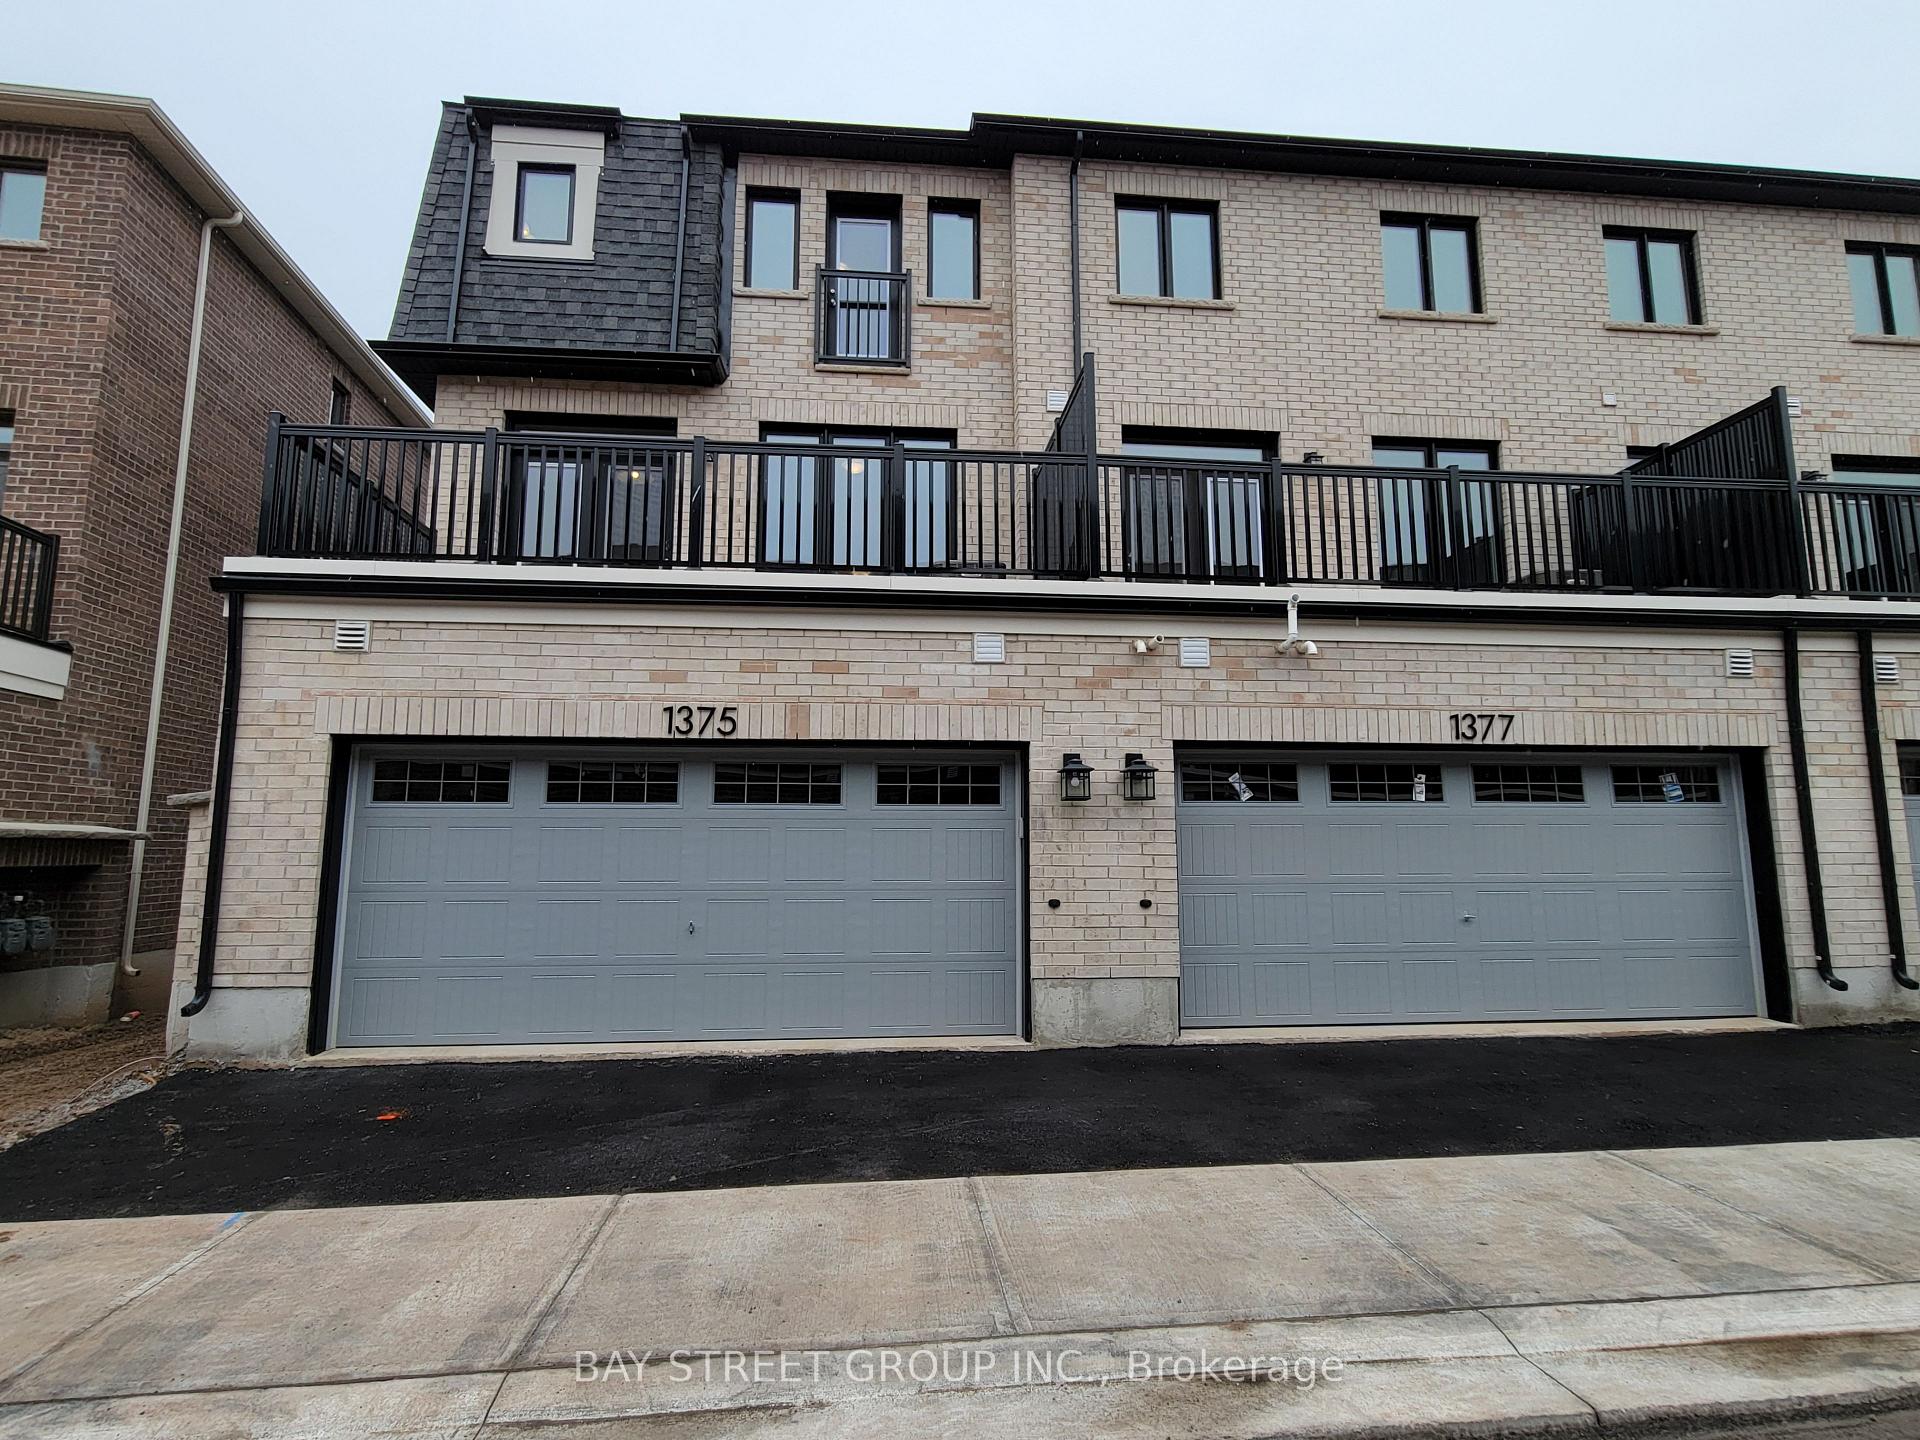
Parking2 Garage, Built-in, Private double
- Spaces: 2 Garage
- Garage: Built-in
- Driveway: Private double
Heating, water and powerForced air, gas, Central air, Municipal water
- Heating: Forced air, gas
- Cooling: Central air
- Water: Municipal water
- Sewer: Municipal sewer
- Natural gas: Available
- Hydro: Yes
- Cable: Available
Rent and termsRent $3,600 a month, Entire property, Unfurnished
- Rent: $3,600 a month
- Space for rent: Entire property
- Furnished: Unfurnished
- Lease: 12 months
- Paid: Monthly
- Rent includes: Parking
- Deposit: Required
- Credit check: Required
- Employment letter: Required
- Rental application: Required
- References: Required
IncludedAll fridge, dishwasher, stove, range hood, washer and dryer.
- Included: All fridge, dishwasher, stove, range hood, washer and dryer.
Listing detailsW12003416, Rented, Mar 5, 2025
- MLS® number: W12003416
- Status: Rented
- Listed on: Mar 5, 2025
- Days on market: 6
- Updated: Mar 11, 2025
- Possession: 2025-04-01 / Other
- Occupied by: Tenant
- Listing brokerage: BAY STREET GROUP INC.
About this home
1375 William Halton Parkway, Oakville (Northwest), ON L6M 5N9
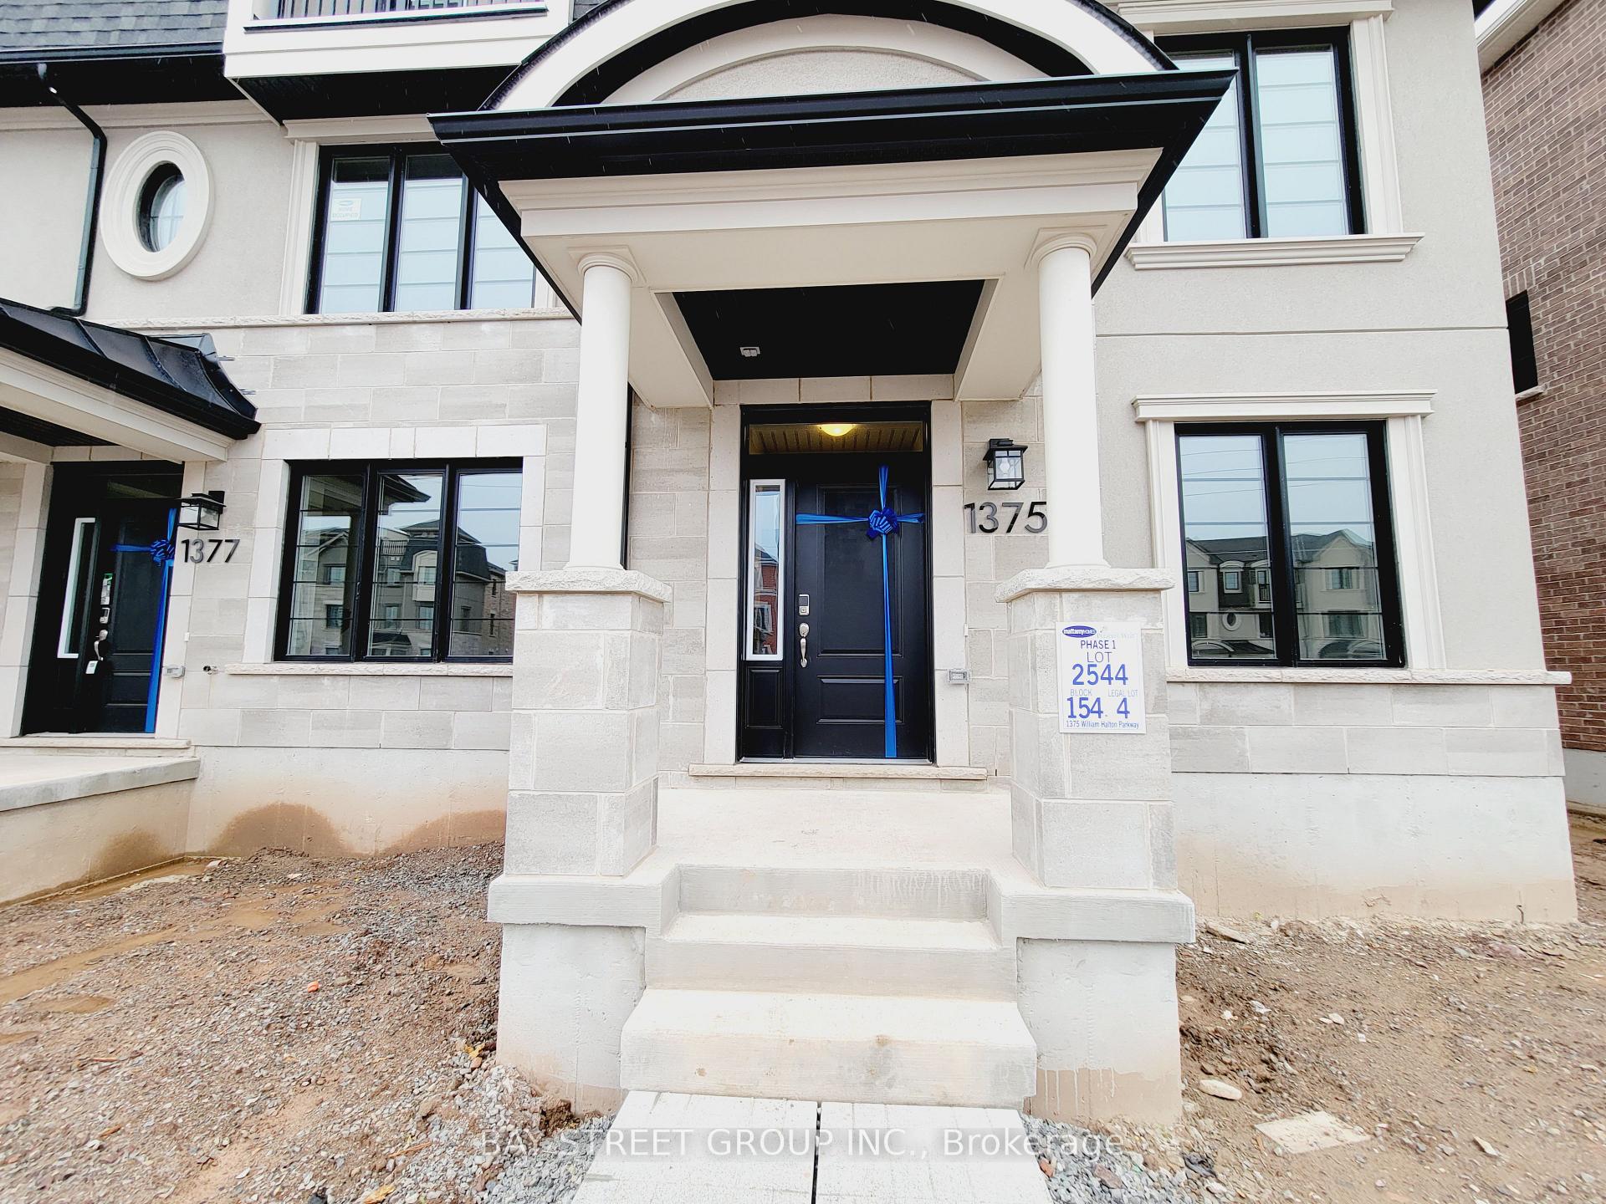
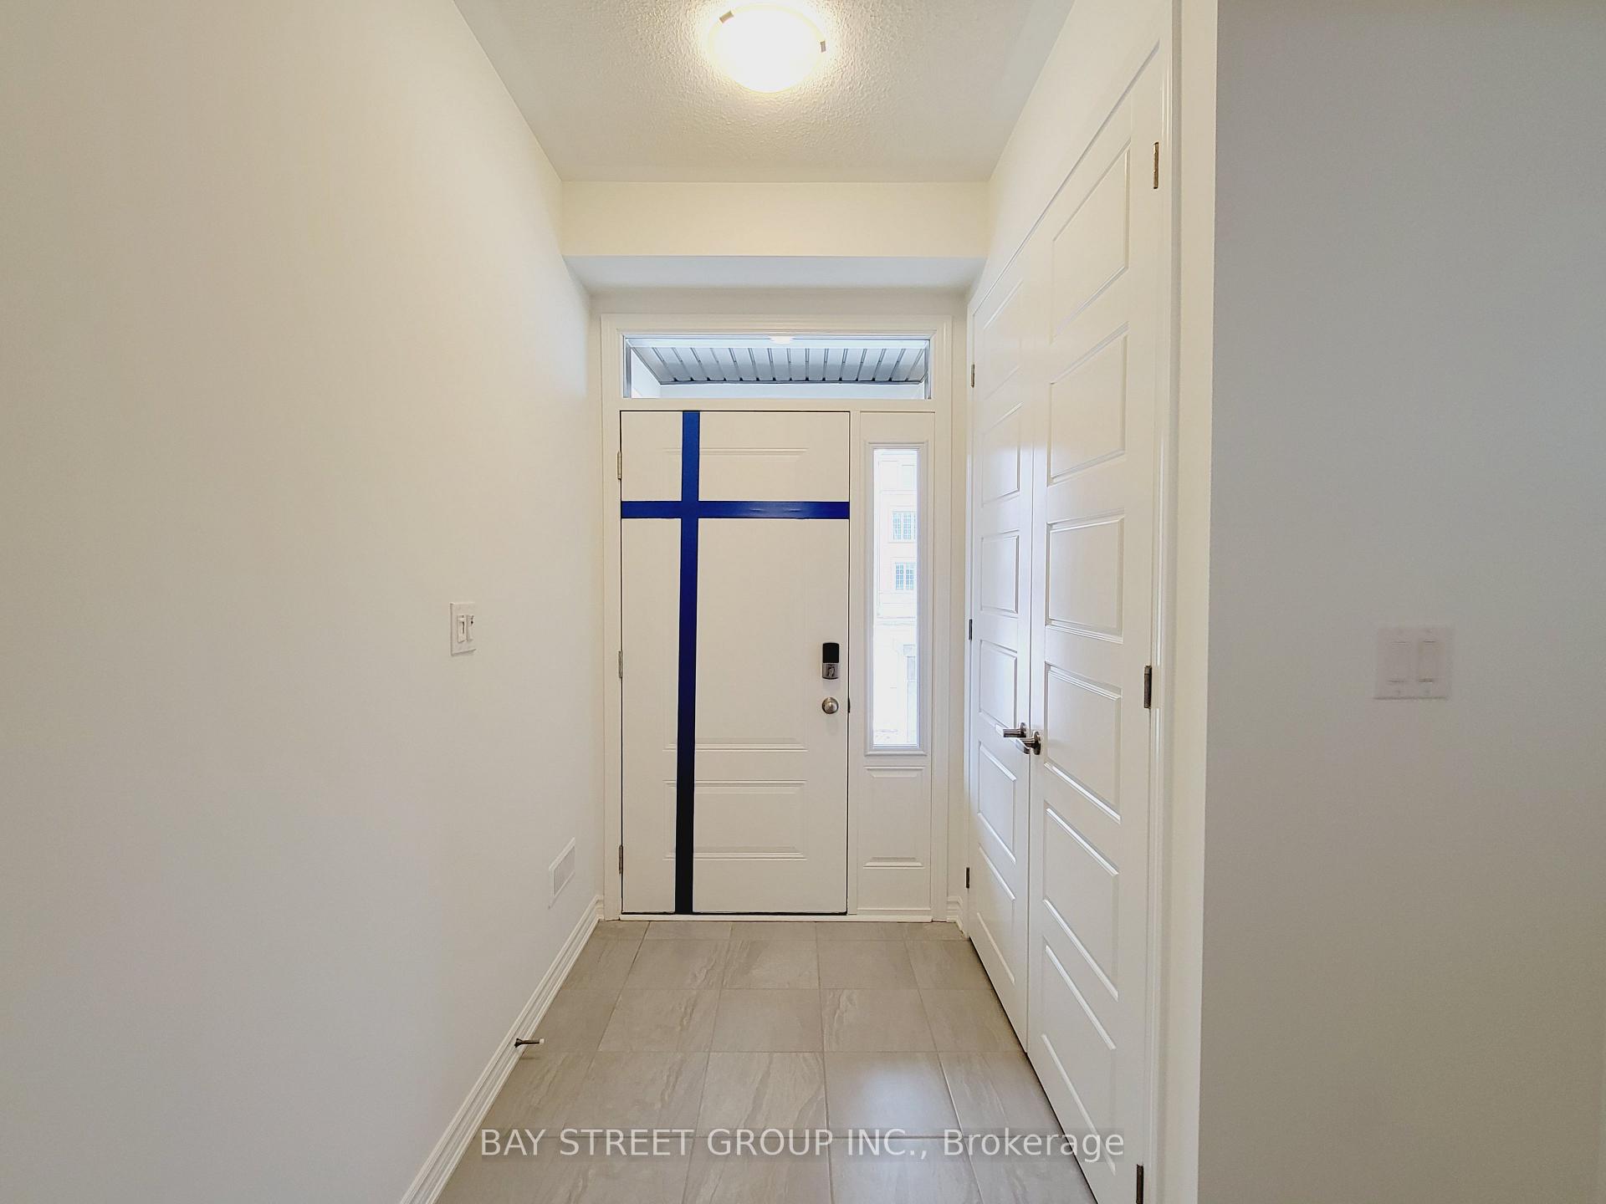
One year New Mattamy End Unit Townhouse in Oakville! Luxury Living 4 Bed rooms + 4 Bath room with double garage, One bedroom is on ground level with 4 PC Ensuite. Stainless Steel Appliances, Grand Center Island, Quartz Counter-tops, Kitchen with Contemporary Hardwood Wood Cabinets upgraded. Open-Concept Living Area with 9' upgraded smooth Ceiling, Very Bright and Sun Filled living space. Minutes to new Hospital, Public Transit and Grocery stores. Close to Trails/Creek and Major Highways 407, 401 & 403.
Ask about this home
A HOMEH agent will answer your questions about this home.
Around this home
Daily convenience, out of 100, from the distances below
Schools nearby
School rating, out of 10.
Helpful calculators
Your HOMEH agent

"I would see it this week."