

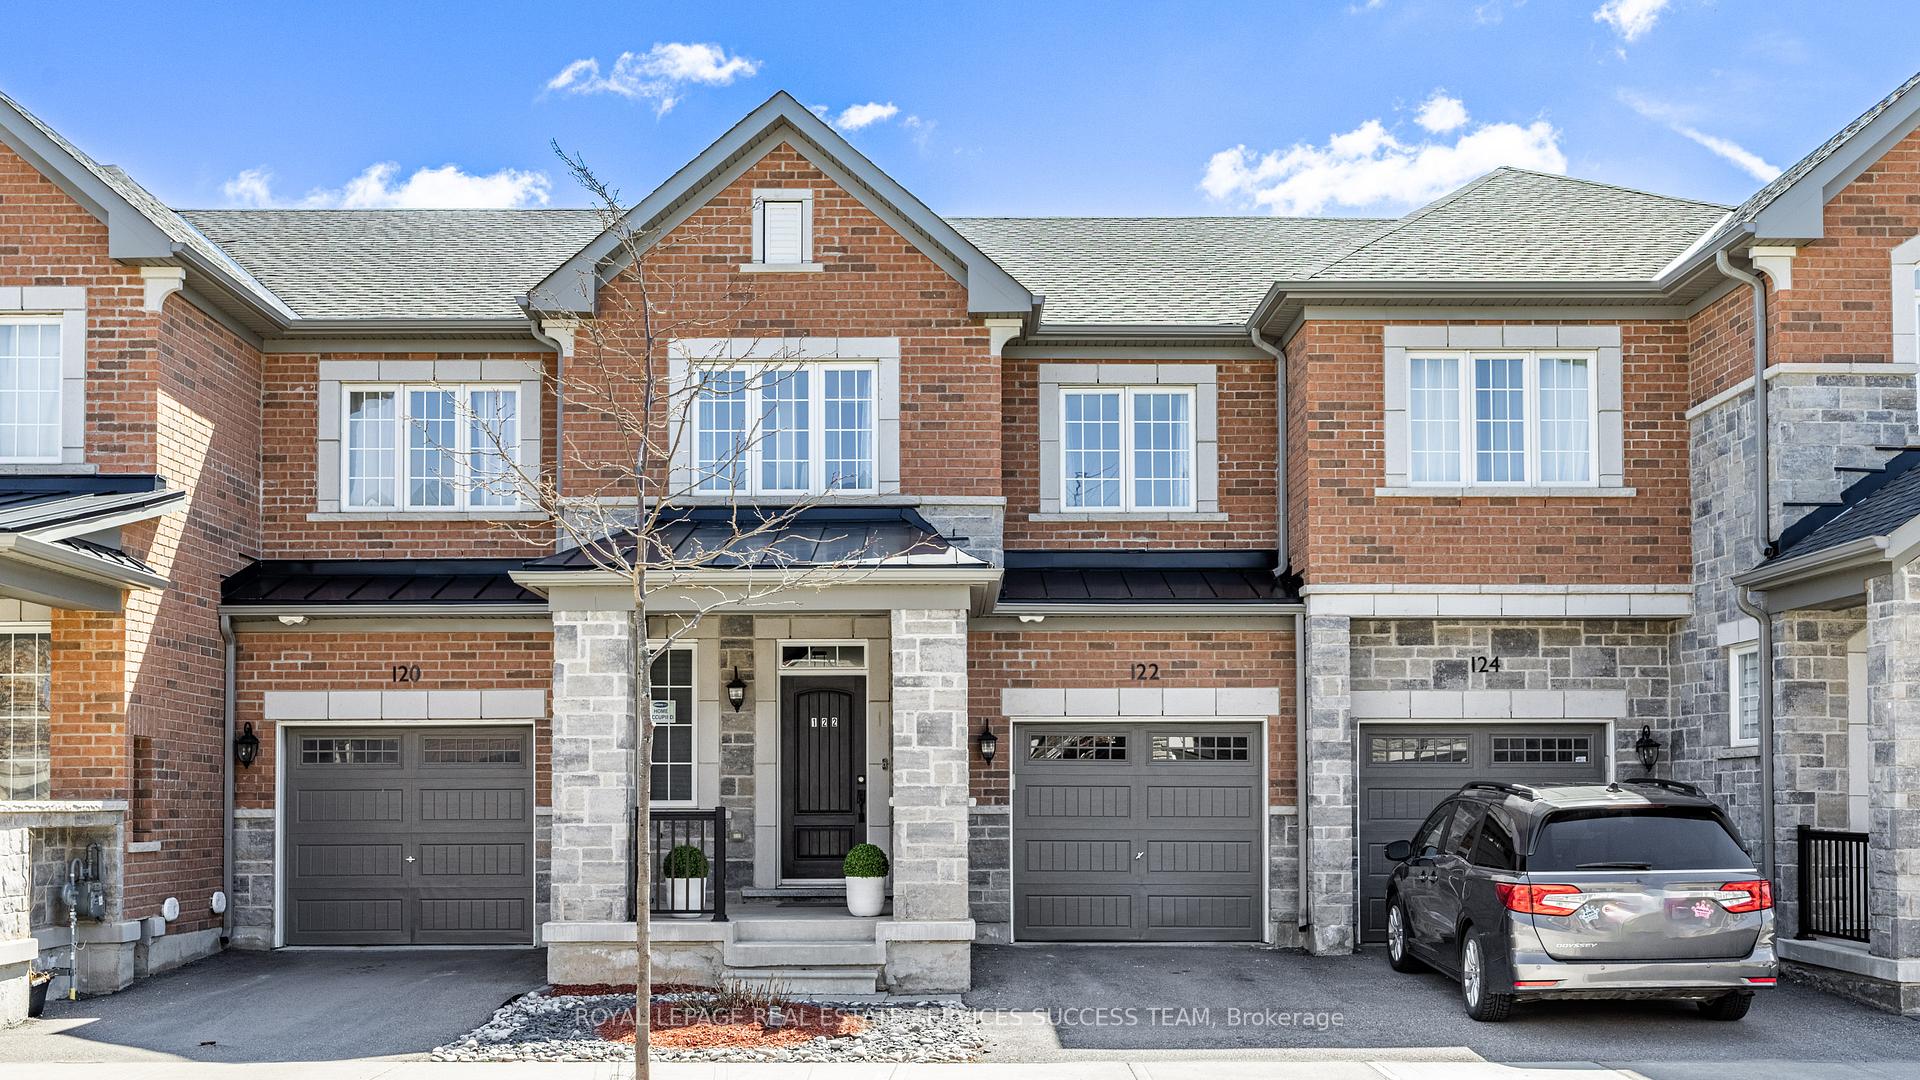
122 Kaitting Trail
122 Kaitting Trail
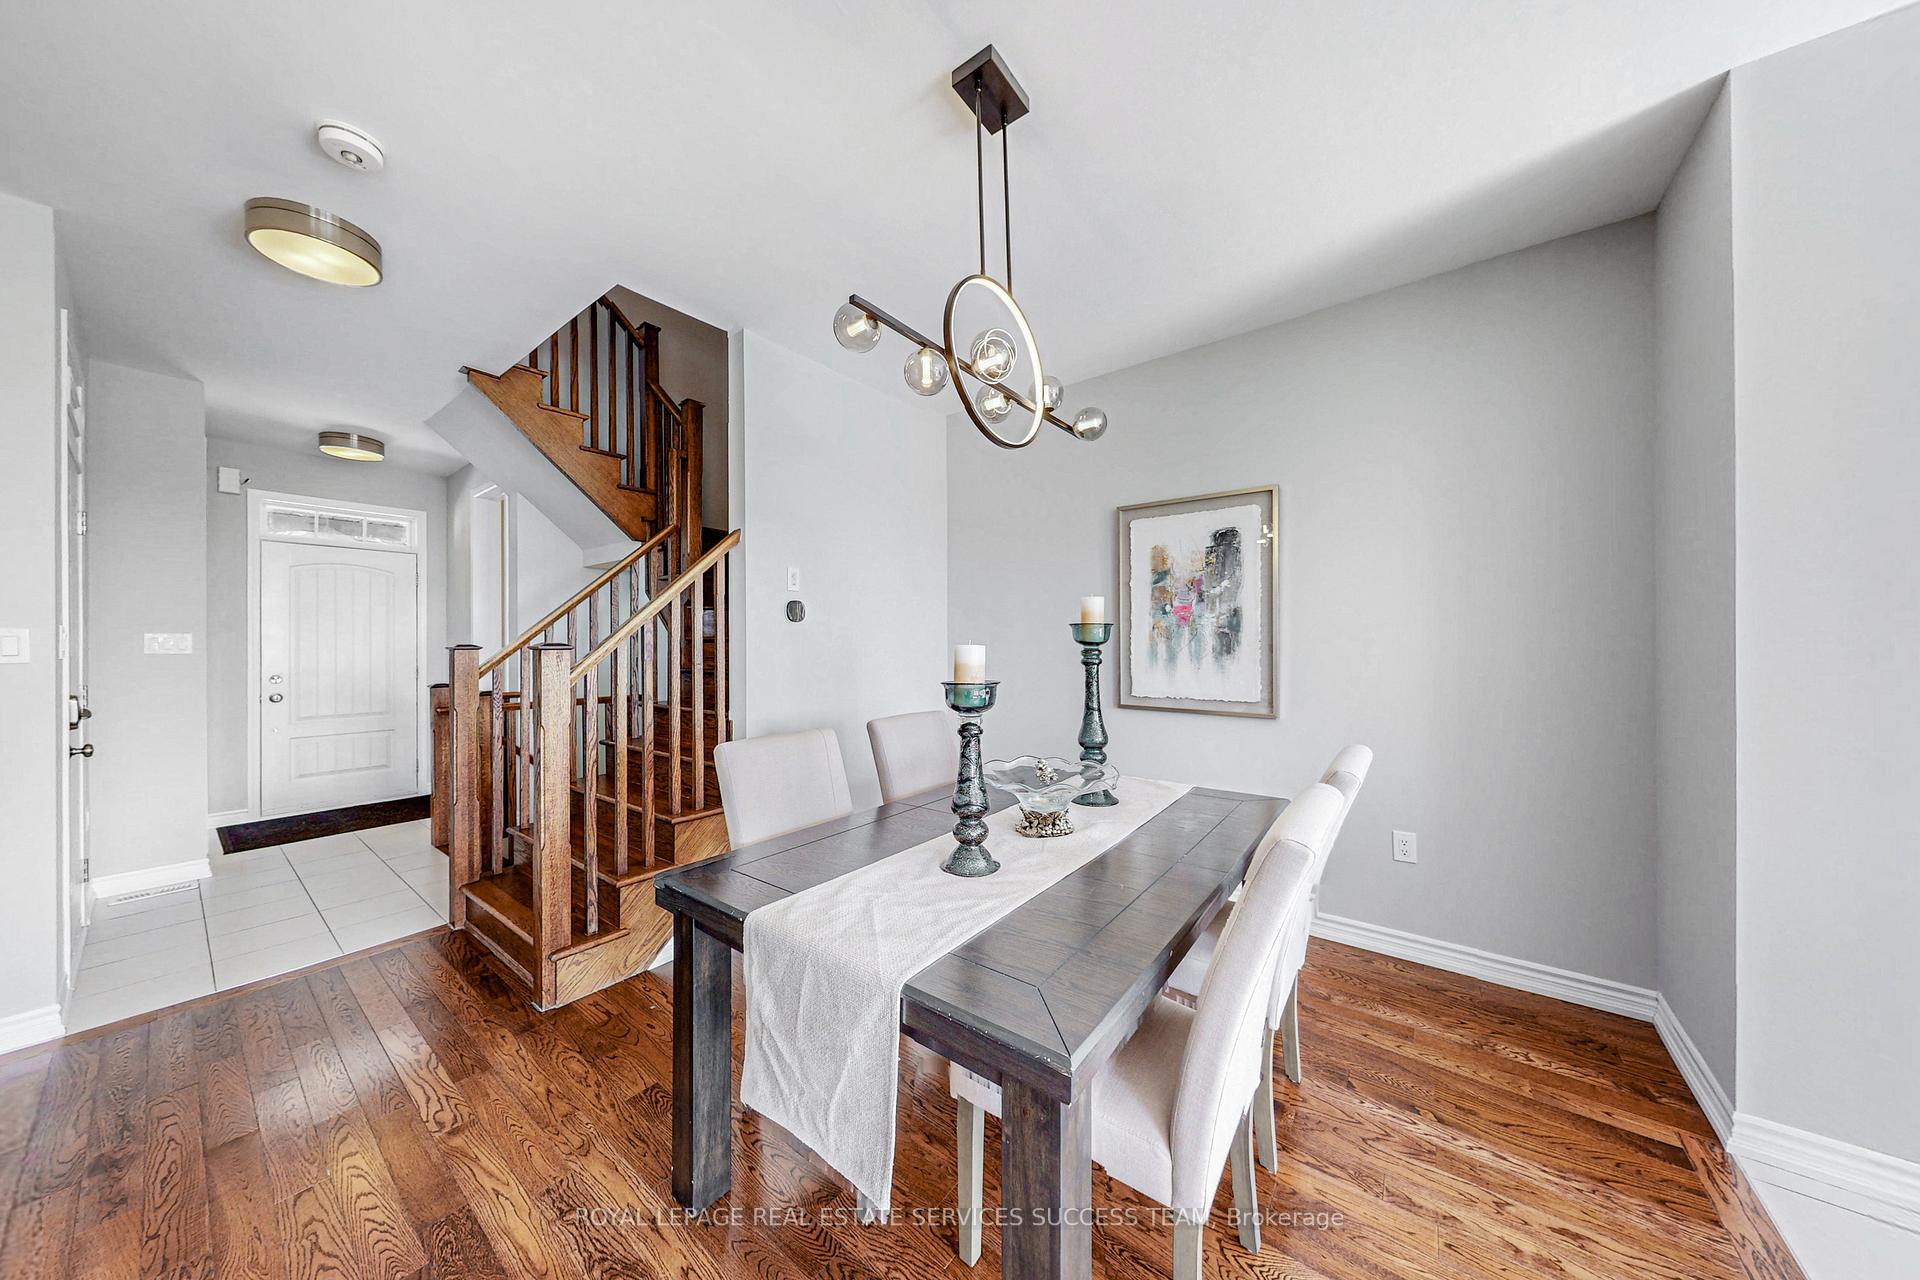 See all 36 photos
Property history
Facts and features
- BasementFull
- Age of home0–5 years
- Water, sewerMunicipal
- HeatingForced air
- Hardwood floors
- Fireplace
- Central air
The homeFreehold Townhouse, 2-storey, Age 0–5 years
- Type: Freehold Townhouse
- Style: 2-storey
- Age: 0–5 years
- Living space: 1,500–2,000 sq ft
- Basement: Full
InsideFireplace Yes, Porcelain, Hardwood, Broadloom, Upper level
- Fireplace: Yes
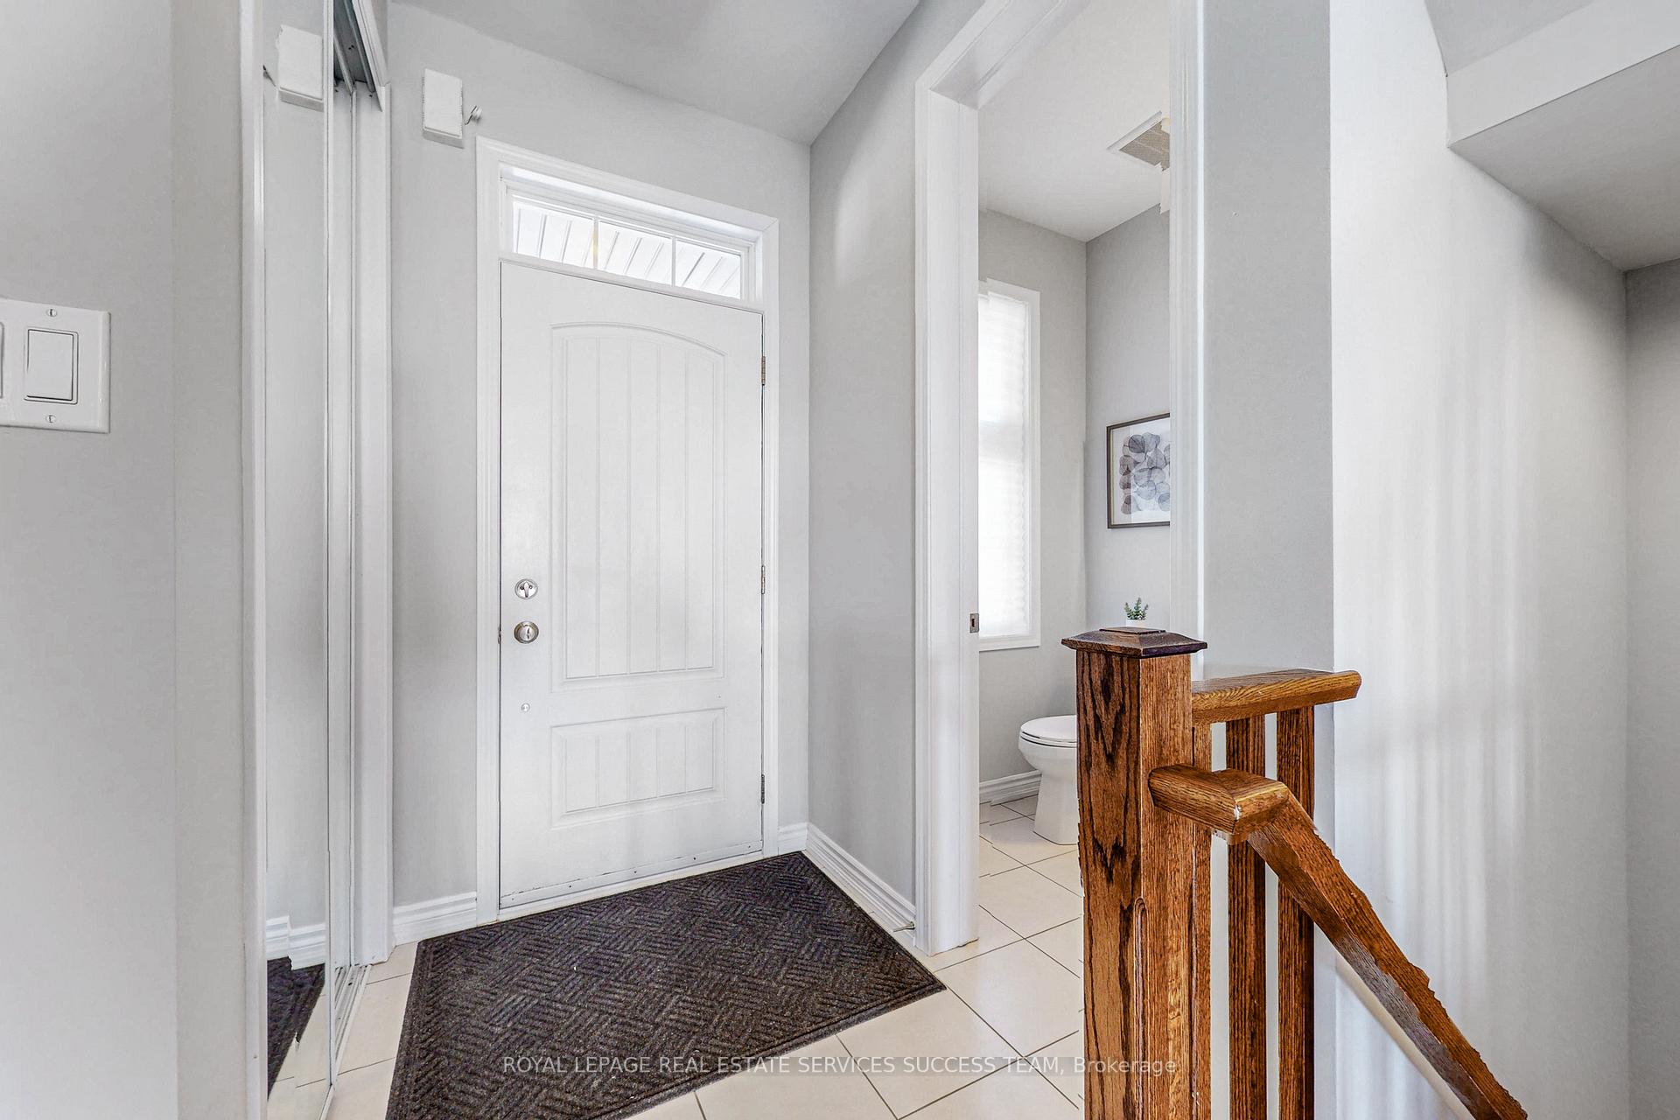
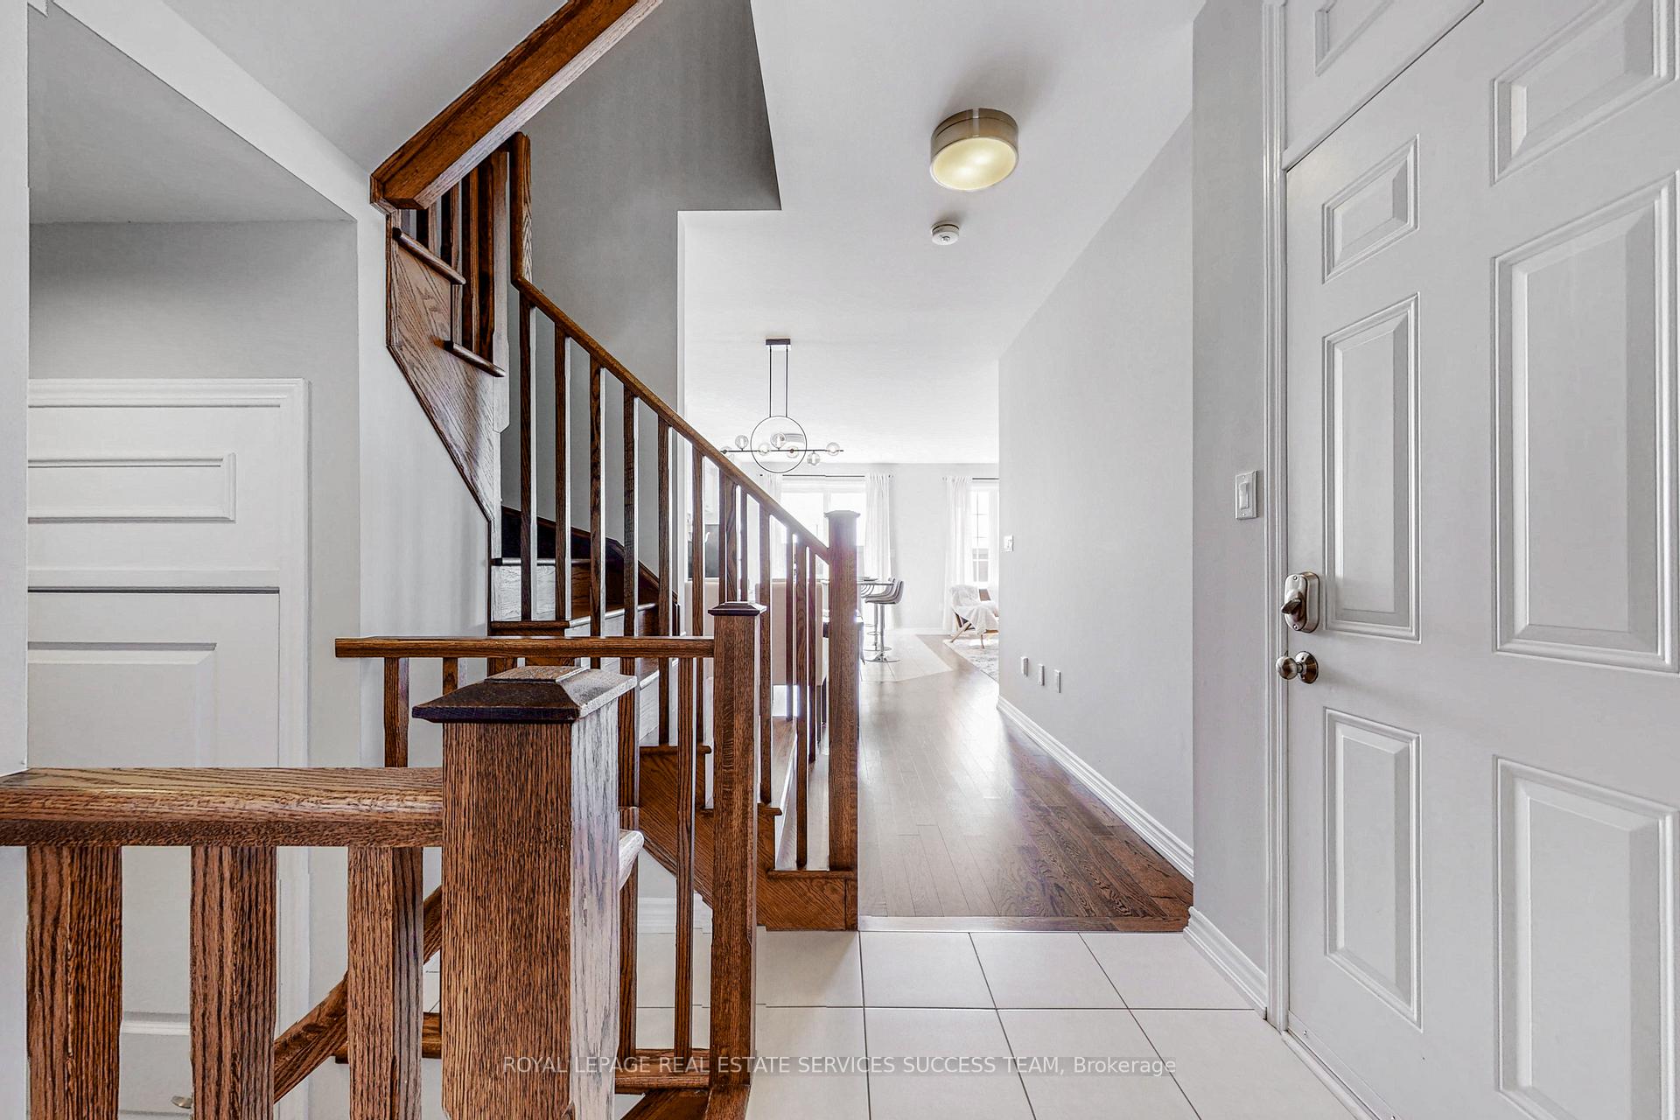
- Flooring: Porcelain, Hardwood, Broadloom
- Laundry: Upper level
- Features: Storage
- Rooms above ground: 6
- Rooms in the basement: 1
- Bedrooms: 3 + 1 in the basement
- Bathrooms: 4
- Kitchens: 1
Outside and lotBrick, stone, Asphalt shingle, Concrete
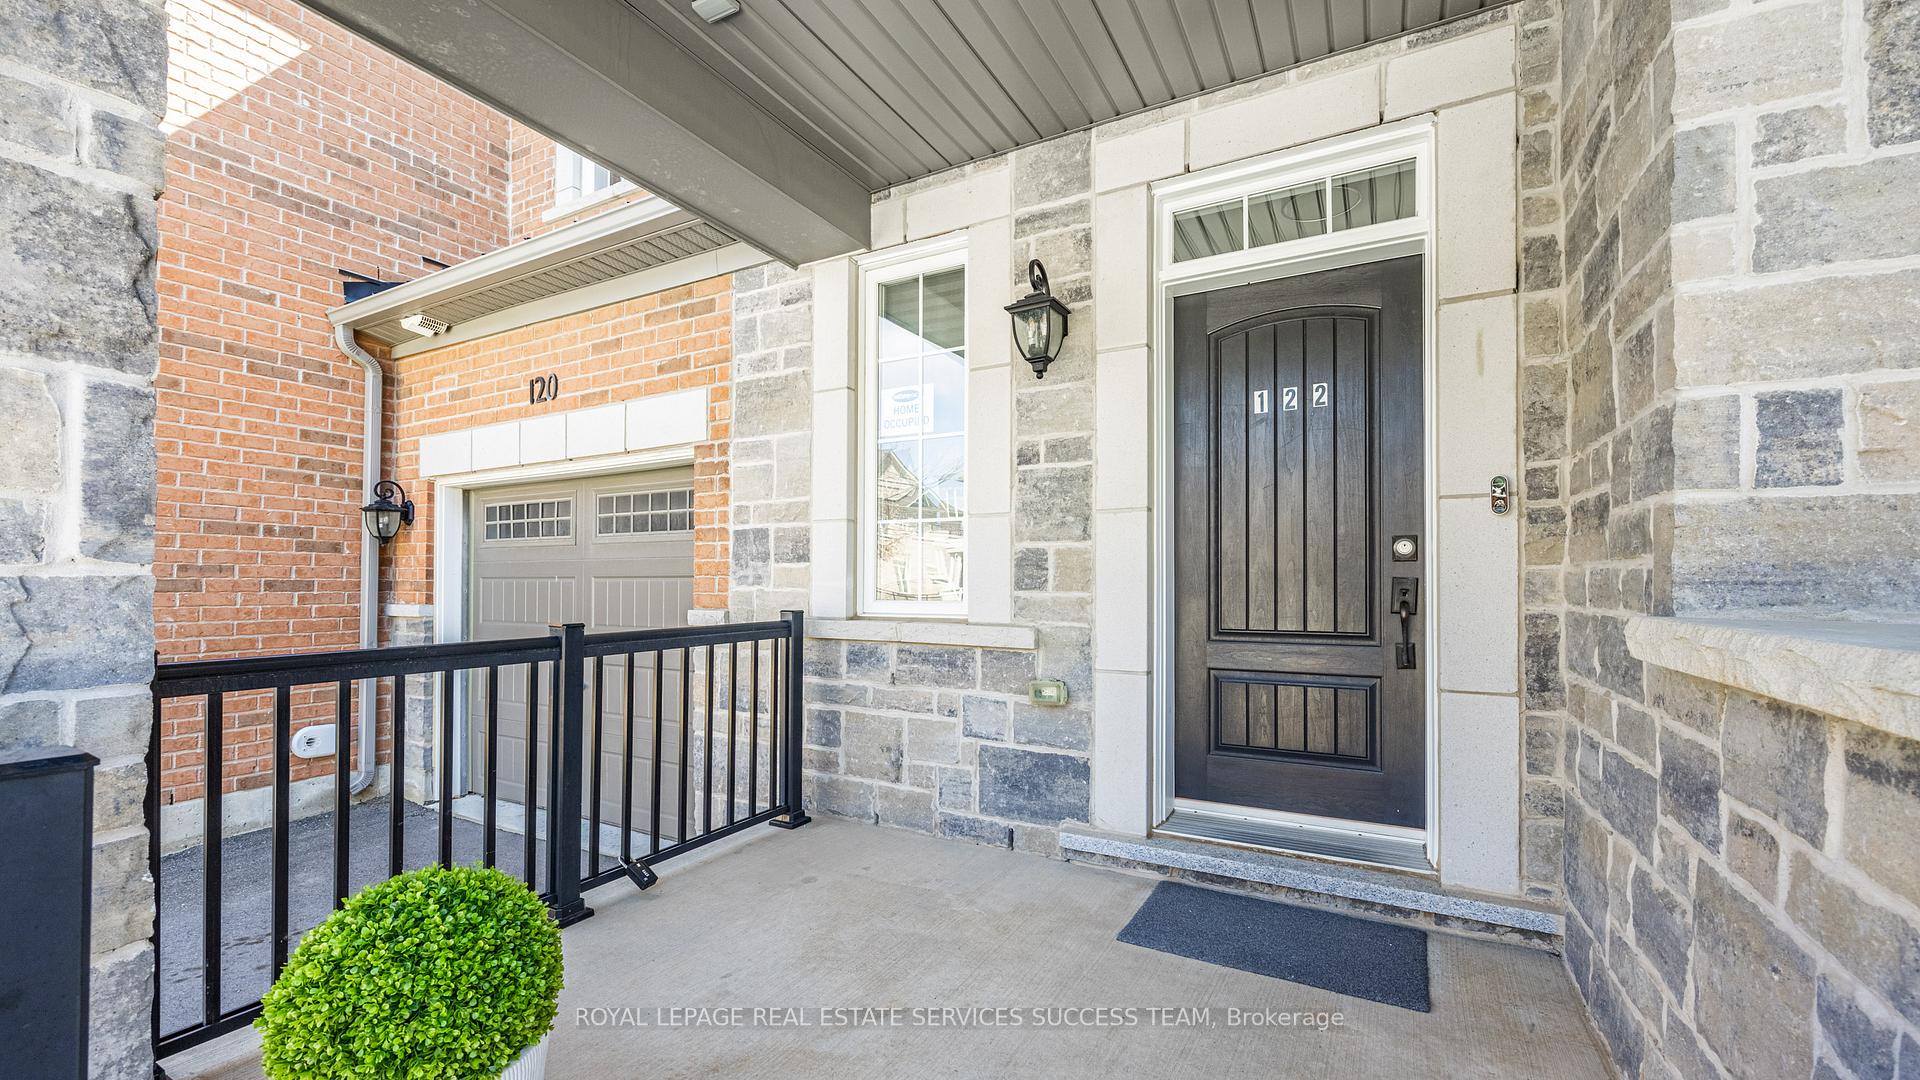
- Exterior: Brick, stone
- Roof: Asphalt shingle
- Foundation: Concrete
- Size: 23.2 × 91.21 ft
Parking1 Garage, Built-in, Private
- Spaces: 1 Garage
- Garage: Built-in
- Driveway: Private
Heating, water and powerForced air, gas, Central air, Municipal water
- Heating: Forced air, gas
- Cooling: Central air
- Water: Municipal water
- Sewer: Municipal sewer
Costs and taxesTaxes $4,393 a year, HST included in the price, Hot water tank.
- Taxes, 2024: $4,393 a year
- HST: HST included in the price
- Rental items: Hot water tank.
Included in the saleStove, dishwasher, microwave, two fridge, two washer and dryer, Main floor curtains excluded.
- Included: Stove, dishwasher, microwave, two fridge, two washer and dryer
- Not included: Main floor curtains excluded.
NearbyFenced yard, hospital, park, public transit, school
- Close to: Fenced yard, hospital, park, public transit, school
Listing detailsW12075814, Sold, Apr 10, 2025
- MLS® number: W12075814
- Status: Sold
- Listed on: Apr 10, 2025
- Days on market: 20
- Updated: Apr 30, 2025
- Possession: 2025-04-21 / Immediate
- Occupied by: Owner
- Listing brokerage: ROYAL LEPAGE REAL ESTATE SERVICES SUCCESS TEAM
About this home
122 Kaitting Trail, Oakville (Glenorchy), ON L6M 5K8
Freehold Executive Mattamy 2018 Built Townhouse In The Preserve! 1545 Sqft Energy-Star Certified Home! Hardwood Floor, Wood Staircase, Smooth Ceilings, Pot Lights, Trendy Light Fixtures. Kitchen Designed With Quality, Functionality, And Entertaining In Mind. Large Island, S/S Appliances. Large Windows In Great Room, Hardwood Floor On Main Level. Three Spacious Bedrooms, Master Bedroom W/Ensuite. 2nd Floor Laundry! Private Backyard W/ Full Fence. Extras: Finished Basement W/ Kitchenette, Guest Suite & Full Bathroom. Close To Schools, Parks, Shops. Unbeatable Preserve Location.
Ask about this home
A HOMEH agent will answer your questions about this home.
Around this home
Daily convenience, out of 100, from the distances below
Schools nearby
School rating, out of 10.
Helpful calculators
Your HOMEH agent

"I would see it this week."