

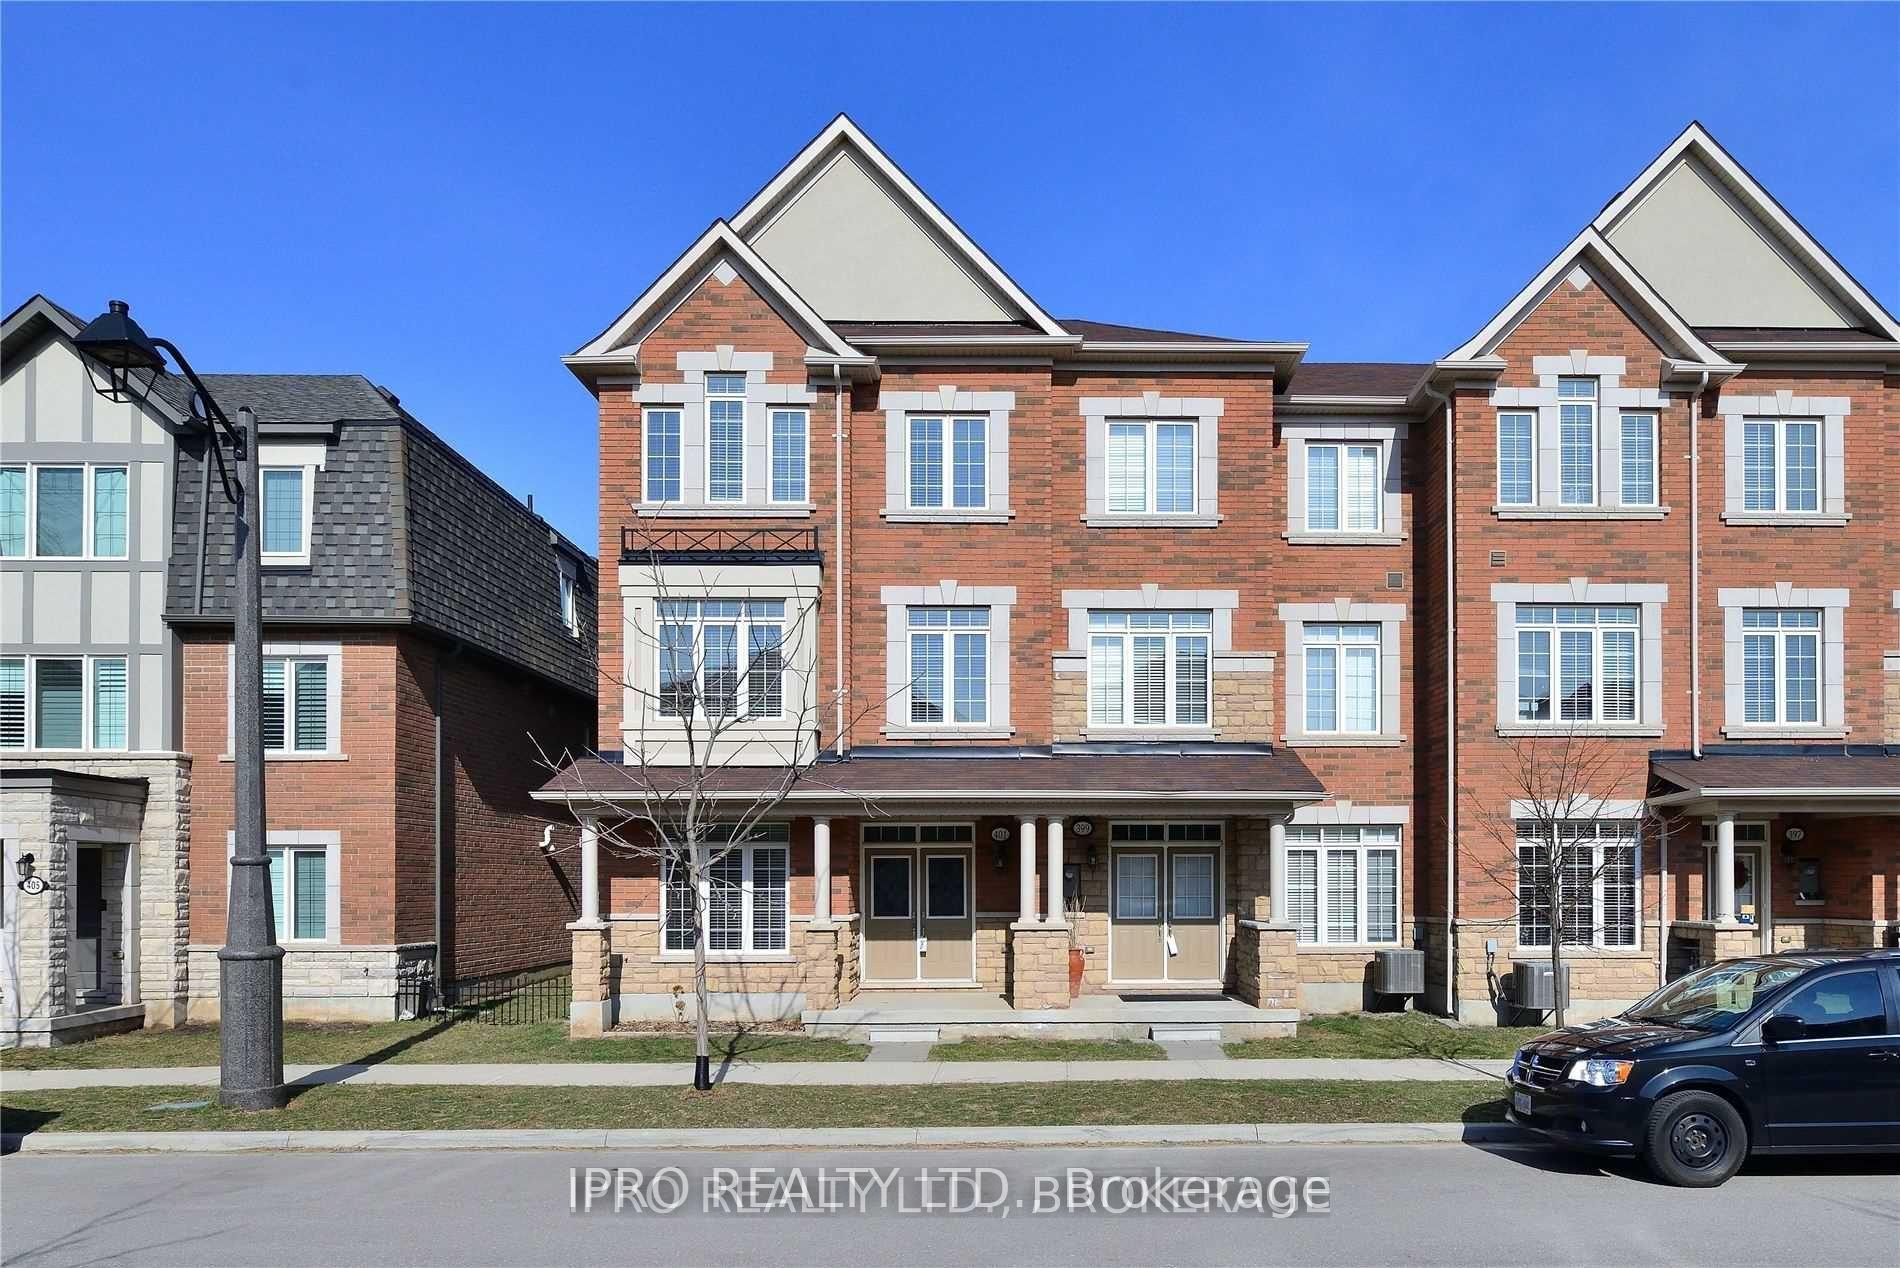
401 Switchgrass Street
401 Switchgrass Street
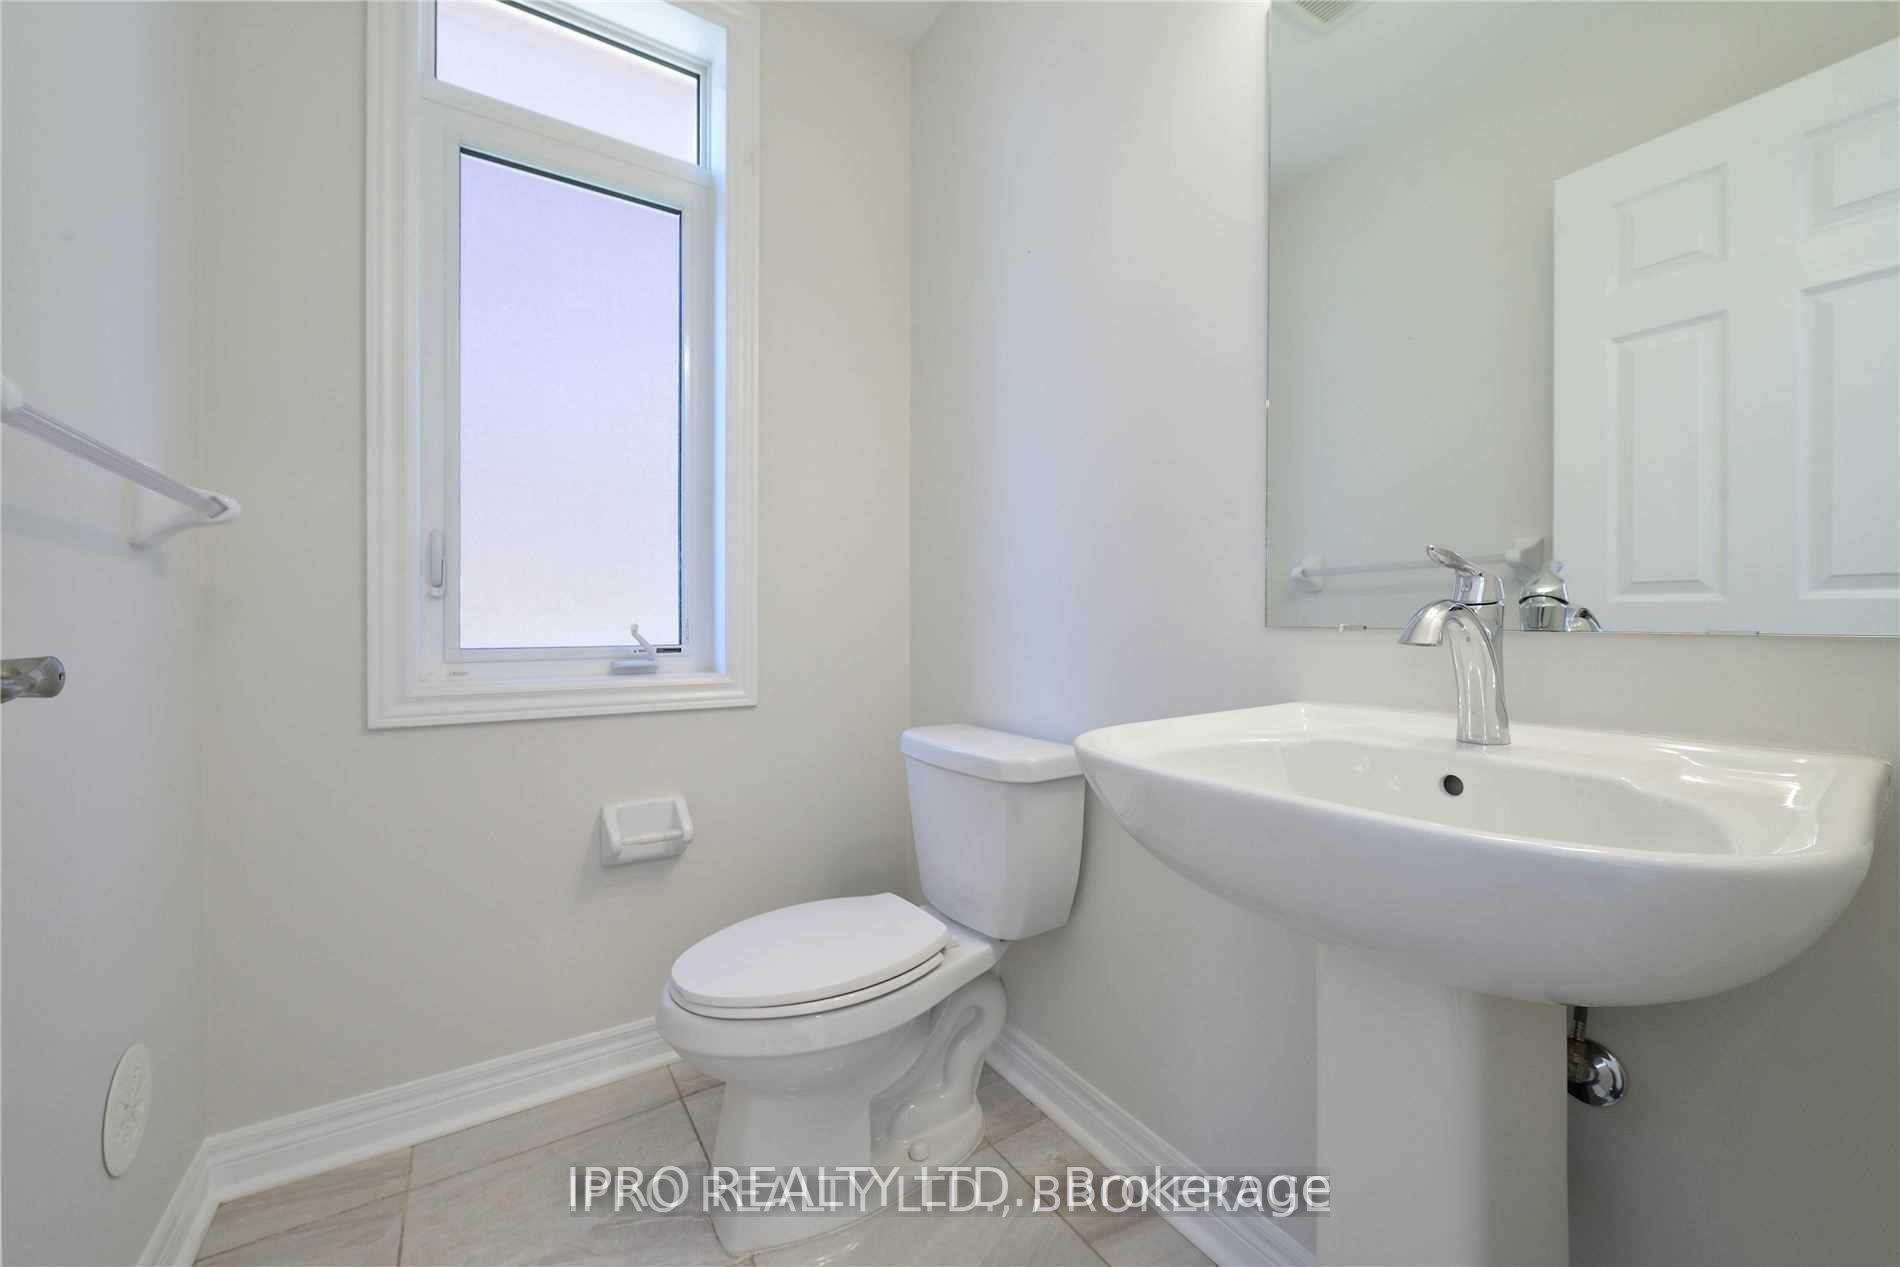 See all 24 photos
Property history
Facts and features
- BasementNone
- Lease term12 months
- FurnishedUnfurnished
- LaundryEnsuite
- Central air
The homeFreehold Townhouse, 3-storey, 2,000–2,500 sq ft
- Type: Freehold Townhouse
- Style: 3-storey
- Living space: 2,000–2,500 sq ft
- Basement: None
InsideEnsuite, Water heater, Rooms above ground 9
- Laundry: Ensuite
- Features: Water heater
- Rooms above ground: 9
- Bedrooms: 3
- Bathrooms: 4
- Kitchens: 1
- Family room: Yes
Outside and lotBrick, Asphalt shingle, Poured concrete
- Exterior: Brick
- Roof: Asphalt shingle
- Foundation: Poured concrete
Parking2 Garage, Built-in, Private
- Spaces: 2 Garage
- Garage: Built-in
- Driveway: Private
Heating, water and powerForced air, gas, Central air, Municipal water
- Heating: Forced air, gas
- Cooling: Central air
- Water: Municipal water
- Sewer: Municipal sewer
Rent and termsRent $3,600 a month, Entire property, Unfurnished
- Rent: $3,600 a month
- Space for rent: Entire property
- Furnished: Unfurnished
- Lease: 12 months
- Deposit: Required
- Credit check: Required
- Employment letter: Required
- Rental application: Required
- References: Required
Listing detailsW11821271, Rented, Nov 30, 2024
- MLS® number: W11821271
- Status: Rented
- Listed on: Nov 30, 2024
- Days on market: 96
- Updated: Mar 6, 2025
- Possession: Immediately
- Occupied by: Vacant
- Listing brokerage: IPRO REALTY LTD.
About this home
401 Switchgrass Street, Oakville (Glenorchy), ON L6M 4M2
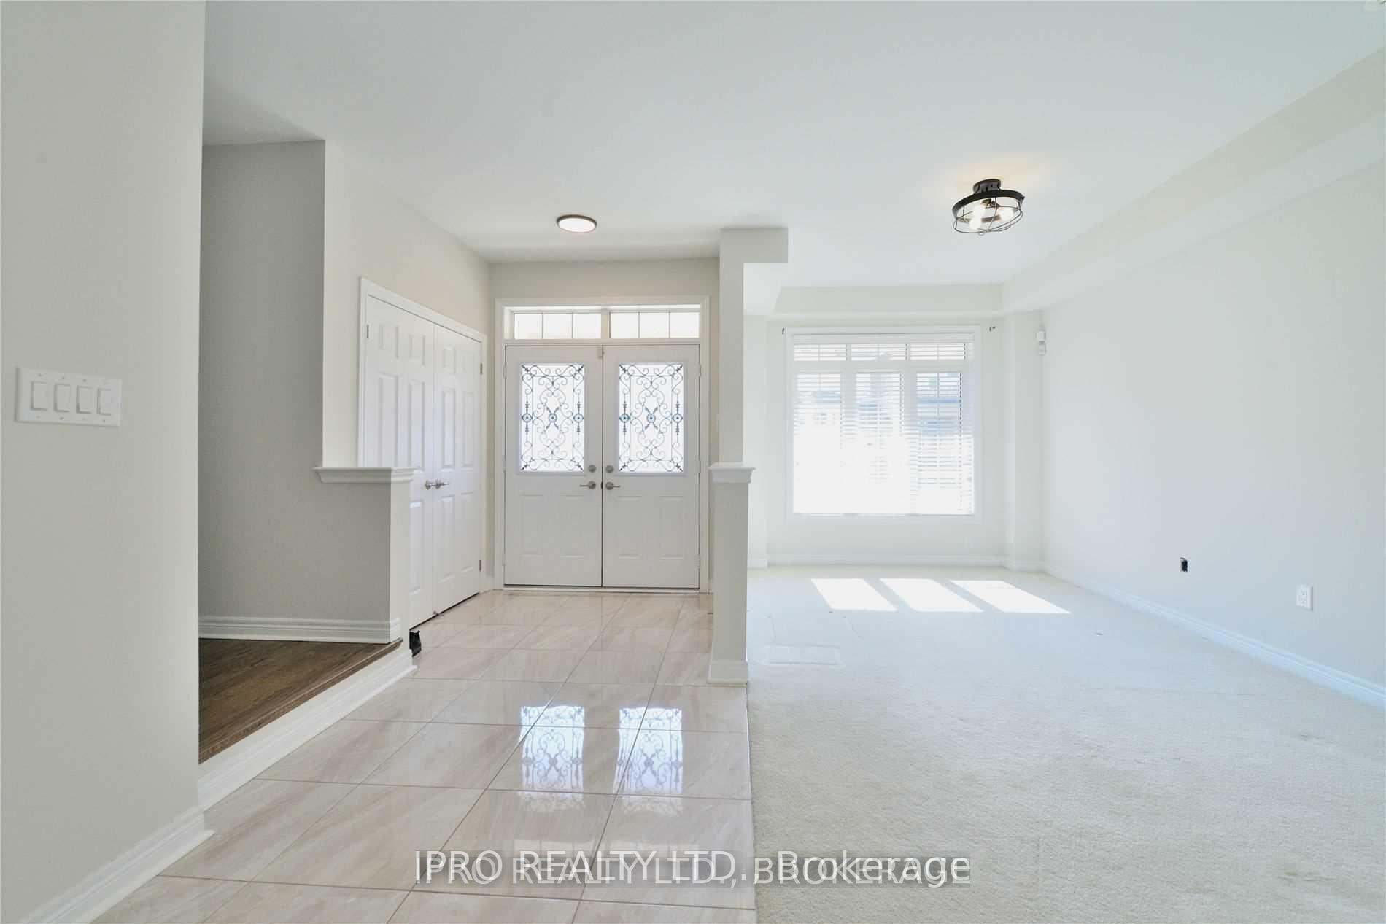
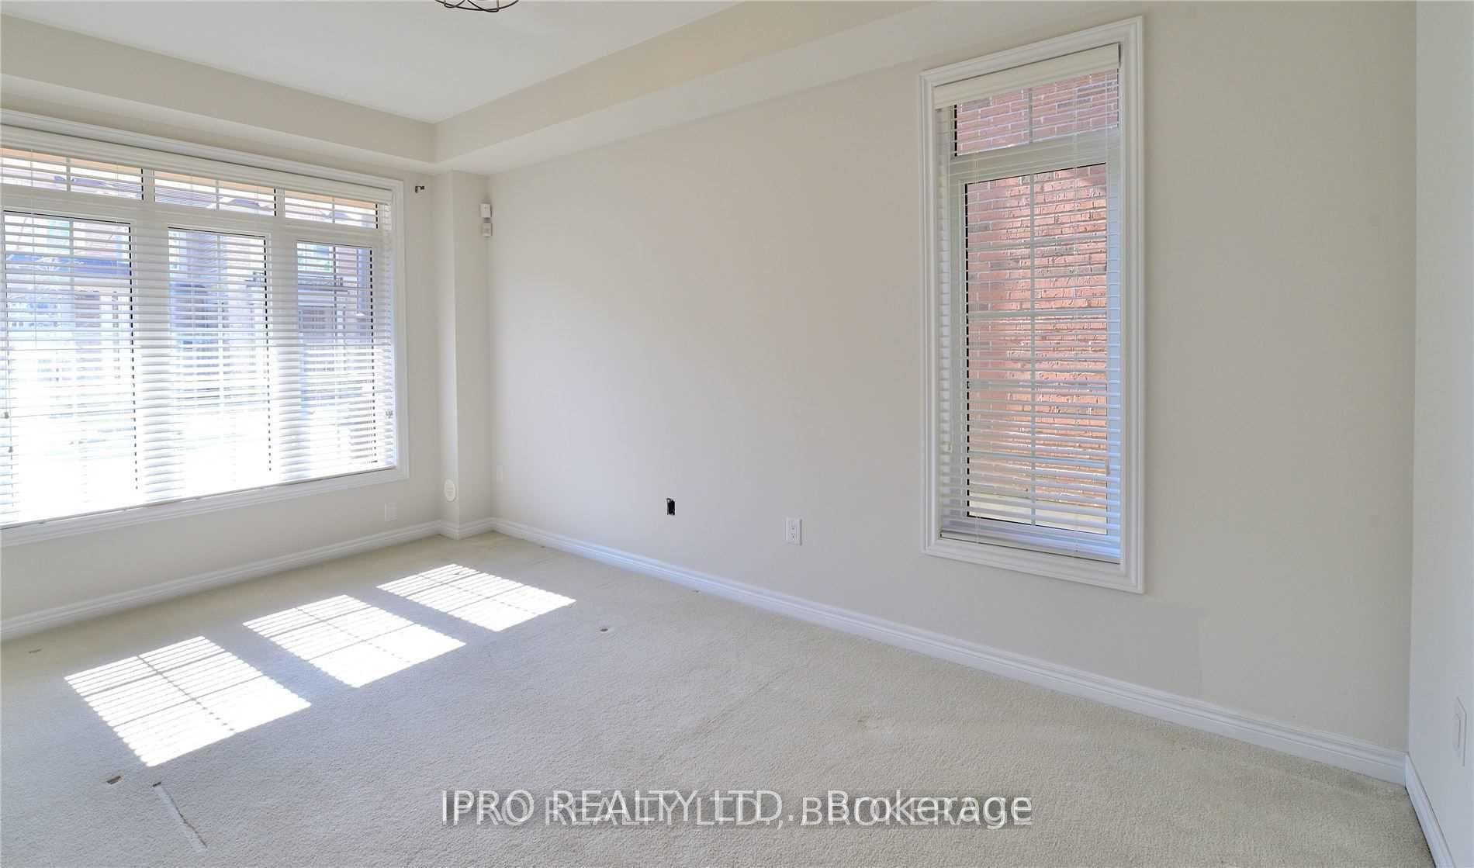
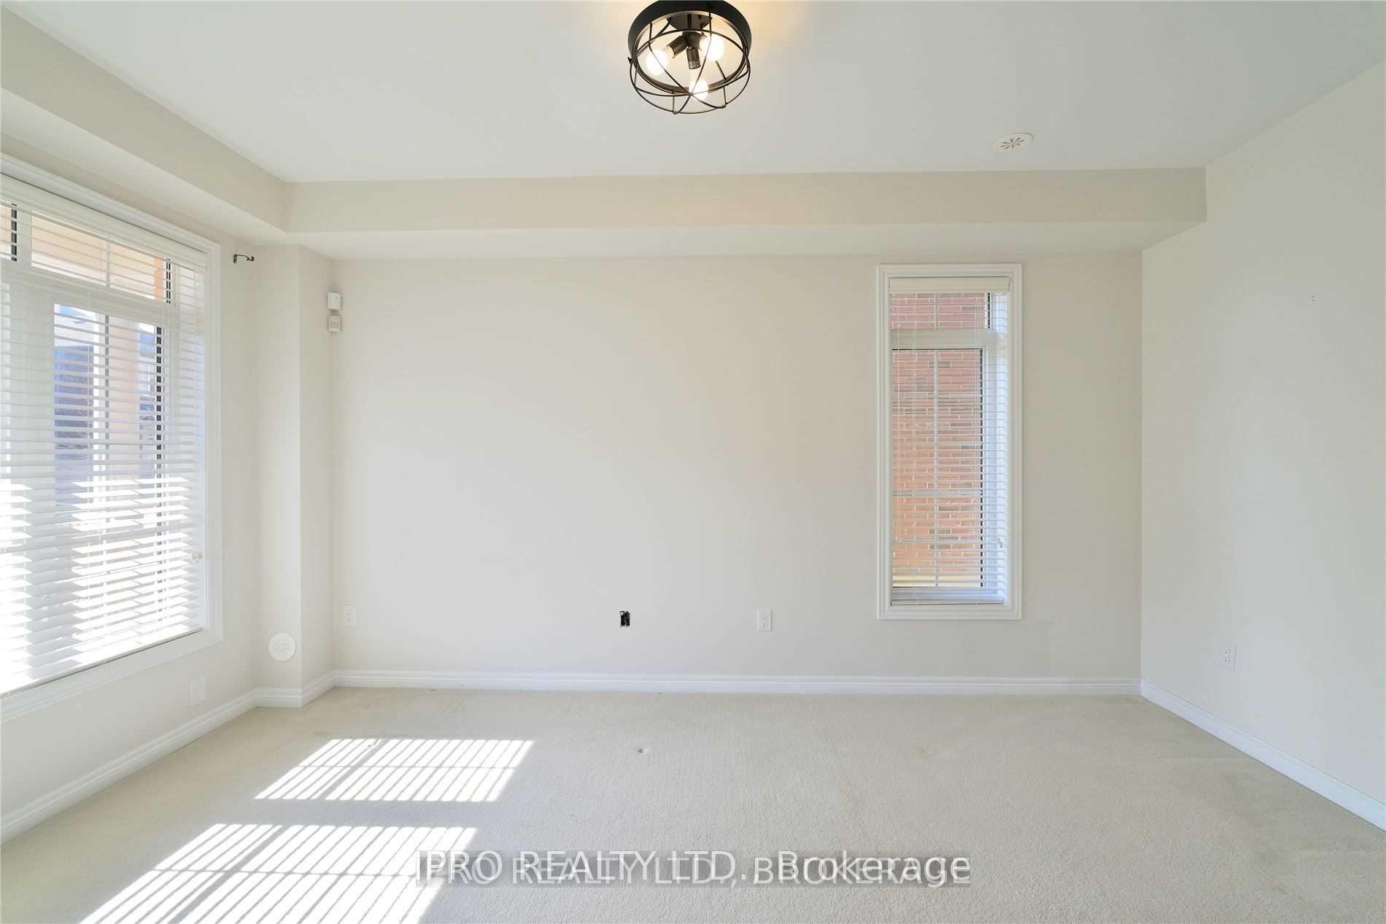
Amazing Glenorchy End Unit, 3 Bdrm, 4 Bath Freehold Townhouse In Desirable Rural Oakville! First Flr Family Rm Or Perfect Den! Inside Entry From Double Garage! Hardwood Staircases! Glorious Eat-in Kitchen W/Quartz Countertops & White Cabinetry, Marble Backsplash, Breakfast Bar, W/O To Balcony W/Covered Area For Bbq W/Gas Line & More! Open Concept Lr/Dr! Master Oasis W/Walk-In Closet, Private Balcony & 4 Pc Ensuite! 2 More Great Sized Bdrms & 4Pc Bath! Fantastic Location! Minutes To Schools, Parks, Trails, Shopping, Hwys, Hospital & More! Freshly Painted
Ask about this home
A HOMEH agent will answer your questions about this home.
Around this home
Daily convenience, out of 100, from the distances below
Schools nearby
School rating, out of 10.
Helpful calculators
Your HOMEH agent

"I would see it this week."