

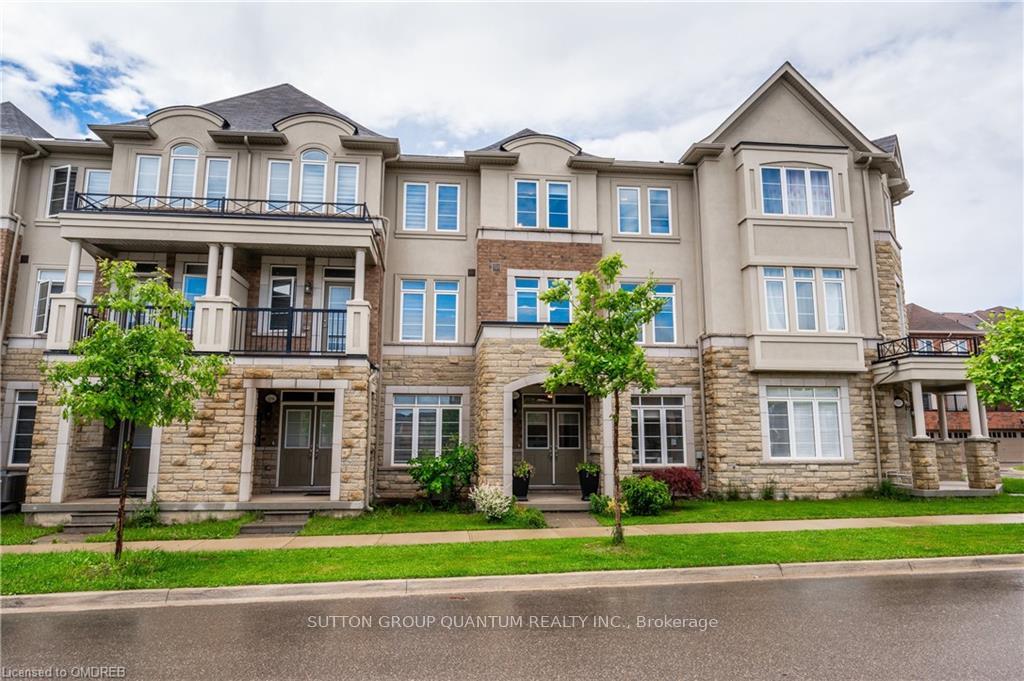
3300 Erasmum Street
3300 Erasmum Street
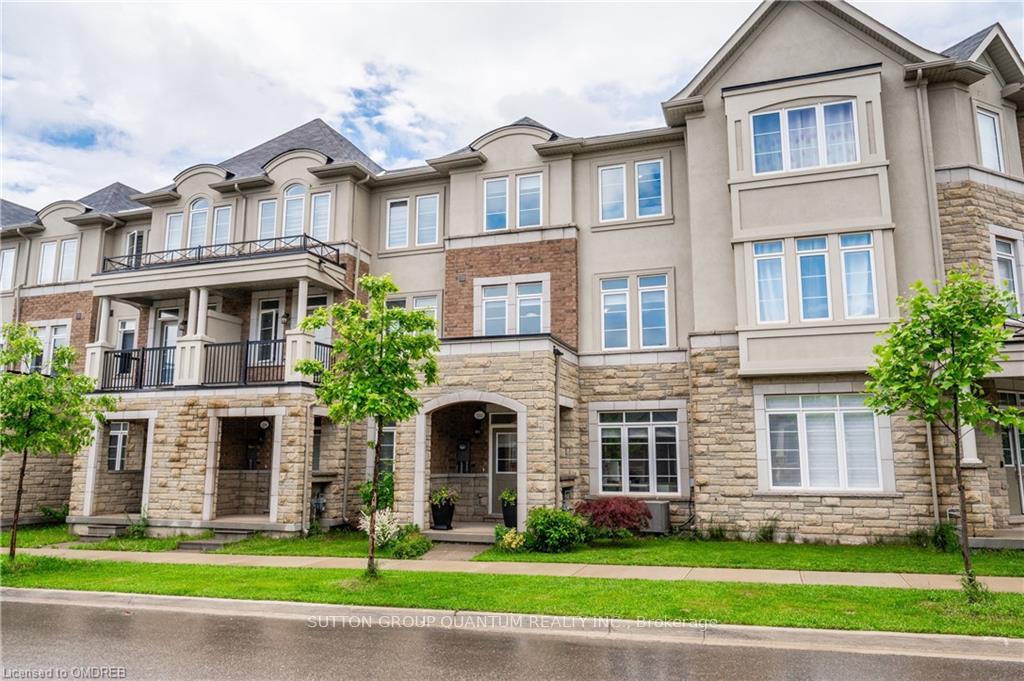
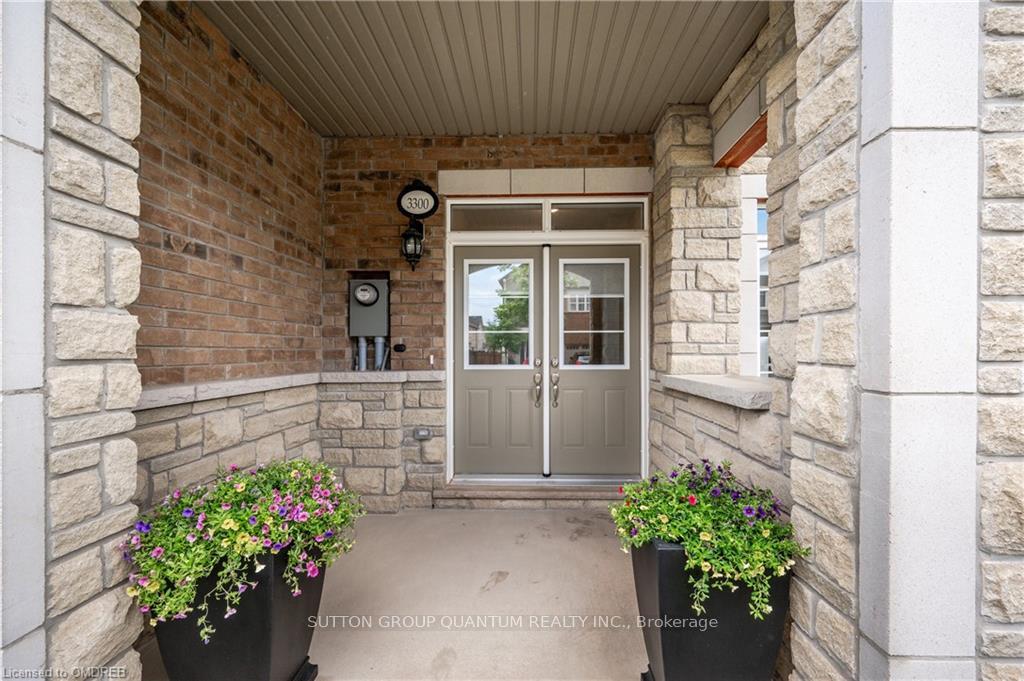
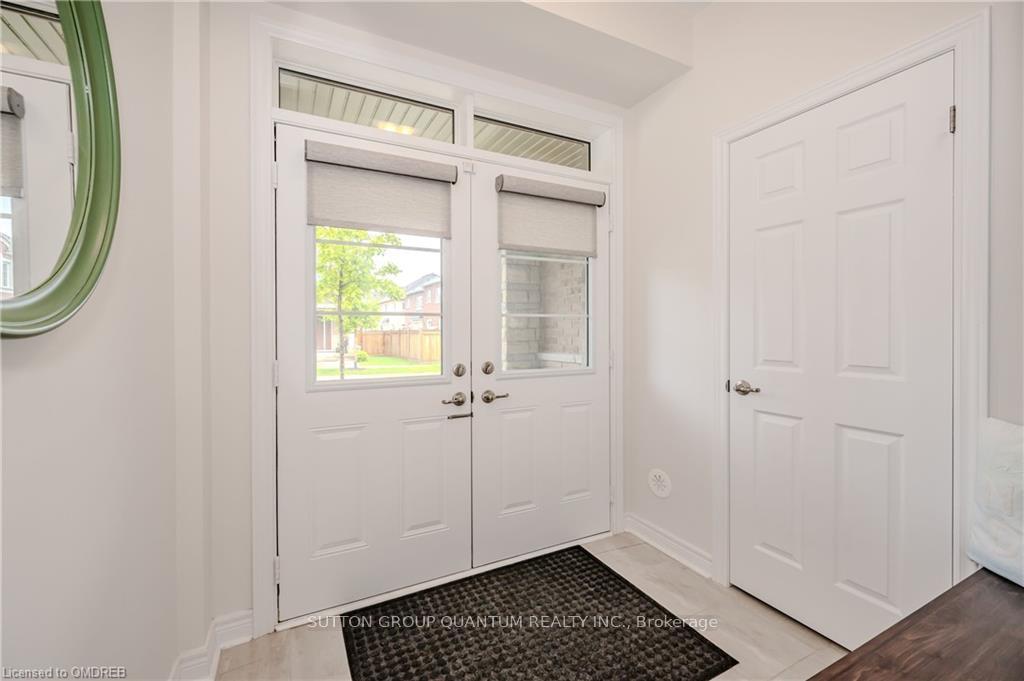
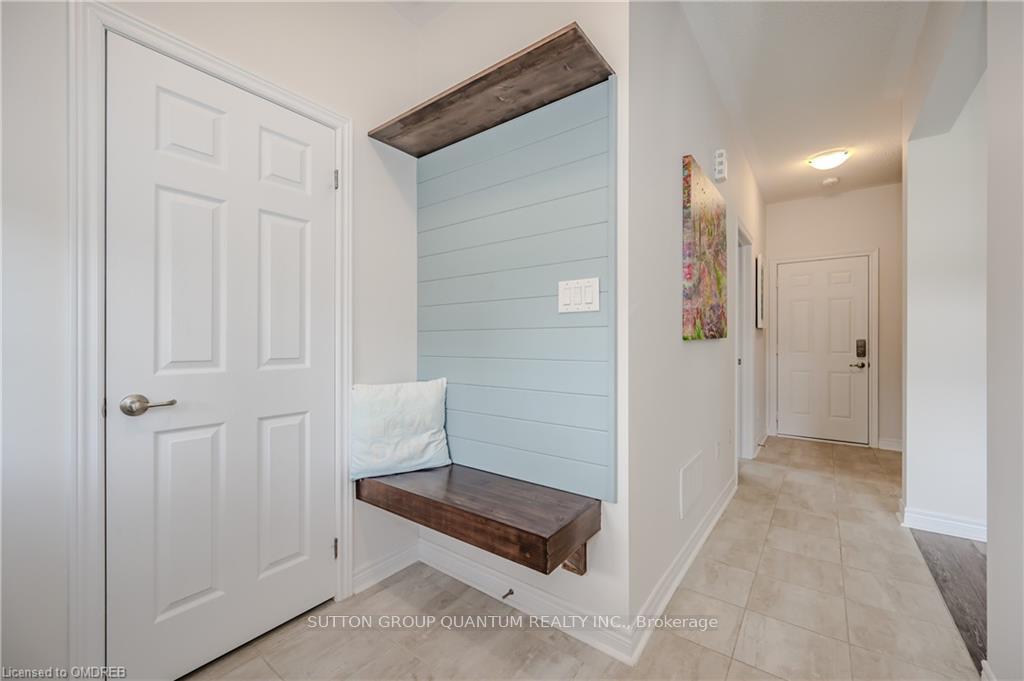 See all 16 photos
Property history
Facts and features
- BasementNone
- Lot size20 × 61 ft
- Lease term12 months
- FurnishedUnfurnished
- Central air
The homeFreehold Townhouse, 3-storey, Age 0–5 years
- Type: Freehold Townhouse
- Style: 3-storey
- Age: 0–5 years
- Living space: 1,500–2,000 sq ft
- Basement: None
- Waterfront: None
InsideIn-suite laundry, main level, Auto garage door remote, water heater, Rooms above ground 8
- Laundry: In-suite laundry, main level
- Features: Auto garage door remote, water heater
- Rooms above ground: 8
- Bedrooms: 3 + 1 in the basement
- Bathrooms: 3
- Kitchens: 1
- Family room: Yes
Outside and lotBrick, Asphalt shingle, Poured concrete
- Exterior: Brick
- Roof: Asphalt shingle
- Foundation: Poured concrete
- Size: 20 × 61 ft
Parking2 Garage, Attached, Driveway None, available, private double
- Spaces: 2 Garage
- Garage: Attached
- Driveway: None, available, private double
Heating, water and powerForced air, gas, Central air, Municipal water
- Heating: Forced air, gas
- Cooling: Central air
- Water: Municipal water
- Sewer: Municipal sewer
Rent and termsRent $3,600 a month, Entire property, Unfurnished
- Rent: $3,600 a month
- Space for rent: Entire property
- Furnished: Unfurnished
- Lease: 12 months
- Rent includes: Parking, central air conditioning
- Rental items: Hot water heater
IncludedDishwasher, dryer, garage door opener, range hood, refrigerator, stove, washer, window coverings
- Included: Dishwasher, dryer, garage door opener, range hood, refrigerator, stove, washer, window coverings
NearbySchool bus route, rec./commun.centre, school, park
- Close to: School bus route, rec./commun.centre, school, park
Listing detailsW11889728, Rented, Dec 11, 2024
- MLS® number: W11889728
- Status: Rented
- Listed on: Dec 11, 2024
- Days on market: 84
- Updated: Mar 5, 2025
- Possession: Immediately
- Occupied by: Vacant
- Listing brokerage: SUTTON GROUP QUANTUM REALTY INC.
About this home
3300 Erasmum Street, Oakville (Glenorchy), ON L6M 0X3
Stunning Townhome for Lease in Oakville's Preserve Community! Dont miss out on this fantastic opportunity to lease a beautifully upgraded townhome in the highly sought-after Preserve Community of Oakville. This meticulously maintained home features 3 spacious bedrooms, 2.5bathrooms, a den, and a rare oversized attached double garage with convenient inside entry. Step inside to discover an abundance of natural light and high-end finishes. Enjoy hardwood floors, smooth 9-foot ceilings, and a solid oak staircase with metal railing. The main floor offers a laundry area, generous storage solutions, and a dedicated den/office space. The second floor boasts an open-concept kitchen with expansive windows, ample cupboard space, a pantry, upgraded appliances, and a breakfast bar perfect for entertaining! The inviting living room and dining area seamlessly flow to a large patio, ideal for outdoor lounging, grilling, and dining. A convenient 2-piece powder room completes this level. Retreat to the third floor, where you'll find a spacious master bedroom with its own deck for morning coffee, a walk-in closet, and a luxurious ensuite featuring a soaker tub and stand-up shower. Two additional well-sized bedrooms and a full bathroom provide plenty of space for family or guests. This home is nestled among lush forestlands, scenic trails, tranquil ponds, and picnic areas, all while being close to charming neighborhood shops, essential services, and highly ranked schools. With quick access to the hospital, highways, and the GO train, this prime location truly has it all.
Ask about this home
A HOMEH agent will answer your questions about this home.
Around this home
Daily convenience, out of 100, from the distances below
Schools nearby
School rating, out of 10.
Helpful calculators
Your HOMEH agent

"I would see it this week."