

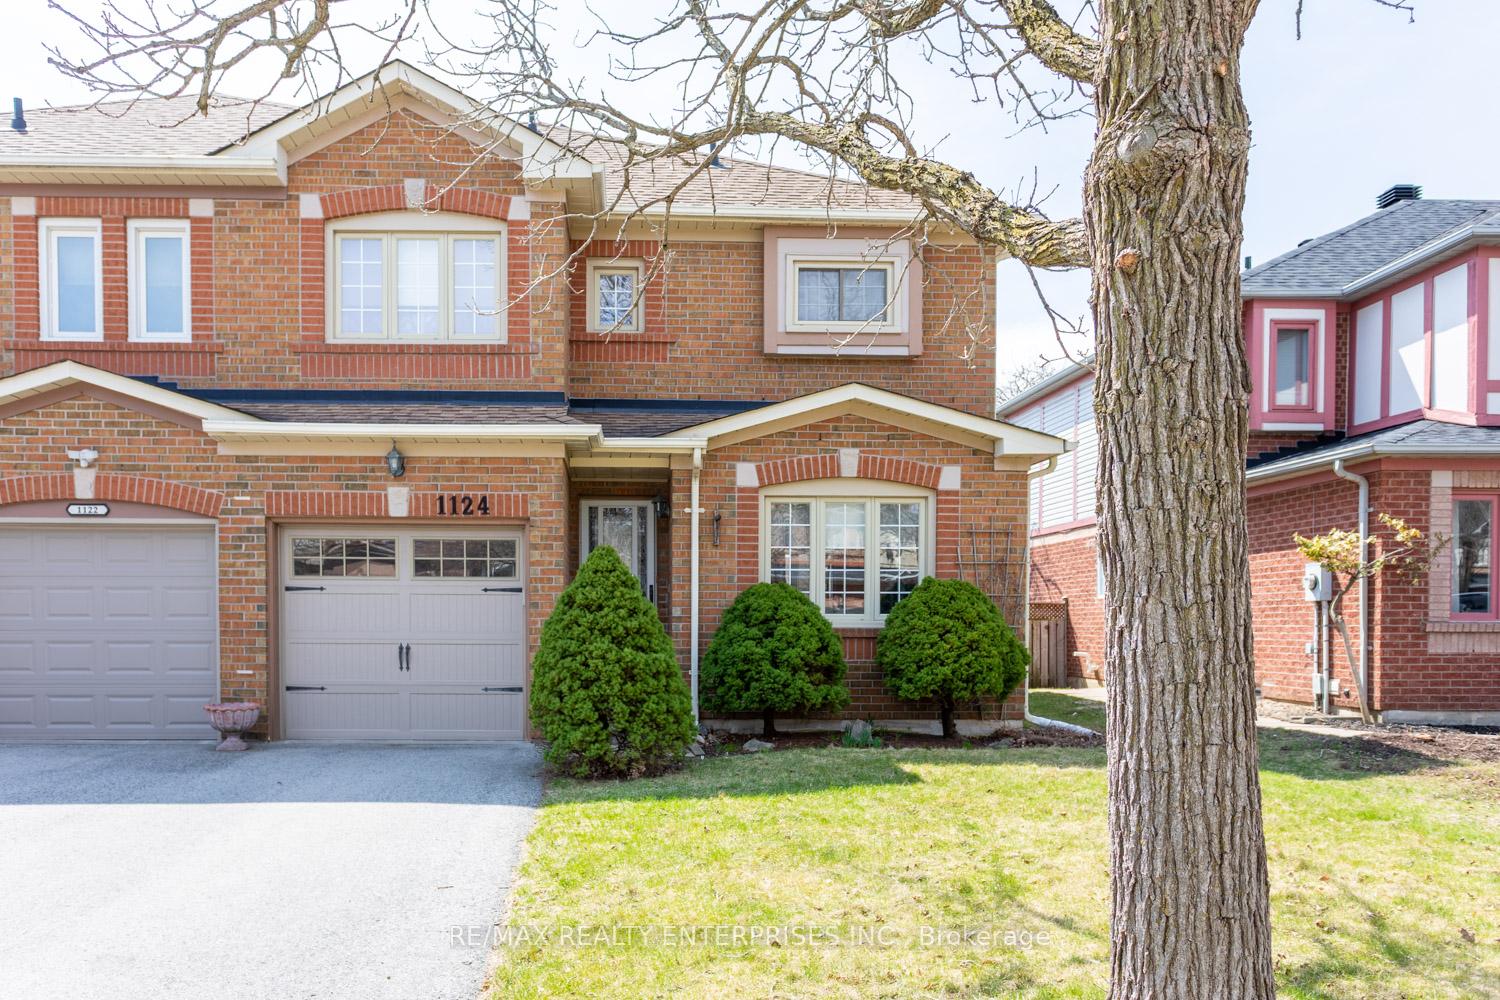
1124 Beechnut Road
1124 Beechnut Road
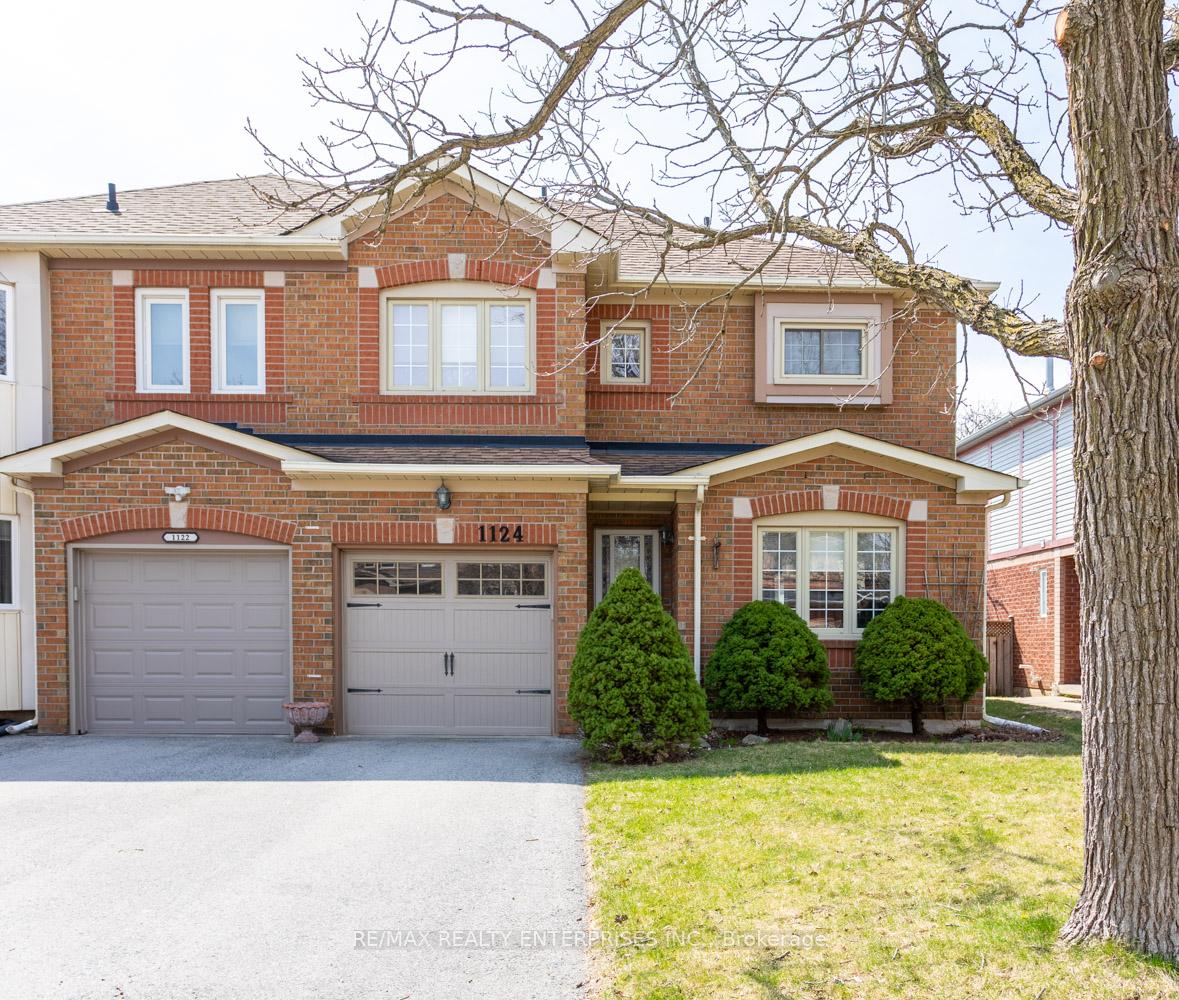
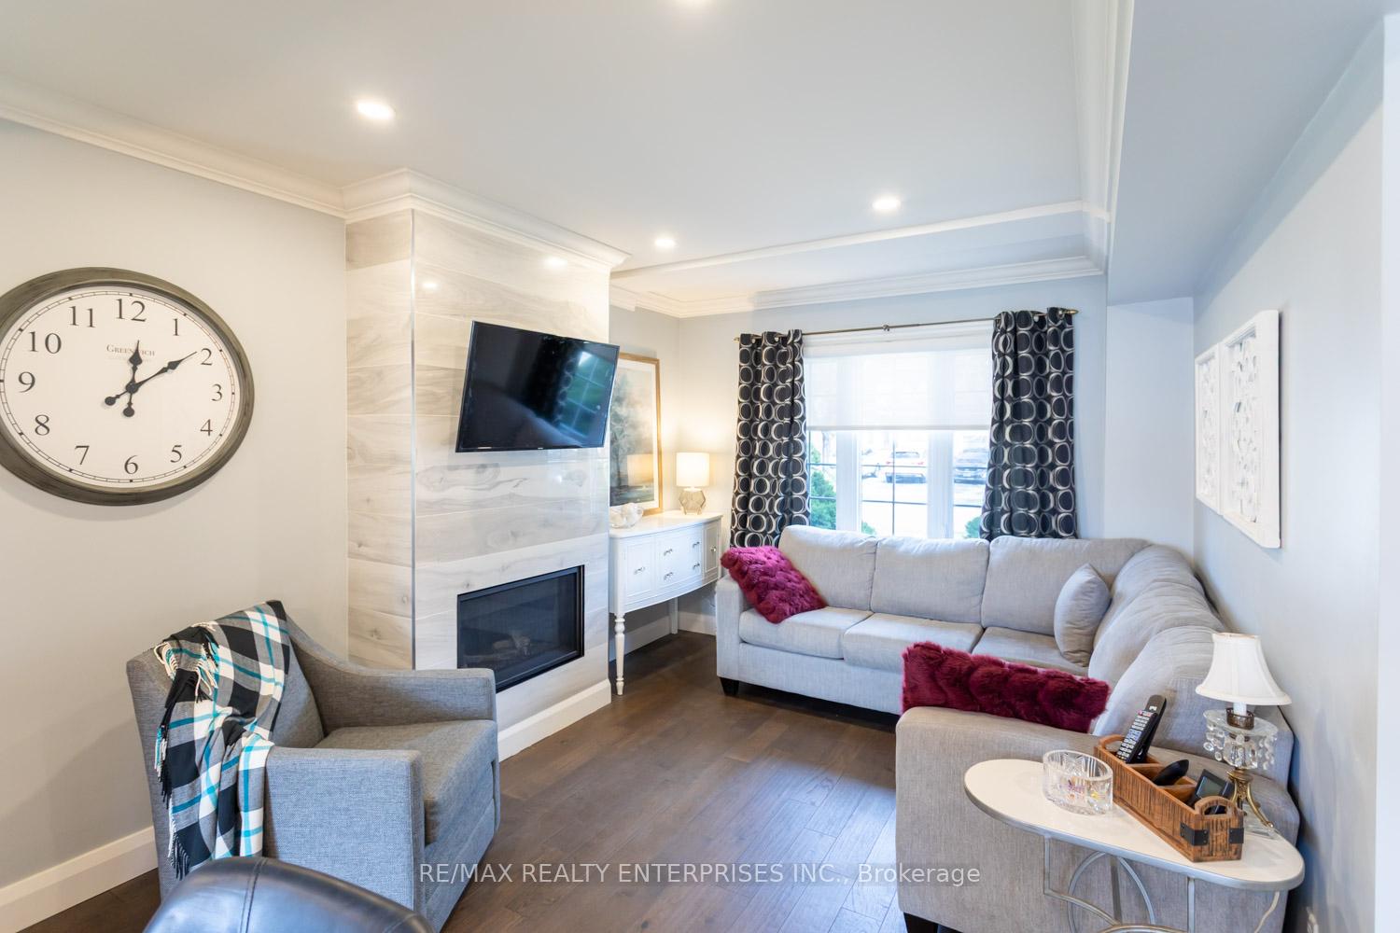
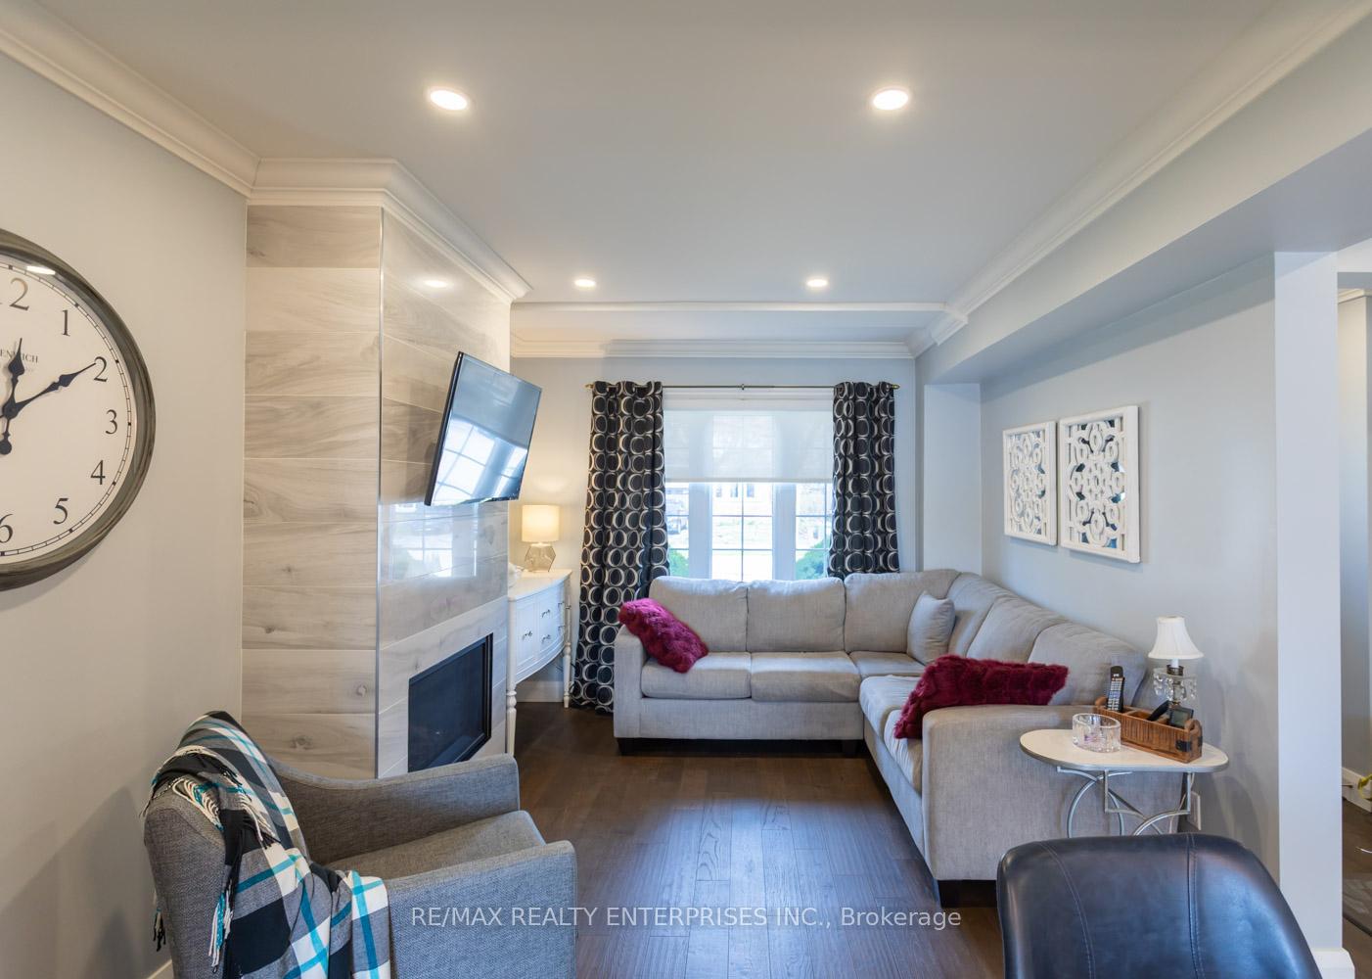
 See all 37 photos
Property history
Facts and features
- BasementFinished
- Age of home31–50 years
- Water, sewerMunicipal
- HeatingForced air
- Fireplace
- Central air
The homeSemi-Detached, 2-storey, Age 31–50 years
- Type: Semi-Detached
- Style: 2-storey
- Age: 31–50 years
- Living space: 1,500–2,000 sq ft
- Basement: Finished
InsideFireplace Yes, natural gas, Auto garage door remote, central vacuum, Rooms above ground 7
- Fireplace: Yes, natural gas
- Features: Auto garage door remote, central vacuum
- Rooms above ground: 7
- Rooms in the basement: 1
- Bedrooms: 3
- Bathrooms: 4
- Kitchens: 1
Outside and lotBrick, Asphalt shingle, Poured concrete
- Exterior: Brick
- Roof: Asphalt shingle
- Foundation: Poured concrete
- Size: 32.64 × 109.91 ft
Parking1 Garage, Built-in, Private
- Spaces: 1 Garage
- Garage: Built-in
- Driveway: Private
Heating, water and powerForced air, gas, Central air, Municipal water
- Heating: Forced air, gas
- Cooling: Central air
- Water: Municipal water
- Sewer: Municipal sewer
Costs and taxesTaxes $4,106 a year, HST included in the price, Hot water tank (rental) $78.08 quarterly
- Taxes, 2024: $4,106 a year
- HST: HST included in the price
- Rental items: Hot water tank (rental) $78.08 quarterly
Included in the saleStove, fridge, b/i dishwasher, washer, dryer, all light fixtures, all window coverings, ensuite cupboard, 4 bar stools in kitchen, main bath wall cabinet, garage door opener (1 remote), entertainment cabinet in basement, electric baseboard heater in front bedroom not is use, 10ft awning at back door., Tv in livingroom
- Included: Stove, fridge, b/i dishwasher, washer, dryer, all light fixtures, all window coverings, ensuite cupboard, 4 bar stools in kitchen, main bath wall cabinet, garage door opener (1 remote), entertainment cabinet in basement, electric baseboard heater in front bedroom not is use, 10ft awning at back door.
- Not included: Tv in livingroom
NearbyFenced yard
- Close to: Fenced yard
Listing detailsW12100736, Sold, Apr 24, 2025
- MLS® number: W12100736
- Status: Sold
- Listed on: Apr 24, 2025
- Days on market: 5
- Updated: Apr 29, 2025
- Possession: 2025-08-12 / Flexible
- Occupied by: Owner
- Listing brokerage: RE/MAX REALTY ENTERPRISES INC.
About this home
1124 Beechnut Road, Oakville (Clearview), ON L6J 7P2
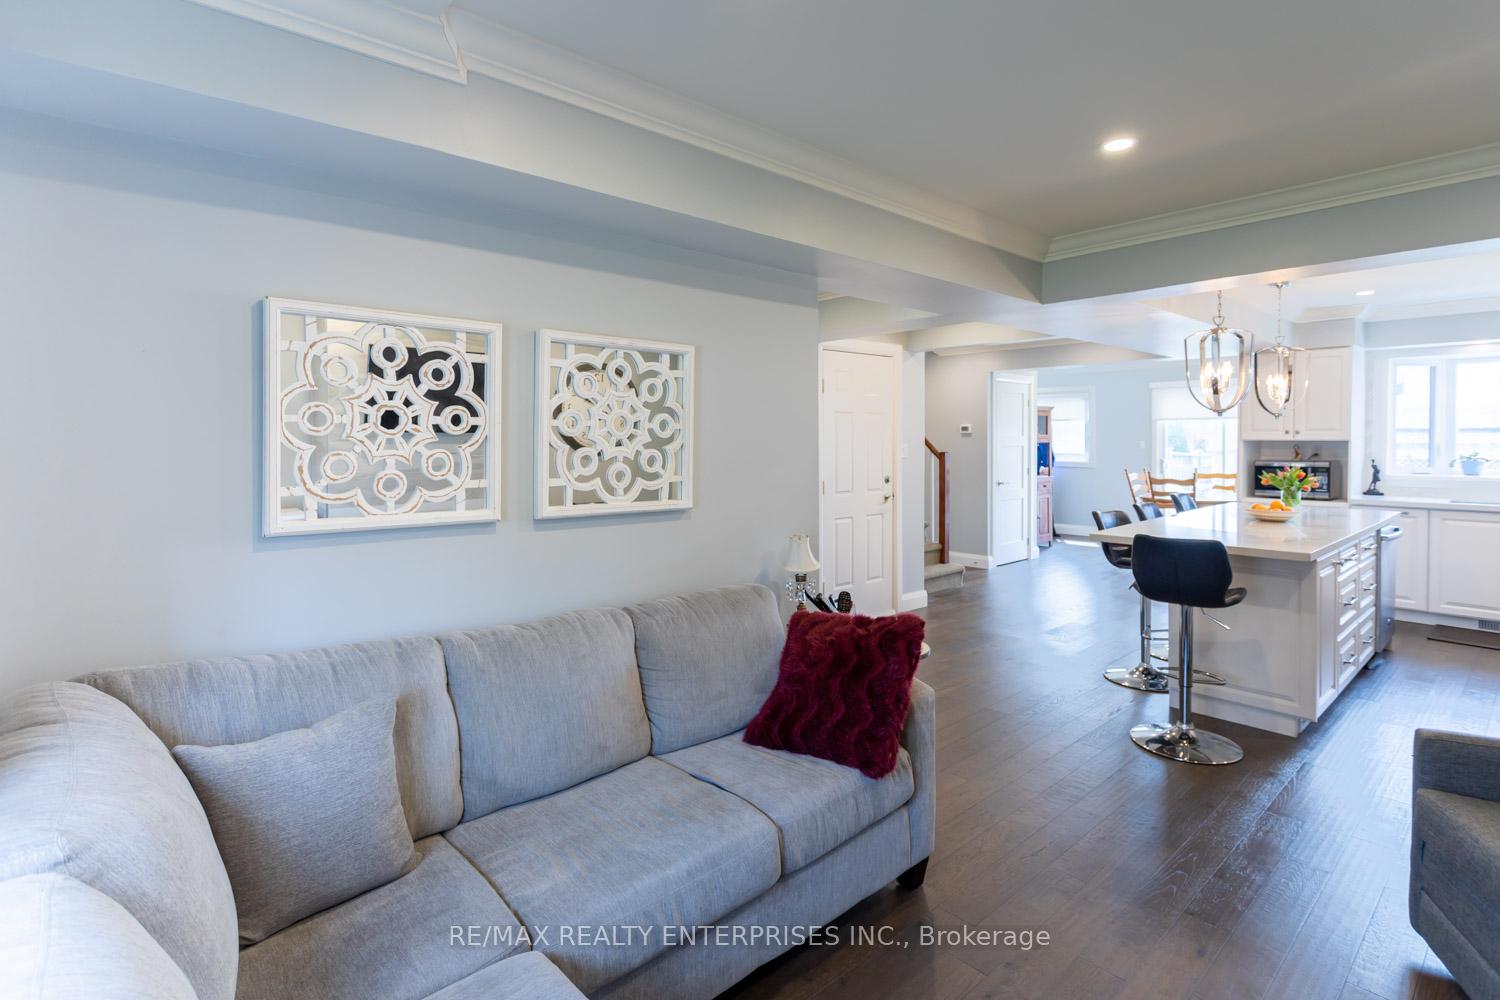
Welcome to 1124 Beechnut Rd., Oakville, an updated semi-detached home on a quiet family-oriented street. This charming home has wood floors, beautiful kitchen with loads of cupboards, stainless steel appliances, Quartz counters and huge island perfect for the family chef! 2pc off the kitchen, walk-out to wood deck, garden shed and fenced yard. Upstairs has 3 very spacious bedrooms with double closets and the principal bedroom has a 4pc ensuite. The basement level is very open and spacious, the laundry area has lots of storage, and a 2pc bathroom. Don't miss this gem in South East Oakville!
Ask about this home
A HOMEH agent will answer your questions about this home.
Around this home
Daily convenience, out of 100, from the distances below
Schools nearby
School rating, out of 10.
Helpful calculators
Your HOMEH agent

"I would see it this week."