

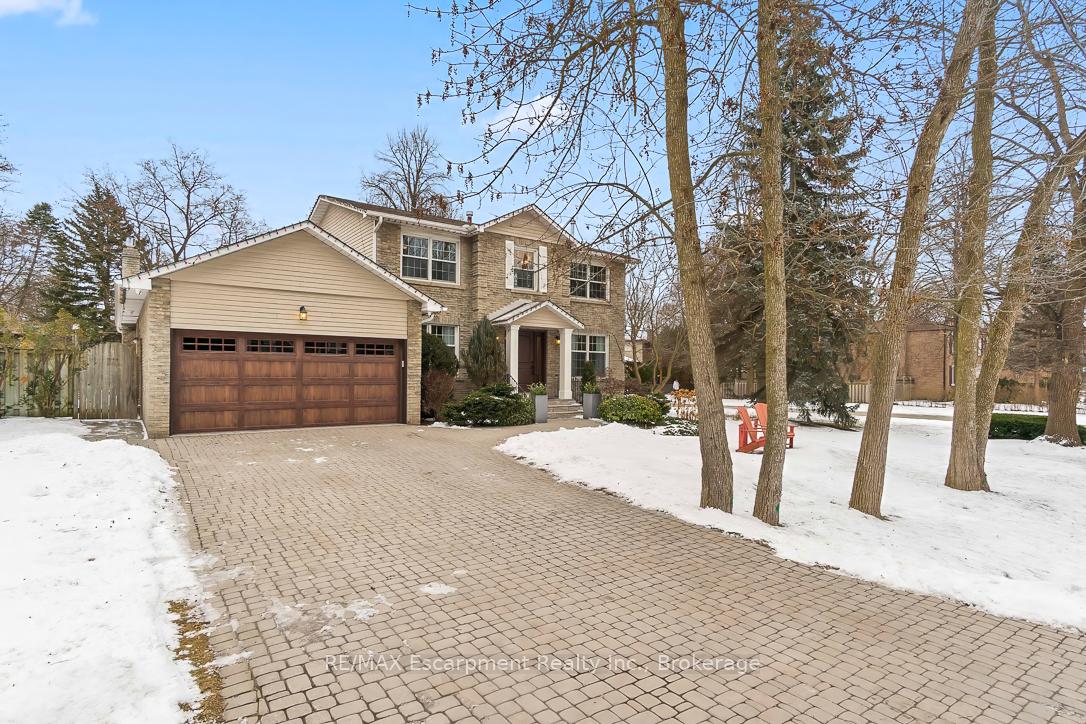
501 Chamberlain Lane
501 Chamberlain Lane
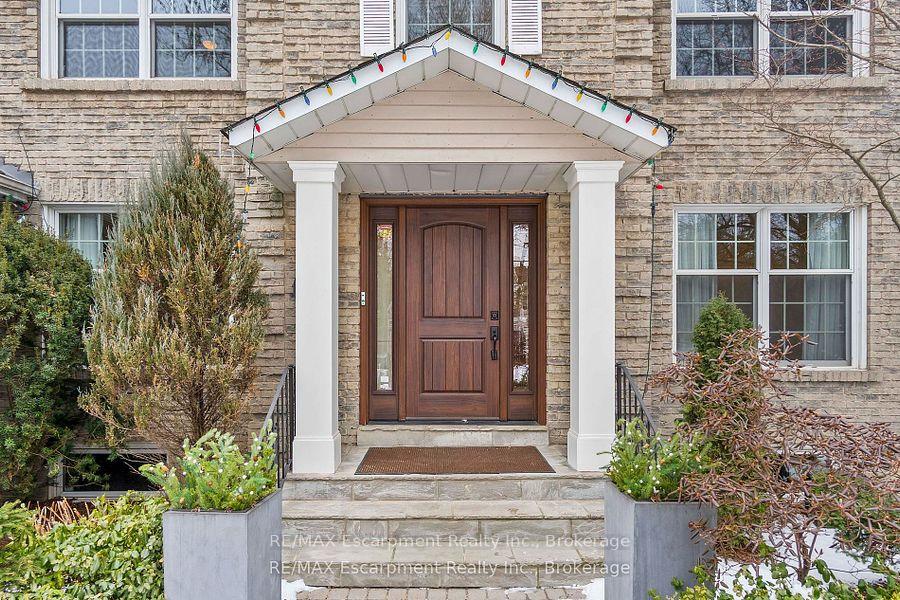
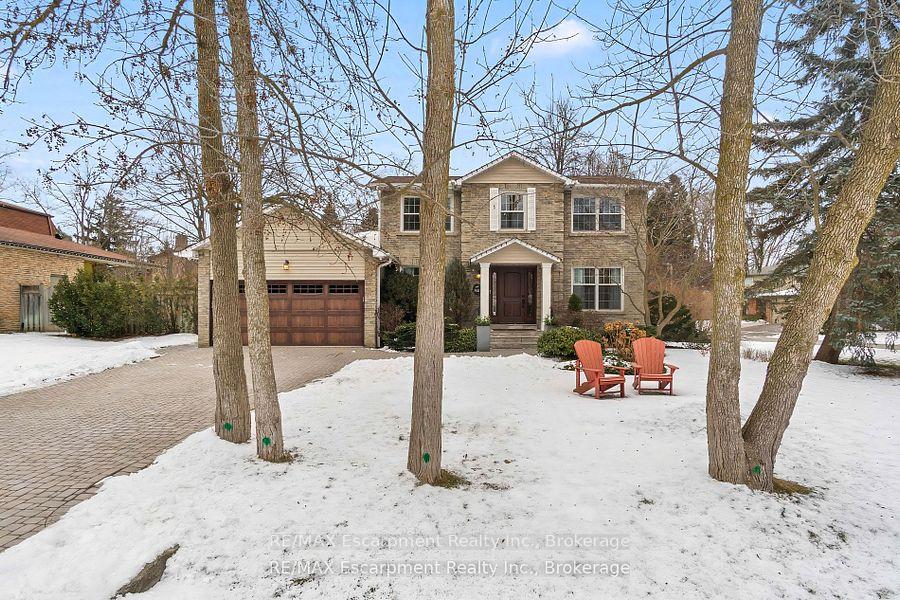
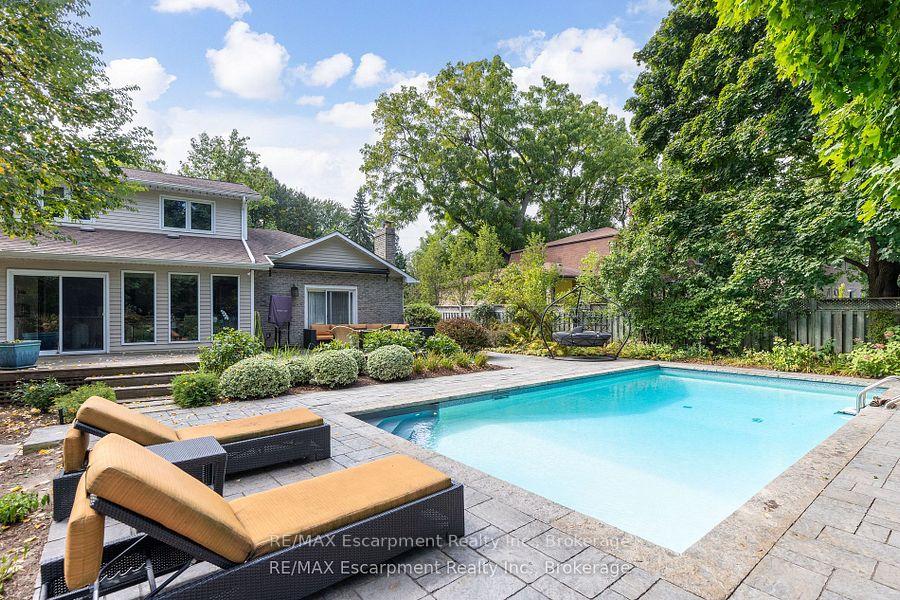
 See all 35 photos
Property history
Facts and features
- BasementFinished
- Age of home31–50 years
- Water, sewerMunicipal
- Lot shapeIrregular
- Fireplace
- Central air
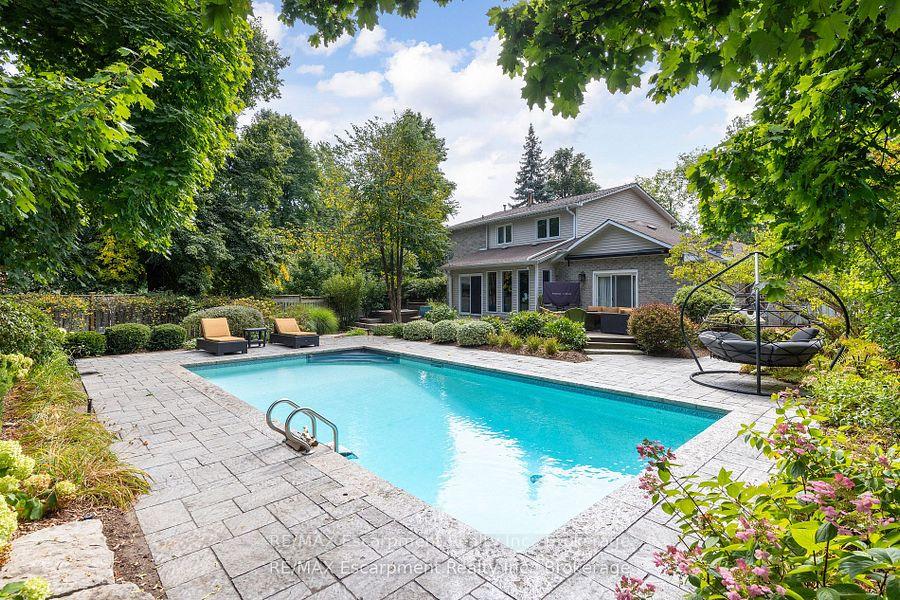
- Inground pool
The homeDetached, 2-storey, Age 31–50 years
- Type: Detached
- Style: 2-storey
- Age: 31–50 years
- Living space: 2,000–2,500 sq ft
- Basement: Finished
InsideFireplace Yes, family room, natural gas, Main level, Auto garage door remote, built-in oven, carpet free, on demand water heater, storage, storage area lockers, sump pump, trash compactor, water heater owned
- Fireplace: Yes, family room, natural gas
- Laundry: Main level
- Features: Auto garage door remote, built-in oven, carpet free, on demand water heater, storage, storage area lockers, sump pump, trash compactor, water heater owned
- Security: Alarm system, carbon monoxide detectors, security system, smoke detector
- Rooms above ground: 10
- Rooms in the basement: 4
- Bedrooms: 4 + 1 in the basement
- Bathrooms: 4
- Kitchens: 1
- Family room: Yes
Outside and lotWood , stone, Asphalt shingle, Poured concrete
- Exterior: Wood , stone
- Roof: Asphalt shingle
- Foundation: Poured concrete
- Pool: Inground
- Features: Awnings, deck, hot tub, landscaped, lawn sprinkler system
- Size: 94.95 × 121.77 ft
- Shape: Irregular
- Zoning: RL2-0
Parking1 Garage, Attached, Private, private double
- Spaces: 1 Garage
- Garage: Attached
- Driveway: Private, private double
Heating, water and powerForced air, gas, Central air, Municipal water
- Heating: Forced air, gas
- Cooling: Central air
- Water: Municipal water
- Sewer: Municipal sewer
- Natural gas: Yes
- Hydro: Yes
- Cable: Available
- Telephone: Available
Costs and taxesTaxes $10,887 a year, HST No HST
- Taxes, 2024: $10,887 a year
- HST: No HST
Included in the saleAll existing applicances: fridge, b/i stove, cooktop, hood fan, dishwasher; clothes washer and clothes dryer; all electric light fixtures; all closet organizers; all bathroom mirrors; all existing pool equipment; gdo & remote; irrigation system
- Included: All existing applicances: fridge, b/i stove, cooktop, hood fan, dishwasher; clothes washer and clothes dryer; all electric light fixtures; all closet organizers; all bathroom mirrors; all existing pool equipment; gdo & remote; irrigation system
NearbyFenced yard
- Close to: Fenced yard
Listing detailsW12090641, Sold, Apr 17, 2025
- MLS® number: W12090641
- Status: Sold
- Listed on: Apr 17, 2025
- Days on market: 7
- Updated: Apr 24, 2025
- Possession: Flexible
- Occupied by: Vacant
- Listing brokerage: RE/MAX Escarpment Realty Inc., Brokerage
About this home
501 Chamberlain Lane, Oakville (Morrison), ON L6J 6A2
Welcome to this distinguished family home nestled in the prime Morrison neighborhood, a serene and sought-after enclave ideal for family living. This property boasts an impressive 3,799 square feet of total living space, featuring a functional layout that includes 4+1 bedrooms and 4 bathrooms (2 full, 2 partial).Step inside to find beautiful hardwood floors and a freshly painted interior that sets the stage for a welcoming atmosphere. The home features an open concept kitchen equipped with built-in appliances, an expansive island, and floor-to-ceiling windows that flood the home with natural light. The large breakfast area extends into a cozy family room, complete with a gas fireplace surrounded by built-in shelves, providing a perfect blend of warmth and convenience. The main floor also includes a convenient office/library outfitted with built-in shelving and pocket doors, perfect for those remote work days, alongside a practical main floor laundry room. The lower level extends your living space with a versatile fifth bedroom, recreation room, and additional storage options, including a seasonal closet. Move-in just in time to enjoy the summer season in your new outdoor oasis. This home features a professionally landscaped backyard, complete with an in-ground pool, hot tub, and expansive Ipe deck, all set under a canopy of mature trees. Enjoy living in a prime location, within walking distance to top-rated schools, parks, and amenities like Whole Foods and Longos Plaza and the Go, perfect for families looking for convenient and quality living. This home is equipped with a security system, irrigation systems, dual air conditioners, a flow meter, and a sump pump, ensuring comfort and peace of mind year-round.
Ask about this home
A HOMEH agent will answer your questions about this home.
Around this home
Daily convenience, out of 100, from the distances below
Schools nearby
School rating, out of 10.
Helpful calculators
Your HOMEH agent

"I would see it this week."