

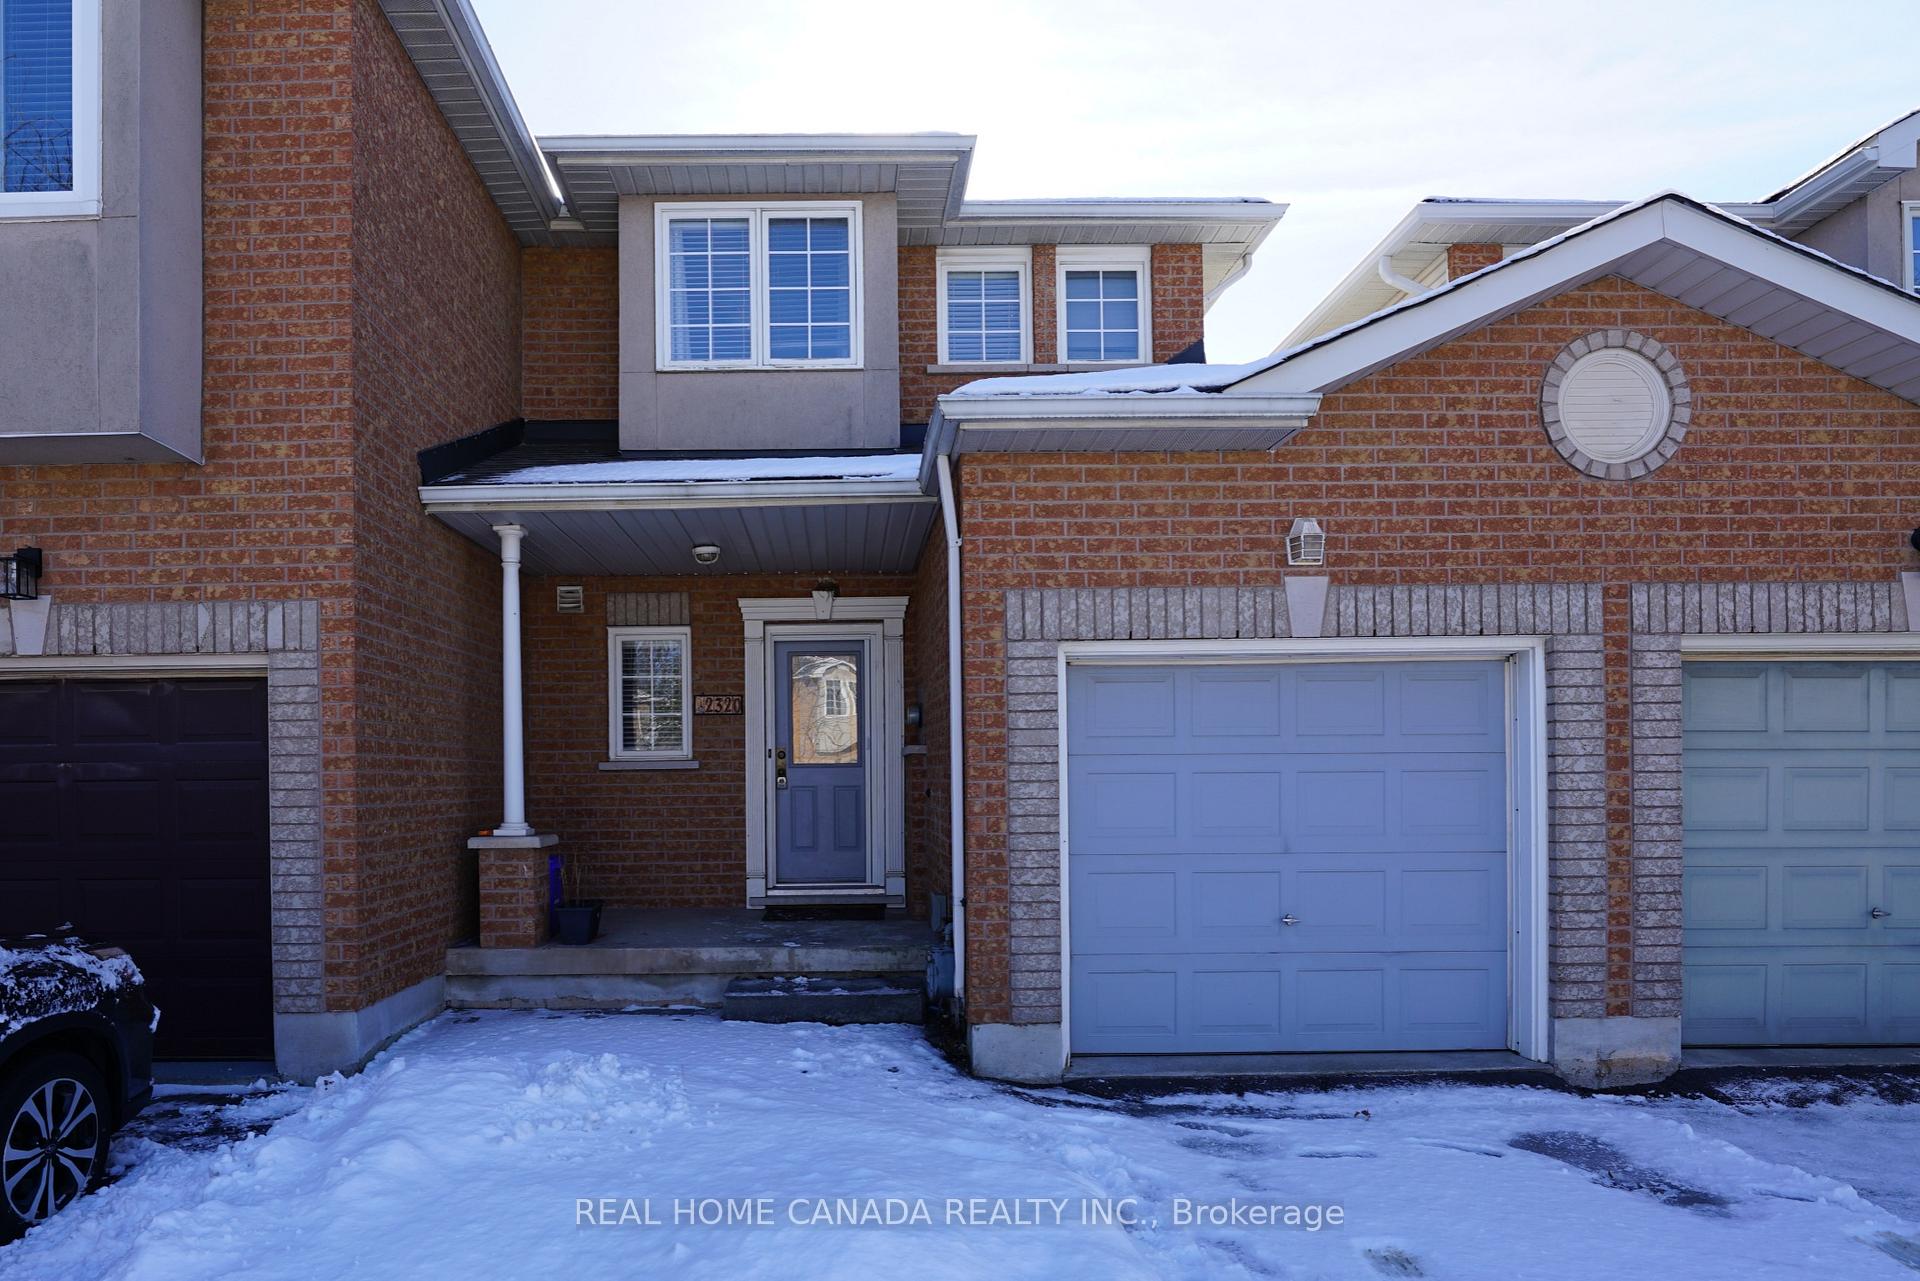
2320 Dalebrook Drive
2320 Dalebrook Drive
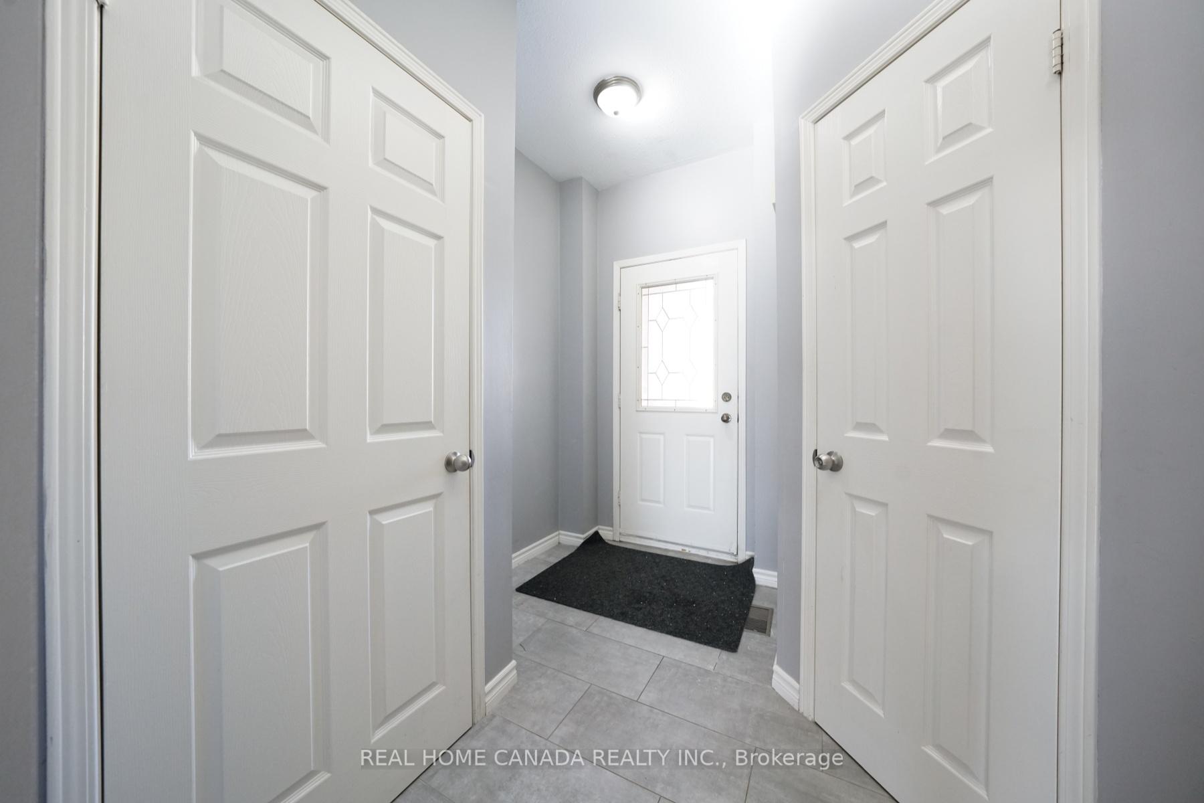
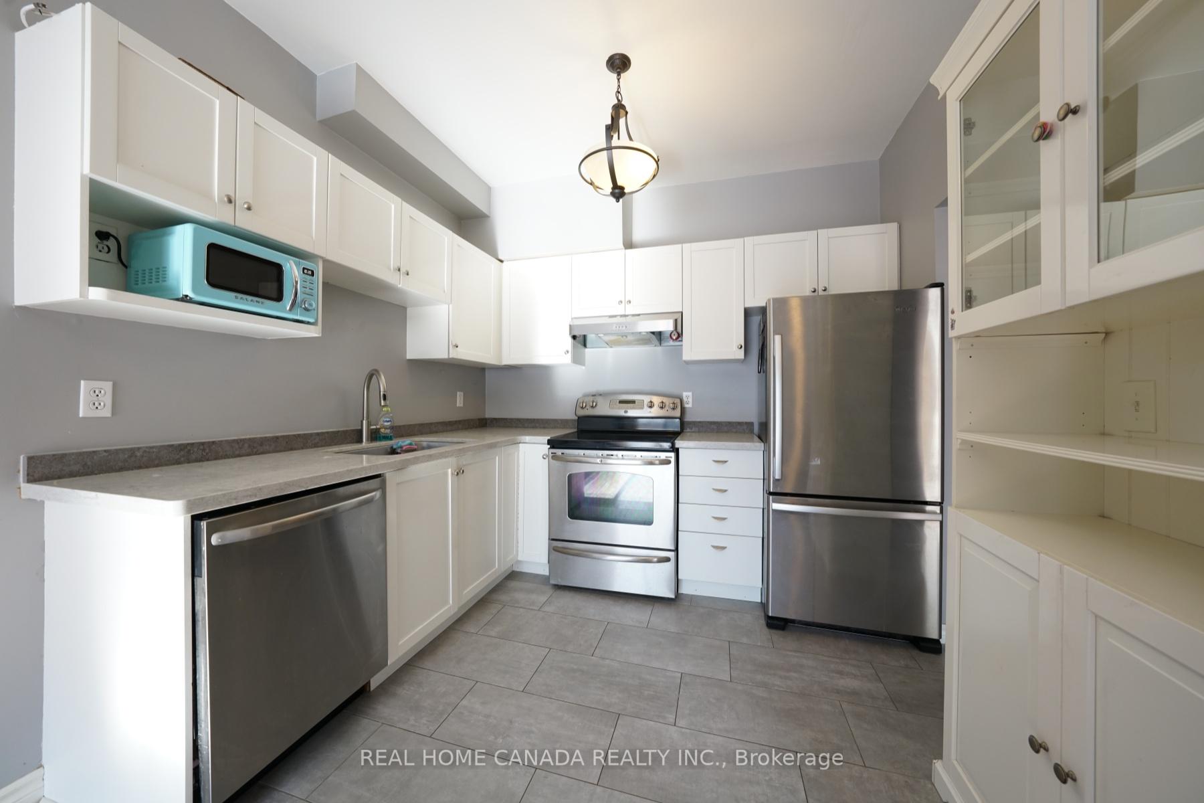
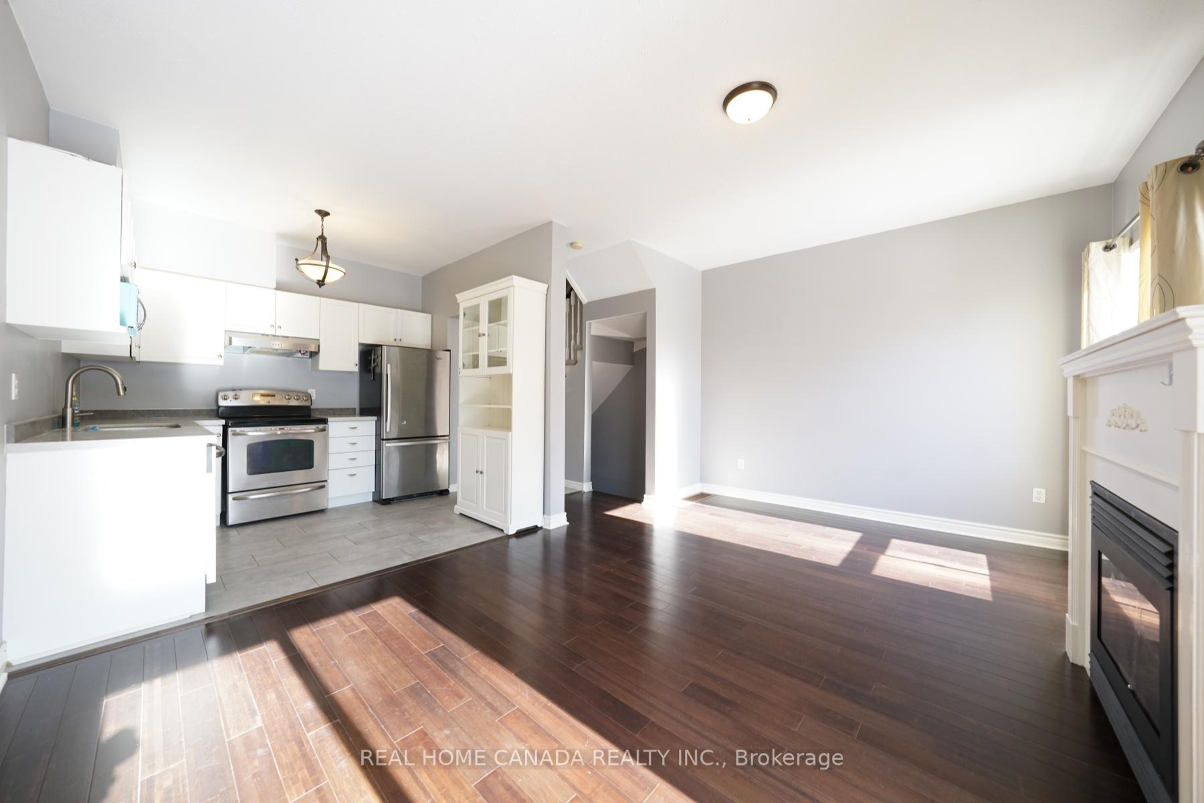
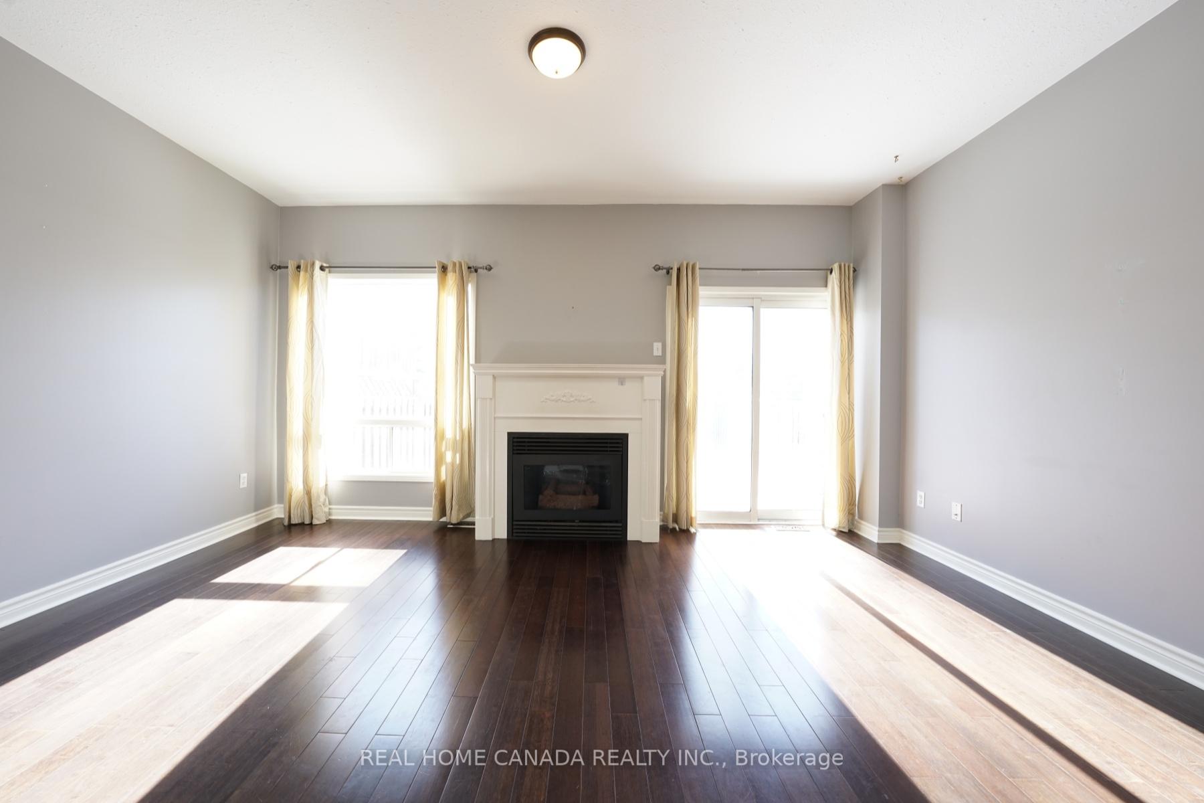 See all 16 photos
Property history
Facts and features
- BasementFinished
- Lot size22 × 105 ft
- Lease term12 months
- FurnishedUnfurnished
- Hardwood floors
- Fireplace
- Central air
The homeFreehold Townhouse, 2-storey, Finished, full
- Type: Freehold Townhouse
- Style: 2-storey
- Basement: Finished, full
InsideFireplace Yes, Hardwood, Tile, In-suite laundry
- Fireplace: Yes
- Flooring: Hardwood, Tile
- Laundry: In-suite laundry
- Rooms above ground: 6
- Rooms in the basement: 1
- Bedrooms: 3
- Bathrooms: 3
- Kitchens: 1
Outside and lotBrick, Asphalt shingle, Poured concrete
- Exterior: Brick
- Roof: Asphalt shingle
- Foundation: Poured concrete
- Size: 21.75 × 104.96 ft
Parking1 Garage, Attached, Private
- Spaces: 1 Garage
- Garage: Attached
- Driveway: Private
Heating, water and powerForced air, gas, Central air, Municipal water
- Heating: Forced air, gas
- Cooling: Central air
- Water: Municipal water
- Sewer: Municipal sewer
Rent and termsRent $3,280 a month, Entire property, Unfurnished
- Rent: $3,280 a month
- Space for rent: Entire property
- Furnished: Unfurnished
- Lease: 12 months
- Rent includes: Parking, central air conditioning
- Deposit: Required
- Credit check: Required
- Employment letter: Required
- Rental application: Required
- References: Required
- Rental items: Existing appliances.hot water tank.
NearbyCul de sac/dead end, fenced yard, level, public transit, wooded/treed
- Close to: Cul de sac/dead end, fenced yard, level, public transit, wooded/treed
Listing detailsW11953170, Rented, Feb 3, 2025
- MLS® number: W11953170
- Status: Rented
- Listed on: Feb 3, 2025
- Days on market: 29
- Updated: Mar 4, 2025
- Possession: 2025-02-03 / February 3, 2025
- Occupied by: Vacant
- Listing brokerage: REAL HOME CANADA REALTY INC.
About this home
2320 Dalebrook Drive, Oakville (Wedgewood Creek), ON L6H 6K3
Close to the Walmart Plaza with all the shopping you need: shopping, restaurants, banks and services. Easy access to the QEW and the Go Station. Excellent schools. A western exposure ensures a sunny home with a large picture window and patio doors to the garden in the open-concept Living/Dining Area and the Kitchen. Enjoy the gas fireplace with attractive mantel. Engineered hardwood floors. Renovated Kitchen with granite counters, stainless steel appliances and display cabinet. The main floor Powder Room is located well away from the entertainment area. 3 well-sized Bedrooms upstairs feature practical laminate flooring. The Primary Bedroom is a great size and overlooks the garden. Reno'd 4-piece Bathroom. The Rec Room is the perfect getaway with 3-Piece Bathroom. Laundry Room. Extra long driveway for additional parking.
Ask about this home
A HOMEH agent will answer your questions about this home.
Around this home
Daily convenience, out of 100, from the distances below
Schools nearby
School rating, out of 10.
Helpful calculators
Your HOMEH agent

"I would see it this week."