

1235 Poppy Gardens
1235 Poppy Gardens
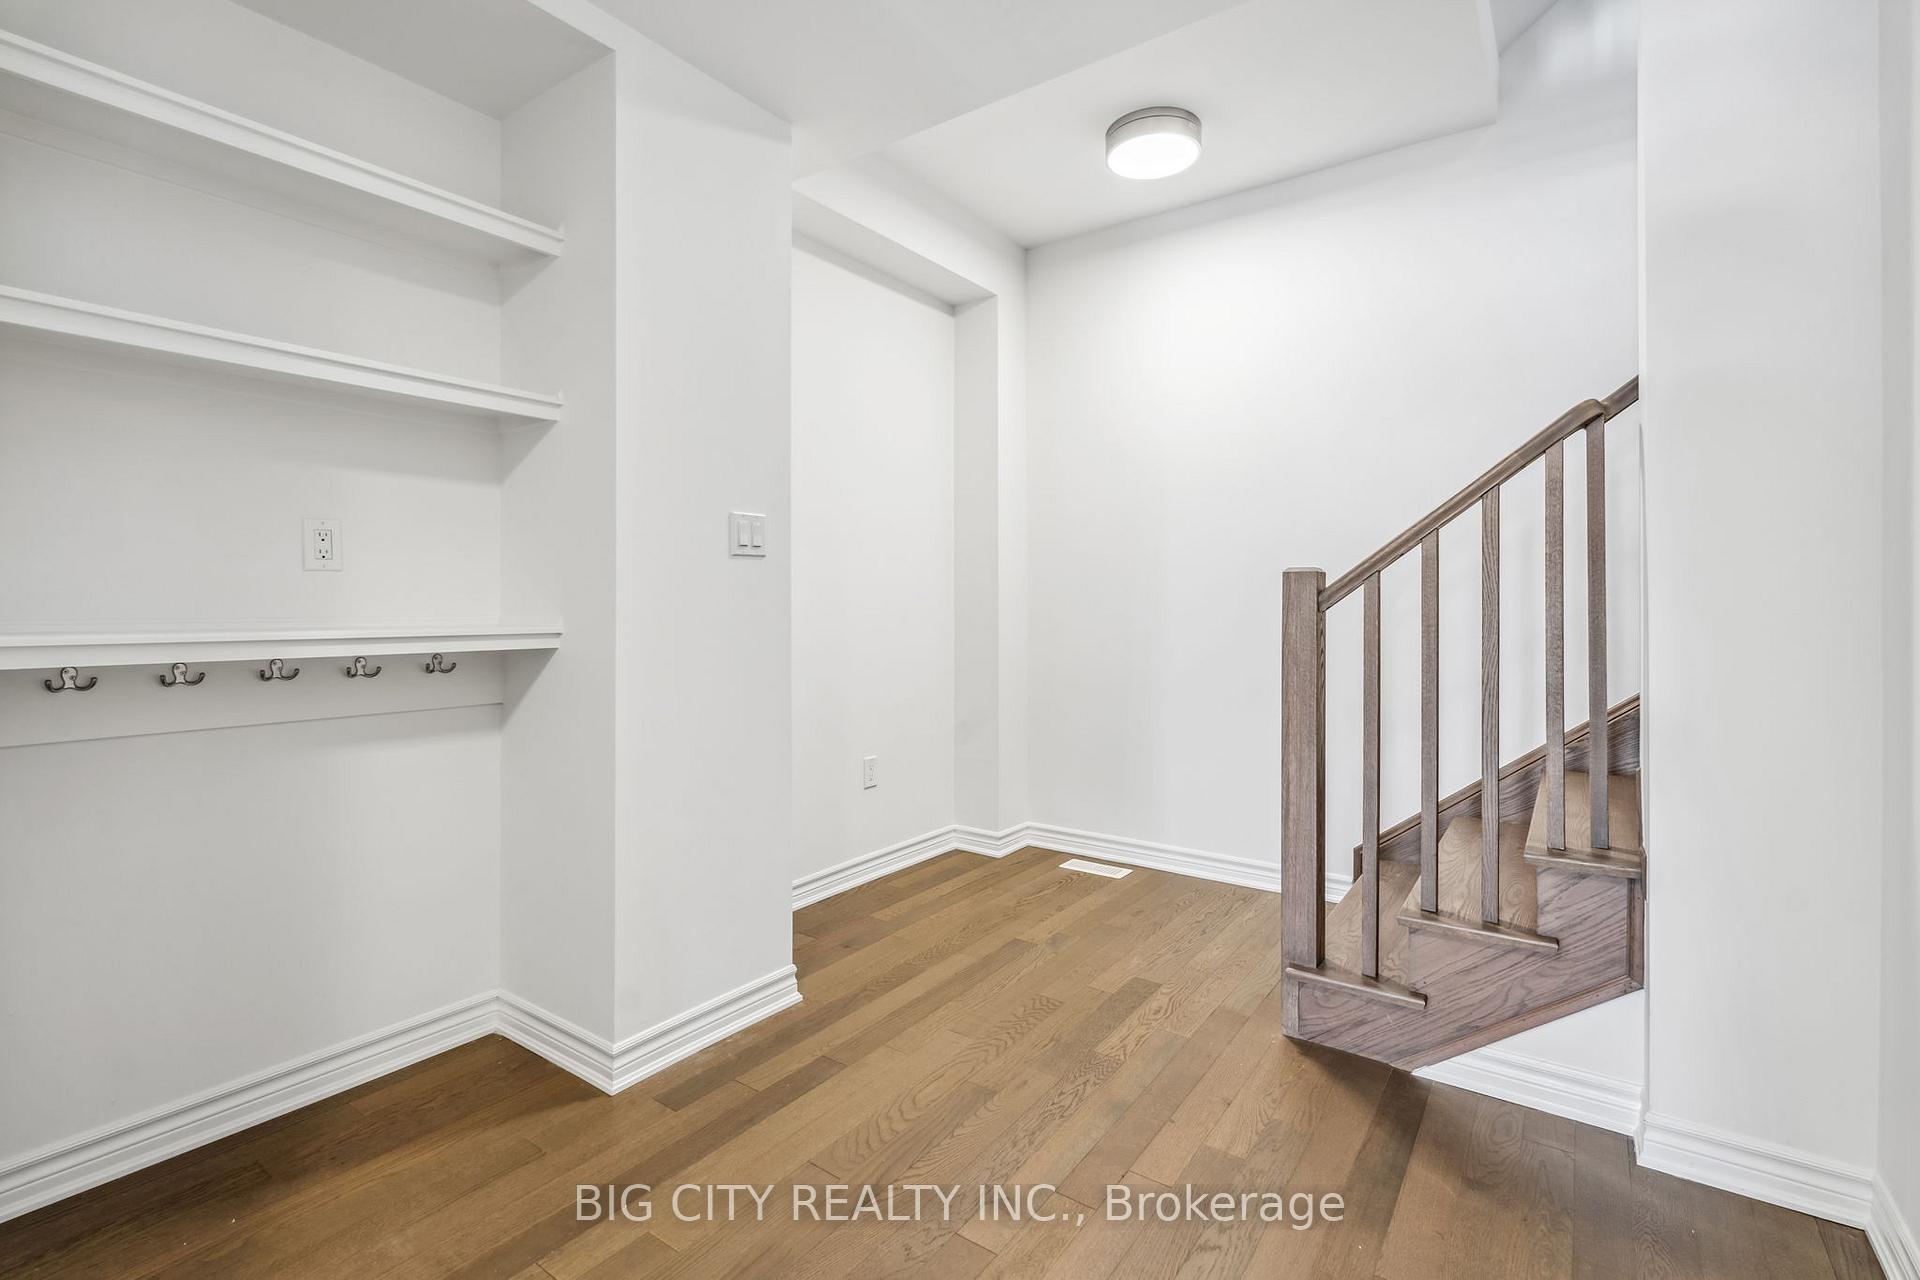 See all 31 photos
Property history
Facts and features
- BasementUnfinished
- Lease term12 months
- FurnishedUnfurnished
- LaundryEnsuite
- Hardwood floors
- Fireplace
- Central air
The homeFreehold Townhouse, 3-storey, Unfinished
- Type: Freehold Townhouse
- Style: 3-storey
- Basement: Unfinished
InsideFireplace Yes, Hardwood, Ensuite
- Fireplace: Yes
- Flooring: Hardwood
- Laundry: Ensuite
- Features: Other
- Rooms above ground: 6
- Bedrooms: 3
- Bathrooms: 3
- Kitchens: 1
Outside and lotBrick, stone, Other, Other
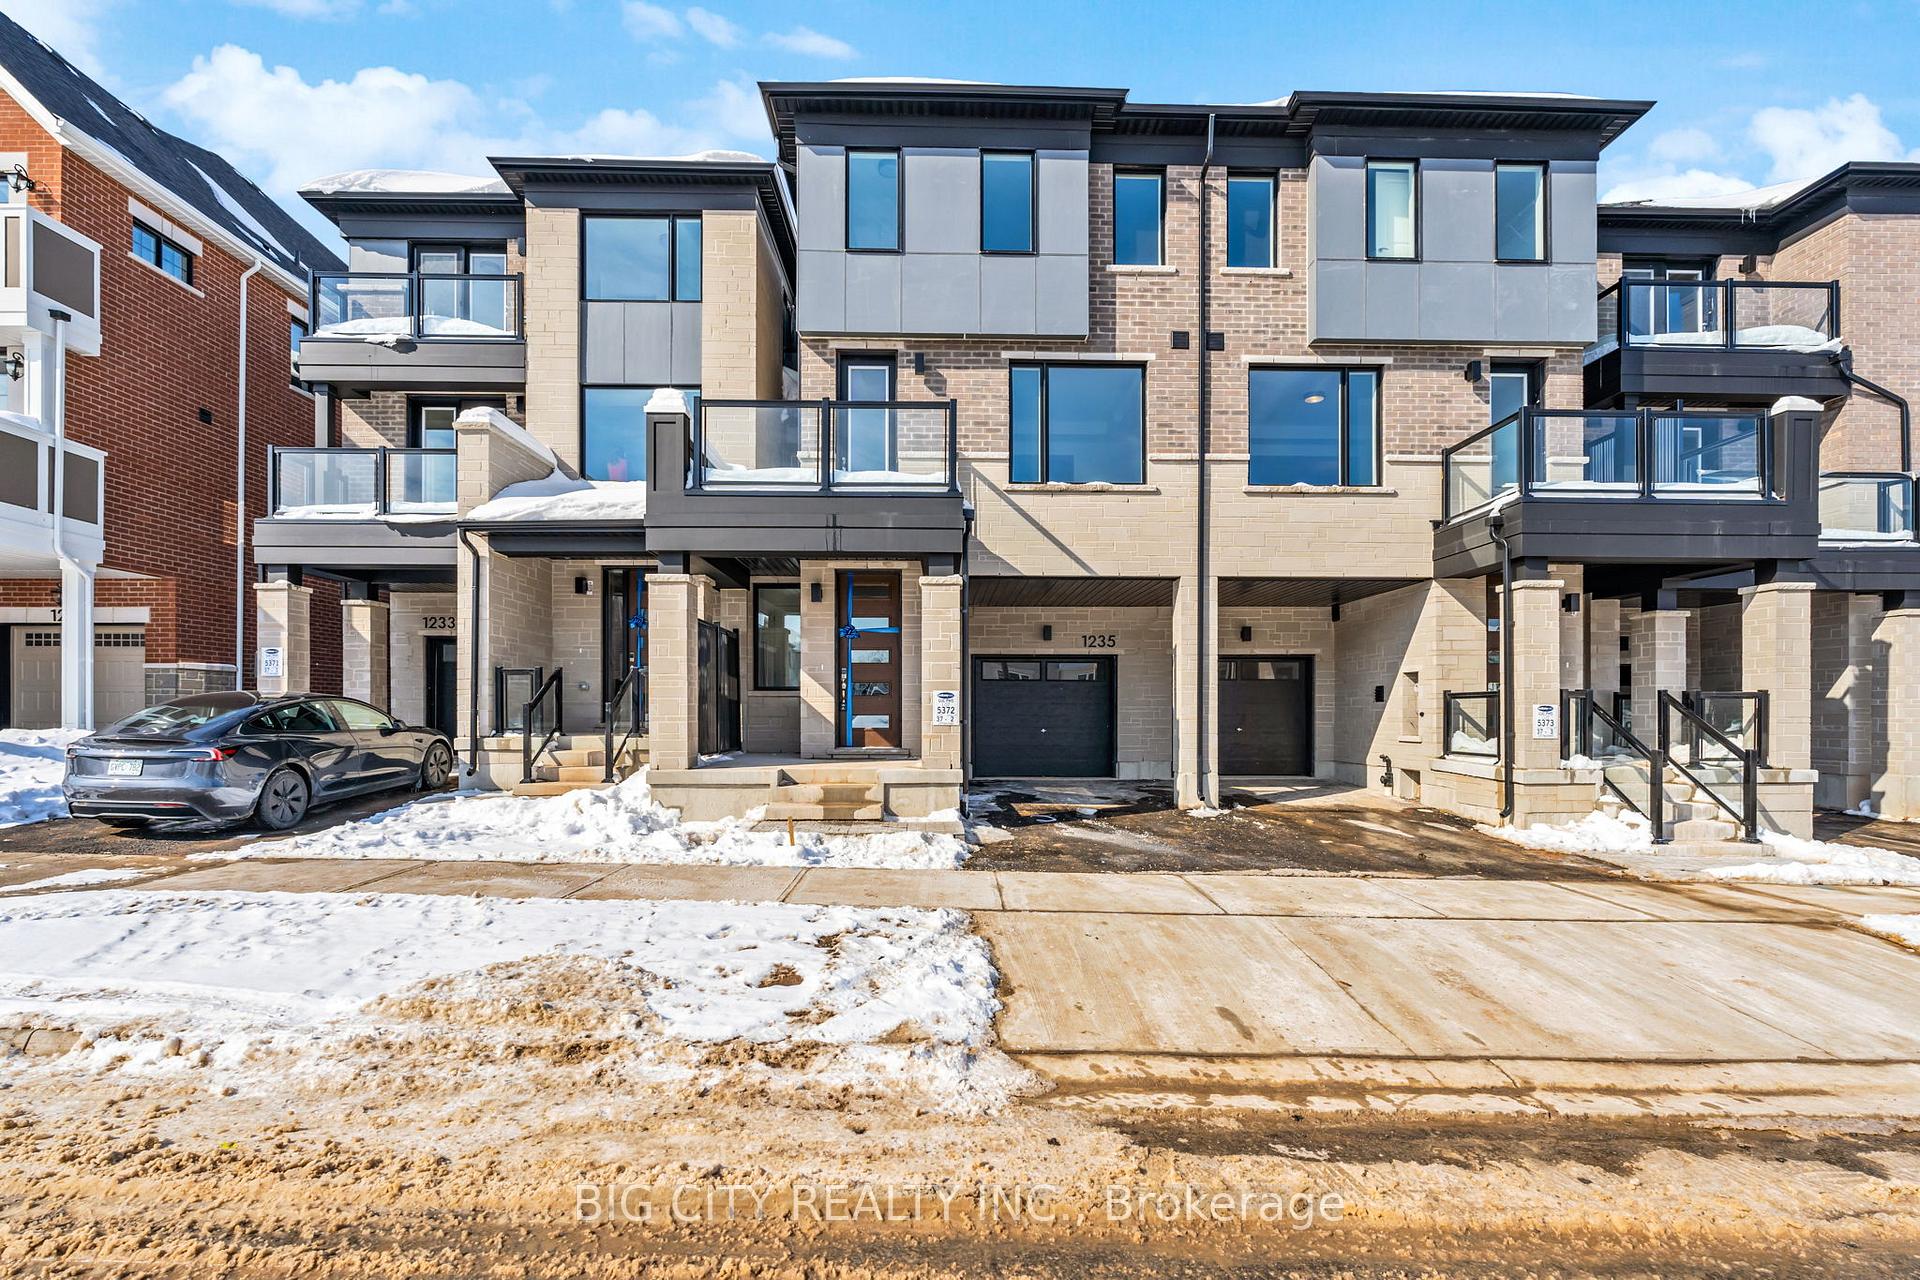
- Exterior: Brick, stone
- Roof: Other
- Foundation: Other
Parking1 Garage, Attached
- Spaces: 1 Garage
- Garage: Attached
Heating, water and powerForced air, gas, Central air, Municipal water
- Heating: Forced air, gas
- Cooling: Central air
- Water: Municipal water
- Sewer: Municipal sewer
Rent and termsRent $3,200 a month, Entire property, Unfurnished
- Rent: $3,200 a month
- Space for rent: Entire property
- Furnished: Unfurnished
- Lease: 12 months
- Paid: Monthly
- Rent includes: Parking
- Deposit: Required
- Credit check: Required
- Employment letter: Required
- Rental application: Required
- References: Required
Listing detailsW11987532, Rented, Feb 25, 2025
- MLS® number: W11987532
- Status: Rented
- Listed on: Feb 25, 2025
- Days on market: 7
- Updated: Mar 4, 2025
- Possession: Immediate
- Occupied by: Vacant
- Listing brokerage: BIG CITY REALTY INC.
About this home
1235 Poppy Gardens, Oakville (Joshua Meadows), ON L6H 7Y4
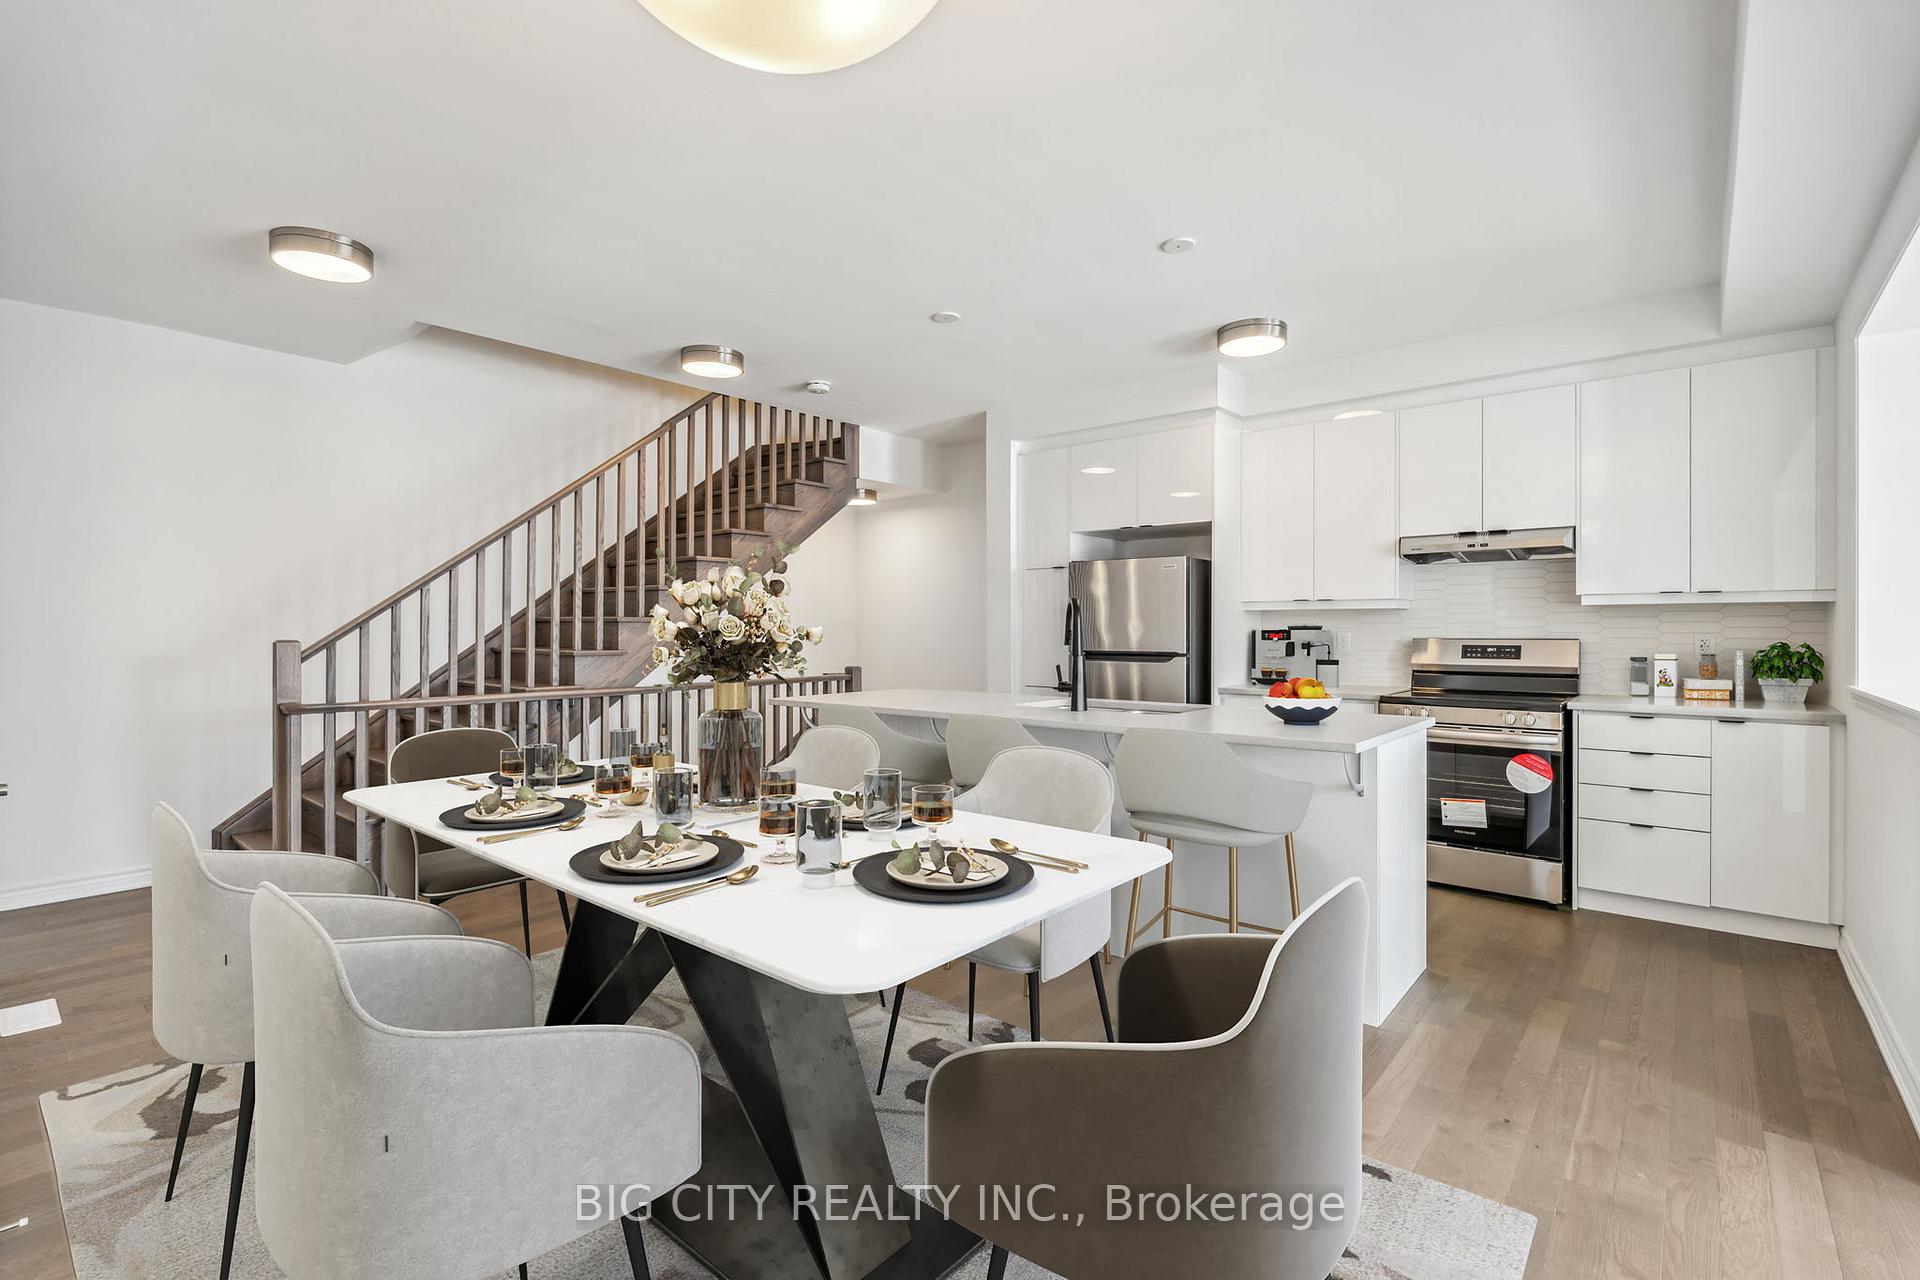
Experience An Enchanting Opportunity In The Prestigious Joshua Creek Community With This Breathtaking New Luxury Townhome Featuring 3-Beds & 2.5 Baths. The Main Floor Offers The Convenience Of A Private Garage And Driveway. Upstairs, The Second Level Features A Bright, Open-Concept Kitchen With Sleek Quartz Countertops And Premium Stainless-Steel Appliances, Flowing Seamlessly Into A Spacious Balcony Perfect For Relaxing Or Entertaining. Soaring 9-Foot Ceilings And Upgraded Flooring Create A Refined And Inviting Ambiance. The Third Floor Showcases A Generously Sized Primary Bedroom, Ensuite Bath, And A Sunlit Walk-In Closet. Stay Comfortable Year-Round With A State-Of-The-Art Geothermal Heating And Cooling System, Designed To Lower Utility Costs. Complete With An In-Unit Washer And Dryer And High-End Finishes Throughout, This Home Offers Effortless Luxury And Modern Living.
Ask about this home
A HOMEH agent will answer your questions about this home.
Around this home
Daily convenience, out of 100, from the distances below
Schools nearby
School rating, out of 10.
Helpful calculators
Your HOMEH agent

"I would see it this week."