

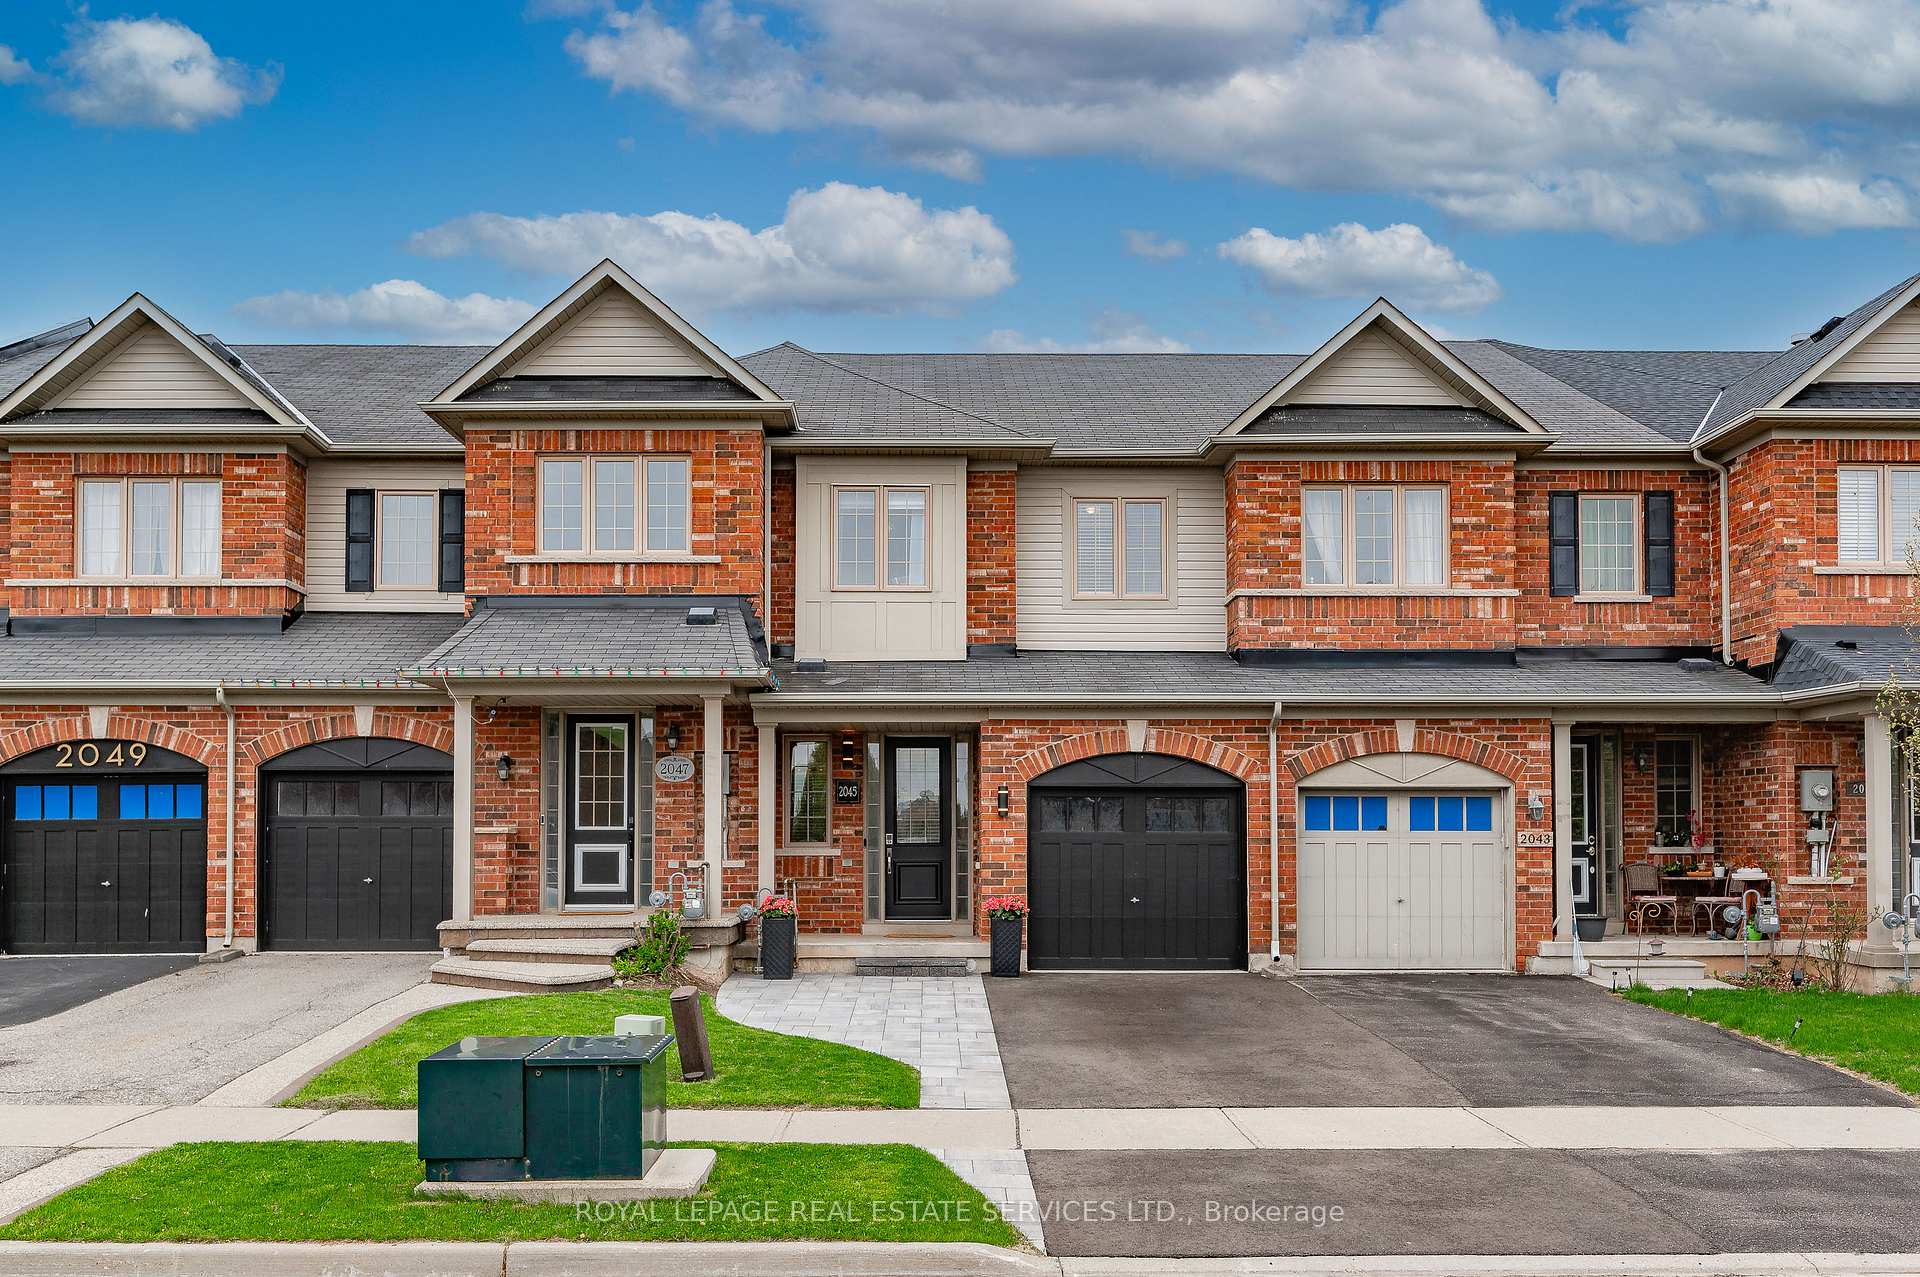
2045 Fiddlers Way
2045 Fiddlers Way
 See all 50 photos
Property history
Facts and features
- BasementFinished
- Age of home6–15 years
- Water, sewerMunicipal
- HeatingForced air
- Fireplace
- Central air
The homeFreehold Townhouse, 2-storey, Age 6–15 years
- Type: Freehold Townhouse
- Style: 2-storey
- Age: 6–15 years
- Living space: 1,100–1,500 sq ft
- Basement: Full, finished
InsideFireplace Yes, natural gas, Lower level, Auto garage door remote
- Fireplace: Yes, natural gas
- Laundry: Lower level
- Features: Auto garage door remote
- Security: Smoke detector
- Rooms above ground: 8
- Rooms in the basement: 1
- Bedrooms: 3
- Bathrooms: 3
- Kitchens: 1
Outside and lotBrick, vinyl siding, Asphalt shingle, Poured concrete
- Exterior: Brick, vinyl siding
- Roof: Asphalt shingle
- Foundation: Poured concrete
- Features: Controlled entry, landscaped, patio, privacy
- Other structures: Garden shed
- Size: 19.72 × 106.87 ft
- Zoning: RM1
Parking1 Garage, Attached, Inside entry, private
- Spaces: 1 Garage
- Garage: Attached
- Driveway: Inside entry, private
Heating, water and powerForced air, gas, Central air, Municipal water
- Heating: Forced air, gas
- Cooling: Central air
- Water: Municipal water
- Sewer: Municipal sewer
Costs and taxesTaxes $4,432 a year, HST included in the price, Hot water tank
- Taxes, 2025: $4,432 a year
- HST: HST included in the price
- Rental items: Hot water tank
- Under contract: Hot water heater
Included in the saleFridge, gas stove (2019), built-in dishwasher (2017), built-in microwave (2021), washer and dryer (2024), all electric light fixtures, all window coverings, all bathroom mirrors, tv mounts, shelves in pink bedroom and rec room, nest doorbell and shed (2024), Chandeliers in foyer and pink bedroom, tvs
- Included: Fridge, gas stove (2019), built-in dishwasher (2017), built-in microwave (2021), washer and dryer (2024), all electric light fixtures, all window coverings, all bathroom mirrors, tv mounts, shelves in pink bedroom and rec room, nest doorbell and shed (2024)
- Not included: Chandeliers in foyer and pink bedroom, tvs
NearbyCul de sac/dead end, fenced yard, hospital, park, rec./commun.centre, school
- Close to: Cul de sac/dead end, fenced yard, hospital, park, rec./commun.centre, school
Listing detailsW12142025, Sold, May 12, 2025
- MLS® number: W12142025
- Status: Sold
- Listed on: May 12, 2025
- Days on market: 12
- Updated: May 24, 2025
- Possession: Flexible
- Occupied by: Owner
- Listing brokerage: ROYAL LEPAGE REAL ESTATE SERVICES LTD.
About this home
2045 Fiddlers Way, Oakville (Westmount), ON L6M 0M4
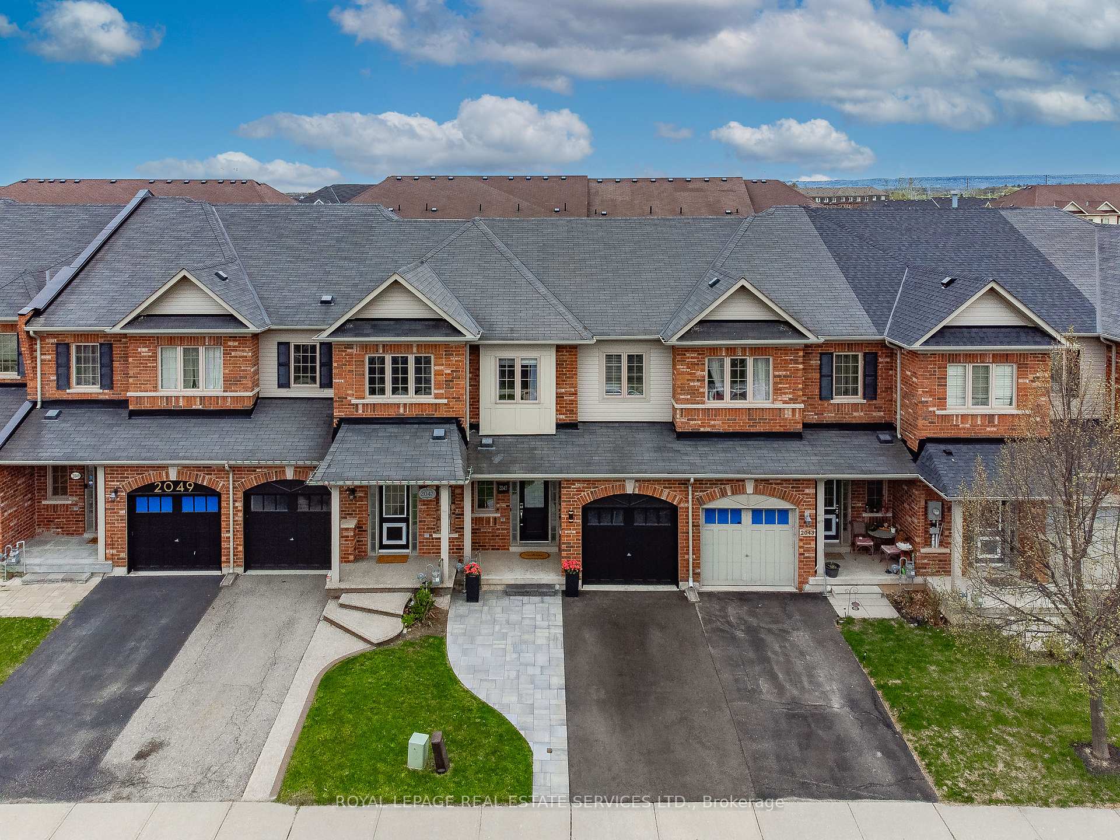
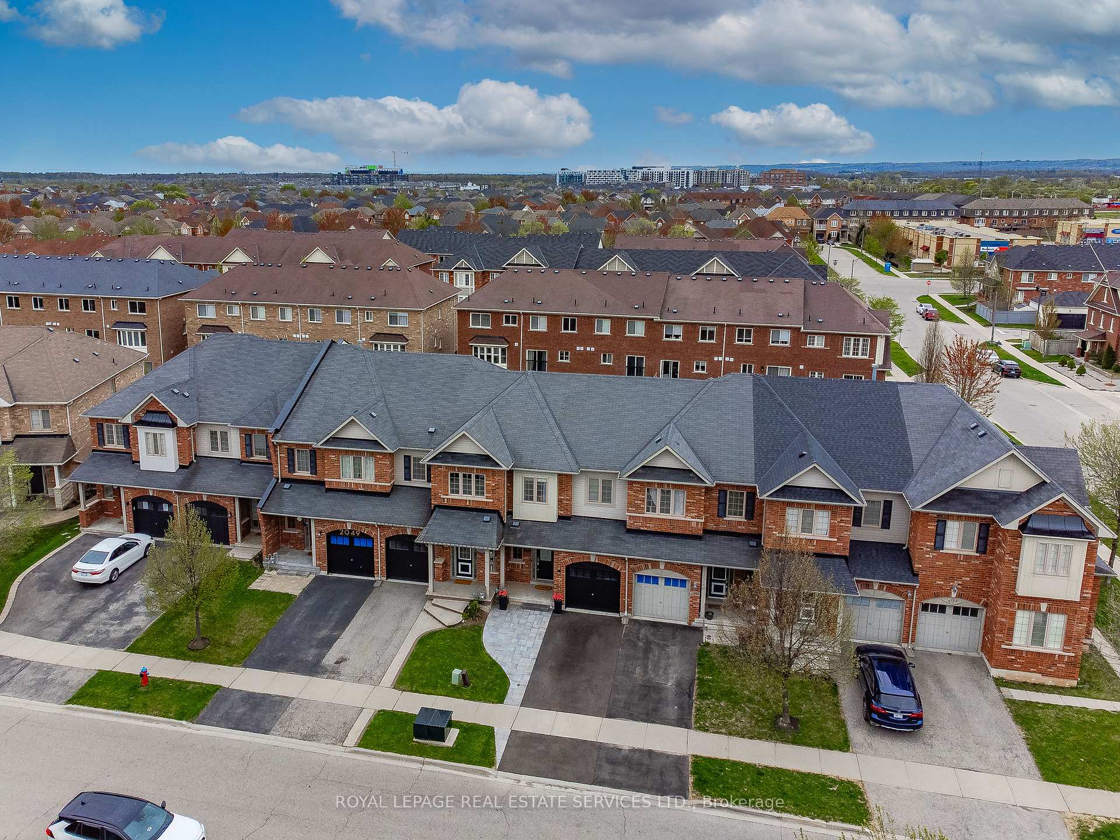
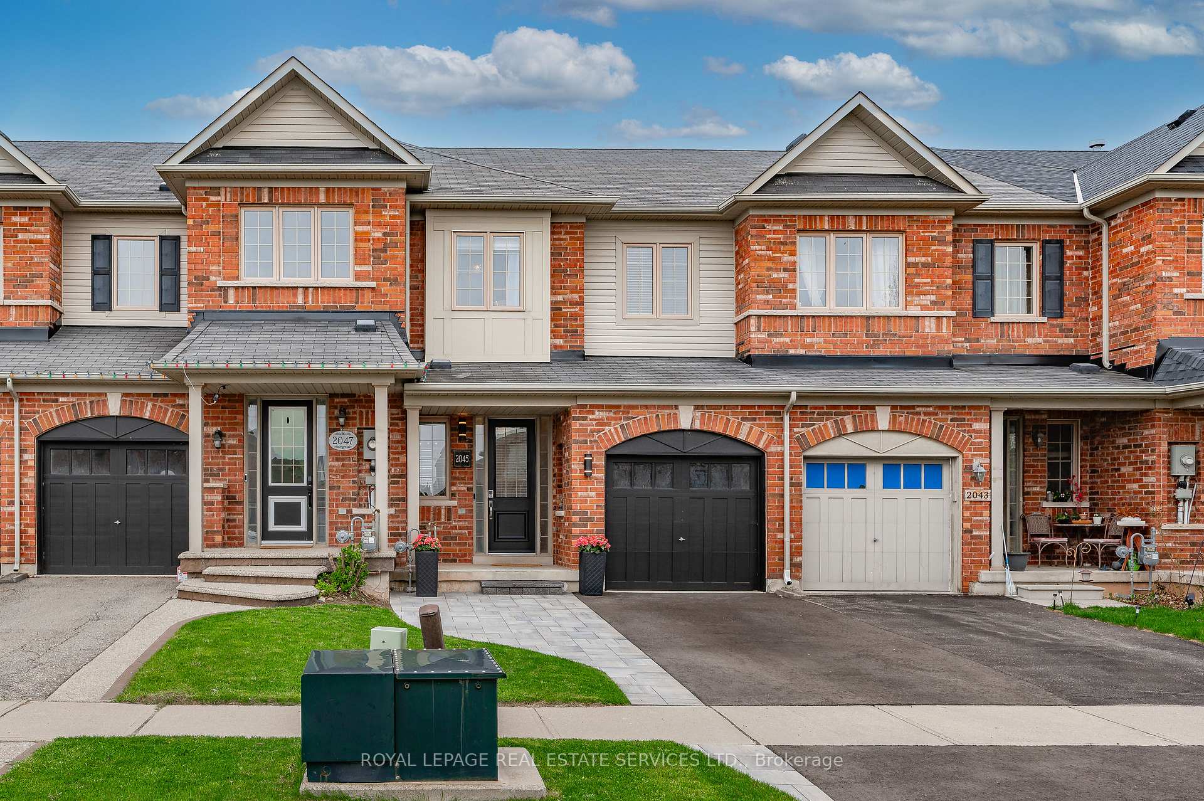
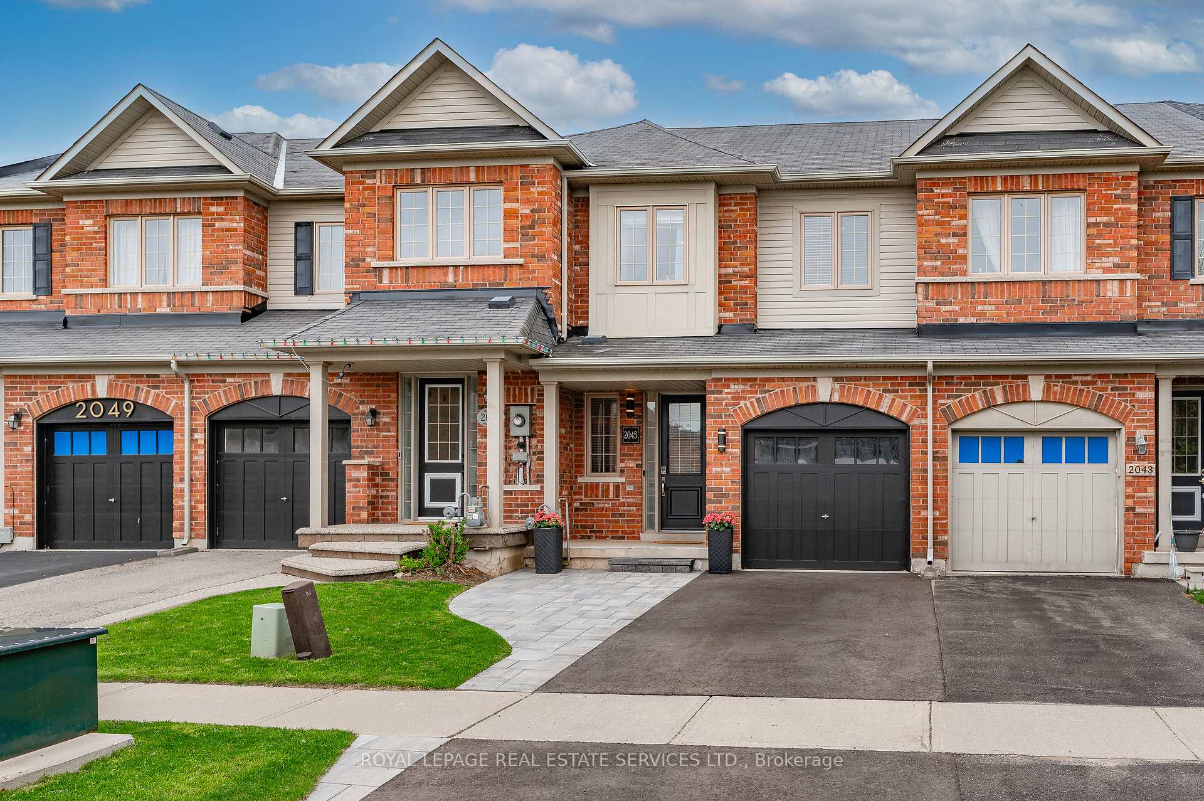
Welcome to this fabulous updated, sunlit 3-bedroom home nestled on a quiet, family-friendly street in the highly sought-after Westmount neighborhood. This home is ideally located just minutes from top-rated schools, parks & trails, shopping, amenities, hospital & major highways. Set on a fully fenced lot, the property offers charming curb appeal & a spacious backyardperfect for outdoor living. Inside a bright & welcoming foyer introduces a thoughtfully designed layout featuring freshly painted neutral tones, generous living spaces & excellent storage throughout. The chic kitchen is a standout with abundant cabinetry, pull-out drawers, expansive granite countertops, stylish tile backsplash, & stainless-steel appliancesideal for both meal preparation & entertainment. Adjacent to the kitchen, the open-concept dining area includes sliding glass doors that lead to the backyard, creating a seamless connection between indoor & outdoor living. The spacious living room is the perfect gathering space, hosting an elegant gas fireplace framed by a beautifully crafted surround, offering both warmth & visual appeal. A convenient two-piece powder room & interior access to the garage complete the main floor. Upstairs, the large primary bedroom serves as a peaceful retreat, offering a walk-in closet & 4-piece ensuite. Two additional well-proportioned bedrooms featuring large windows & ample closet space, 4-piece bathroom & two linen closets. The finished lower level offers a recreation room with additional space for a home office, exercise, or playroom, & includes plenty of additional storage space. Enjoy the private backyard oasis boasting an impressive interlock patio & gazebo along with green space for kids or pets & a practical garden shed. Backyard access through the garage adds extra convenience. This is a great opportunity to enjoy a move-in ready home in one of the area's most vibrant & family-oriented communities! VIEW THE 3D IGUIDE HOME TOUR, FLOOR PLAN, VIDEO & PHOTOS
Ask about this home
A HOMEH agent will answer your questions about this home.
Around this home
Daily convenience, out of 100, from the distances below
Schools nearby
School rating, out of 10.
Helpful calculators
Your HOMEH agent

"I would see it this week."