

472 Smith Lane
472 Smith Lane
 See all 39 photos
Property history
Facts and features
- BasementFinished
- Lot size60 × 120 ft
- Lease term12 months
- FurnishedUnfurnished
- Hardwood floors
- Fireplace
- Central air
The homeDetached, 2-storey, Age 0–5 years
- Type: Detached
- Style: 2-storey
- Age: 0–5 years
- Living space: 3,000–3,500 sq ft
- Basement: Finished, full
- Special designation: Accessibility
- Waterfront: None
InsideFireplace Yes, Hardwood, Porcelain, In-suite laundry, main level
- Fireplace: Yes
- Flooring: Hardwood, Porcelain
- Laundry: In-suite laundry, main level
- Features: Other
- Rooms above ground: 8
- Rooms in the basement: 2
- Bedrooms: 4
- Bathrooms: 6
- Kitchens: 1
Outside and lotStone, stucco (plaster), Asphalt shingle, Poured concrete
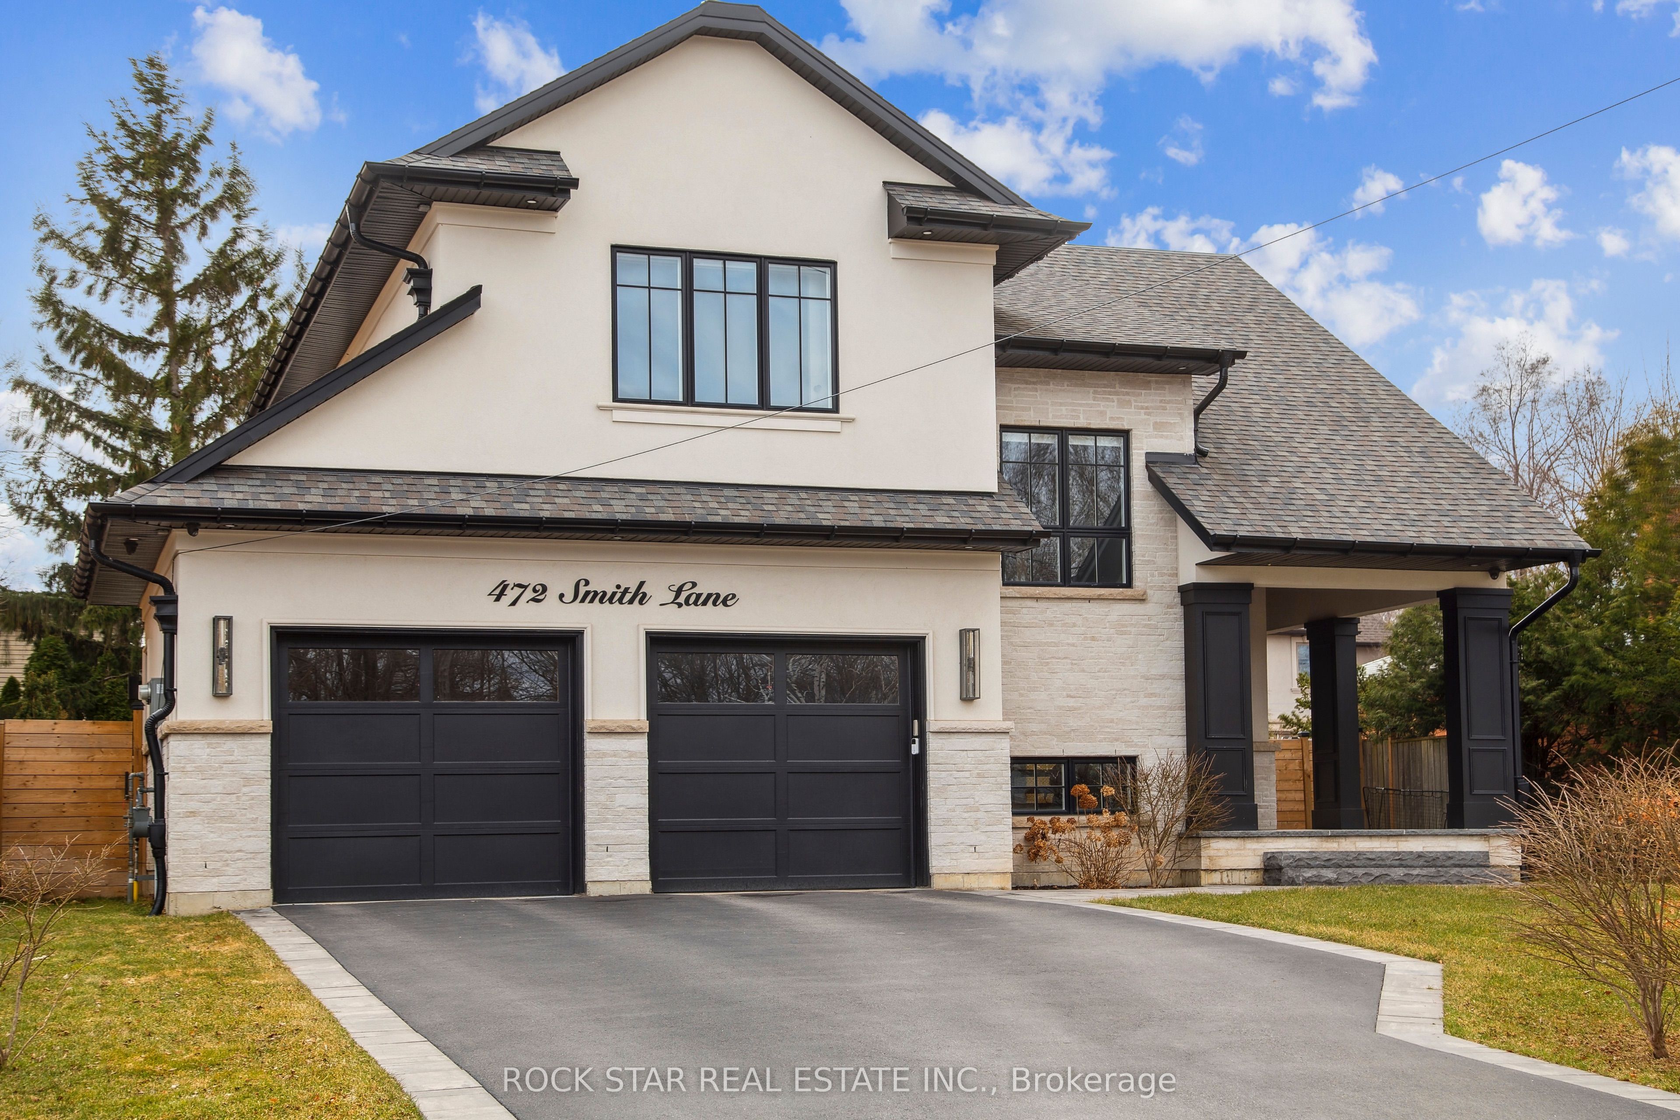
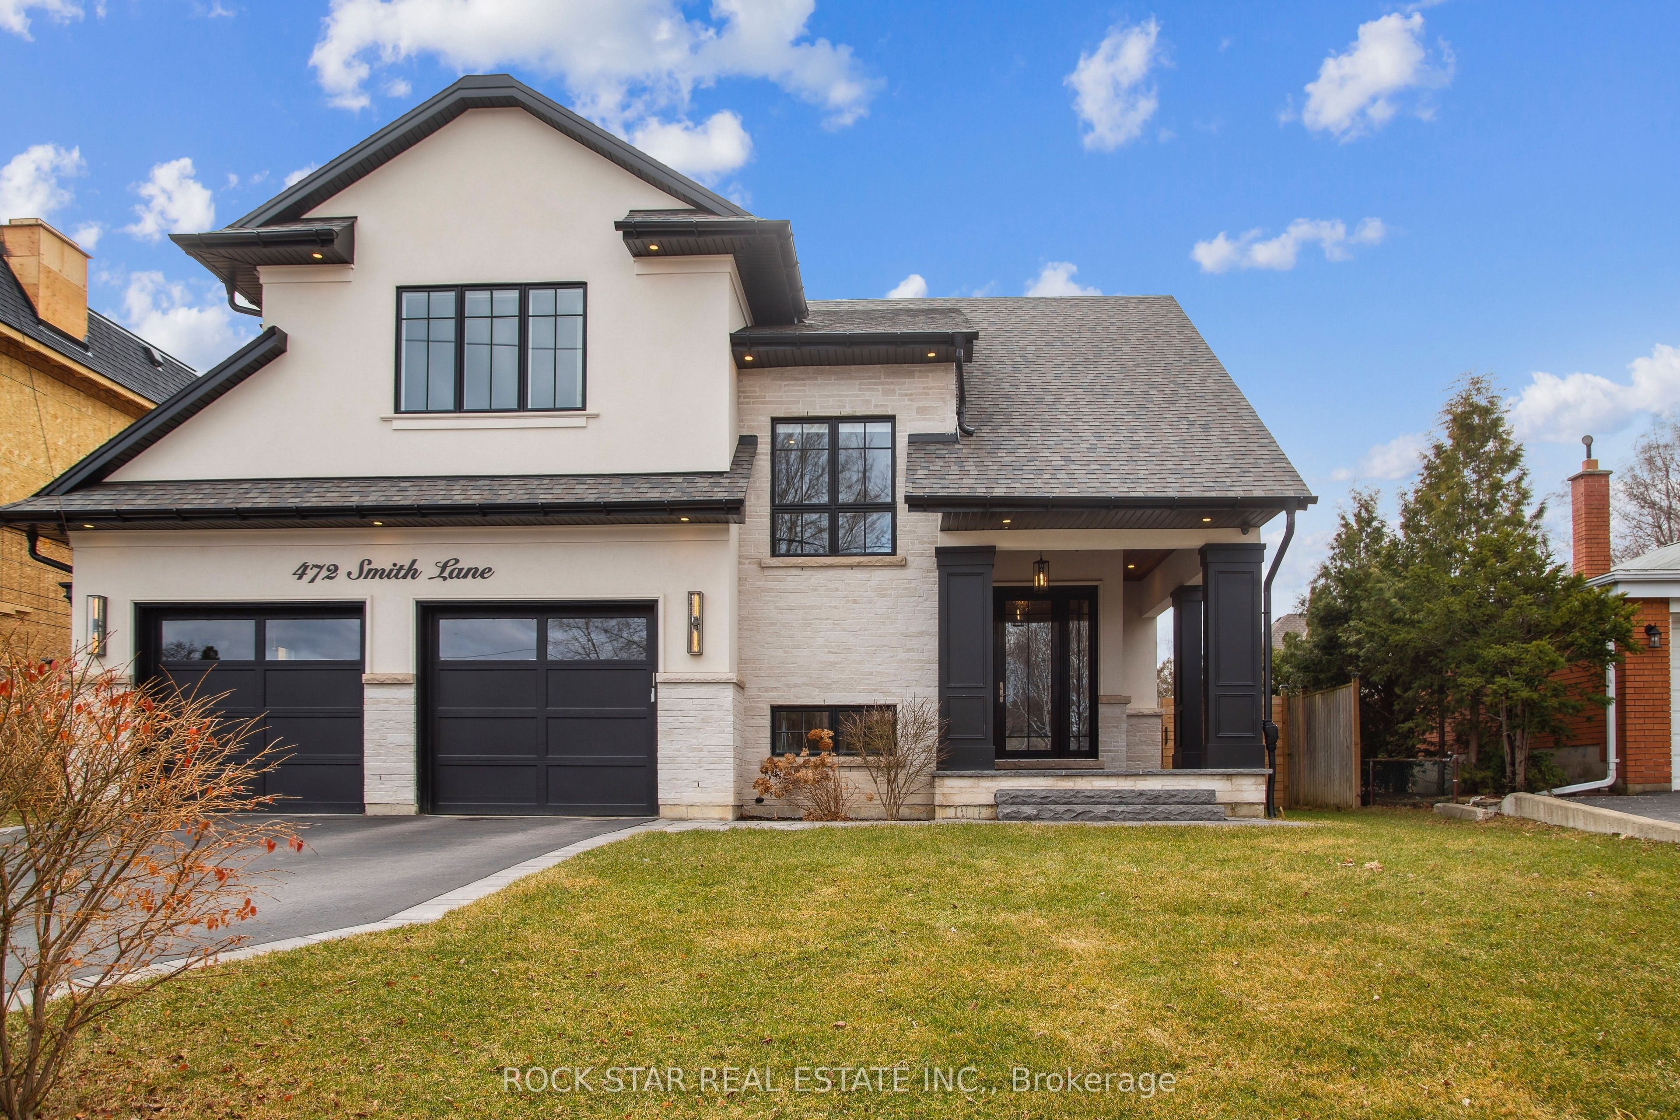
- Exterior: Stone, stucco (plaster)
- Roof: Asphalt shingle
- Foundation: Poured concrete
- Size: 60 × 120 ft
Parking2 Garage, Attached, Private double
- Spaces: 2 Garage
- Garage: Attached
- Driveway: Private double
Heating, water and powerForced air, gas, Central air, Municipal water
- Heating: Forced air, gas
- Cooling: Central air
- Water: Municipal water
- Sewer: Municipal sewer
- Natural gas: Available
- Hydro: Available
- Cable: Available
- Telephone: Available
Rent and termsRent $9,500 a month, Entire property, Unfurnished
- Rent: $9,500 a month
- Space for rent: Entire property
- Furnished: Unfurnished
- Lease: 12 months
- Rent includes: Parking
- Deposit: Required
- Credit check: Required
- Employment letter: Required
- Rental application: Required
- References: Required
NearbyLevel
- Close to: Level
Listing detailsW12053378, Rented, Apr 1, 2025
- MLS® number: W12053378
- Status: Rented
- Listed on: Apr 1, 2025
- Days on market: 7
- Updated: Apr 8, 2025
- Possession: 2025-06-01 / 60-89 days
- Occupied by: Owner
- Listing brokerage: ROCK STAR REAL ESTATE INC.
About this home
472 Smith Lane, Oakville (West), ON L6L 4X2
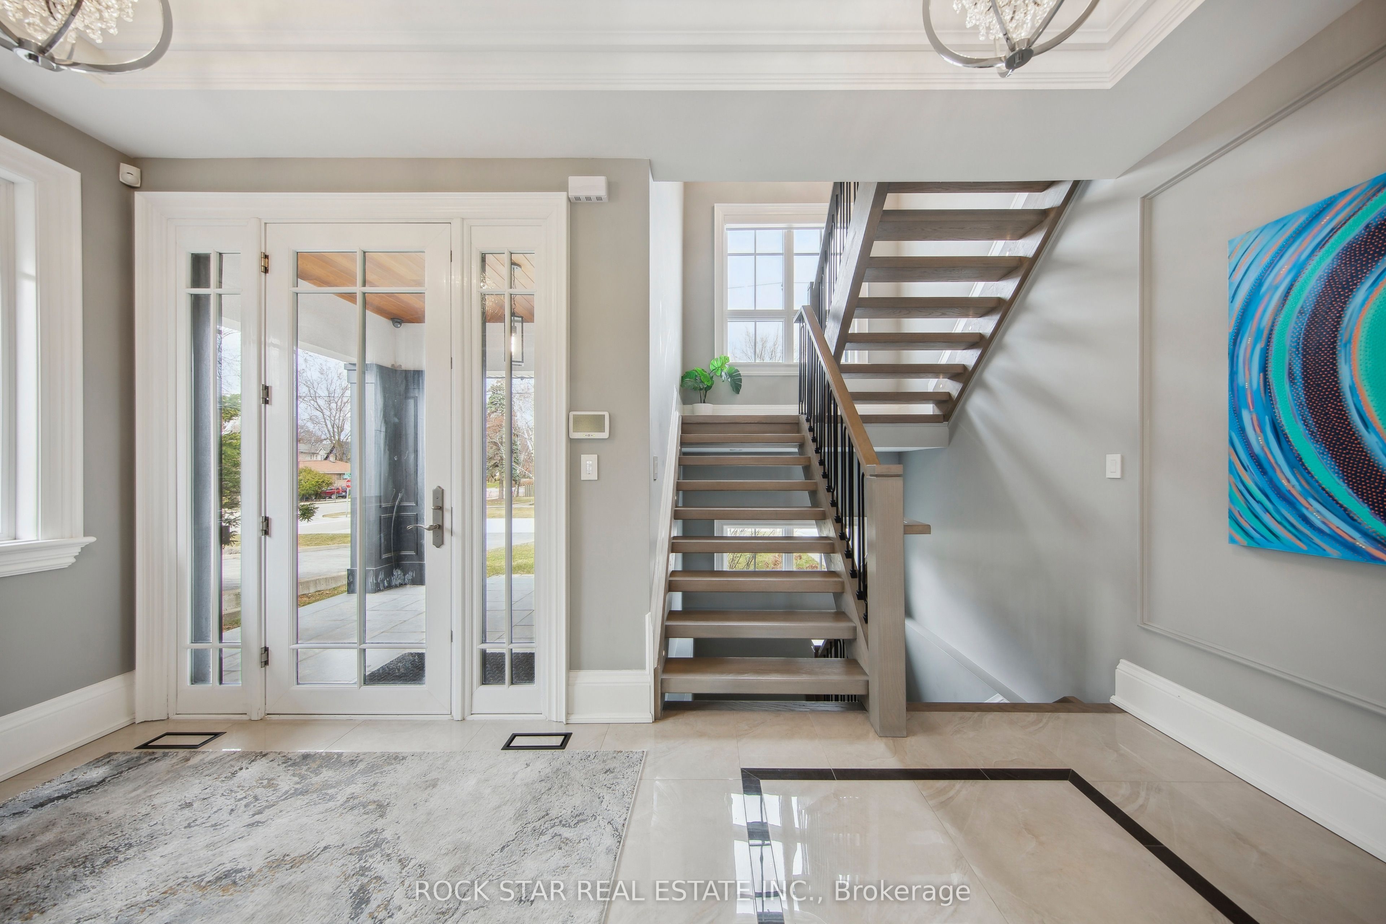
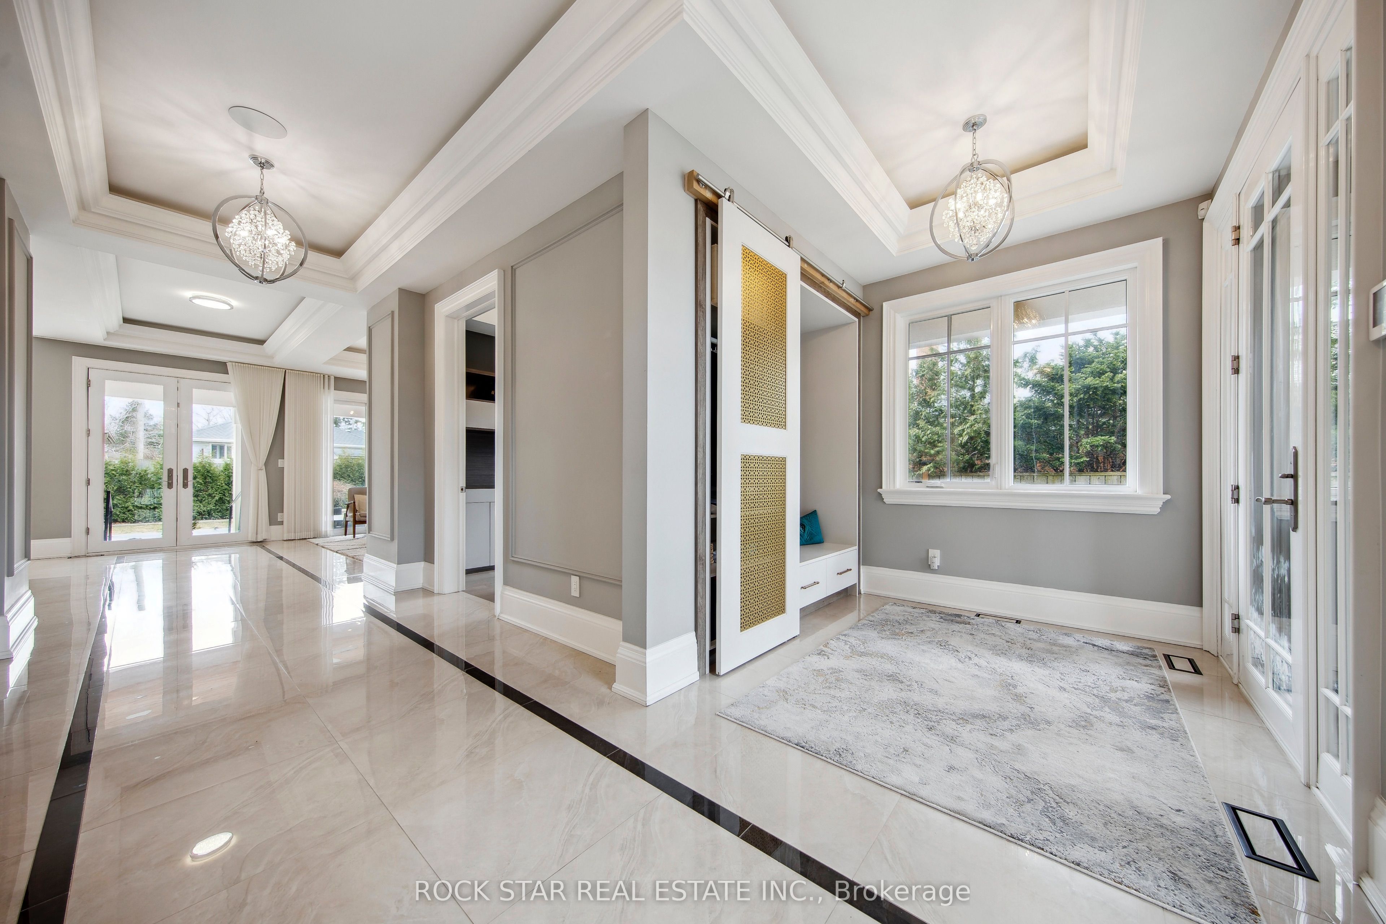
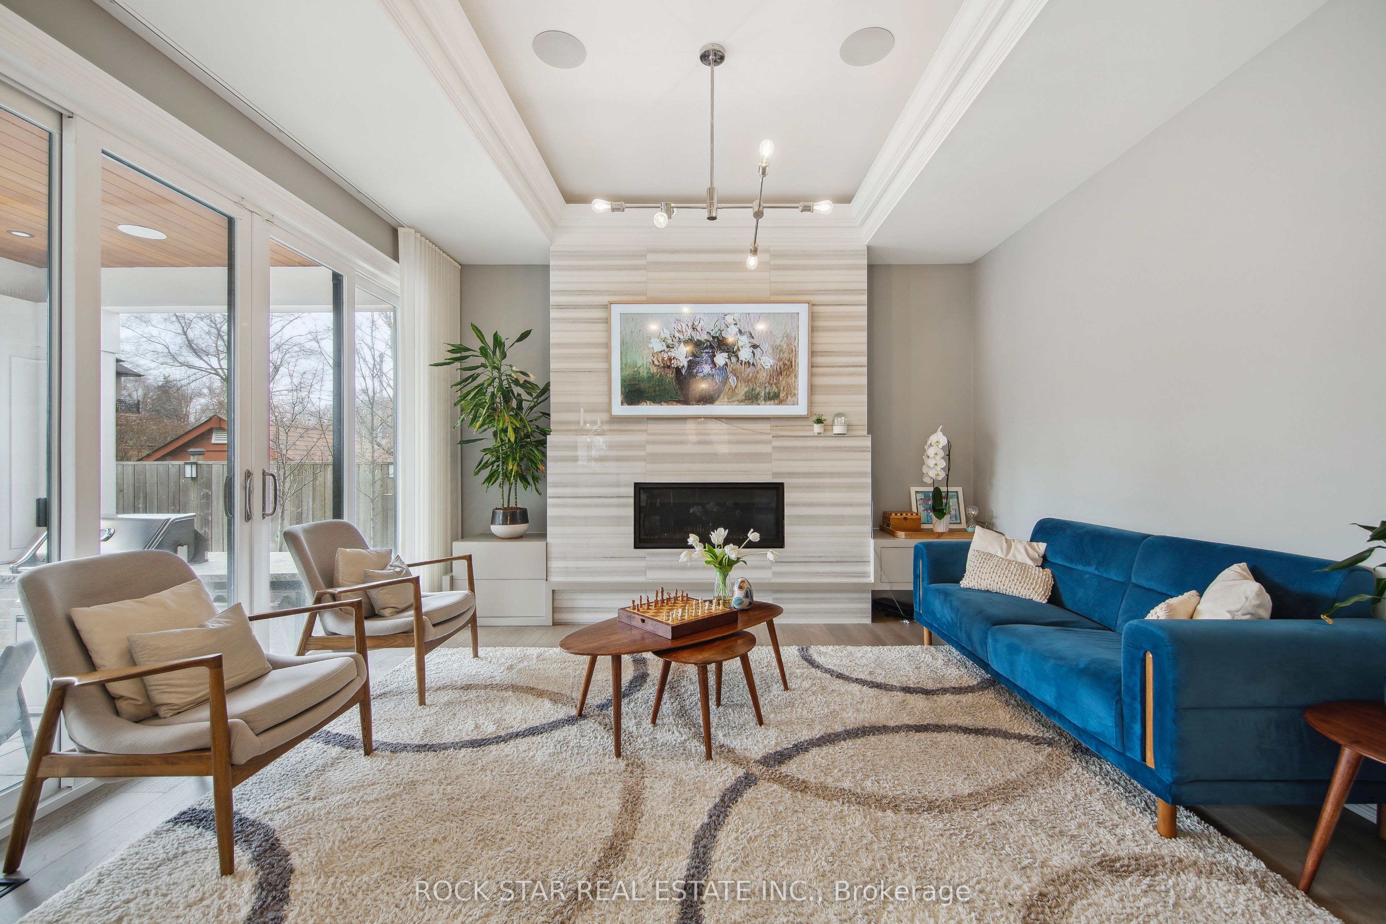
Sensational showpiece offering over 4,600 square feet of finished upscale living space located on a desirable, quiet street within walking distance of Appleby College and the lake! This meticulously crafted luxury home is designed for entertaining, featuring a spectacular living room with coffered ceiling, gas fireplace, and elegant open-riser staircase, a large dining room with floor-to-ceiling windows, and a gourmet kitchen with high-gloss white cabinetry, glass display cabinets, quartz counters, designer backsplash, JennAir Professional stainless steel appliances, and a massive island with seating for six. The main level also includes an office, powder room, and convenient laundry room with access to the side yard and garage. The incredible primary suite boasts a coffered ceiling, unique coffee bar, 2 walk-in closets, and lavish five-piece ensuite with double sinks, freestanding bathtub, glass shower, and porcelain tile floor. Professionally finished basement with a massive recreation room, den, and three-piece bathroom is perfect for family life or hosting guests. Impressive features include wide plank hardwood floors throughout the main and upper levels, designer lighting, built-in speakers, extended-height windows allowing for abundant natural light, a covered patio with cedar ceiling and outdoor kitchen, plus a newly installed heated inground pool for summer enjoyment. All four spacious bedrooms have their own luxurious ensuite bathrooms. With a double car garage and driveway accommodating an additional four vehicles, this home offers a perfect blend of exquisite craftsmanship and high-end finishes, epitomizing modern luxury living. Nothing is missing in this exceptional homeavailable for lease now!
Ask about this home
A HOMEH agent will answer your questions about this home.
Around this home
Daily convenience, out of 100, from the distances below
Schools nearby
School rating, out of 10.
Helpful calculators
Your HOMEH agent

"I would see it this week."