

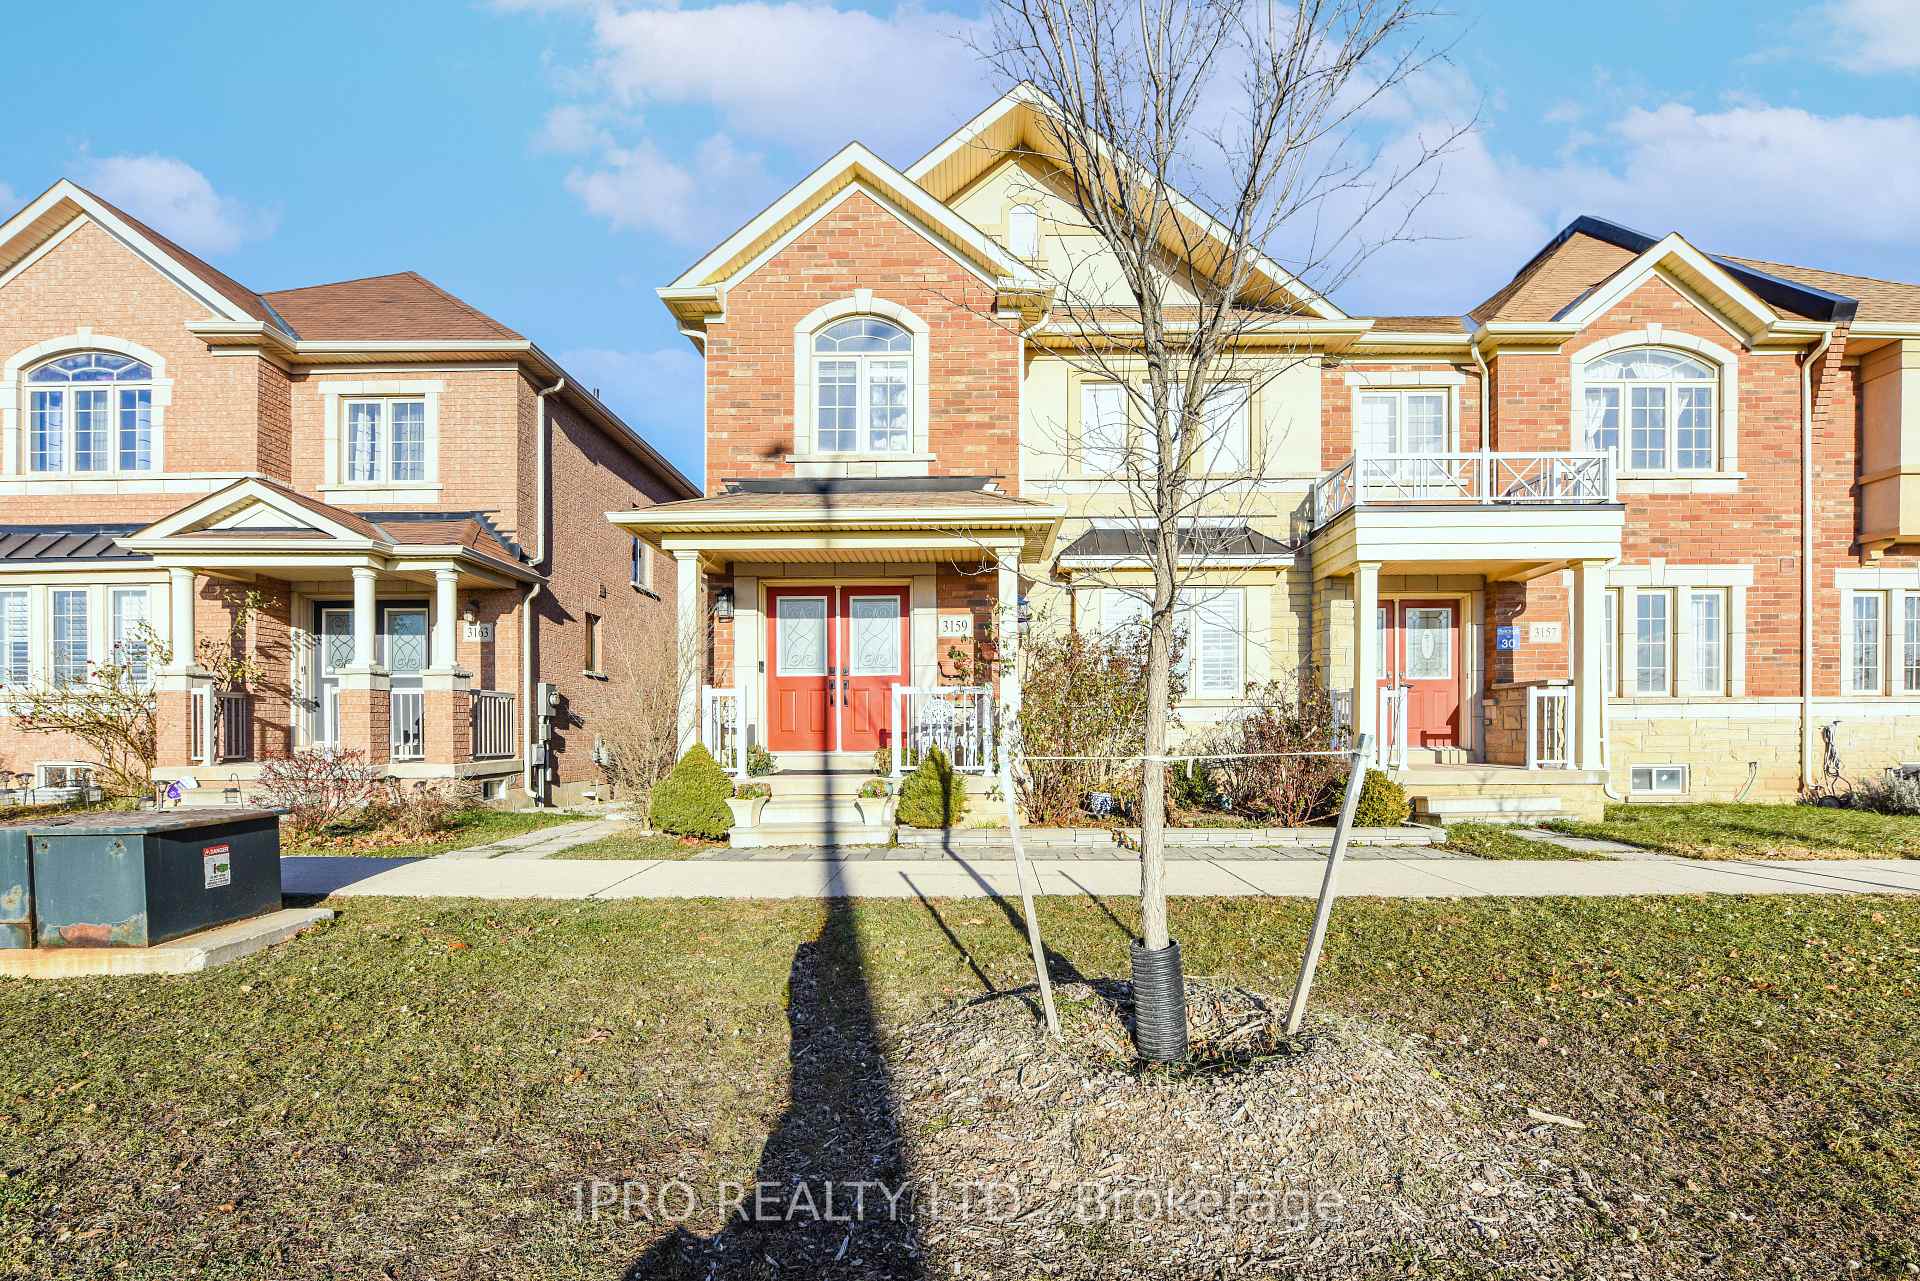
3159 Neyagawa Boulevard
3159 Neyagawa Boulevard
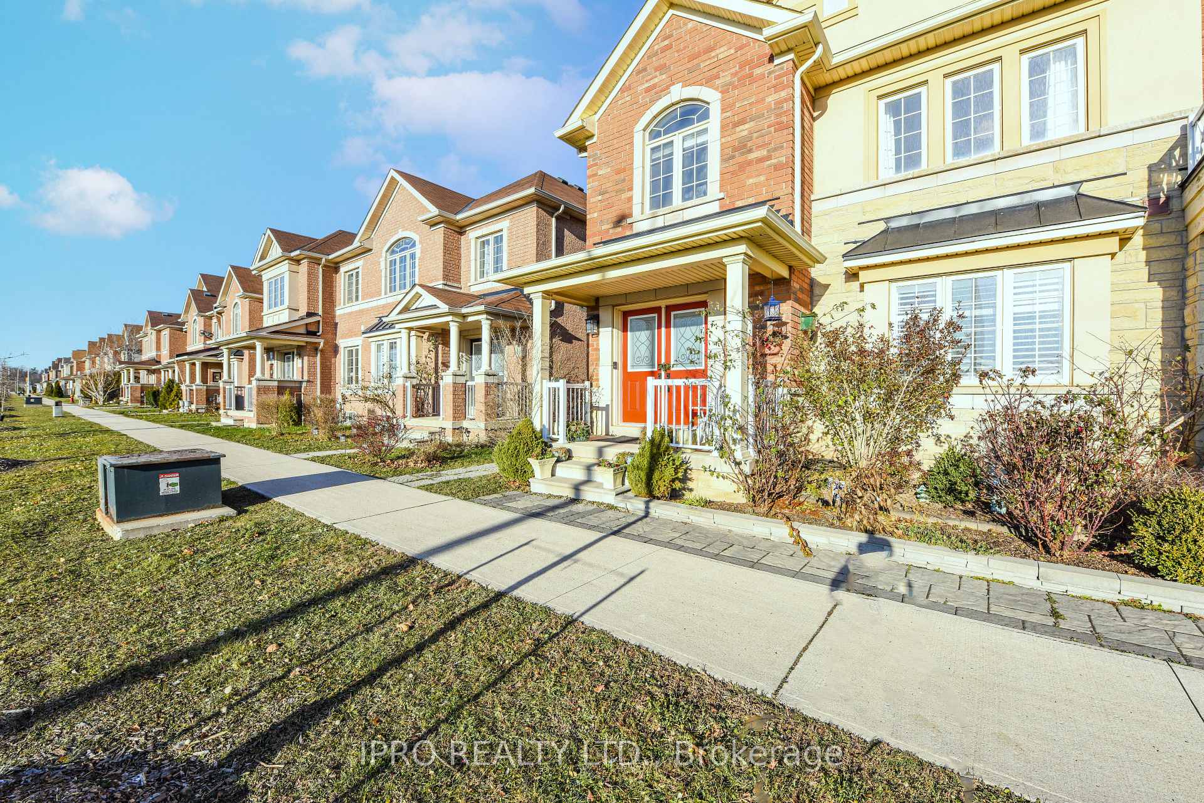
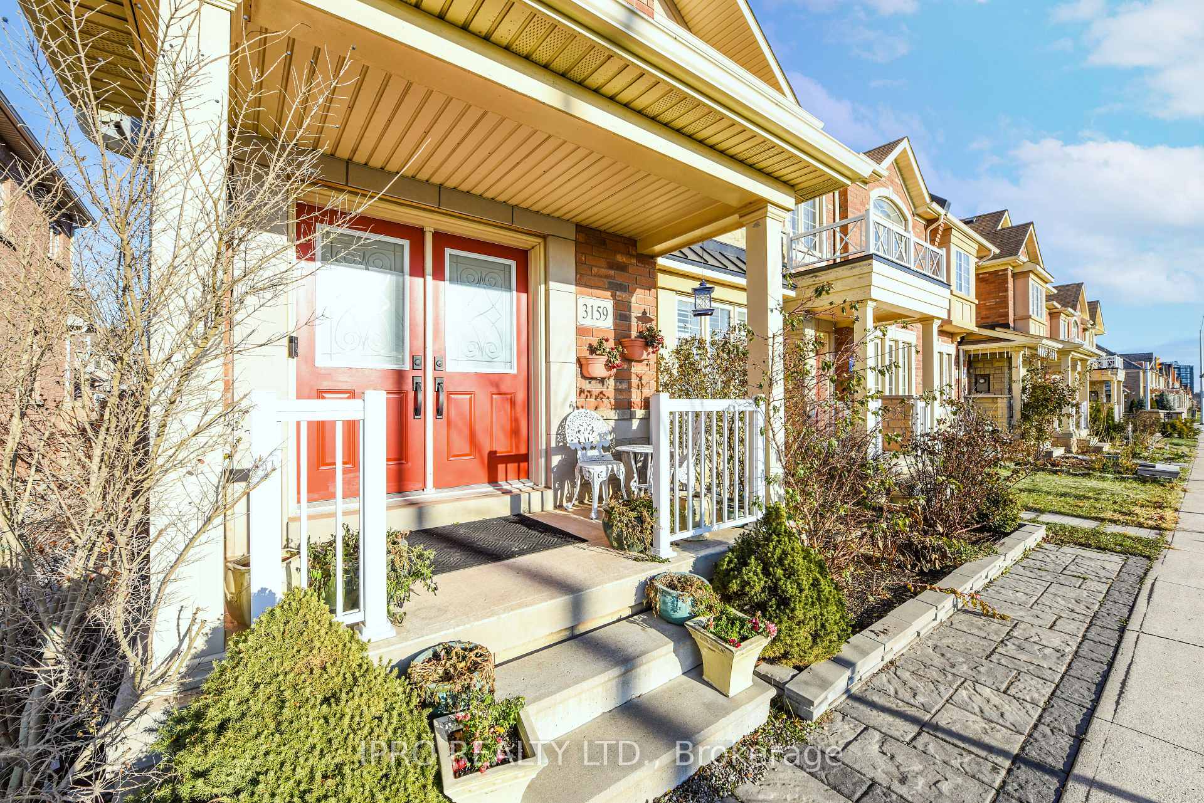
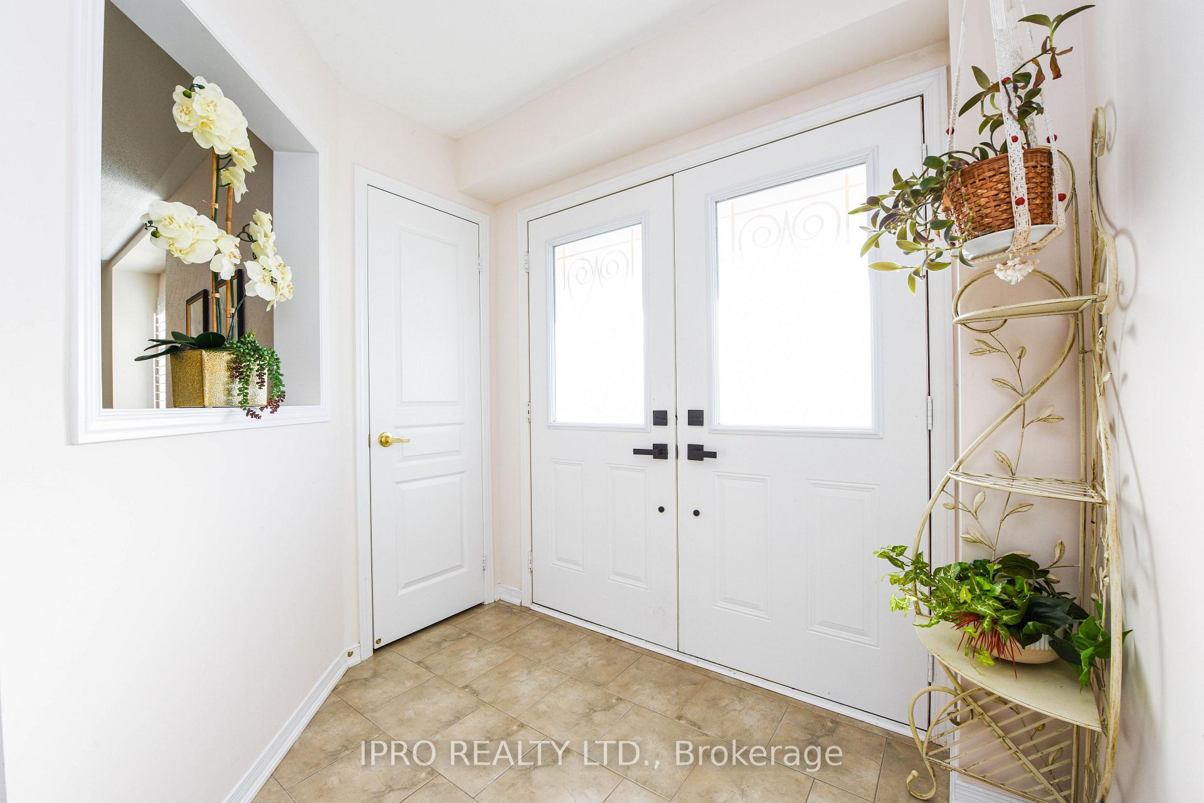
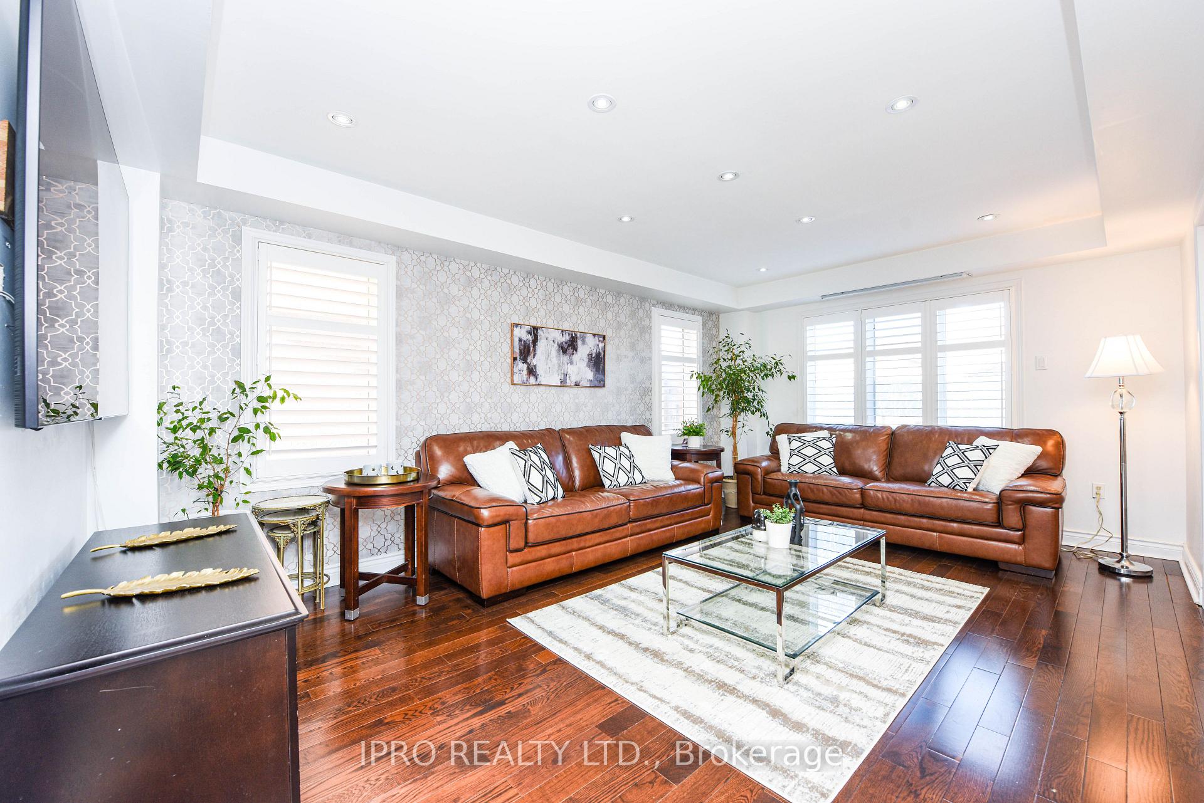 See all 34 photos
Property history
Facts and features
- BasementNone
- Lease term12 months
- FurnishedFurnished
- Age of home6–15 years
- Central air
The homeFreehold Townhouse, 2-storey, Age 6–15 years
- Type: Freehold Townhouse
- Style: 2-storey
- Age: 6–15 years
- Living space: 2,000–2,500 sq ft
- Basement: None
InsideIn-suite laundry, Rooms above ground 6, Bedrooms 4
- Laundry: In-suite laundry
- Rooms above ground: 6
- Bedrooms: 4
- Bathrooms: 2
- Kitchens: 1
- Family room: Yes
Outside and lotBrick, Asphalt shingle, Poured concrete
- Exterior: Brick
- Roof: Asphalt shingle
- Foundation: Poured concrete
Parking1 Garage, Detached, Private
- Spaces: 1 Garage
- Garage: Detached
- Driveway: Private
Heating, water and powerForced air, gas, Central air, Municipal water
- Heating: Forced air, gas
- Cooling: Central air
- Water: Municipal water
- Sewer: Municipal sewer
Rent and termsRent $3,600 a month, Main, Furnished
- Rent: $3,600 a month
- Space for rent: Main
- Furnished: Furnished
- Lease: 12 months
- Paid: Monthly
- Rent includes: Parking
- Deposit: Required
- Credit check: Required
- Employment letter: Required
- Rental application: Required
- References: Required
- Rental items: Hot water tank
IncludedS/s fridge, s/s stove, s/s dishwasher, microwave, dishwasher, washer, dryer, all light fixtures.
- Included: S/s fridge, s/s stove, s/s dishwasher, microwave, dishwasher, washer, dryer, all light fixtures.
NearbyPublic transit, rec./commun.centre, school bus route
- Close to: Public transit, rec./commun.centre, school bus route
Listing detailsW11976987, Rented, Feb 18, 2025
- MLS® number: W11976987
- Status: Rented
- Listed on: Feb 18, 2025
- Days on market: 49
- Updated: Apr 8, 2025
- Possession: Flexible
- Occupied by: Vacant
- Listing brokerage: IPRO REALTY LTD.
About this home
3159 Neyagawa Boulevard, Oakville (Glenorchy), ON L6M 4M2
Recently Renovated, End Unit Freehold Townhome Offers 4 Bedrooms, 2.5 Bathrooms, Separate Living and Family Room located in Oakville Desireable Neighbourhood, Above Ground Living Space, Two Car Detached Garage and Vegetable Garden, 2214 Sq.Ft. Above Ground Spacious Living, Fully Fenced Backyard with Stone Patio and Gazebo, Close to All Amenities, Shopping Area at Walking Distance, Located Across From North Park and 16 Mile Sports Complex. This Home is steps from Restaurants, Fortinos and Close to Oakville Hospital, Uptown Core, Public Transit and Minutes from Highway for all Commuters.
Ask about this home
A HOMEH agent will answer your questions about this home.
Around this home
Daily convenience, out of 100, from the distances below
Schools nearby
School rating, out of 10.
Helpful calculators
Your HOMEH agent

"I would see it this week."