

1430 Hixon Street
1430 Hixon Street
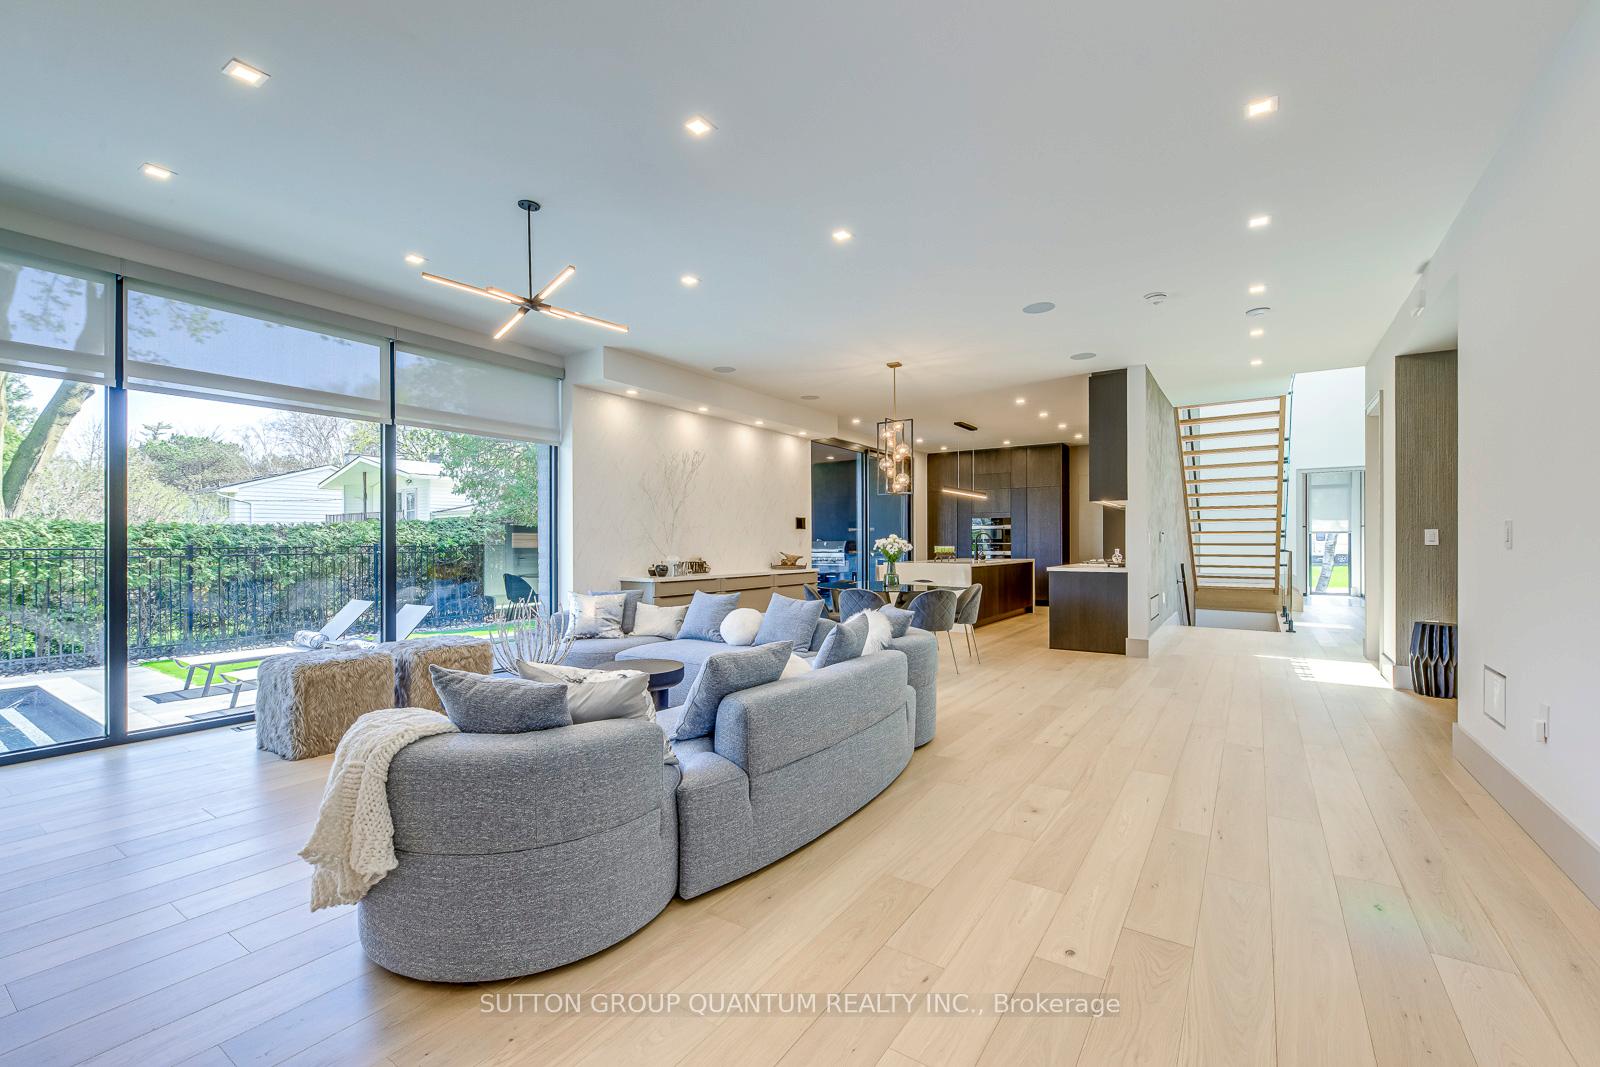 See all 41 photos
Property history
Facts and features
- BasementFinished
- Age of homeNew
- Water, sewerMunicipal
- HeatingForced air
- Fireplace
- Central air
- Inground pool
The homeDetached, 2-storey, New
- Type: Detached
- Style: 2-storey
- Age: New
- Living space: 3,500–5,000 sq ft
- Basement: Finished, full
InsideFireplace Yes, living room, rec room, Auto garage door remote, bar fridge, carpet free, central vacuum, primary bedroom - main floor, steam room, sump pump, upgraded insulation, water heater, water heater owned, water treatment, water purifier, Alarm system, carbon monoxide detectors, security system, smoke detector, monitored
- Fireplace: Yes, living room, rec room
- Features: Auto garage door remote, bar fridge, carpet free, central vacuum, primary bedroom - main floor, steam room, sump pump, upgraded insulation, water heater, water heater owned, water treatment, water purifier
- Security: Alarm system, carbon monoxide detectors, security system, smoke detector, monitored
- Rooms above ground: 13
- Rooms in the basement: 5
- Bedrooms: 4 + 1 in the basement
- Bathrooms: 6
- Kitchens: 1
Outside and lotStone, stucco (plaster), Asphalt shingle, Poured concrete
- Exterior: Stone, stucco (plaster)
- Roof: Asphalt shingle
- Foundation: Poured concrete
- Pool: Inground
- Size: 151.54 × 75.63 ft
- Zoning: Rl2-0
Parking2 Garage, Attached, Available
- Spaces: 2 Garage
- Garage: Attached
- Driveway: Available
Heating, water and powerForced air, gas, Central air, Municipal water
- Heating: Forced air, gas
- Cooling: Central air
- Water: Municipal water
- Sewer: Municipal sewer
Costs and taxesTaxes $6,518 a year, HST included in the price
- Taxes, 2025: $6,518 a year
- HST: HST included in the price
Included in the saleAll miele kitchen appliances: built-in gas stove, built-in oven, fridge, freezer, built-in microwave, built-in dishwasher. laundry appliances: lg washer & dryer. all electrical light fixtures, inground sprinkler system.
- Included: All miele kitchen appliances: built-in gas stove, built-in oven, fridge, freezer, built-in microwave, built-in dishwasher. laundry appliances: lg washer & dryer. all electrical light fixtures, inground sprinkler system.
NearbyFenced yard, park, school bus route
- Close to: Fenced yard, park, school bus route
Listing detailsW12135950, Sold, May 8, 2025
- MLS® number: W12135950
- Status: Sold
- Listed on: May 8, 2025
- Days on market: 18
- Updated: May 26, 2025
- Possession: 2025-05-05 / Flexible
- Occupied by: Owner
- Listing brokerage: SUTTON GROUP QUANTUM REALTY INC.
About this home
1430 Hixon Street, Oakville (Southwest), ON L6L 1S1
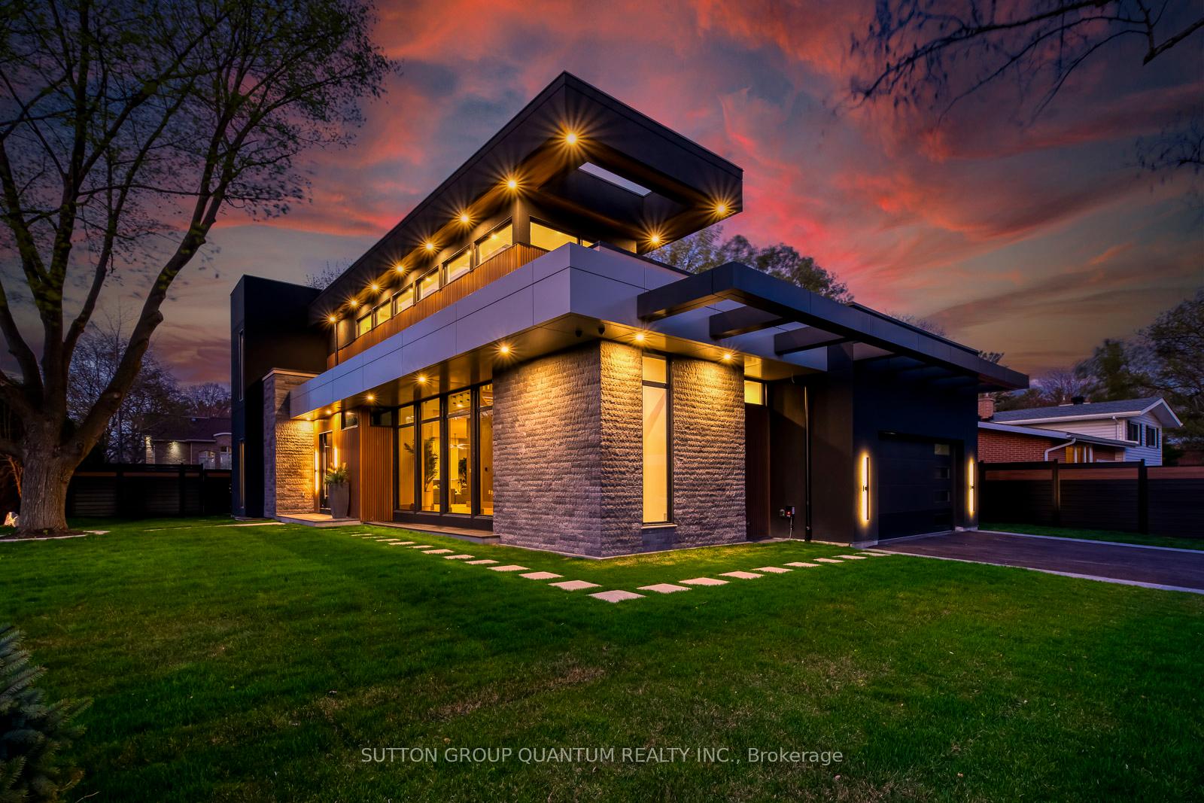
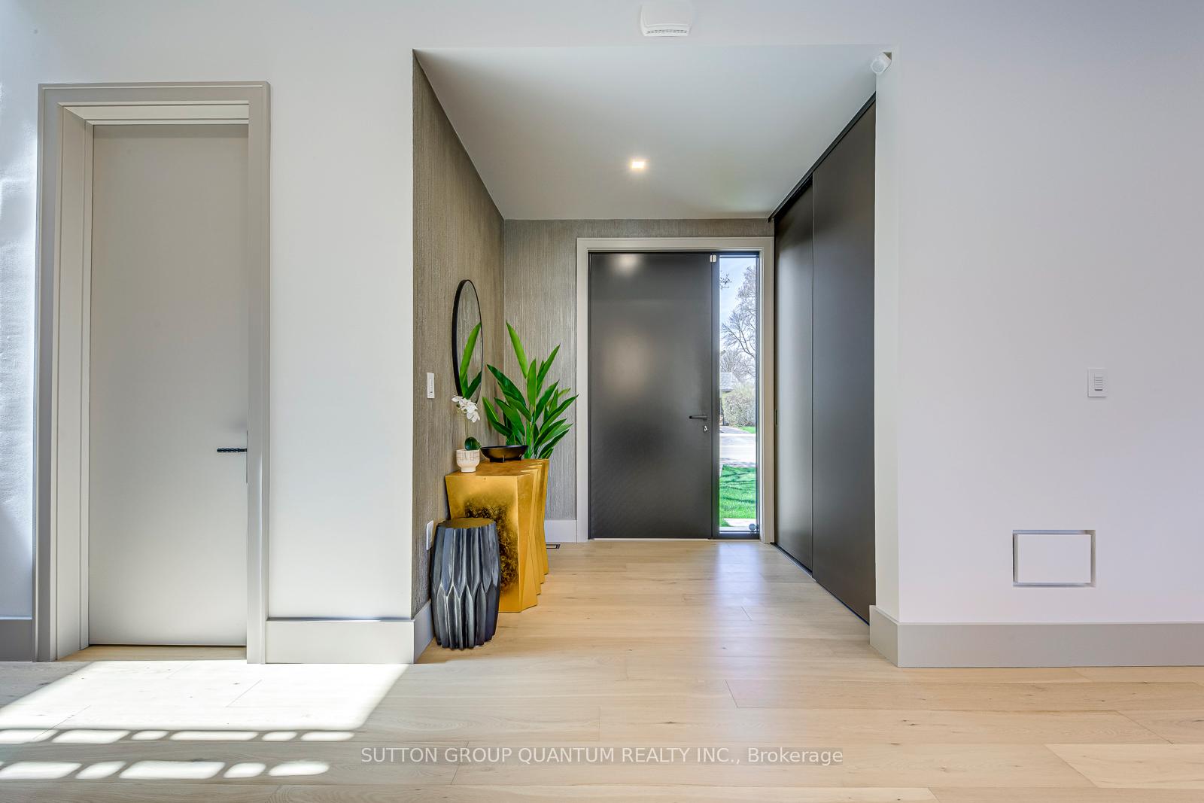
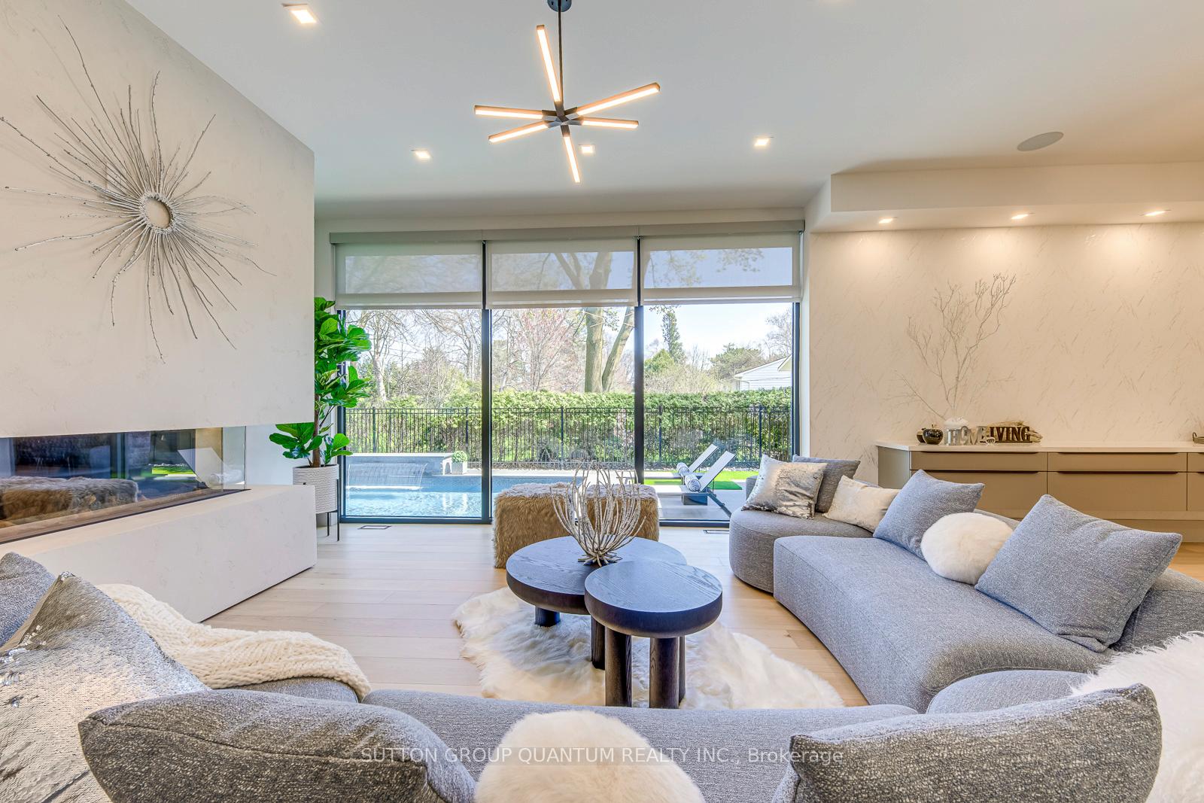
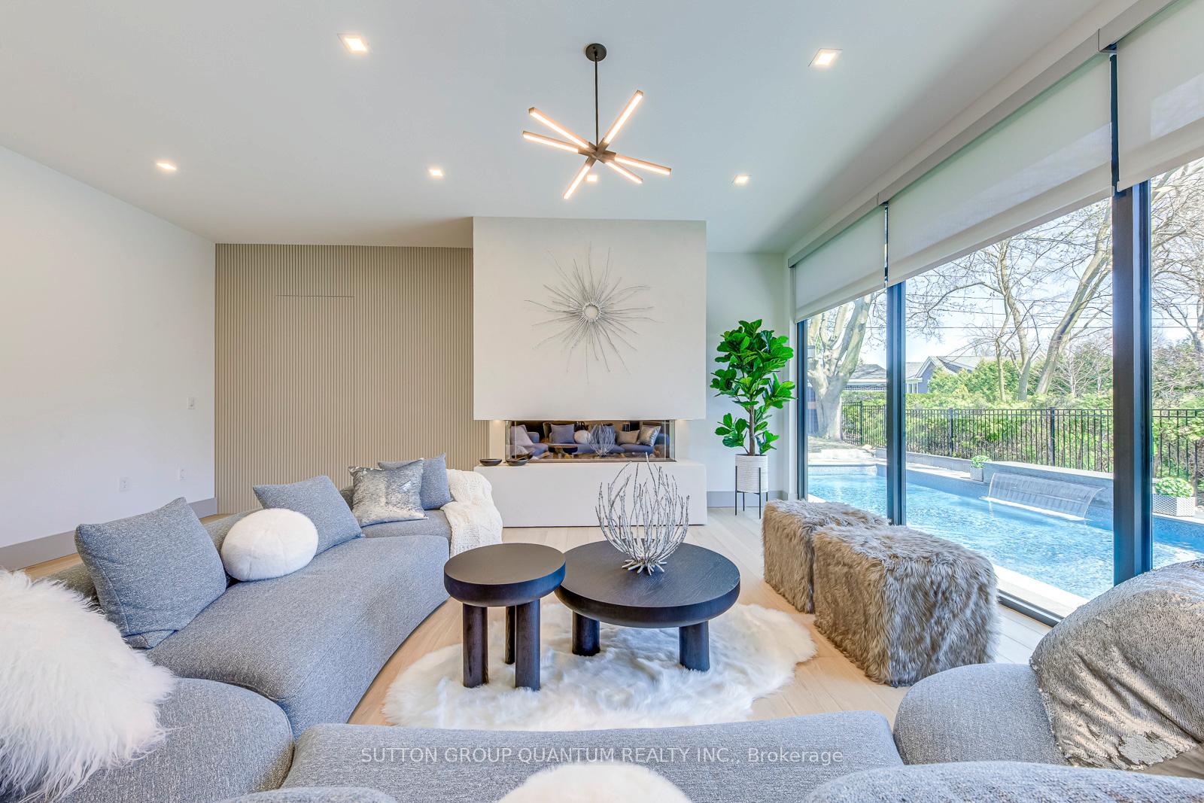
Experience the pinnacle of luxury living in South West Oakville. This custom-built masterpiece offers over 6,500 sq ft of finished living space on a private, pool-sized corner lot. Meticulously crafted with top-tier finishes throughout, this home blends timeless elegance with cutting-edge smart home technology. The main floor boasts 10' ceilings, a dramatic 22 gallery ceiling with 3 oversized skylights, and wide-plank engineered hardwood flooring. The open-concept layout includes a designer German-made kitchen featuring Nolte and Raumplus cabinetry, a massive quartz island, a walk-in pantry with a hidden access door, and a full Miele appliance package. Entertain effortlessly in the expansive living and dining areas, anchored by a stunning three-sided Urbana U70 gas fireplace. Retreat to the luxurious main floor primary suite, complete with custom closets, spa-like ensuite, and heated floors. The second level offers three additional bedrooms, including an optional second primary suite, and a full laundry room with LG appliances and LaundryJet system. The fully finished basement includes a home gym, guest suite, spa with steam shower, custom LED-lit library, wet bar with wine fridge, and a large entertainment area featuring a Napoleon fireplace. Every inch is optimized with intelligent design and lifestyle in mind. Smart features include Control4 automation, Sonos sound system, motorized blinds, and solar-ready infrastructure with a 400 Amp panel and EV charger. Enjoy radiant heated floors in the basement and primary ensuite, European aluminum windows/doors, 3M privacy film, and custom accent walls crafted by Bell'Italia. Step outside to a fully landscaped oasis with natural stonework, a covered outdoor kitchen/patio with BBQ and beverage fridge, and a saltwater pool with a waterfall and remote automation. The side-entry epoxy-coated 2-car garage with an EV charger, and 6-car driveway complete this exceptional offering.
Ask about this home
A HOMEH agent will answer your questions about this home.
Around this home
Daily convenience, out of 100, from the distances below
Schools nearby
School rating, out of 10.
Helpful calculators
Your HOMEH agent

"I would see it this week."