

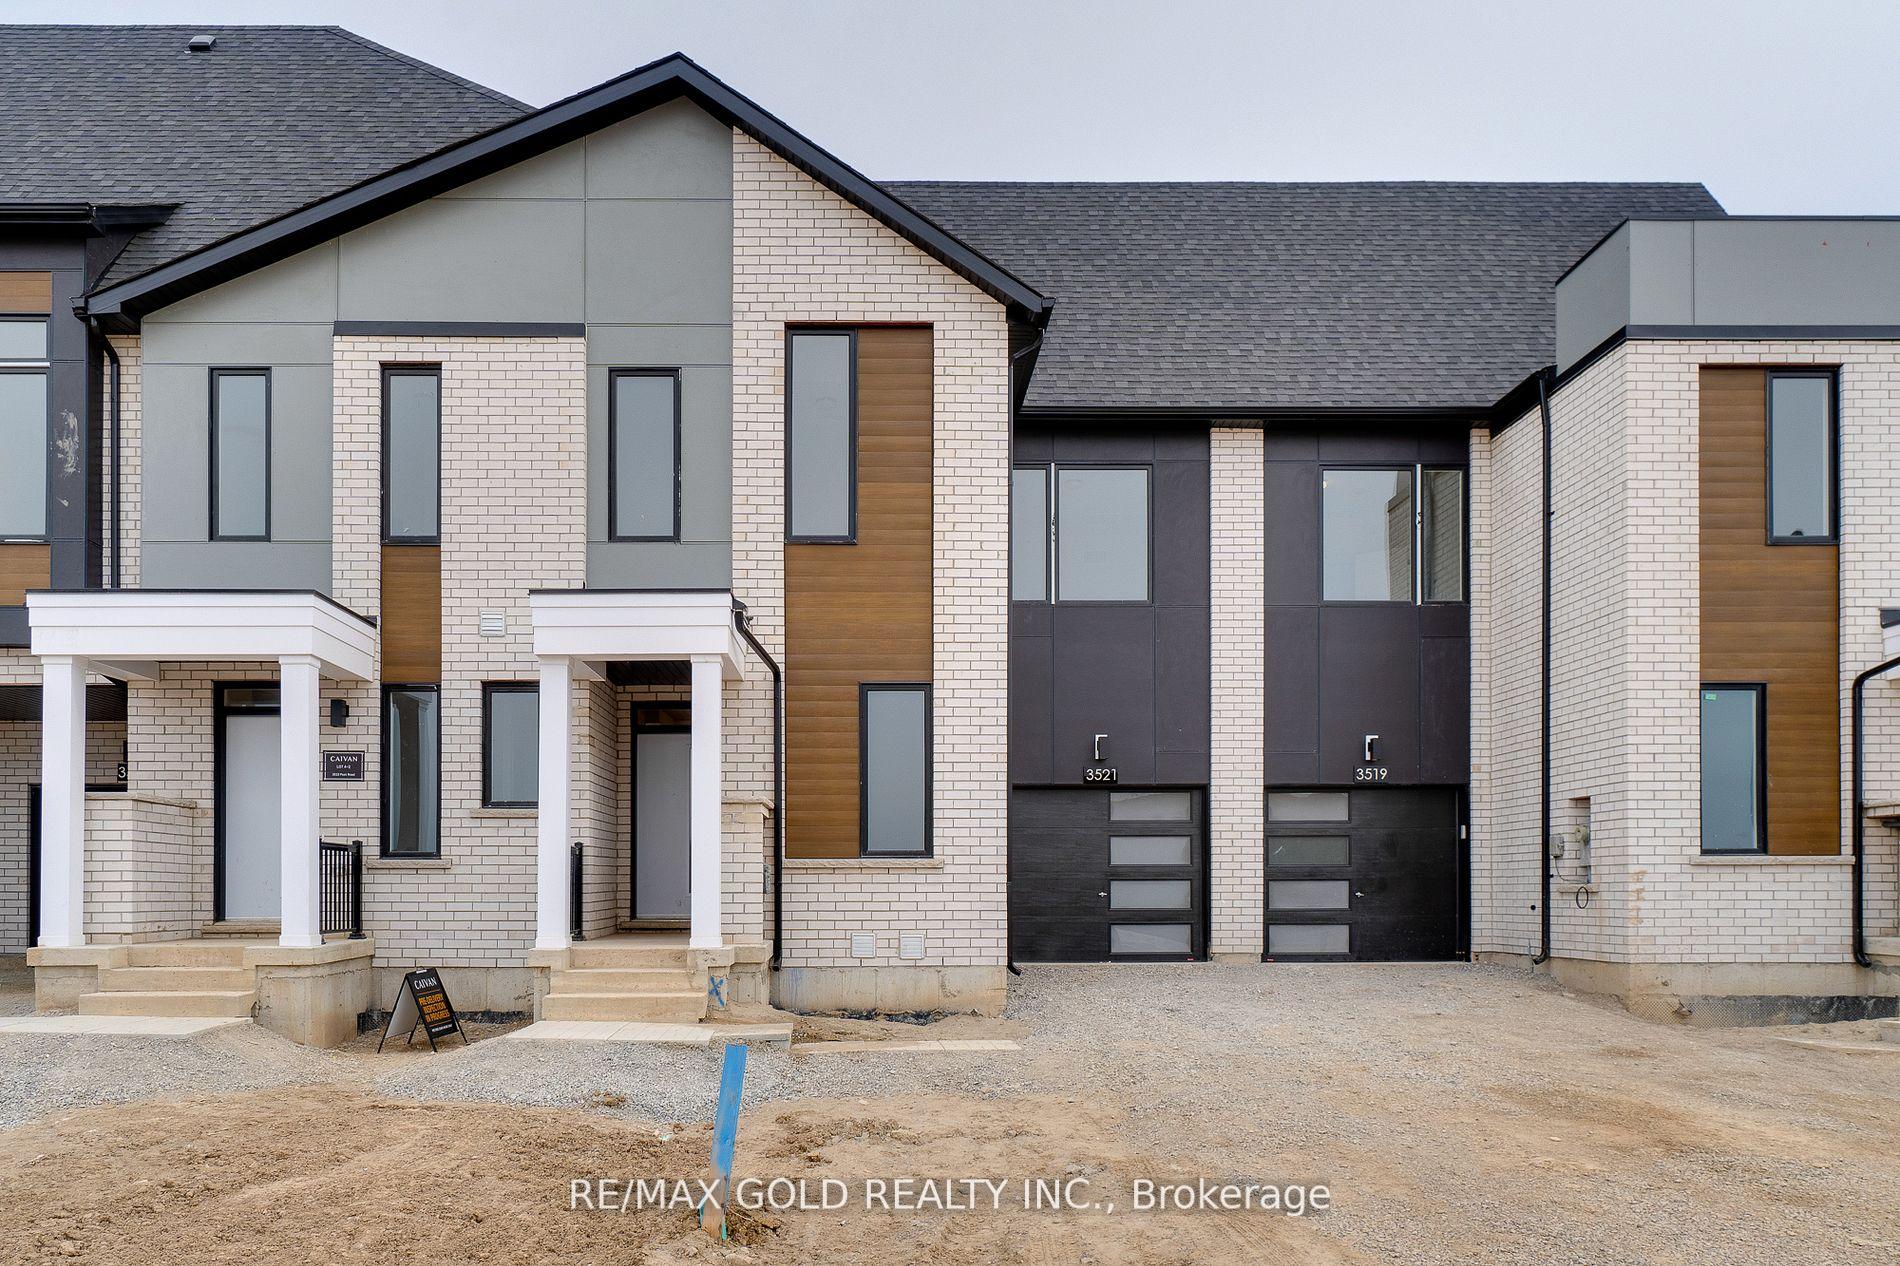
3521 Post Road
3521 Post Road
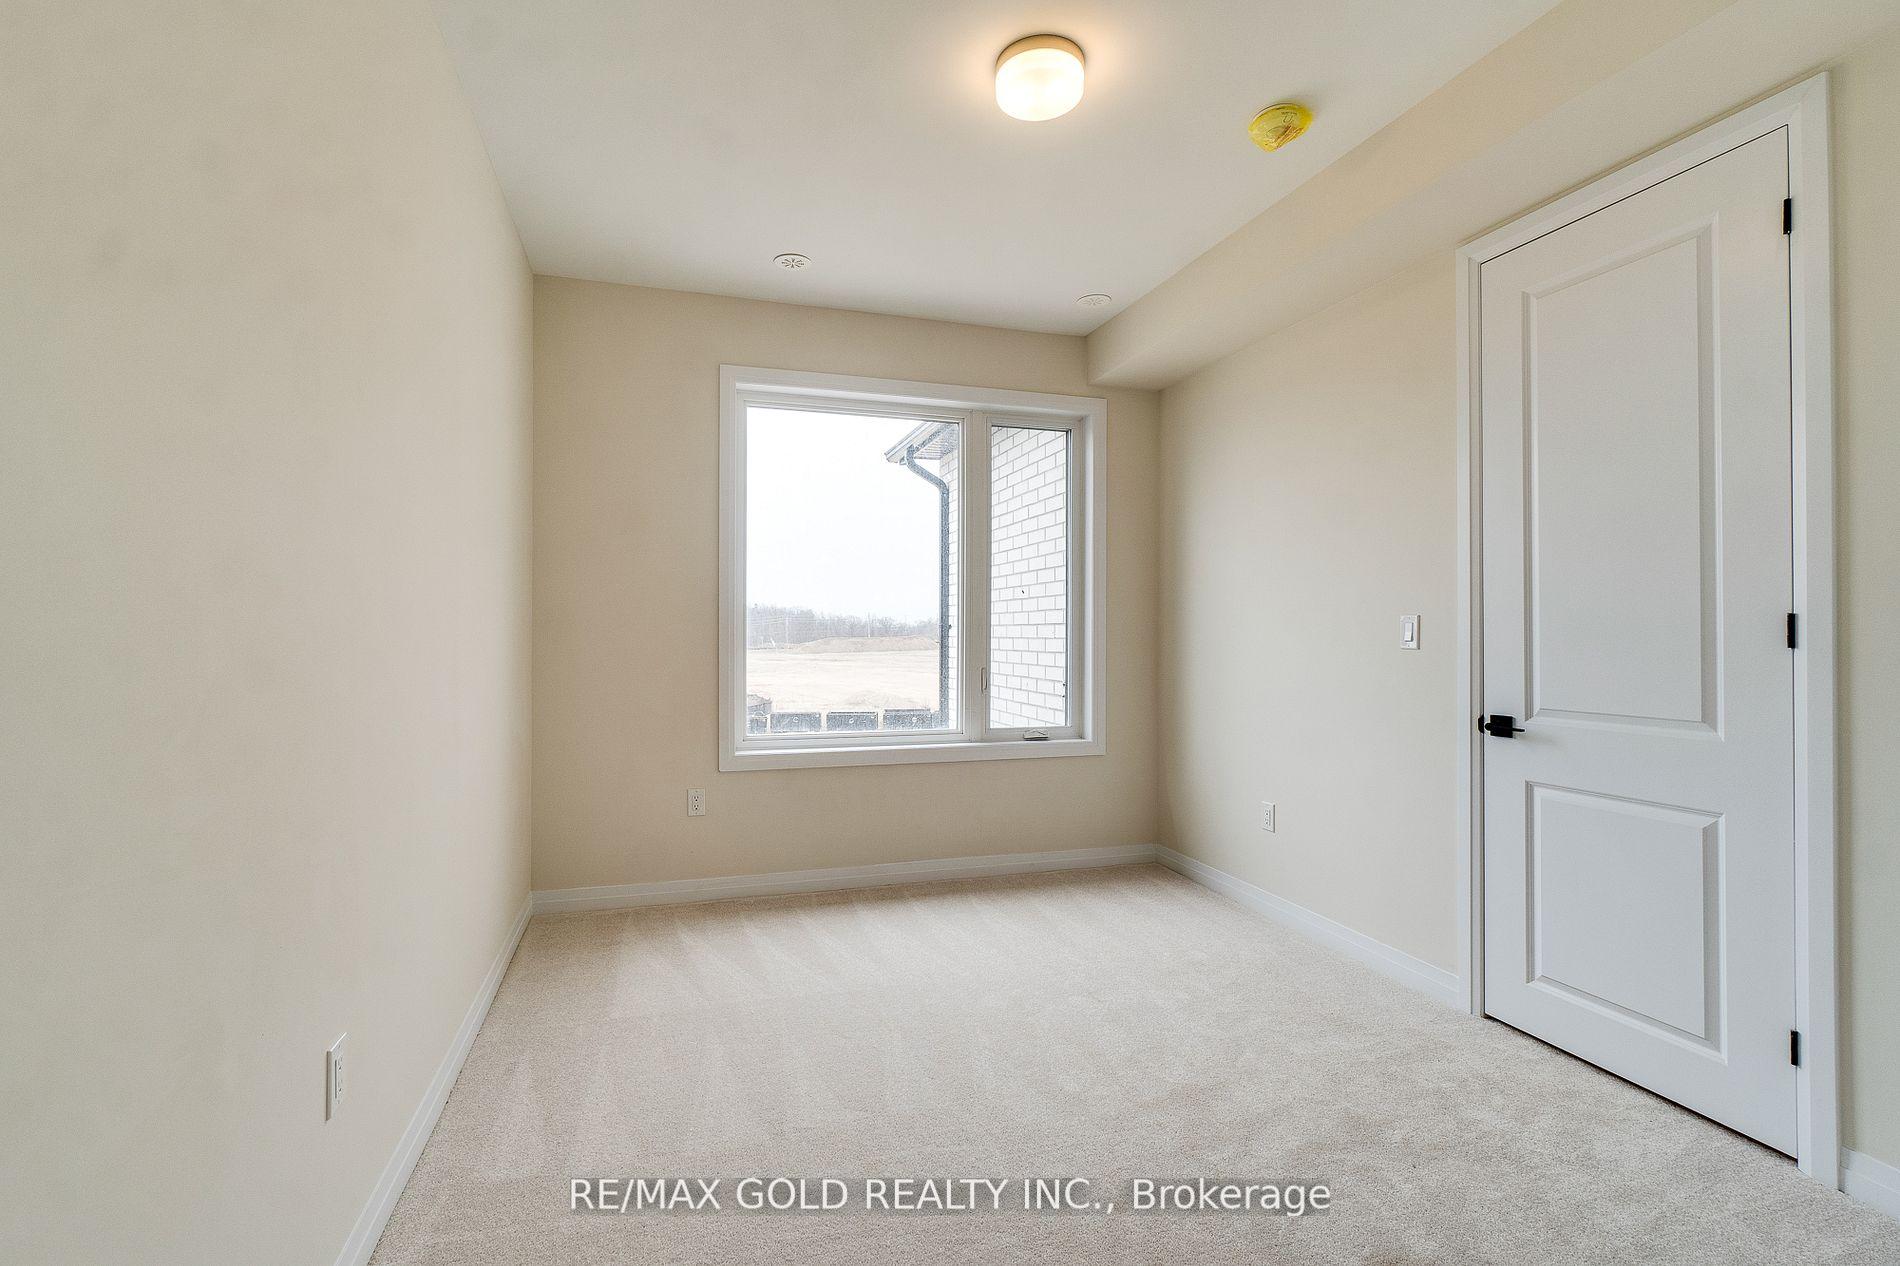 See all 40 photos
Property history
Facts and features
- BasementFinished
- Lot size24 × 90 ft
- Lease term12 months
- FurnishedUnfurnished
- 3 kitchens
- Central air
The homeFreehold Townhouse, 3-storey, Age 0–5 years
- Type: Freehold Townhouse
- Style: 3-storey
- Age: 0–5 years
- Living space: 2,500–3,000 sq ft
- Basement: Finished, full
InsideEnsuite, Rooms above ground 11, Rooms in the basement 2
- Laundry: Ensuite
- Rooms above ground: 11
- Rooms in the basement: 2
- Bedrooms: 3 + 1 in the basement
- Bathrooms: 5
- Kitchens: 3
- Family room: Yes
Outside and lotBrick, vinyl siding, Roof Not applicable, Foundation Not applicable
- Exterior: Brick, vinyl siding
- Roof: Not applicable
- Foundation: Not applicable
- Size: 23.95 × 89.9 ft
Parking1 Garage, Attached, Private
- Spaces: 1 Garage
- Garage: Attached
- Driveway: Private
Heating, water and powerForced air, gas, Central air, Municipal water
- Heating: Forced air, gas
- Cooling: Central air
- Water: Municipal water
- Sewer: Municipal sewer
Rent and termsRent $3,700 a month, Entire property, Unfurnished
- Rent: $3,700 a month
- Space for rent: Entire property
- Furnished: Unfurnished
- Lease: 12 months
- Rent includes: Central air conditioning, common elements, parking
- Rental items: Hot water tank
Listing detailsW12042417, Rented, Mar 25, 2025
- MLS® number: W12042417
- Status: Rented
- Listed on: Mar 25, 2025
- Days on market: 15
- Updated: Apr 9, 2025
- Possession: 2025-05-01 / Other
- Occupied by: Tenant
- Listing brokerage: RE/MAX GOLD REALTY INC.
About this home
3521 Post Road, Oakville (Glenorchy), ON L6H 7W5
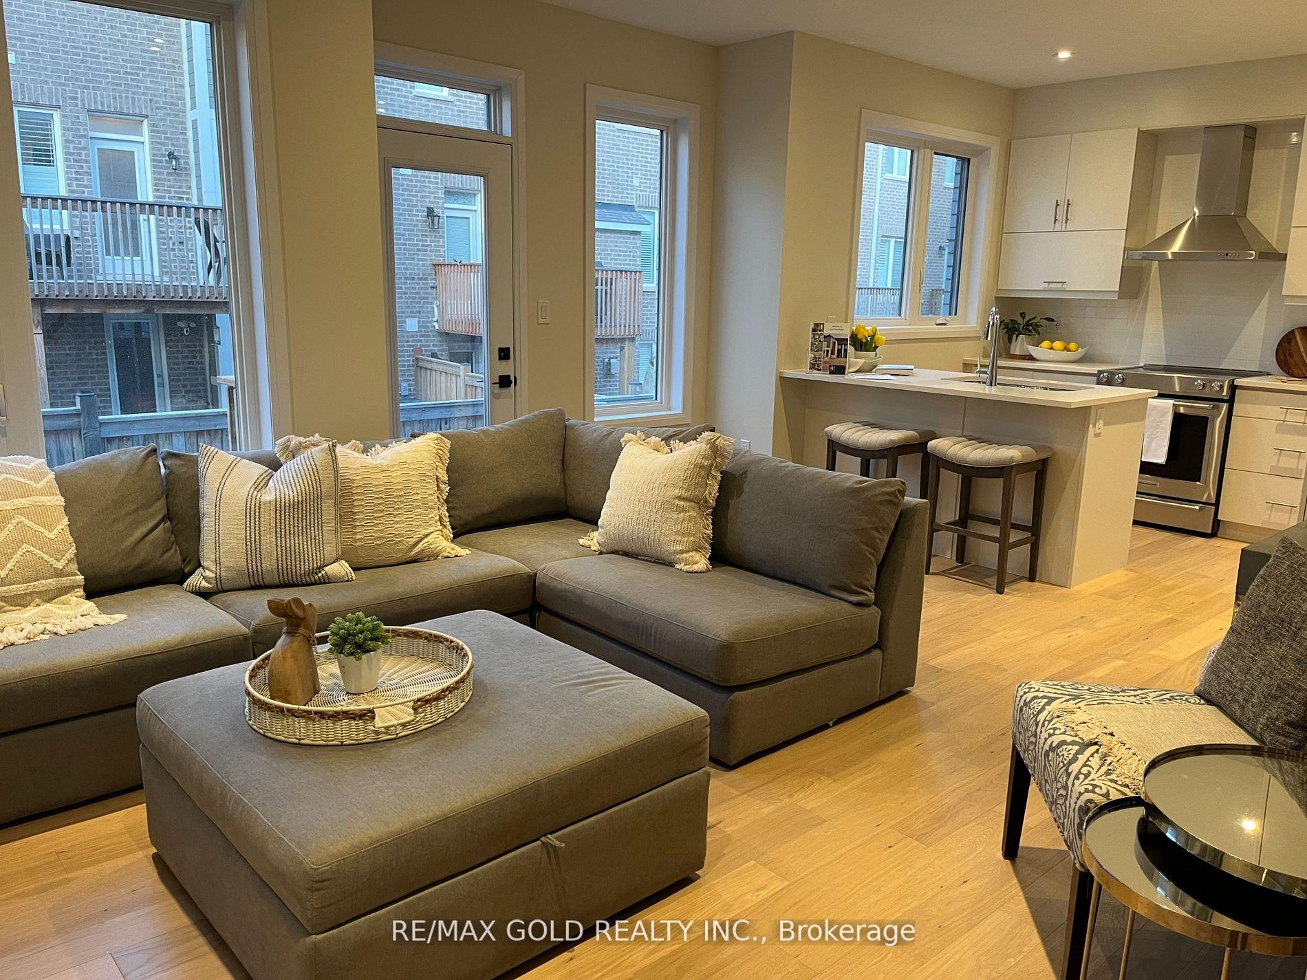
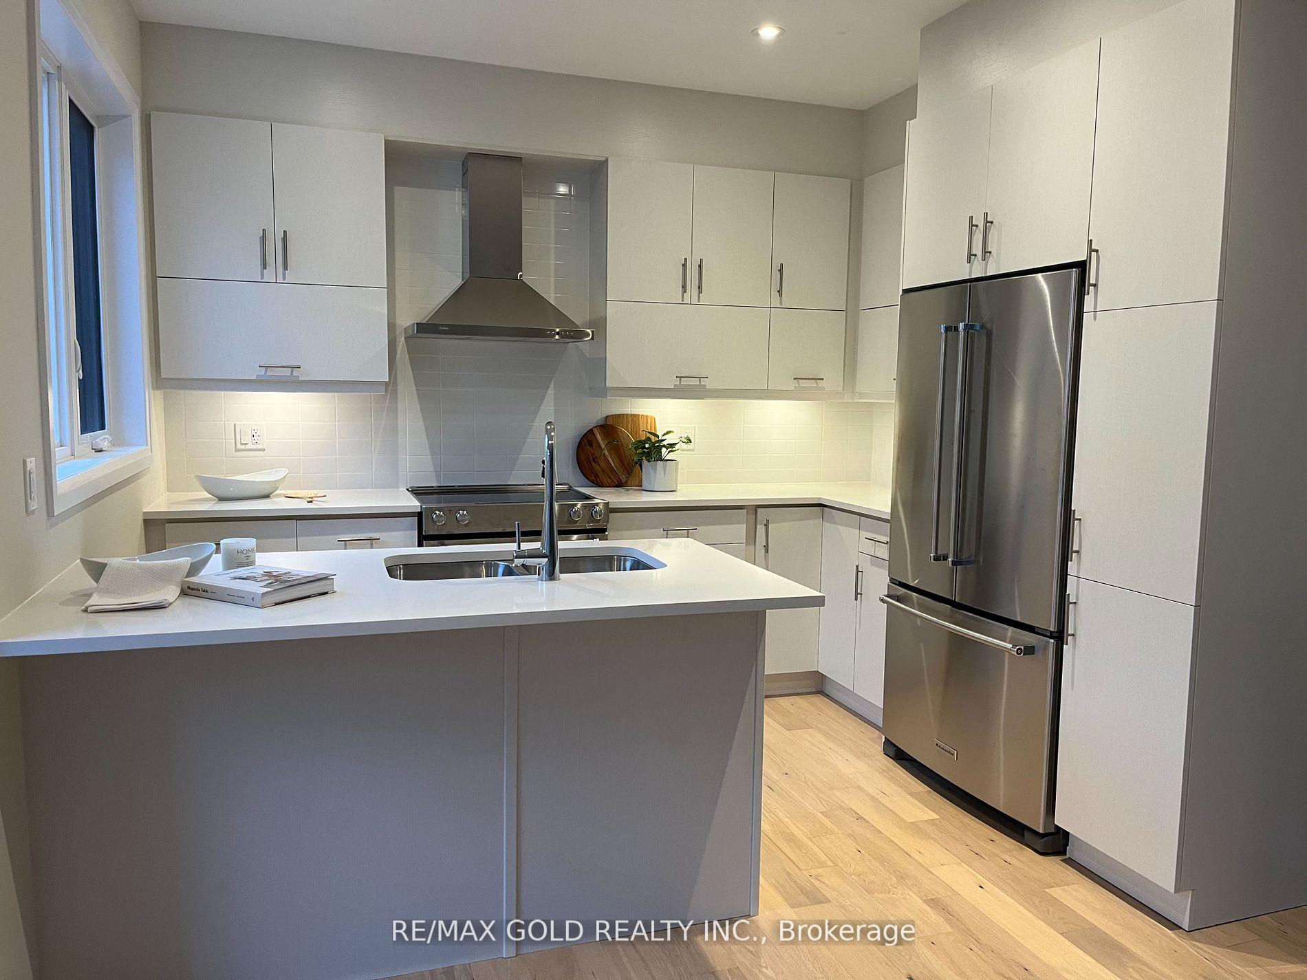
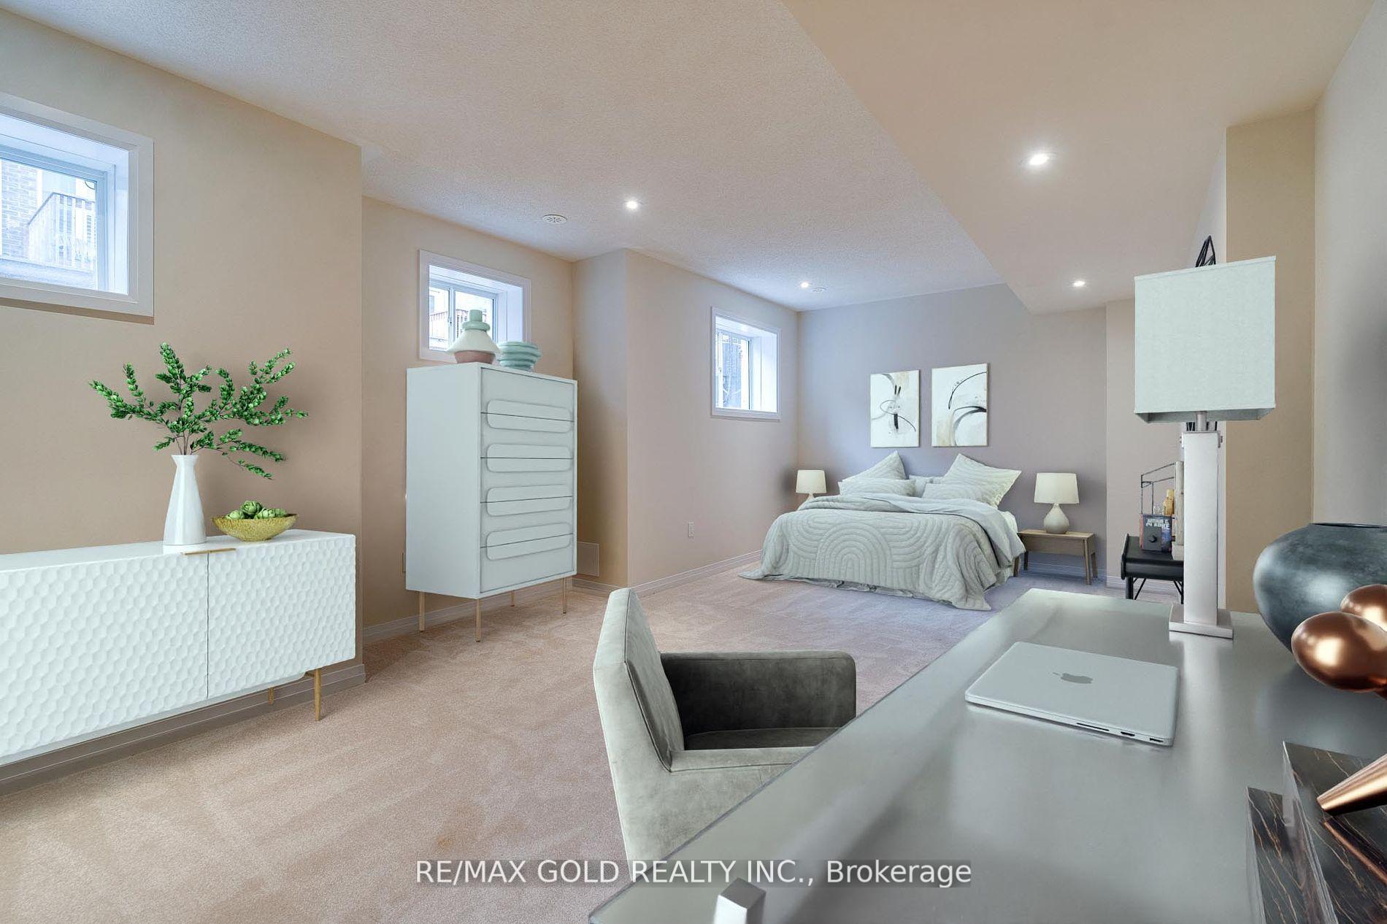
Seize the opportunity to rent this stunning, 2,538 sq ft luxury townhome (including a 467 sq ft finished basement) ideally located in sought-after uptown Oakville. Offering 3+1 spacious bedroom sand 4+1 beautifully designed bathrooms, this home is the epitome of comfort and style. A grand foyer with a den leads to an open-concept, light-filled chefs kitchen, featuring top-of-the-line Kitchenaid stainless steel appliances, seamlessly flowing into the elegant living room. The third-floor loft, complete with a 4-piece bath, provides a flexible space that can serve as an office, extra bedroom, or entertainment area. Additionally, the fully finished basement offers even more versatility, with its own 4-piece bath. High-end finishes throughout include 9-foot ceilings, rich oak hardwood floors on the main and second-floor hallways, oak stairs, 8-foot doors, and modern black interior hardware. Enjoy the convenience of a one-car garage and tandem driveway for ample parking.
Ask about this home
A HOMEH agent will answer your questions about this home.
Around this home
Daily convenience, out of 100, from the distances below
Schools nearby
School rating, out of 10.
Helpful calculators
Your HOMEH agent

"I would see it this week."