

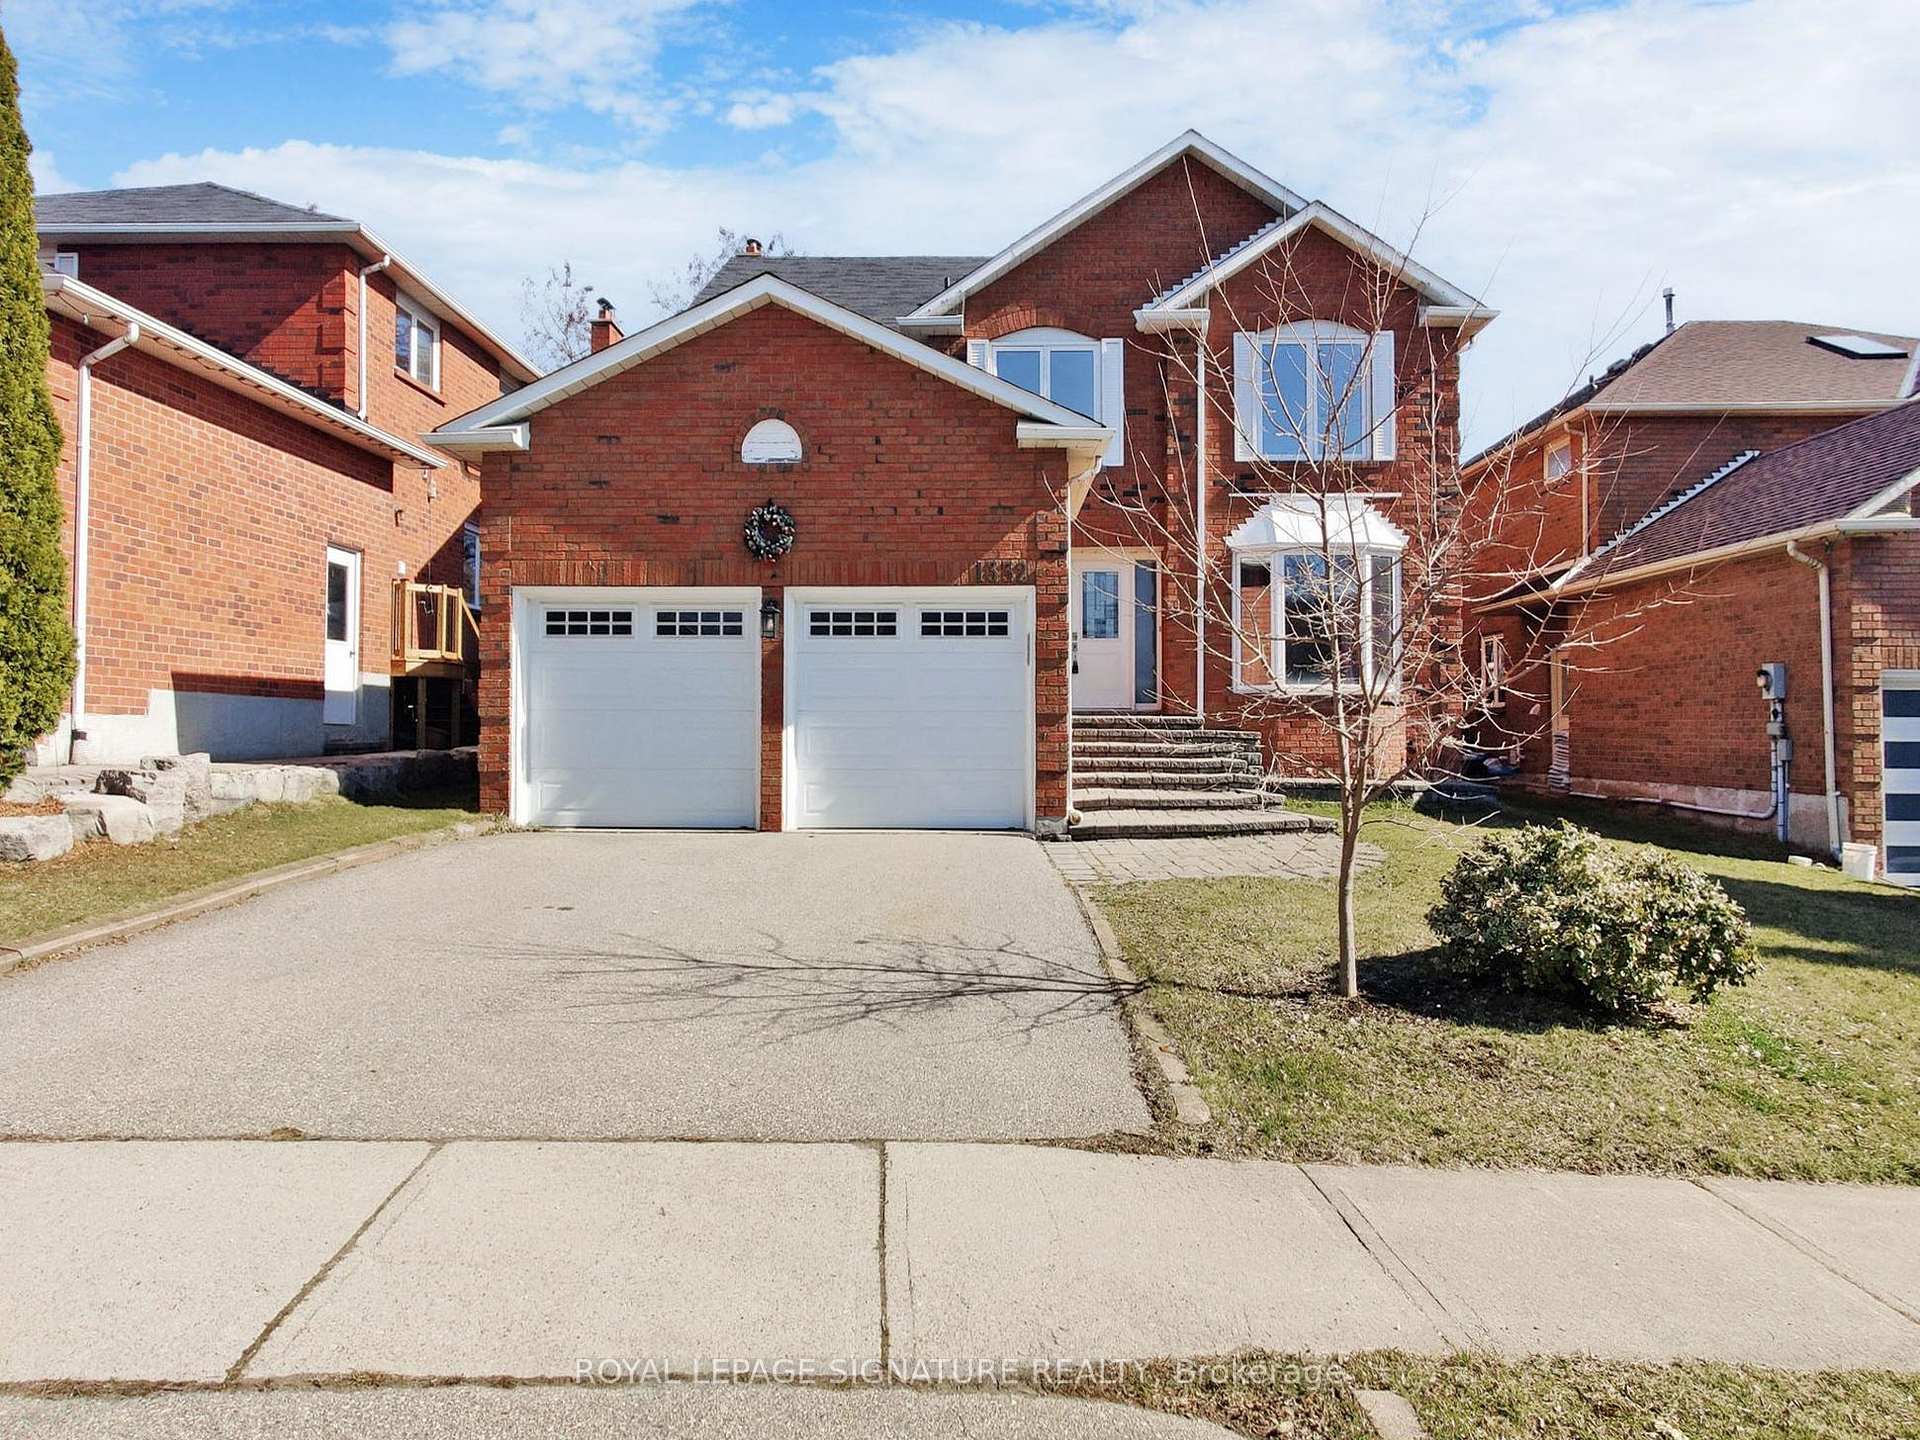
1332 Greeniaus Road
1332 Greeniaus Road
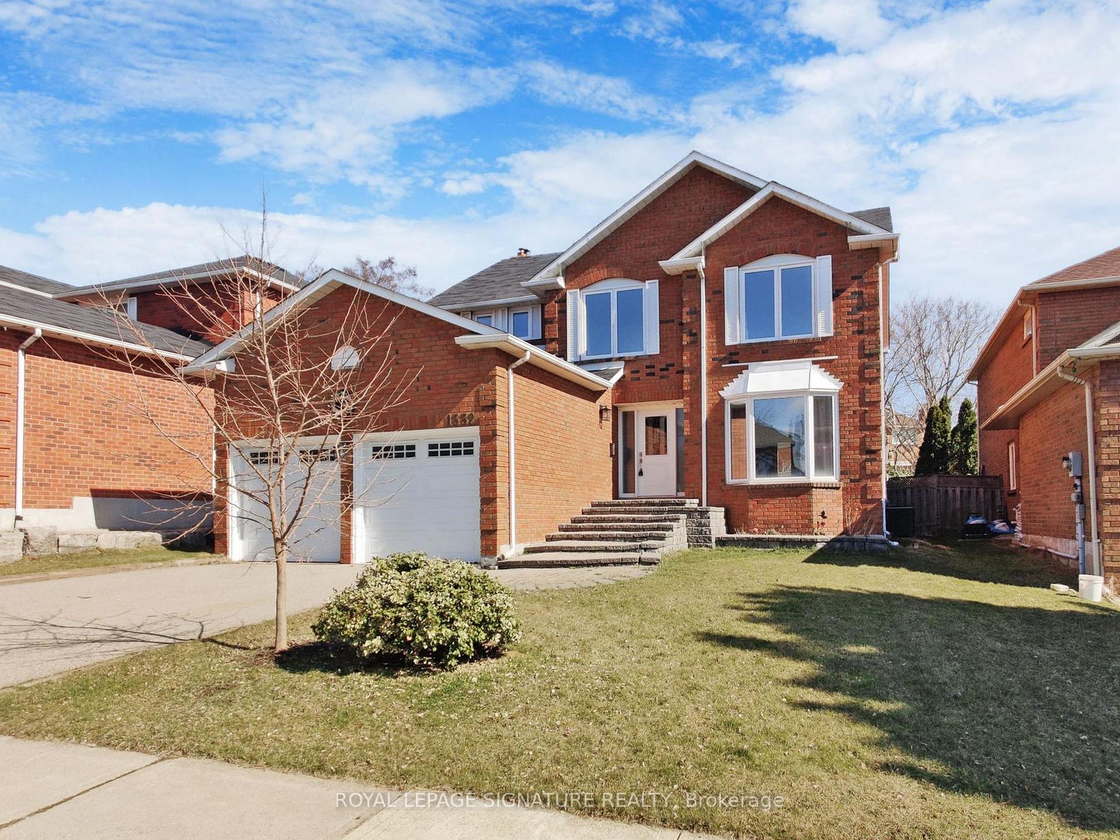
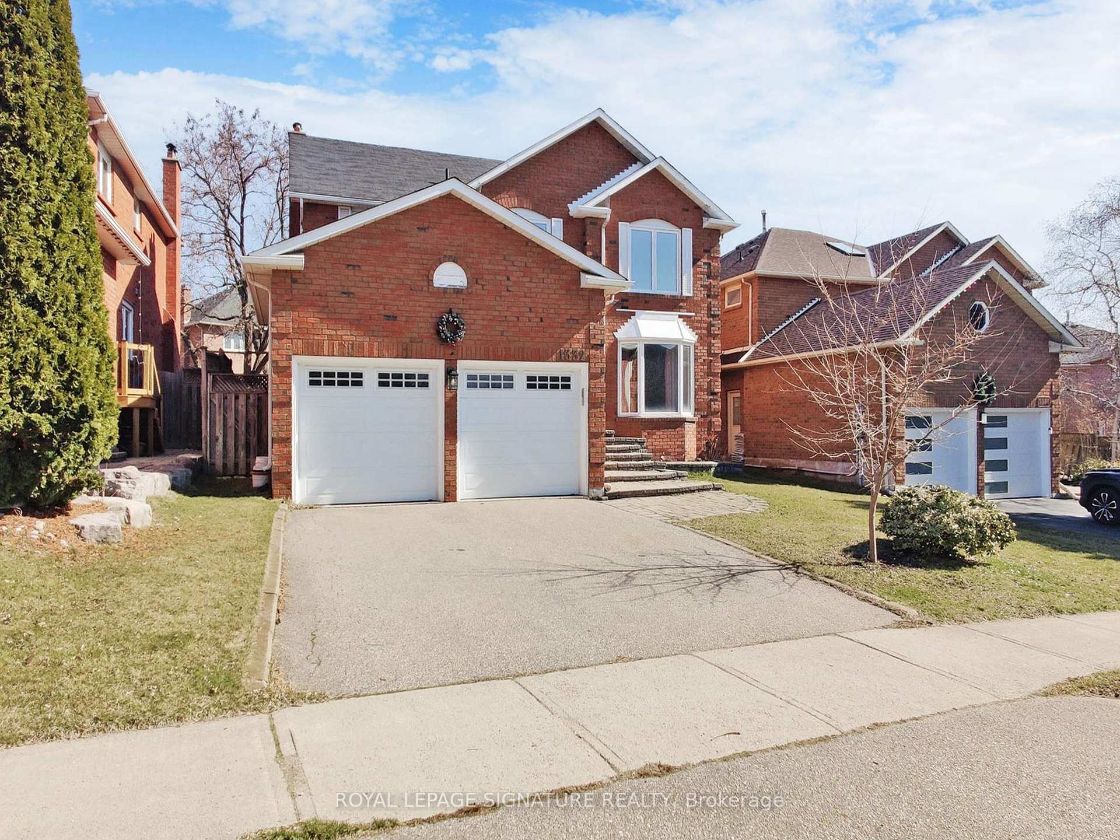
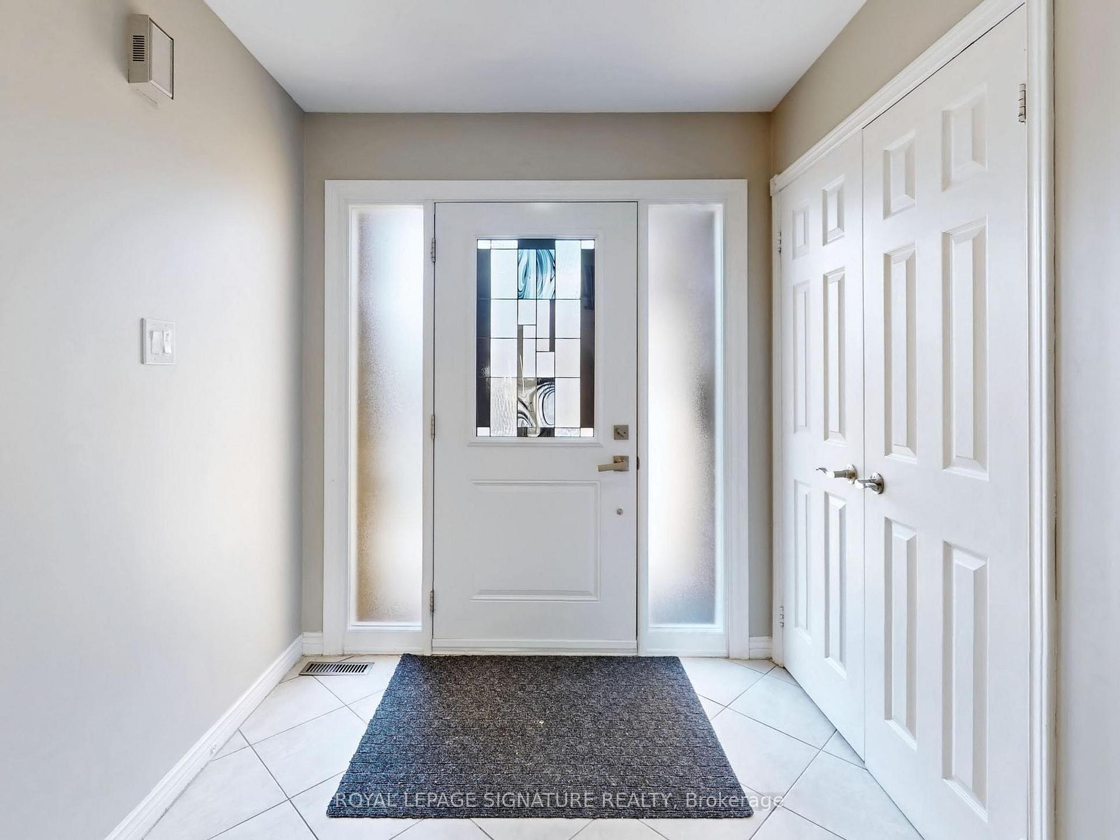
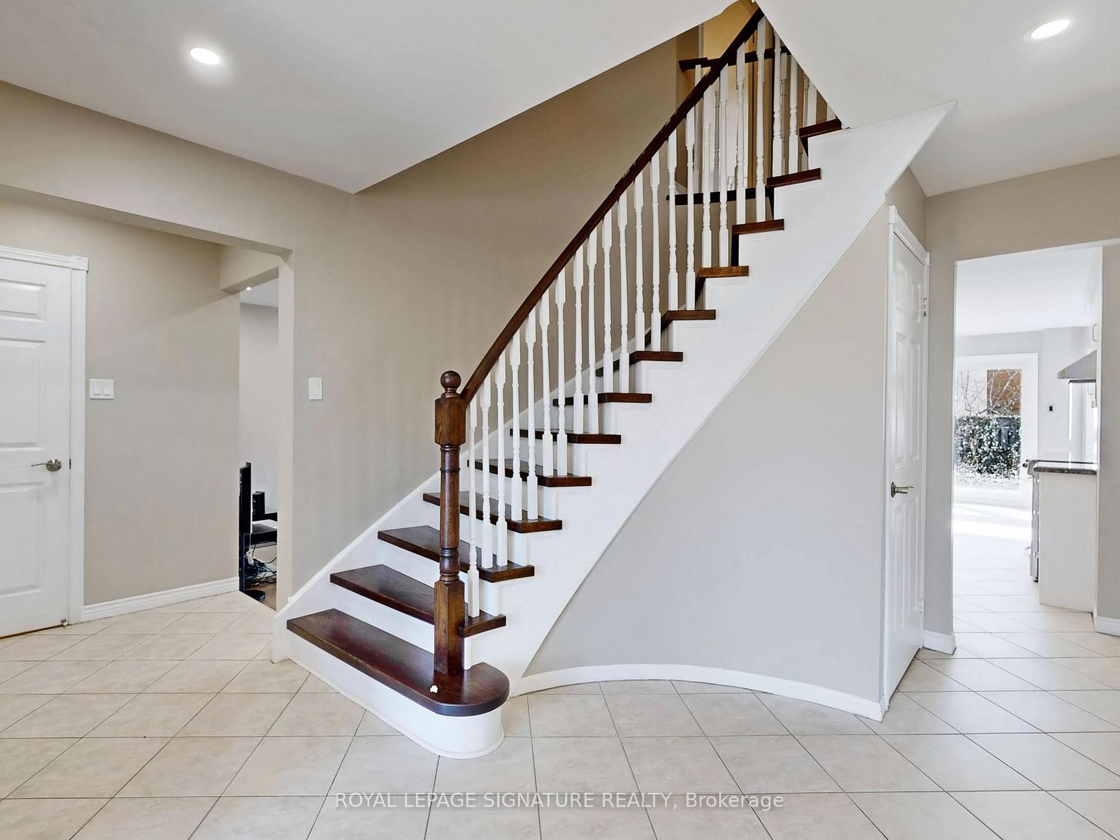 See all 20 photos
Property history
Facts and features
- BasementFull
- Lease term12 months
- FurnishedUnfurnished
- LaundryOwn room
- Fireplace
- Central air
The homeDetached, 2-storey, Full
- Type: Detached
- Style: 2-storey
- Basement: Full
InsideFireplace Yes, Laundry room, Other
- Fireplace: Yes
- Laundry: Laundry room
- Features: Other
- Rooms above ground: 8
- Rooms in the basement: 1
- Bedrooms: 4 + 1 in the basement
- Bathrooms: 4
- Kitchens: 1
- Family room: Yes
Outside and lotBrick, Other, Other
- Exterior: Brick
- Roof: Other
- Foundation: Other
Parking2 Garage, Attached
- Spaces: 2 Garage
- Garage: Attached
Heating, water and powerForced air, gas, Central air, Municipal water
- Heating: Forced air, gas
- Cooling: Central air
- Water: Municipal water
- Sewer: Municipal sewer
Rent and termsRent $4,450 a month, Entire property, Unfurnished
- Rent: $4,450 a month
- Space for rent: Entire property
- Furnished: Unfurnished
- Lease: 12 months
- Rent includes: Other
- Deposit: Required
- Credit check: Required
- Employment letter: Required
- Rental application: Required
- References: Required
Listing detailsW12061054, Rented, Apr 3, 2025
- MLS® number: W12061054
- Status: Rented
- Listed on: Apr 3, 2025
- Days on market: 6
- Updated: Apr 9, 2025
- Possession: 2025-04-15 / Immediate
- Occupied by: Vacant
- Listing brokerage: ROYAL LEPAGE SIGNATURE REALTY
About this home
1332 Greeniaus Road, Oakville (Clearview), ON L6J 6Y2
This bright and spacious 4-bedroom executive home is nestled in the highly desirable Clearview neighbourhood, known for its top-rated schools! Lovingly maintained and beautifully upgraded, this home features a central hallway layout, a spacious living and dining room with pot-lighting, a stylish kitchen with a SS appliances, granite counters, breakfast area and a walkout to a private deck. The inviting family room on the main floor boasts a charming wood-burning fireplace, perfect for cozy evenings. A convenient mudroom combined with laundry offers a separate entrance for added functionality. Upstairs, you'll find four generously sized bedrooms, including a luxurious primary suite with a 4-piece ensuite, a large walk-in closet, and a comfortable sitting area.The expansive backyard provides ample space for entertaining and outdoor activities, while theattached two-car garage ensures convenience and extra storage. Let the kids enjoy the huge basement featuring a gas fireplace, additional bedroom, and endless possibilities for recreation or guest accommodations!
Ask about this home
A HOMEH agent will answer your questions about this home.
Around this home
Daily convenience, out of 100, from the distances below
Schools nearby
School rating, out of 10.
Helpful calculators
Your HOMEH agent

"I would see it this week."