

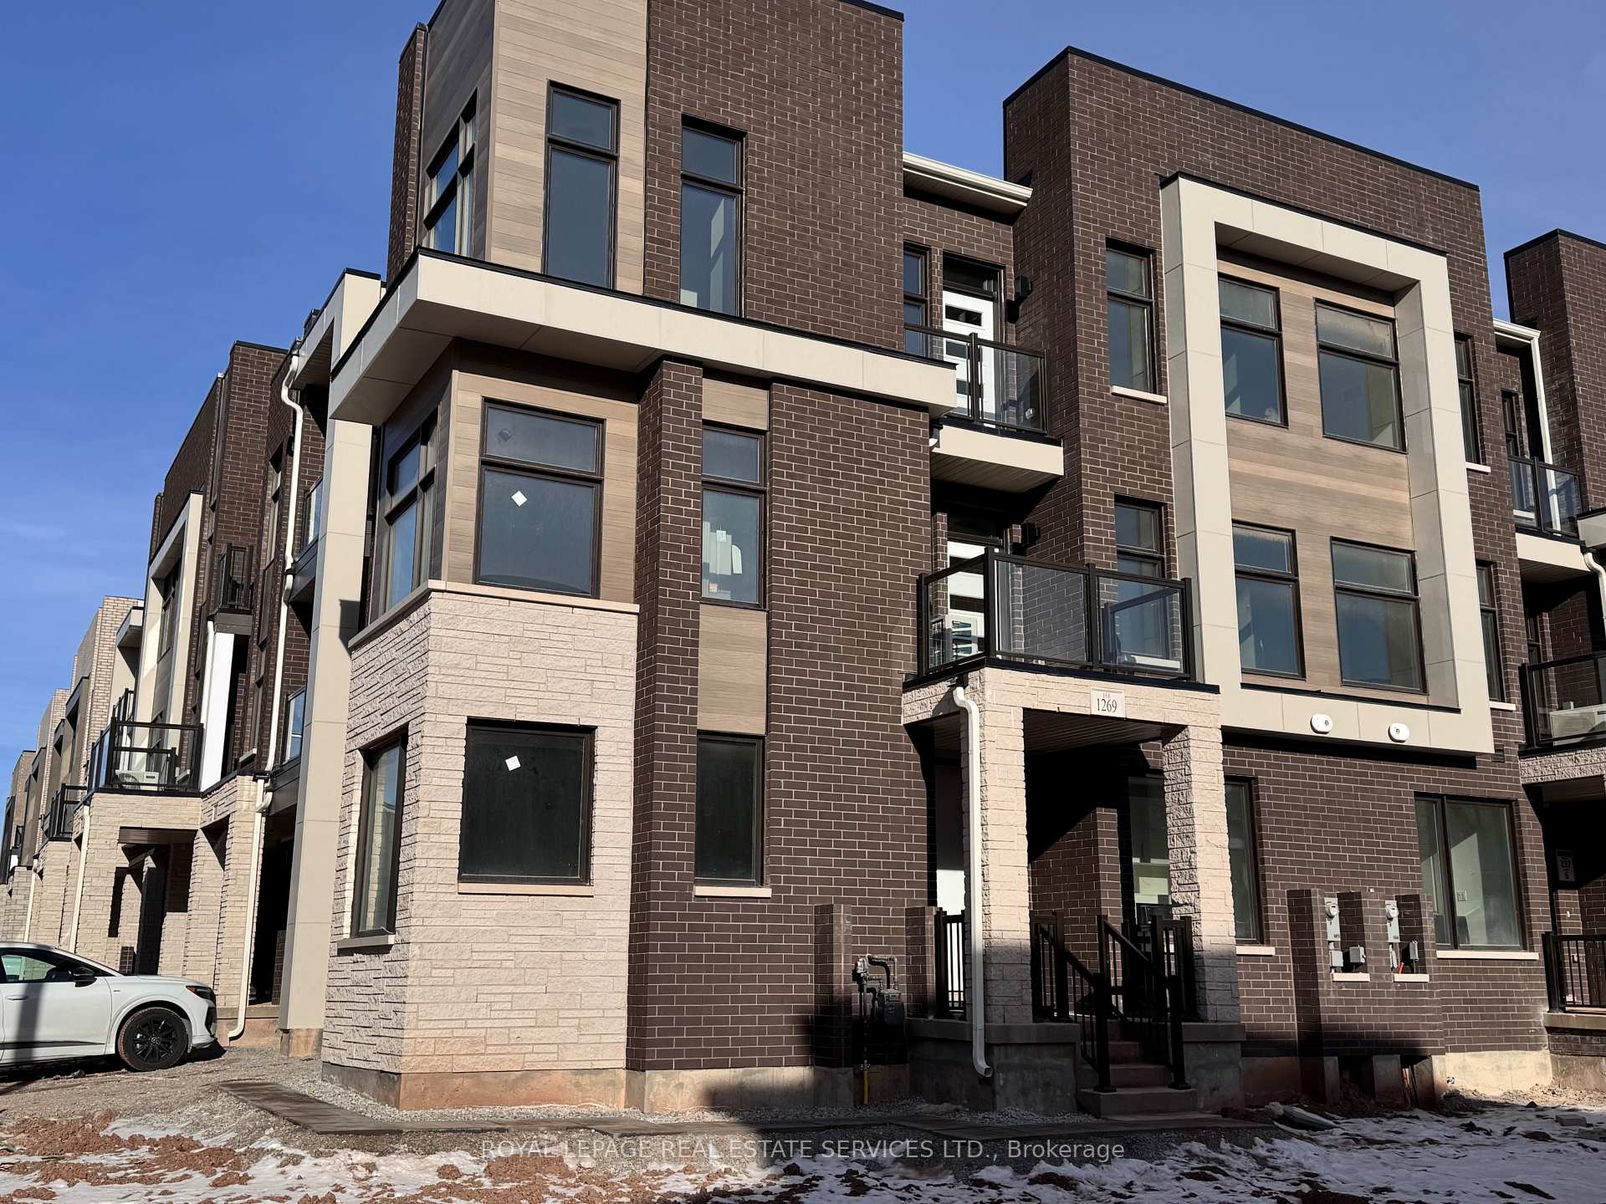
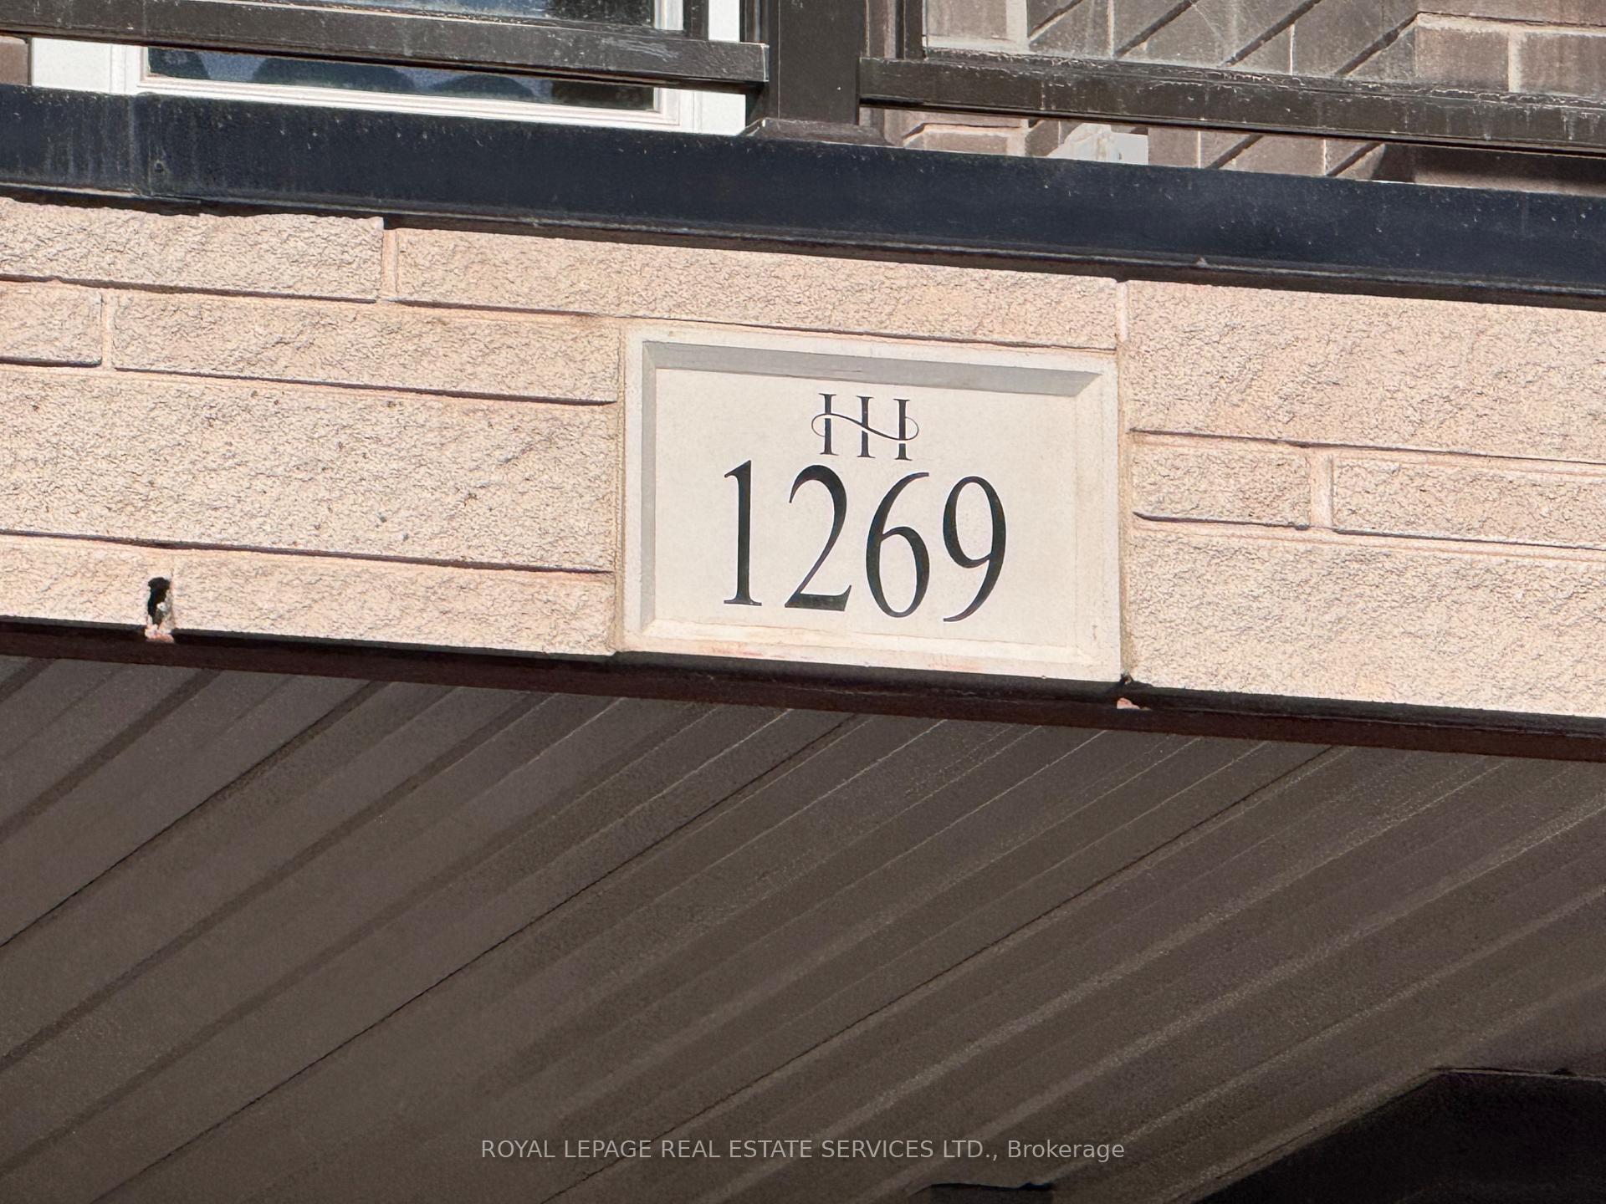
1269 Anthonia Trail
1269 Anthonia Trail
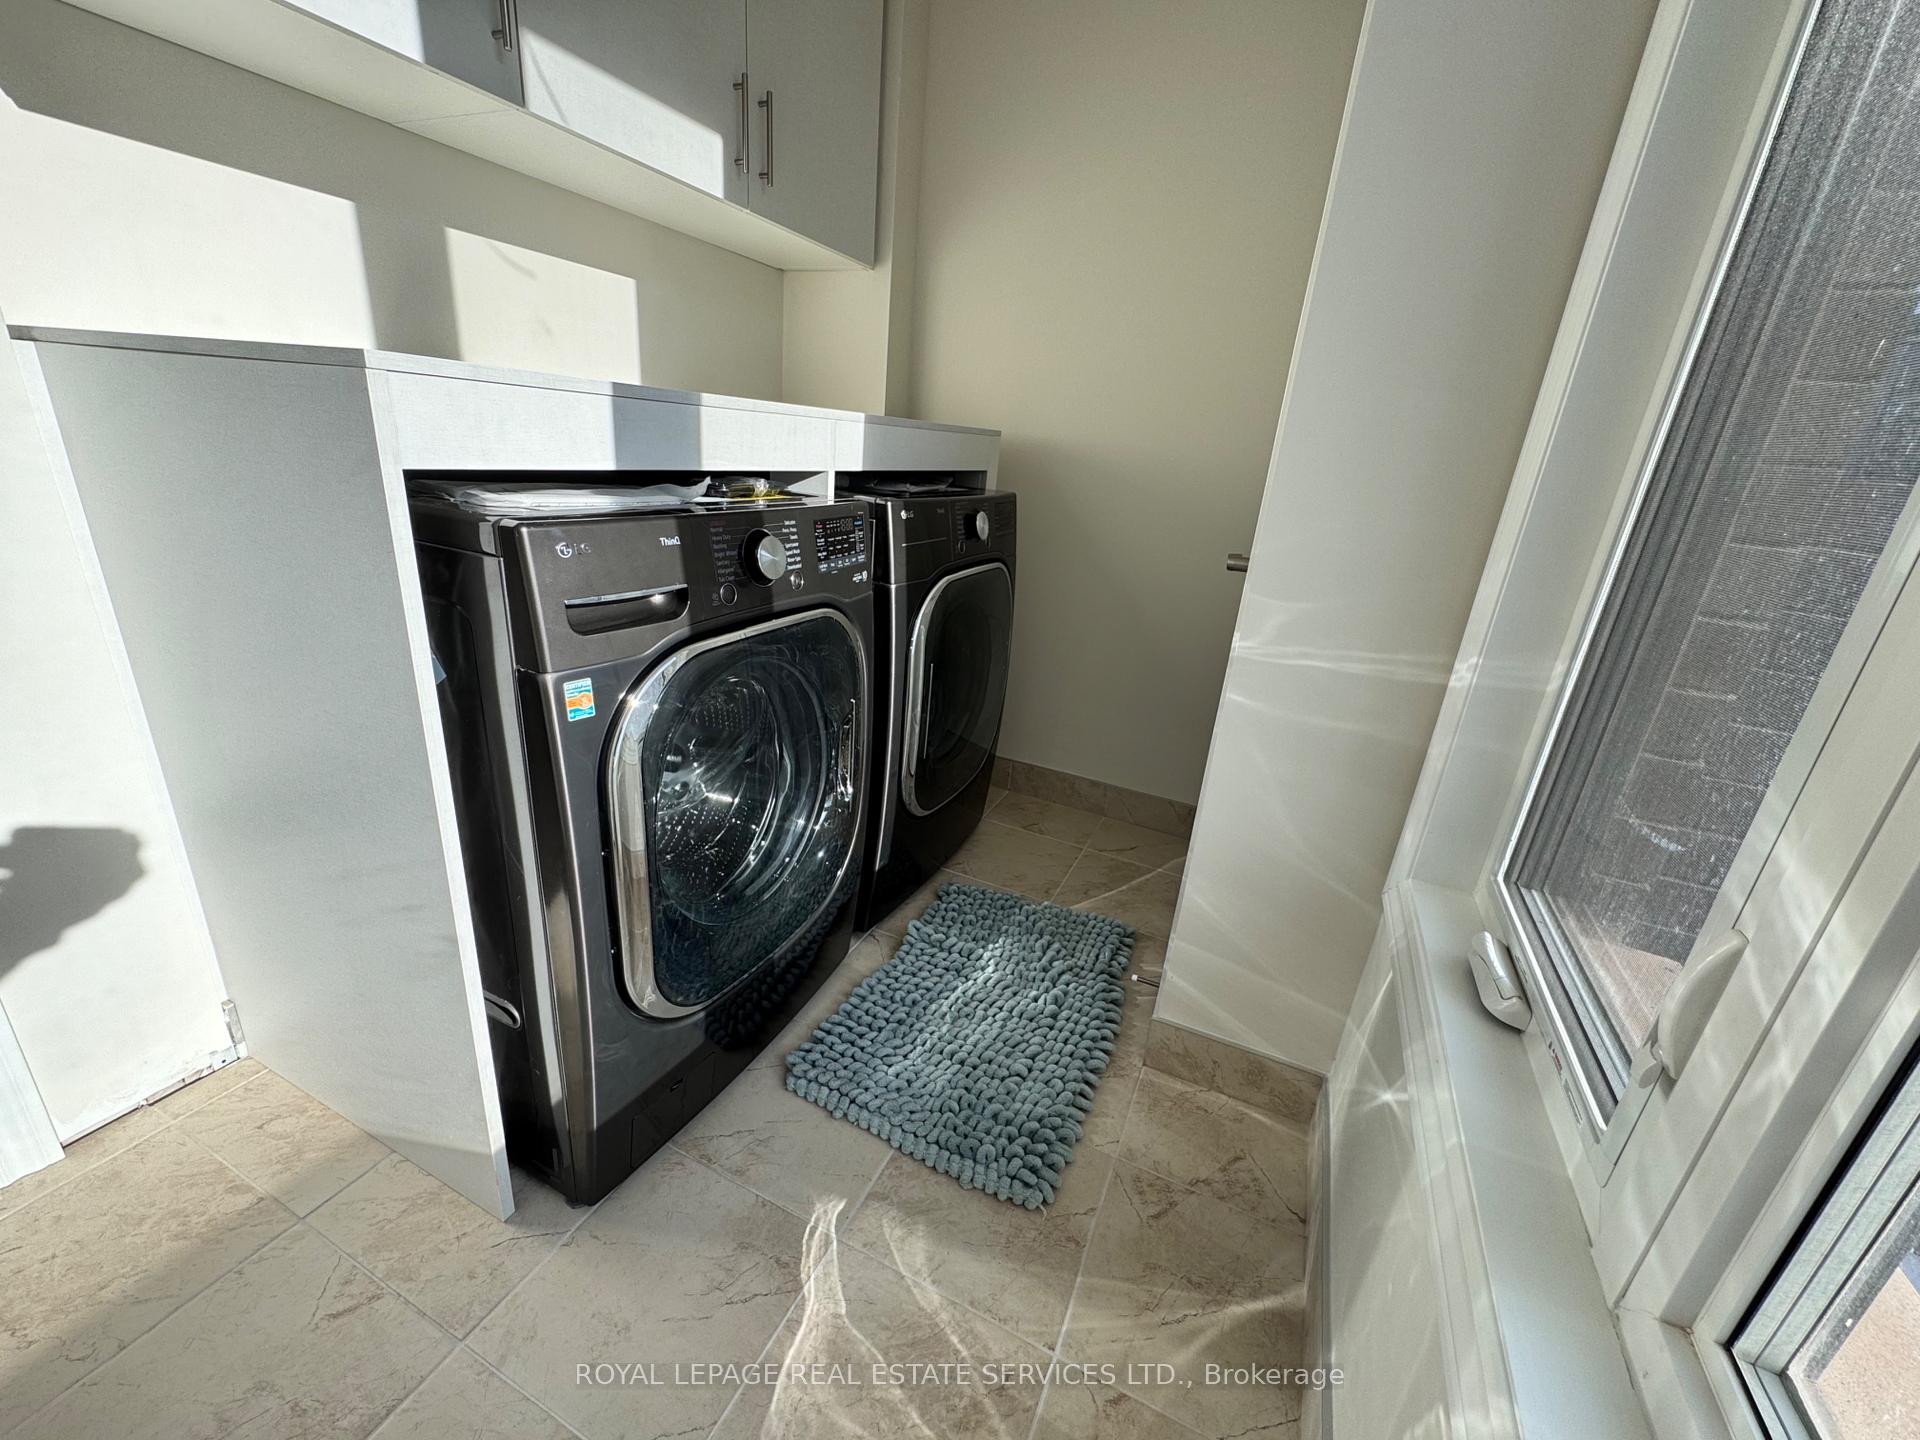 See all 27 photos
Property history
Facts and features
- BasementNone
- Lease term12 months
- FurnishedUnfurnished
- LaundryEnsuite
- Central air
The homeFreehold Townhouse, 3-storey, Basement None
- Type: Freehold Townhouse
- Style: 3-storey
- Basement: None
InsideEnsuite, main level, On demand water heater, Rooms above ground 11
- Laundry: Ensuite, main level
- Features: On demand water heater
- Rooms above ground: 11
- Bedrooms: 3
- Bathrooms: 3
- Kitchens: 1
Outside and lotBrick, Asphalt shingle, Concrete
- Exterior: Brick
- Roof: Asphalt shingle
- Foundation: Concrete
Parking1 Garage, Built-in, Private
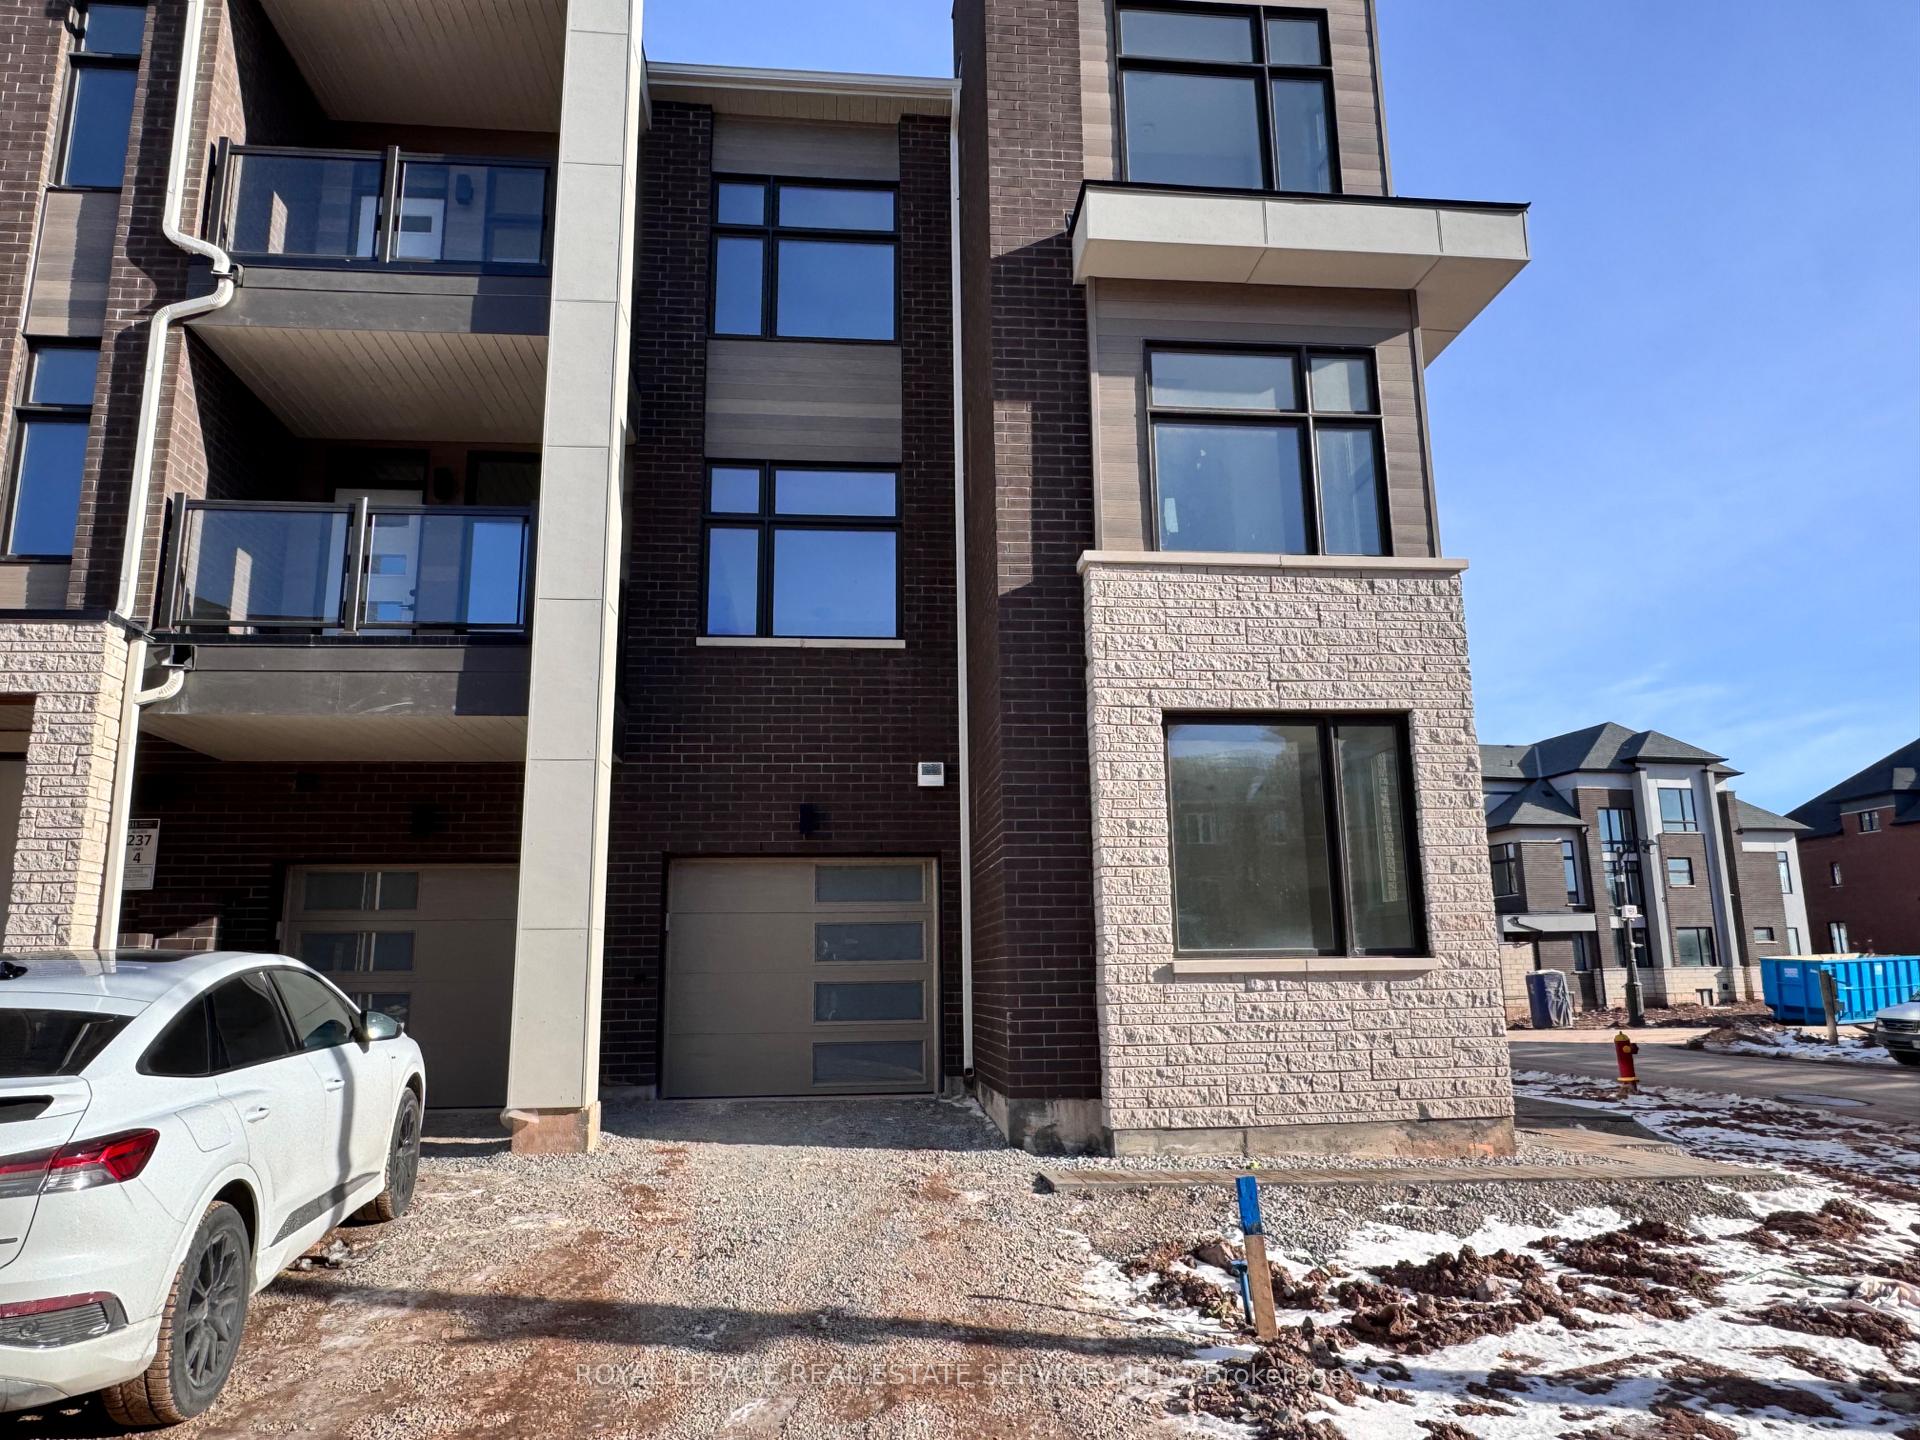
- Spaces: 1 Garage
- Garage: Built-in
- Driveway: Private
Heating, water and powerForced air, gas, Central air, Municipal water
- Heating: Forced air, gas
- Cooling: Central air
- Water: Municipal water
- Sewer: Municipal sewer
- Natural gas: Yes
- Hydro: Yes
- Cable: Yes
Rent and termsRent $3,400 a month, Entire property, Unfurnished
- Rent: $3,400 a month
- Space for rent: Entire property
- Furnished: Unfurnished
- Lease: 12 months
- Rent includes: Parking
- Deposit: Required
- Credit check: Required
- Employment letter: Required
- Rental application: Required
- References: Required
- Rental items: Hot water tank
IncludedFridge, stove, dishwasher, washer/dryer, gdo + remote, window coverings, light fixtures
- Included: Fridge, stove, dishwasher, washer/dryer, gdo + remote, window coverings, light fixtures
Listing detailsW11942930, Rented, Jan 27, 2025
- MLS® number: W11942930
- Status: Rented
- Listed on: Jan 27, 2025
- Days on market: 72
- Updated: Apr 9, 2025
- Possession: Flexible
- Occupied by: Vacant
- Listing brokerage: ROYAL LEPAGE REAL ESTATE SERVICES LTD.
About this home
1269 Anthonia Trail, Oakville (Joshua Meadows), ON L6H 7Y7
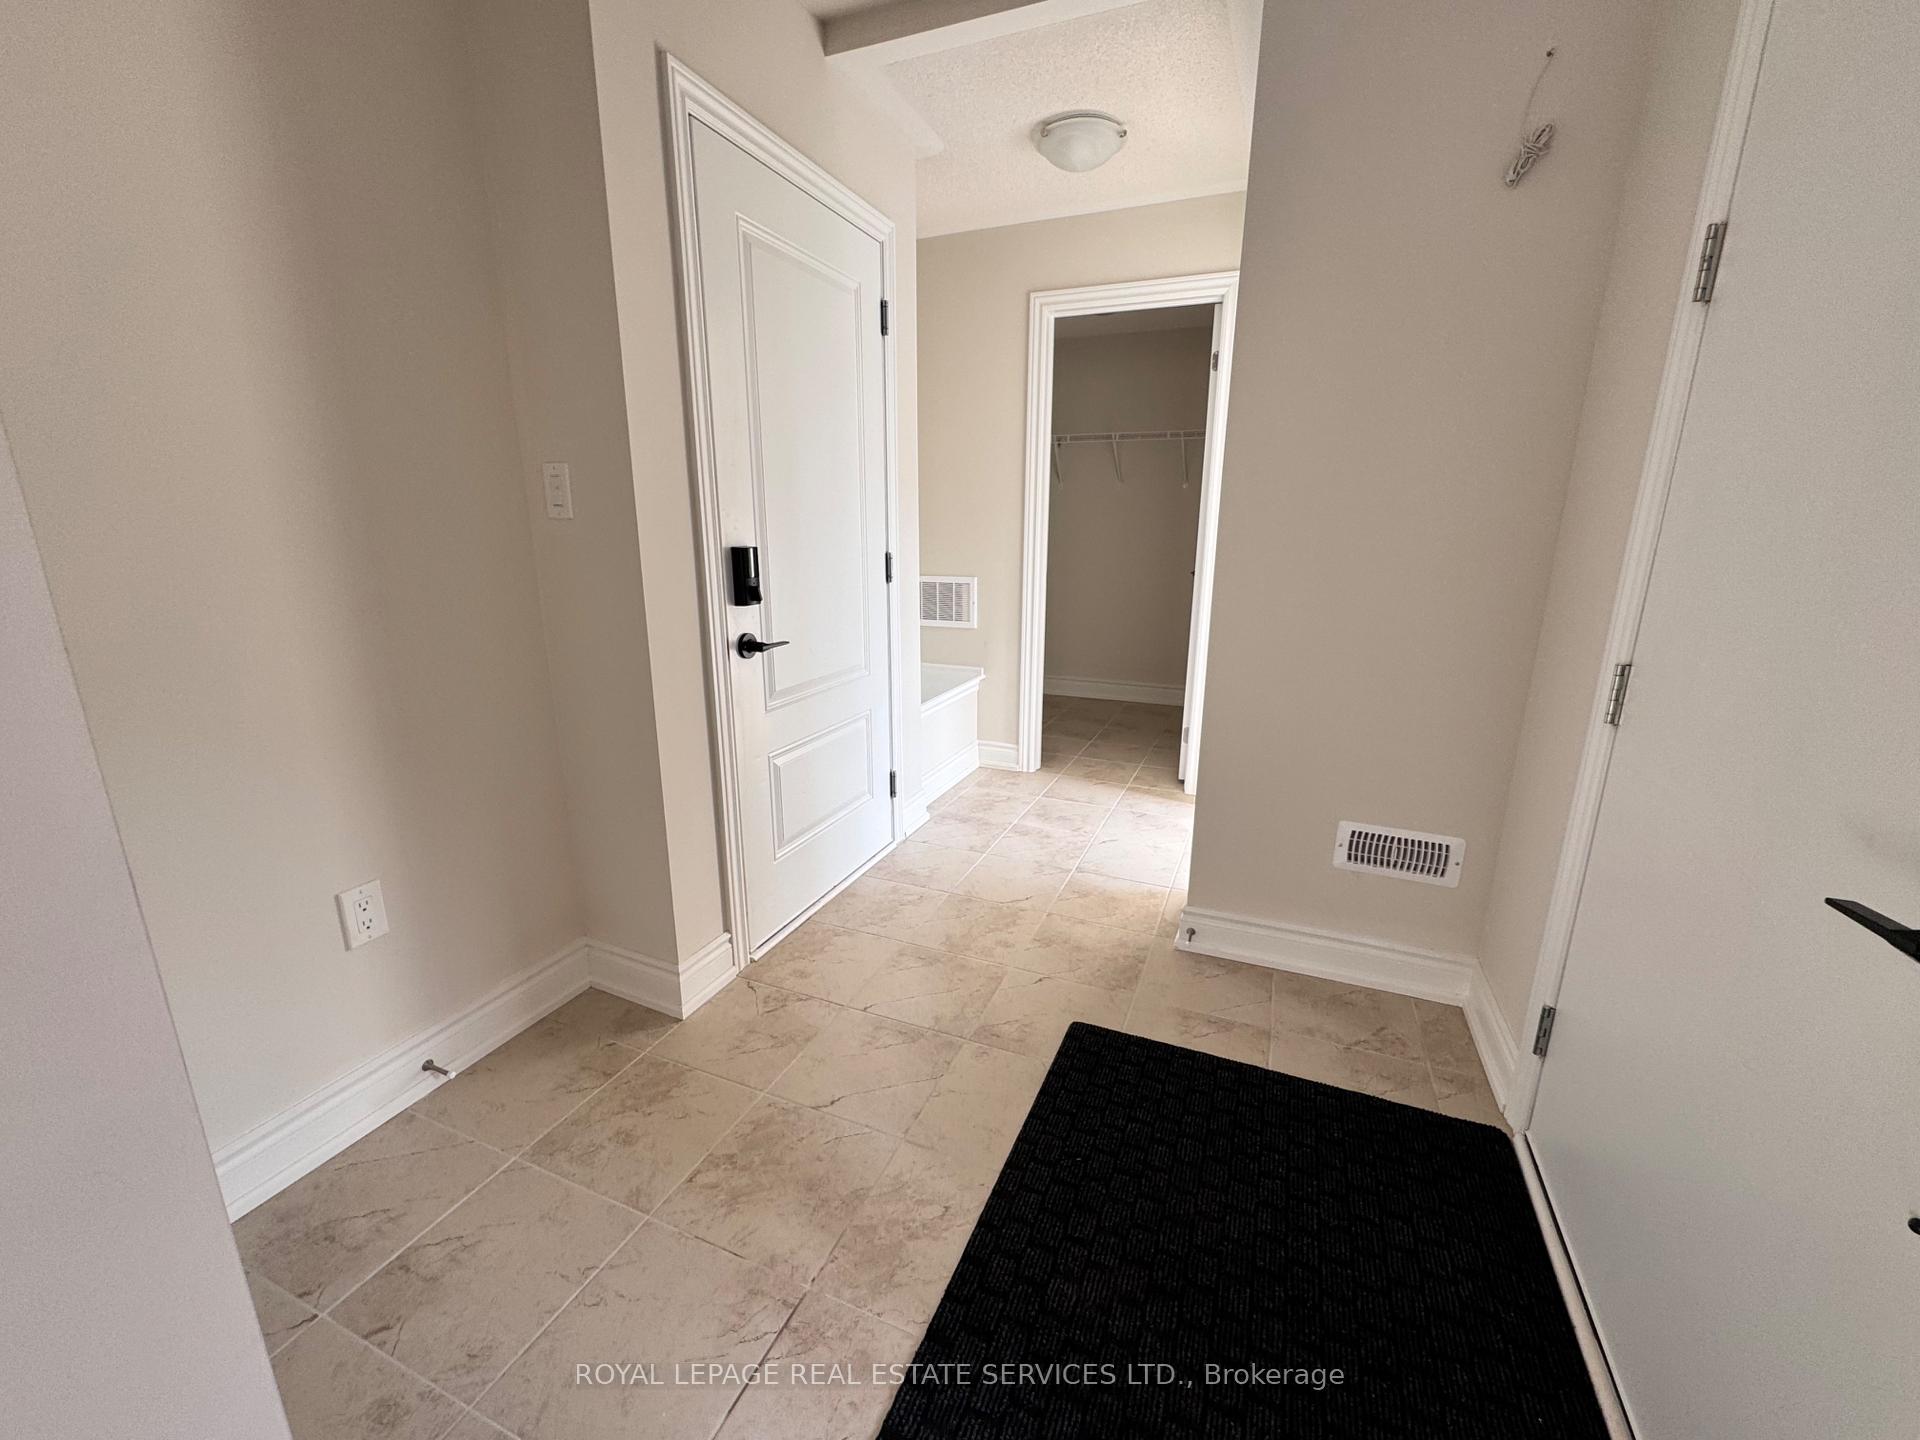
Discover Your Dream Townhome in the Vibrant Upper Joshua Creek Neighbourhood!Welcome to your brand-new, never-before-lived-in corner unit townhome with lots of light. This is where modern design meets ultimate convenience! This stylish 3-bedroom residence offers the perfect balance of sophistication and comfort, making it an exceptional place to call home.Step inside and be greeted by contemporary finishes that define every corner of this stunning space. From sleek countertops to elegant hardwood flooring throughout. Each detail has been thoughtfully curated to create a refined living experience.The spacious open-concept layout seamlessly connects the living, dining, and kitchen areas, offering the perfect setting for entertaining guests or enjoying relaxing evenings at home. Abundant natural light fills the home, enhancing the warm and inviting atmosphere.The townhome boasts three beautifully designed bedrooms, each offering comfort and versatility. The primary bedroom serves as a tranquil retreat, complete with a luxurious en-suite bath designed for relaxation and privacy.Practicality meets style with a one-car garage featuring a garage door opener and an additional driveway parking space, ensuring parking is always convenient.Located in the trendy and sought-after Upper Joshua Creek community, youll enjoy quick access to major highways, simplifying your daily commute. The neighbourhood offers an array of amenities, including boutique shops, fantastic dining options, and picturesque parksall just moments from your doorstep.Dont miss your chance to lease this exquisite townhome in one of the area's most desirable locations. Schedule your private showing today and experience the lifestyle youve been dreaming of!
Ask about this home
A HOMEH agent will answer your questions about this home.
Around this home
Daily convenience, out of 100, from the distances below
Schools nearby
School rating, out of 10.
Helpful calculators
Your HOMEH agent

"I would see it this week."