

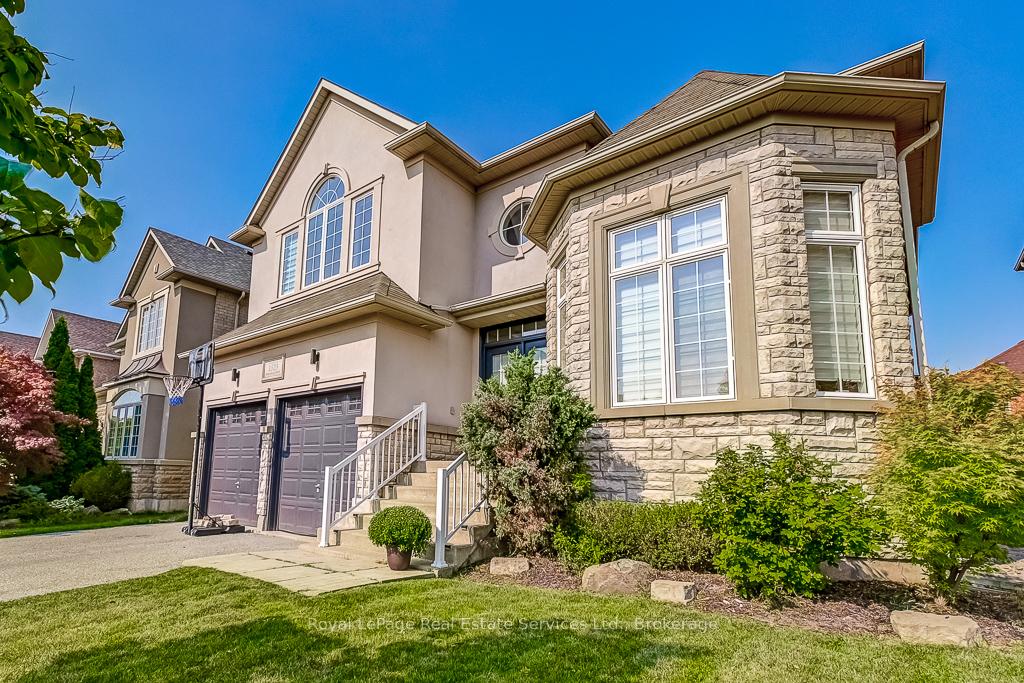
1523 Arrowhead Road
1523 Arrowhead Road
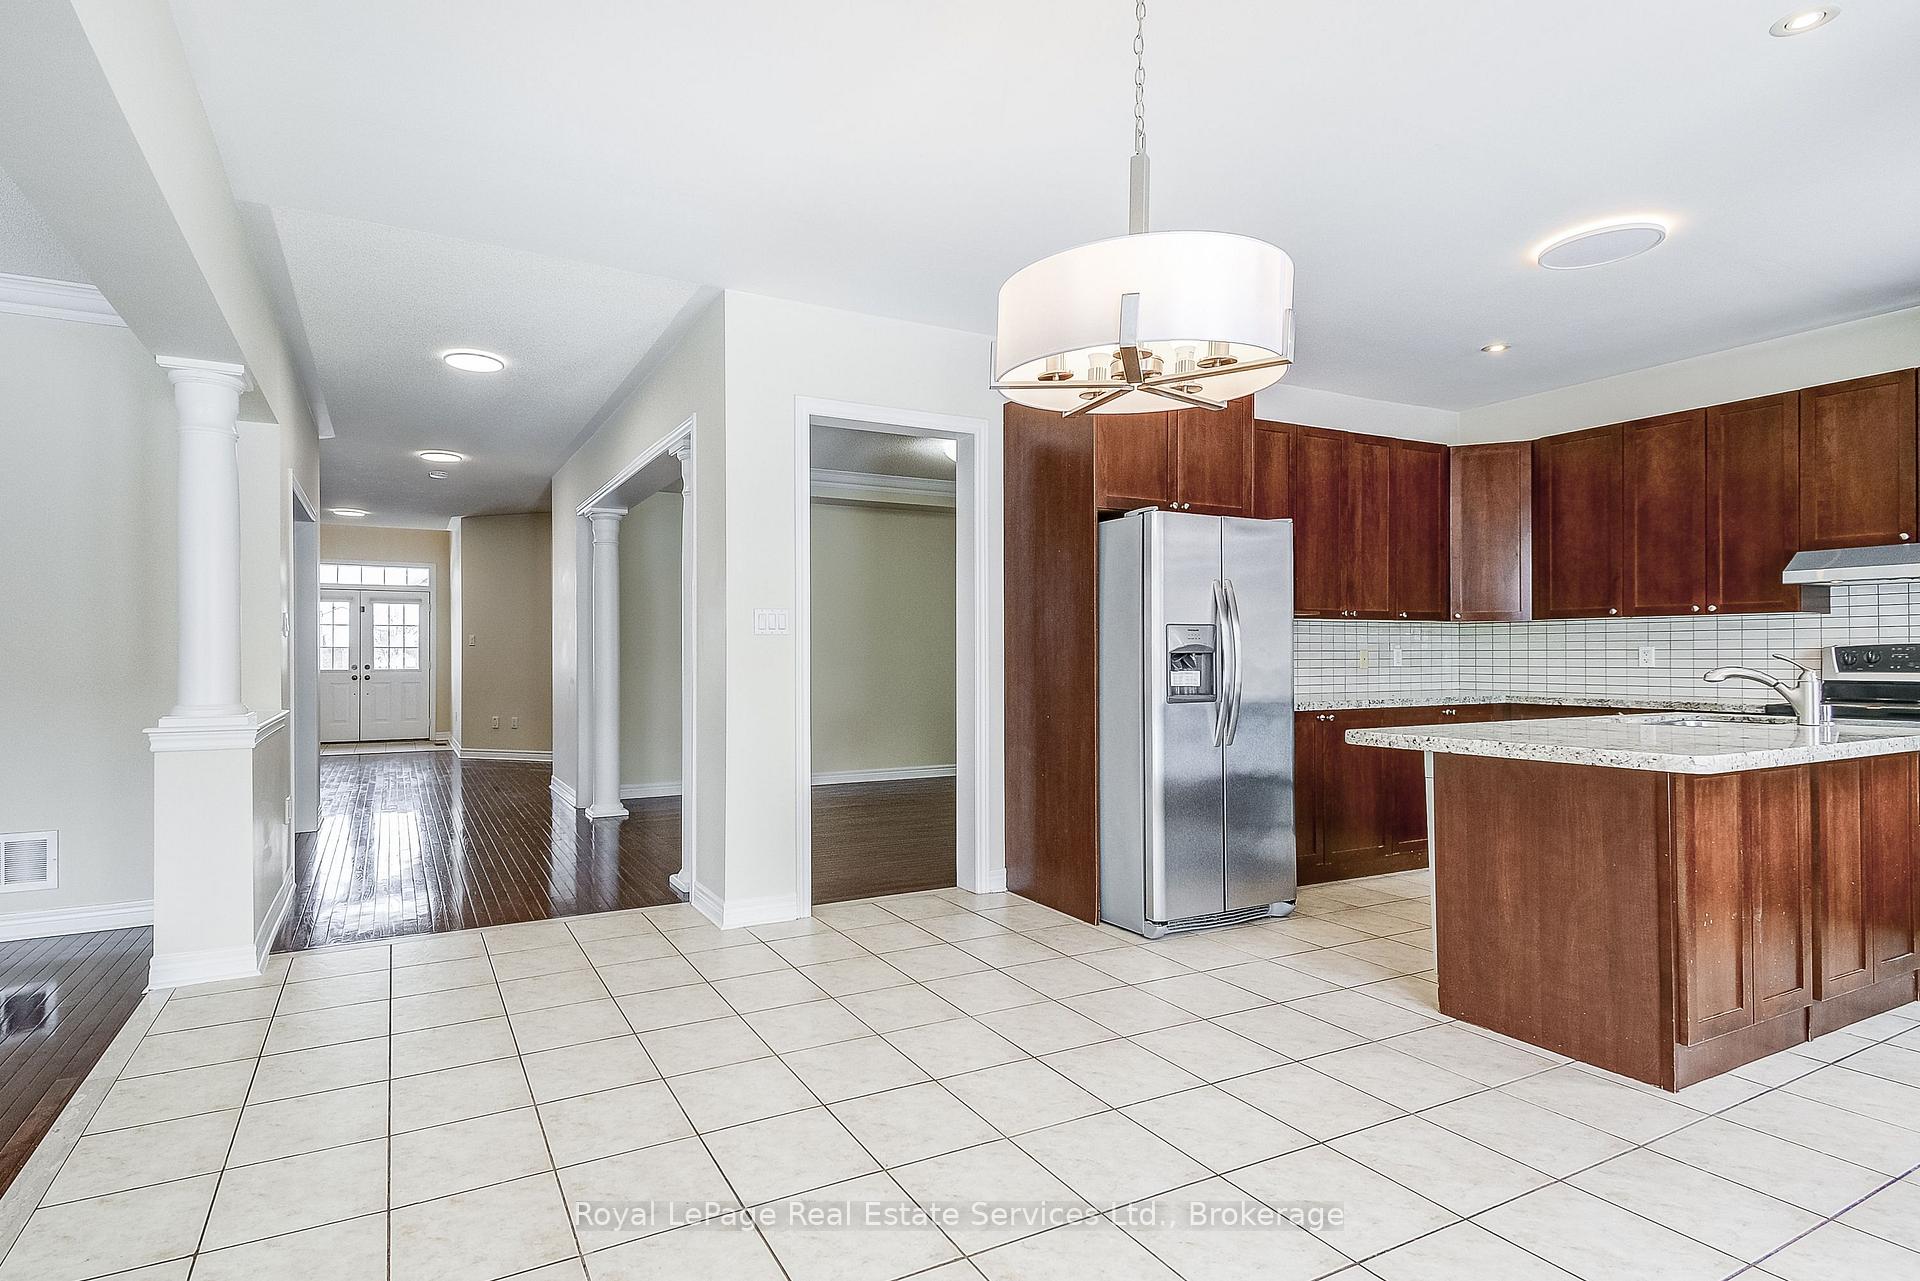 See all 44 photos
Property history
Facts and features
- BasementUnfinished
- Lot size50 × 115 ft
- Lease term12 months
- FurnishedUnfurnished
- Hardwood floors
- Fireplace
- Central air
The homeDetached, 2-storey, 3,500–5,000 sq ft
- Type: Detached
- Style: 2-storey
- Living space: 3,500–5,000 sq ft
- Basement: Unfinished
InsideFireplace Yes, Hardwood, Tile, Laundry room, in-suite laundry
- Fireplace: Yes
- Flooring: Hardwood, Tile
- Laundry: Laundry room, in-suite laundry
- Features: Storage
- Rooms above ground: 11
- Bedrooms: 4
- Bathrooms: 4
- Kitchens: 1
- Family room: Yes
Outside and lotStone, stucco (plaster), Asphalt shingle, Poured concrete
- Exterior: Stone, stucco (plaster)
- Roof: Asphalt shingle
- Foundation: Poured concrete
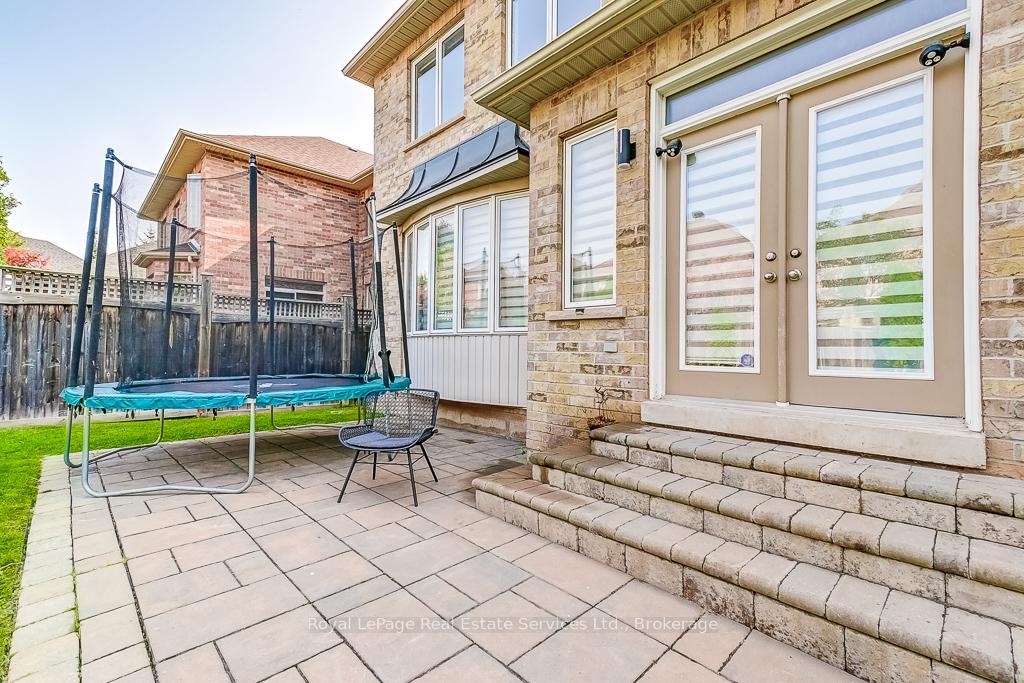
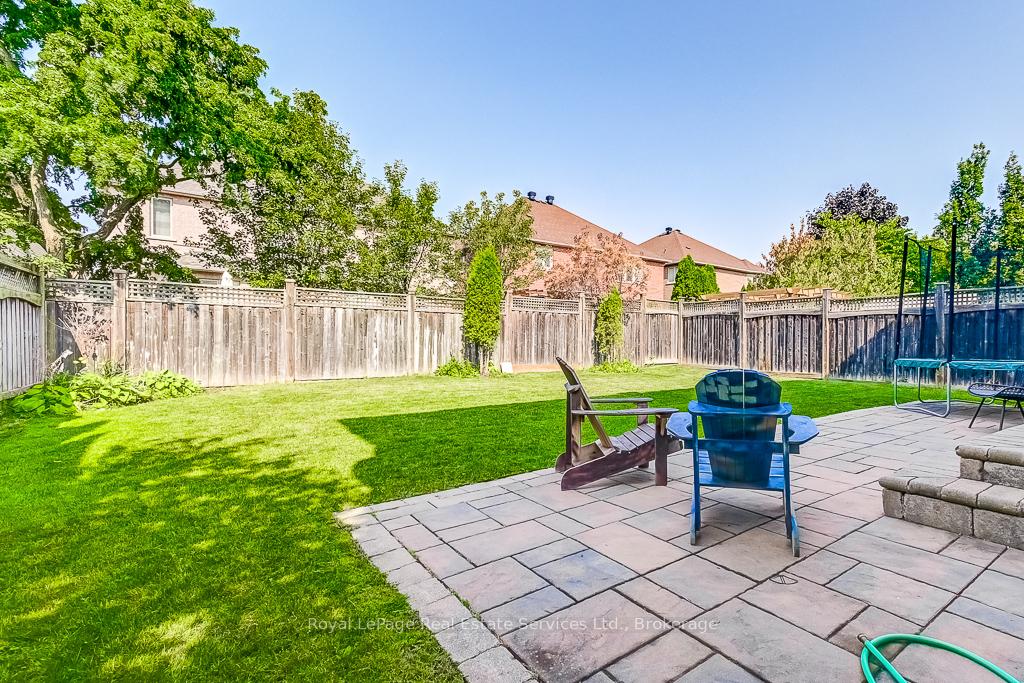
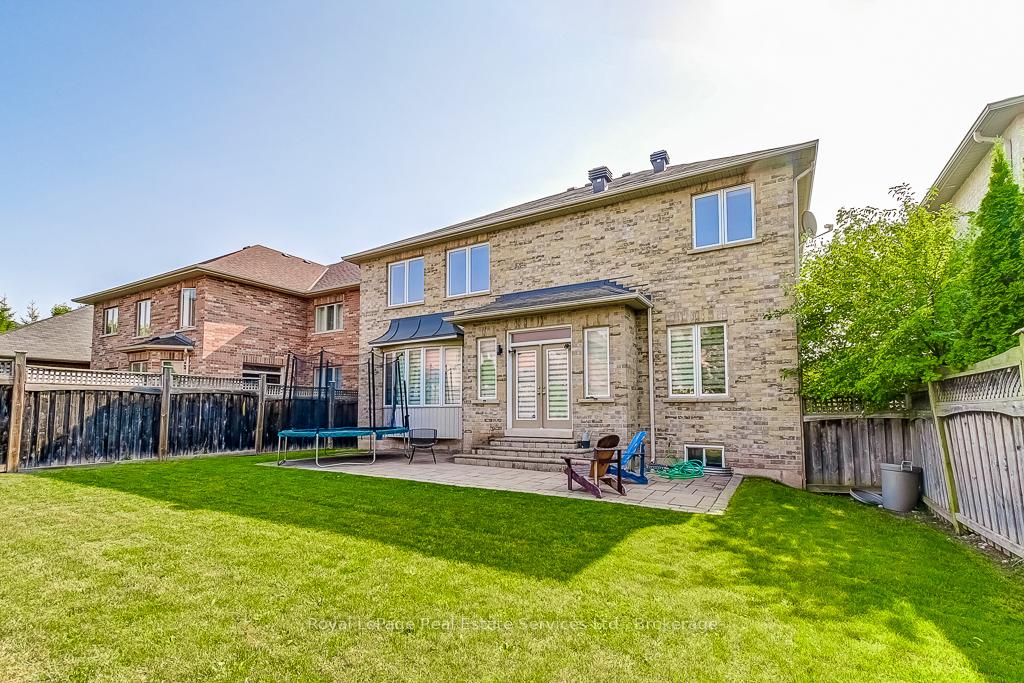
- Features: Patio
- Size: 49.54 × 114.83 ft
Parking2 Garage, Built-in, Private double
- Spaces: 2 Garage
- Garage: Built-in
- Driveway: Private double
Heating, water and powerForced air, gas, Central air, Municipal water
- Heating: Forced air, gas
- Cooling: Central air
- Water: Municipal water
- Sewer: Municipal sewer
- Natural gas: Available
- Hydro: Available
- Cable: Available
- Telephone: Available
Rent and termsRent $5,600 a month, Entire property, Unfurnished
- Rent: $5,600 a month
- Space for rent: Entire property
- Furnished: Unfurnished
- Lease: 12 months
- Paid: Monthly
- Rent includes: Building maintenance, parking
- Deposit: Required
- Credit check: Required
- Employment letter: Required
- Rental application: Required
- References: Required
- Rental items: Hot water heater
IncludedDryer, washer, window coverings, fridge, stove, dishwasher, all electric light fixtures
- Included: Dryer, washer, window coverings, fridge, stove, dishwasher, all electric light fixtures
Listing detailsW11985472, Rented, Feb 24, 2025
- MLS® number: W11985472
- Status: Rented
- Listed on: Feb 24, 2025
- Days on market: 44
- Updated: Apr 9, 2025
- Possession: 2025-03-01 / Immediate
- Occupied by: Vacant
- Listing brokerage: Royal LePage Real Estate Services Ltd., Brokerage
About this home
1523 Arrowhead Road, Oakville (Joshua Creek), ON L6H 7V6
Joshua Creek, Oakville: A Prestigious and Family-Friendly Community. Nestled in northeast Oakville, Joshua Creek is renowned for its top-ratedschools, upscale homes, and superb amenities. This neighbourhood boasts tree-lined streets, expansive parks, and convenient highway andtransit access, providing a perfect mix of suburban peace and urban convenience. Schools & Education: Joshua Creek is home to some ofOakville's finest schools, making it a top pick for families. Highlights include Joshua Creek Public School, known for its strong academics andextracurriculars, St. Marguerite D'Youville Catholic Elementary School, and Iroquois Ridge High School, recognized for its AP (AdvancedPlacement) programs and academic excellence. Nearby Sheridan College offers diverse programs in arts, business, and technology. Parks &Recreation: The area features Joshua Creek Trail, a scenic walking and biking path, Iroquois Shoreline Woods Park, and Joshua Creek Arenas. The Oakville Golf Club, a prestigious private course, is just a short drive away. Shopping & Dining: Residents have easy access to Oakville Place Mall, Upper Oakville Shopping Centre, and downtown Oakville's boutiques and lakeside cafes. Transportation & Accessibility: Joshua Creek offers easy commuting with quick highway access and proximity to Oakville GO Station. 1523 Arrowhead Rd is a great choice for professionals in the GTA.
Ask about this home
A HOMEH agent will answer your questions about this home.
Around this home
Daily convenience, out of 100, from the distances below
Schools nearby
School rating, out of 10.
Helpful calculators
Your HOMEH agent

"I would see it this week."