

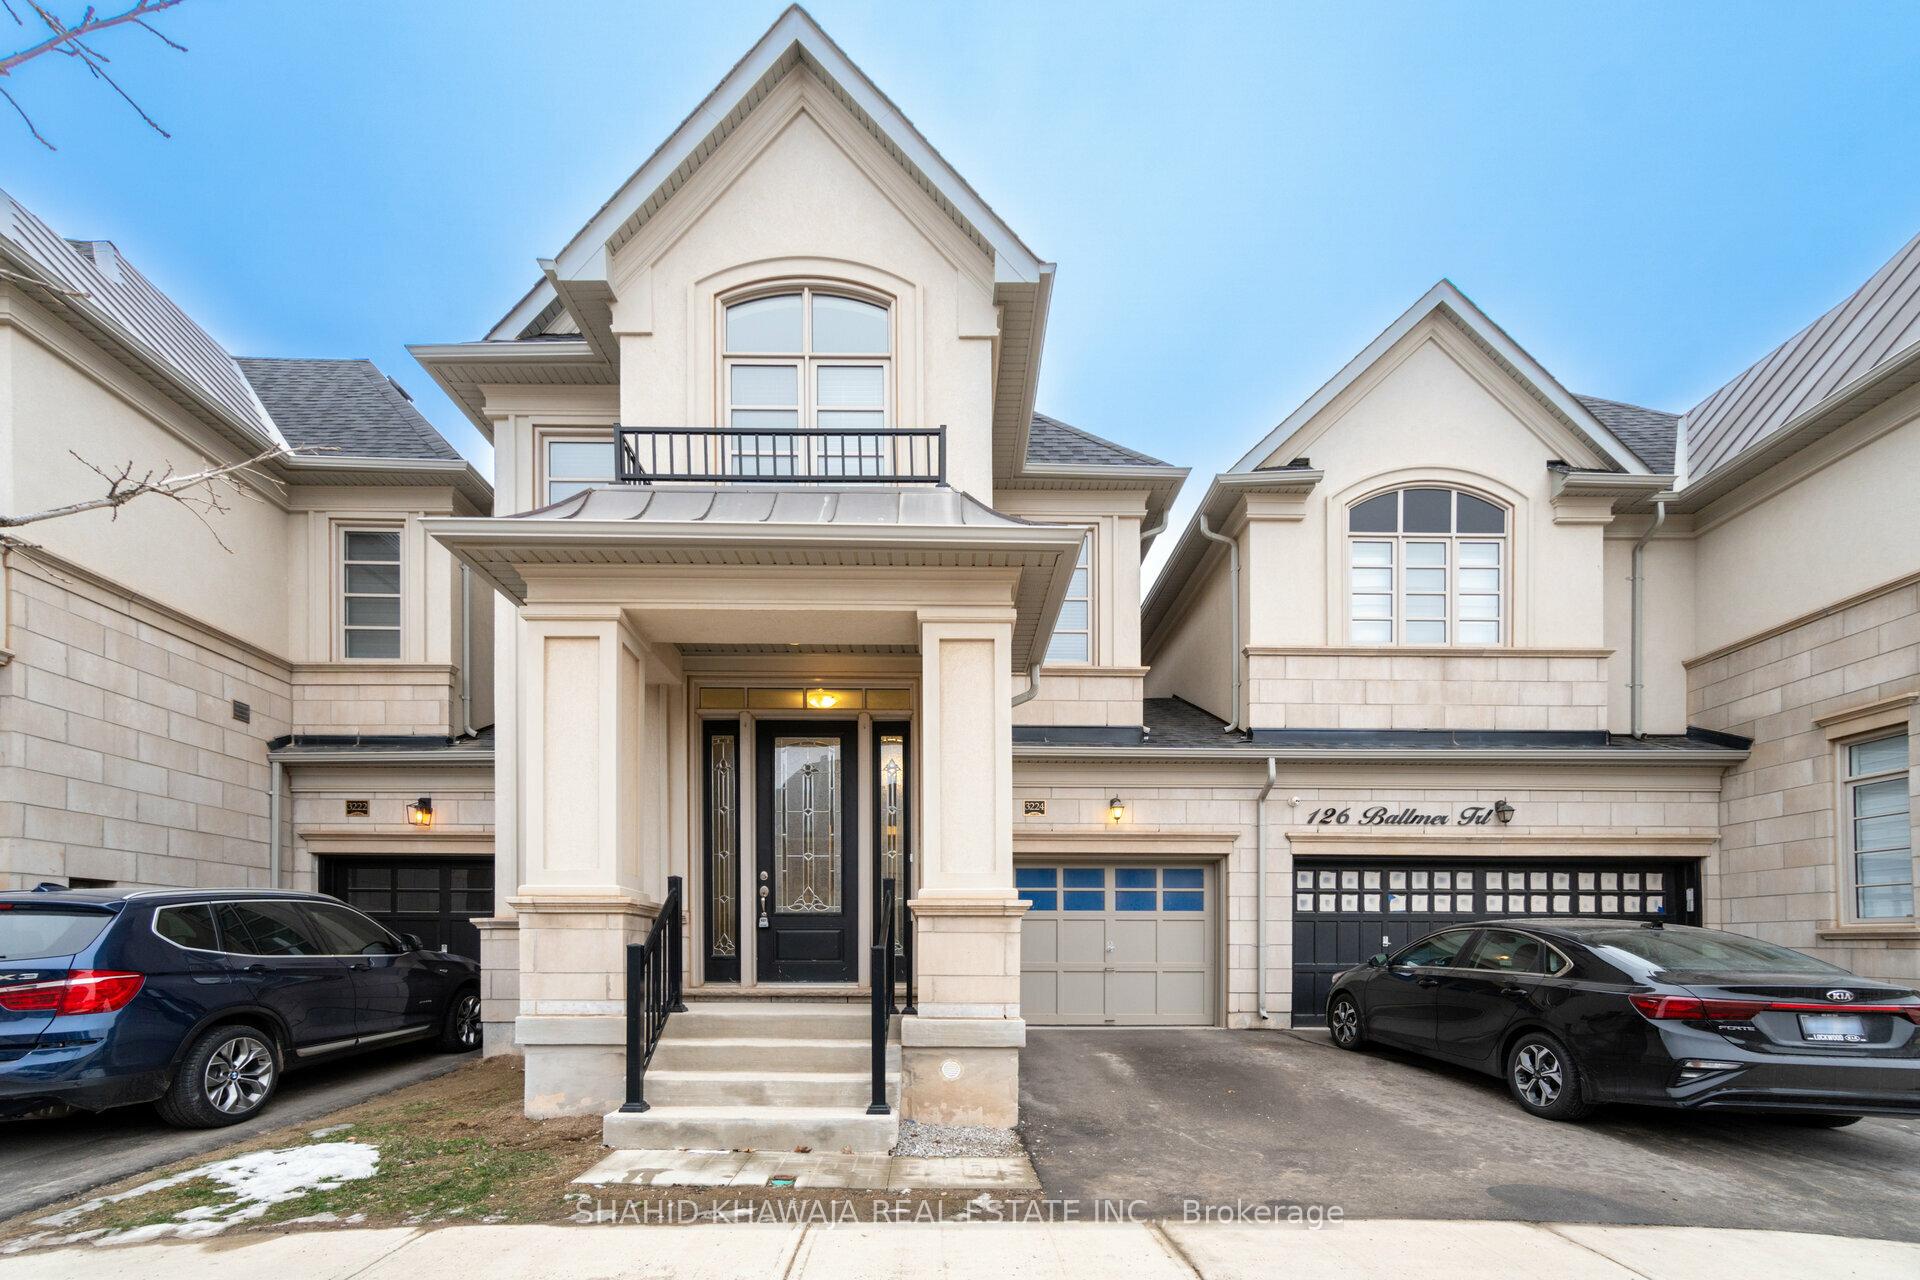
3224 Post Road
3224 Post Road
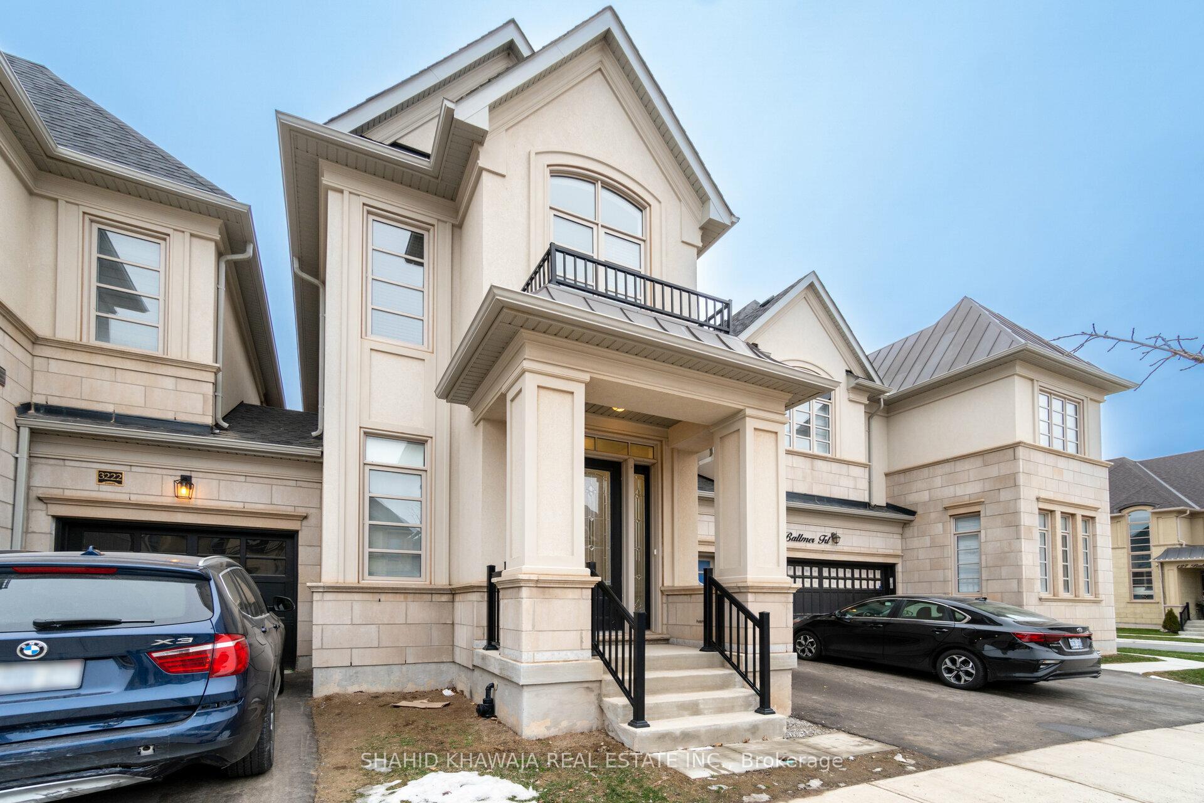
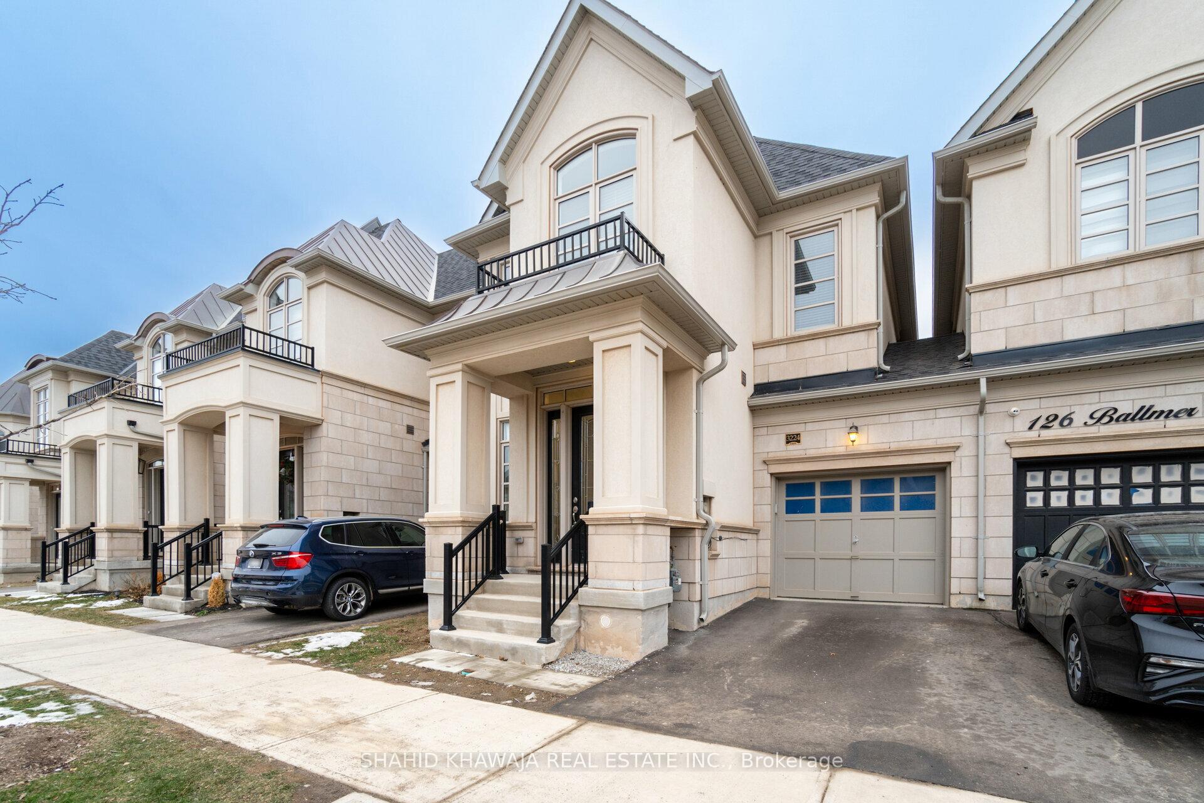
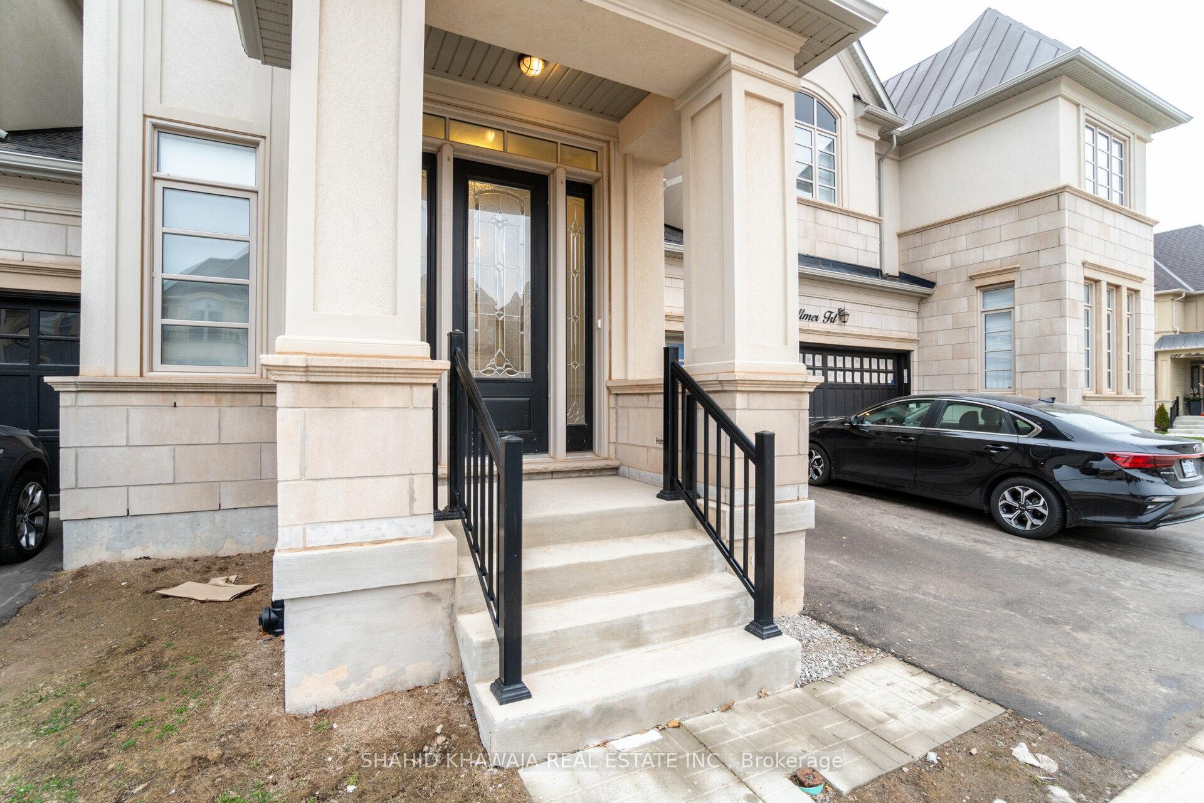
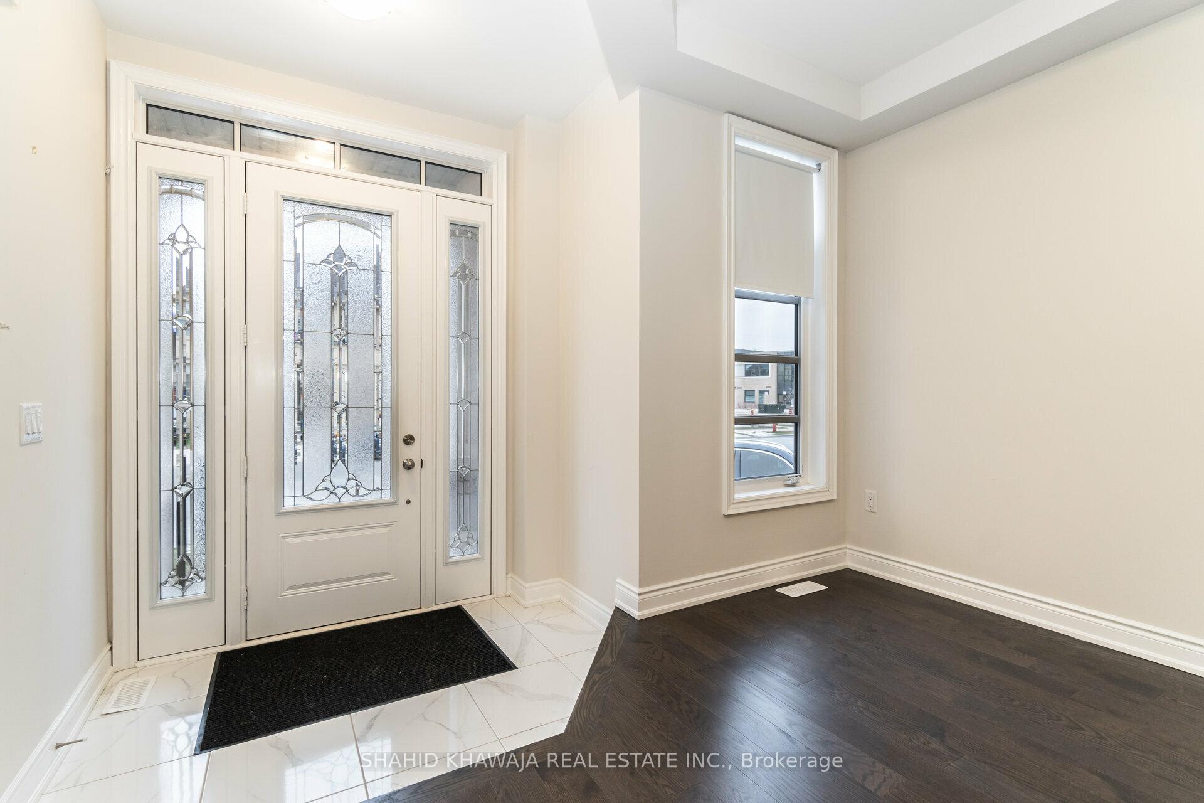 See all 37 photos
Property history
Facts and features
- BasementFull
- Water, sewerMunicipal
- HeatingForced air
- CoolingCentral air
- Hardwood floors
- Fireplace
- Central air
The homeFreehold Townhouse, 2-storey, 2,000–2,500 sq ft
- Type: Freehold Townhouse
- Style: 2-storey
- Living space: 2,000–2,500 sq ft
- Basement: Full
- View: Clear
InsideFireplace Yes, Hardwood, Marble, Upper level
- Fireplace: Yes
- Flooring: Hardwood, Marble
- Laundry: Upper level
- Features: Built-in oven, carpet free
- Rooms above ground: 8
- Bedrooms: 3
- Bathrooms: 3
- Kitchens: 1
- Family room: Yes
Outside and lotStone, stucco (plaster), Asphalt shingle, Poured concrete
- Exterior: Stone, stucco (plaster)
- Roof: Asphalt shingle
- Foundation: Poured concrete
- Features: Paved yard, porch, lighting
- Size: 25 × 89.9 ft
Parking1 Garage, Attached, Private
- Spaces: 1 Garage
- Garage: Attached
- Driveway: Private
Heating, water and powerForced air, gas, Central air, Municipal water
- Heating: Forced air, gas
- Cooling: Central air
- Water: Municipal water
- Sewer: Municipal sewer
Costs and taxesTaxes $5,603 a year, HST included in the price
- Taxes, 2024: $5,603 a year
- HST: HST included in the price
Included in the saleS/s double door fridge, s/s stove, s/s built-in dishwasher, washer & dryer , all elf's , window coverings, ac , furnace
- Included: S/s double door fridge, s/s stove, s/s built-in dishwasher, washer & dryer , all elf's , window coverings, ac , furnace
Listing detailsW12119602, Sold, May 2, 2025
- MLS® number: W12119602
- Status: Sold
- Listed on: May 2, 2025
- Days on market: 24
- Updated: May 26, 2025
- Possession: Flexible
- Occupied by: Tenant
- Listing brokerage: SHAHID KHAWAJA REAL ESTATE INC.
About this home
3224 Post Road, Oakville (Glenorchy), ON L6H 7C5
**See Virtual Tour ** This Stunning Fernbrook Built Executive Townhome, Situated In The Desirable Neighbourhood of Sought-After Rural Oakville Community * Impeccably Maintained Mint Condition with 3 bedroom + 3 bath home offers a unique blend of comfort, convenience, and charm. The main floor features a sunlit living room with hardwood flooring and Tray Ceiling, Perfect for relaxing or Entertaining ** Modern English Manor Stucco Exterior with Mouldings ** Front Covered Porch for Extra Sitting With Juliet Balcony ** Fantastic Open Concept Layout * Hardwood Floors Throughout * Upgraded Wrought iron Spindle Staircase** The Chef's Dream kitchen boasts Almost new stainless steel Appliances, Sleek white cabinetry, Elegant Quartz countertops, Center Island with Extra Storage Space & Extended Bar for Dine-In And Prepping, All seamlessly opening to the living and dining areas* Eat-in Kitchen Space with Walk-Out Through Glass Sliding Doors To Newly Built Deck And onto the Fully Fenced Backyard for Outdoor Entertainment * A Spacious Open Concept Family Room With Custom Mantle Gas Fireplace **Hardwood Staircase takes U up to Primary Bedroom Boasting Huge Walk-In Closet, A 5 Piece Ensuite Featuring His/ Her Quartz Vanity & Glass Stand-Up Shower *2 Generous Sized Bedroom with Double Door Closet shares another 4pc Bath **EXTRAS** Close proximity to David R Williams School, Parks, Plazas, 403, 407, 401 & Go Station, Located in a top-rated school district! And Oakville Trafalgar Memorial Hospital ** Second Floor Laundry for added convenience** No Carpet Anywhere** No Sidewalk ** This home offers the perfect blend of comfort and convenience. Turn Key living at its best!
Ask about this home
A HOMEH agent will answer your questions about this home.
Around this home
Daily convenience, out of 100, from the distances below
Schools nearby
School rating, out of 10.
Helpful calculators
Your HOMEH agent

"I would see it this week."