

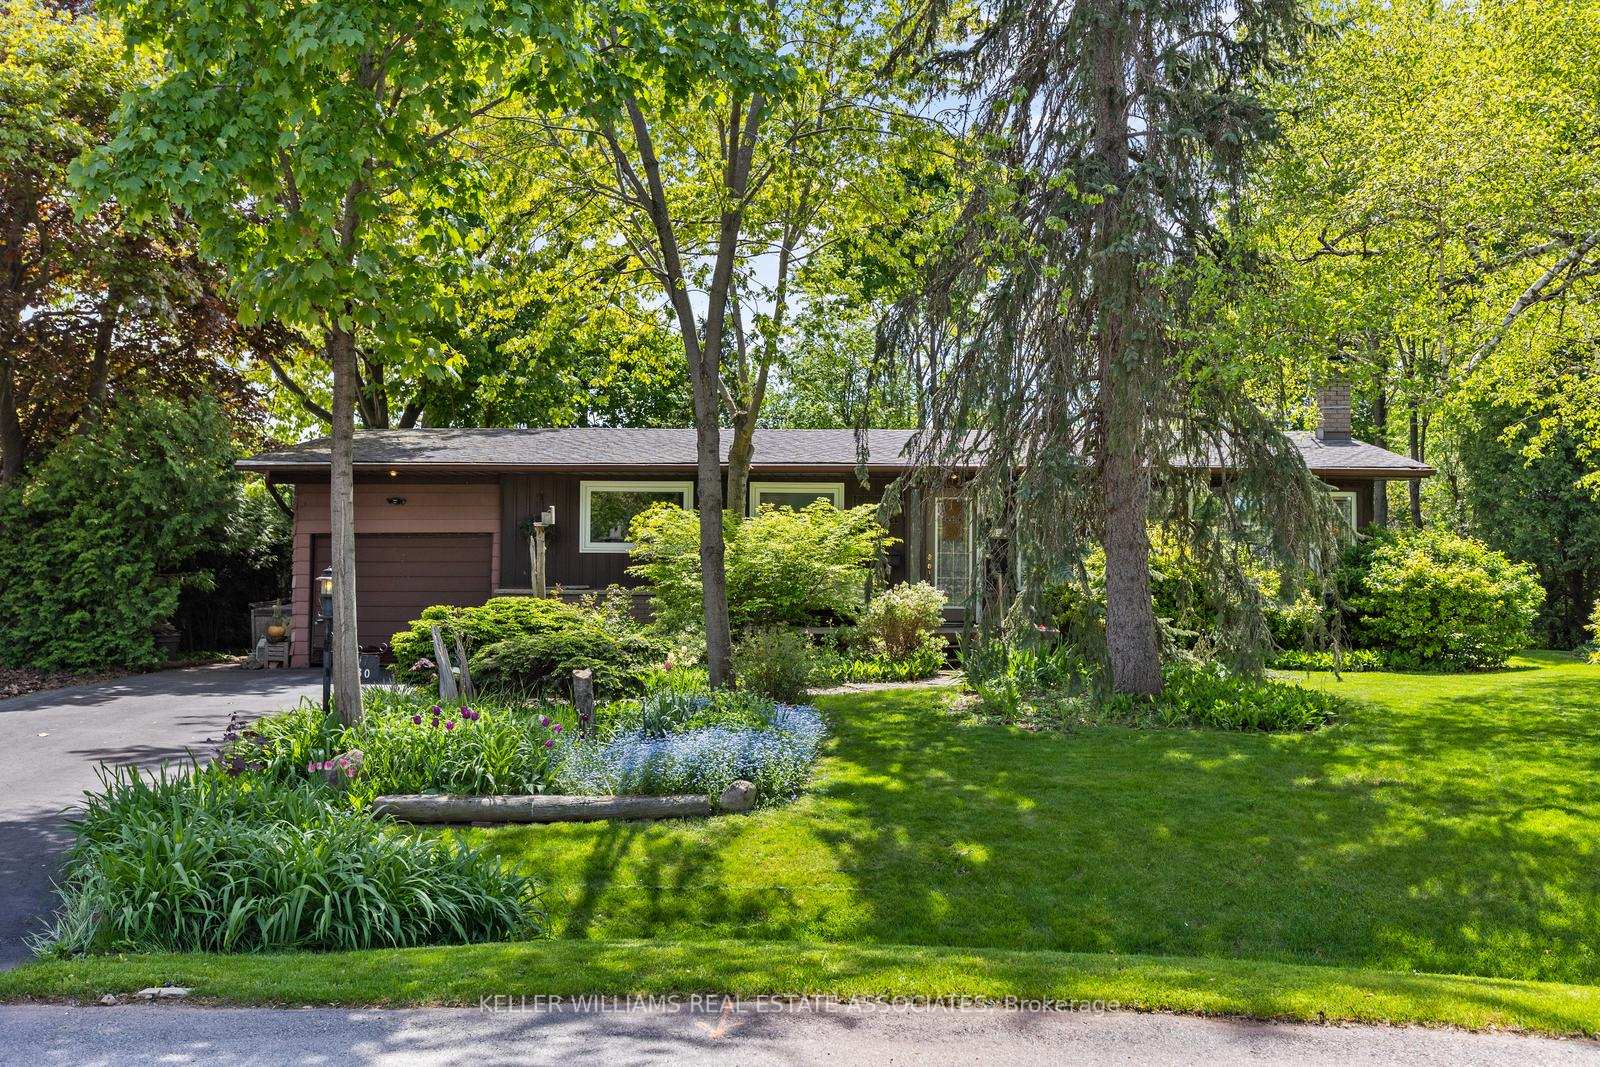
1330 Langdale Crescent
1330 Langdale Crescent
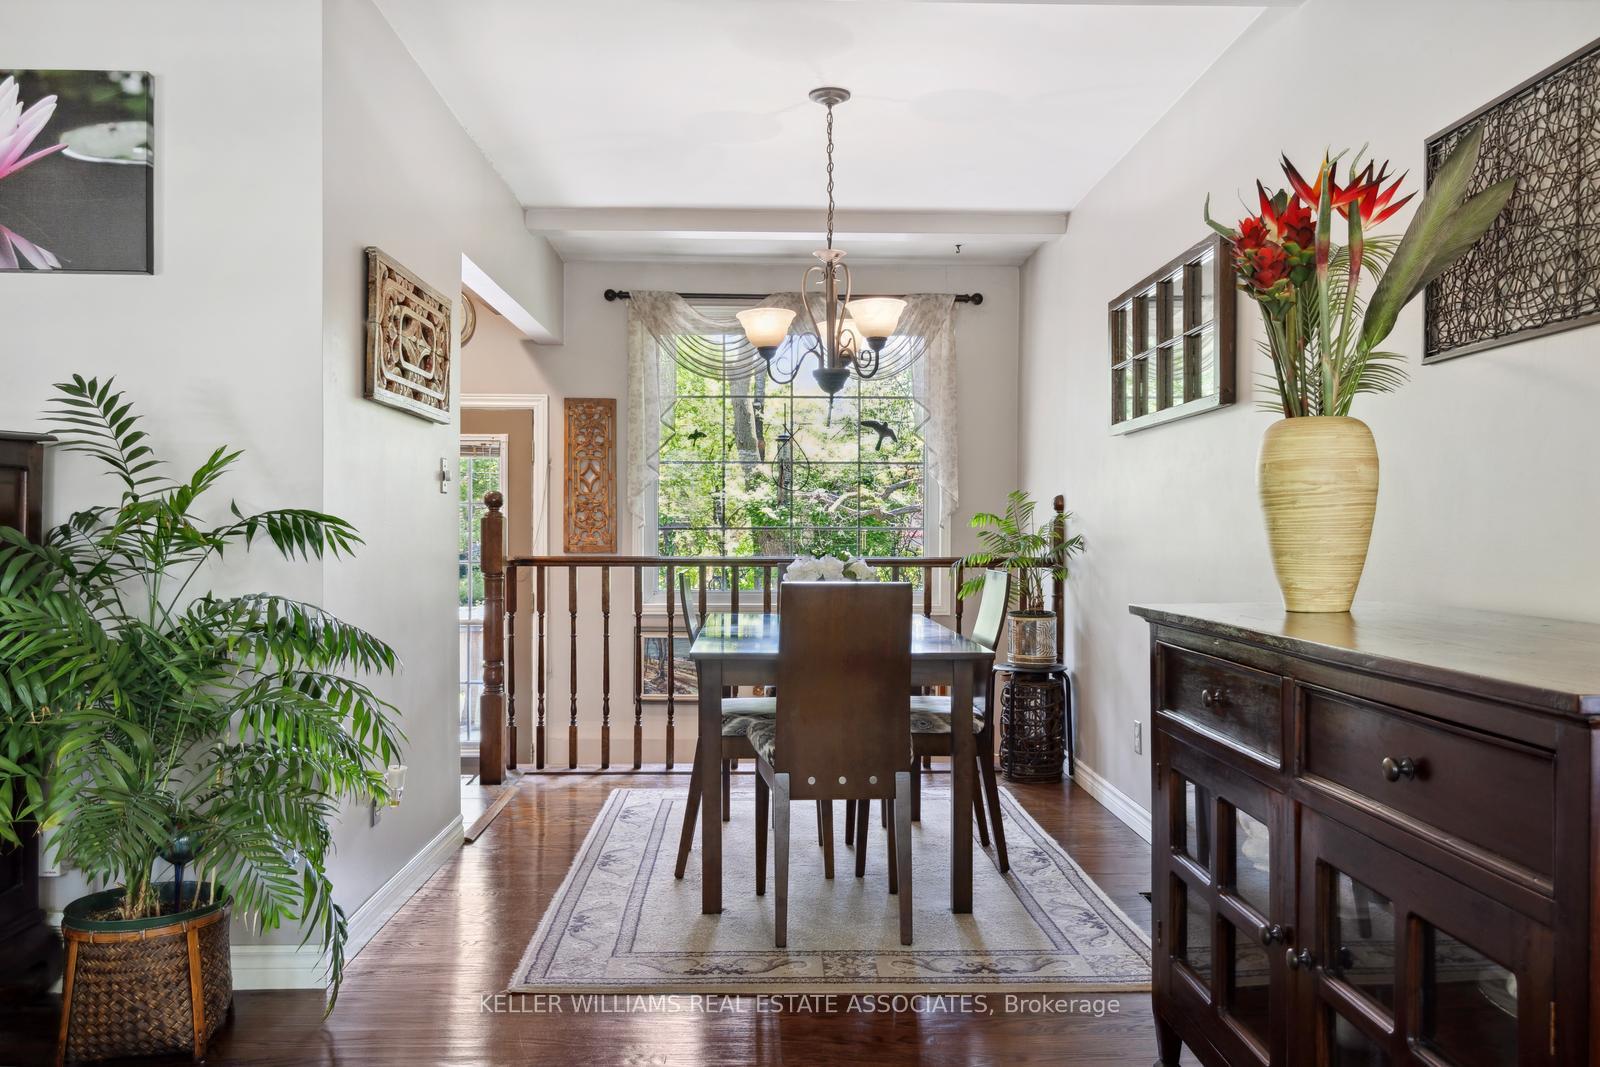 See all 35 photos
Property history
Facts and features
- BasementFinished
- Water, sewerMunicipal
- HeatingForced air
- CoolingCentral air
- Hardwood floors
- Fireplace
- Central air
The homeDetached, Bungalow, 700–1,100 sq ft
- Type: Detached
- Style: Bungalow
- Living space: 700–1,100 sq ft
- Basement: Finished
InsideFireplace Yes, Tile, Hardwood, Broadloom, Lower level
- Fireplace: Yes
- Flooring: Tile, Hardwood, Broadloom
- Laundry: Lower level
- Features: Other
- Rooms above ground: 5
- Rooms in the basement: 1
- Bedrooms: 2
- Bathrooms: 2
- Kitchens: 1
Outside and lotMetal/steel siding, Fibreglass shingle, Concrete
- Exterior: Metal/steel siding
- Roof: Fibreglass shingle
- Foundation: Concrete
- Size: 55 × 119.85 ft
Parking1 Garage, Attached, Private double
- Spaces: 1 Garage
- Garage: Attached
- Driveway: Private double
Heating, water and powerForced air, gas, Central air, Municipal water
- Heating: Forced air, gas
- Cooling: Central air
- Water: Municipal water
- Sewer: Municipal sewer
Costs and taxesTaxes $5,364 a year, HST included in the price, Hot water heater
- Taxes, 2024: $5,364 a year
- HST: HST included in the price
- Rental items: Hot water heater
Included in the saleFridge, stove, dishwasher, microwave, washer, dryer, furnace, cac, all window coverings, all light fixtures, chest freezer in basement, full size bar fridge in basement, hot tub, Downstairs bar
- Included: Fridge, stove, dishwasher, microwave, washer, dryer, furnace, cac, all window coverings, all light fixtures, chest freezer in basement, full size bar fridge in basement, hot tub
- Not included: Downstairs bar
Listing detailsW12165649, Sold, May 21, 2025
- MLS® number: W12165649
- Status: Sold
- Listed on: May 21, 2025
- Days on market: 5
- Updated: May 26, 2025
- Possession: 60-89 days
- Occupied by: Owner
- Listing brokerage: KELLER WILLIAMS REAL ESTATE ASSOCIATES
About this home
1330 Langdale Crescent, Oakville (Falgarwood), ON L6H 2K8
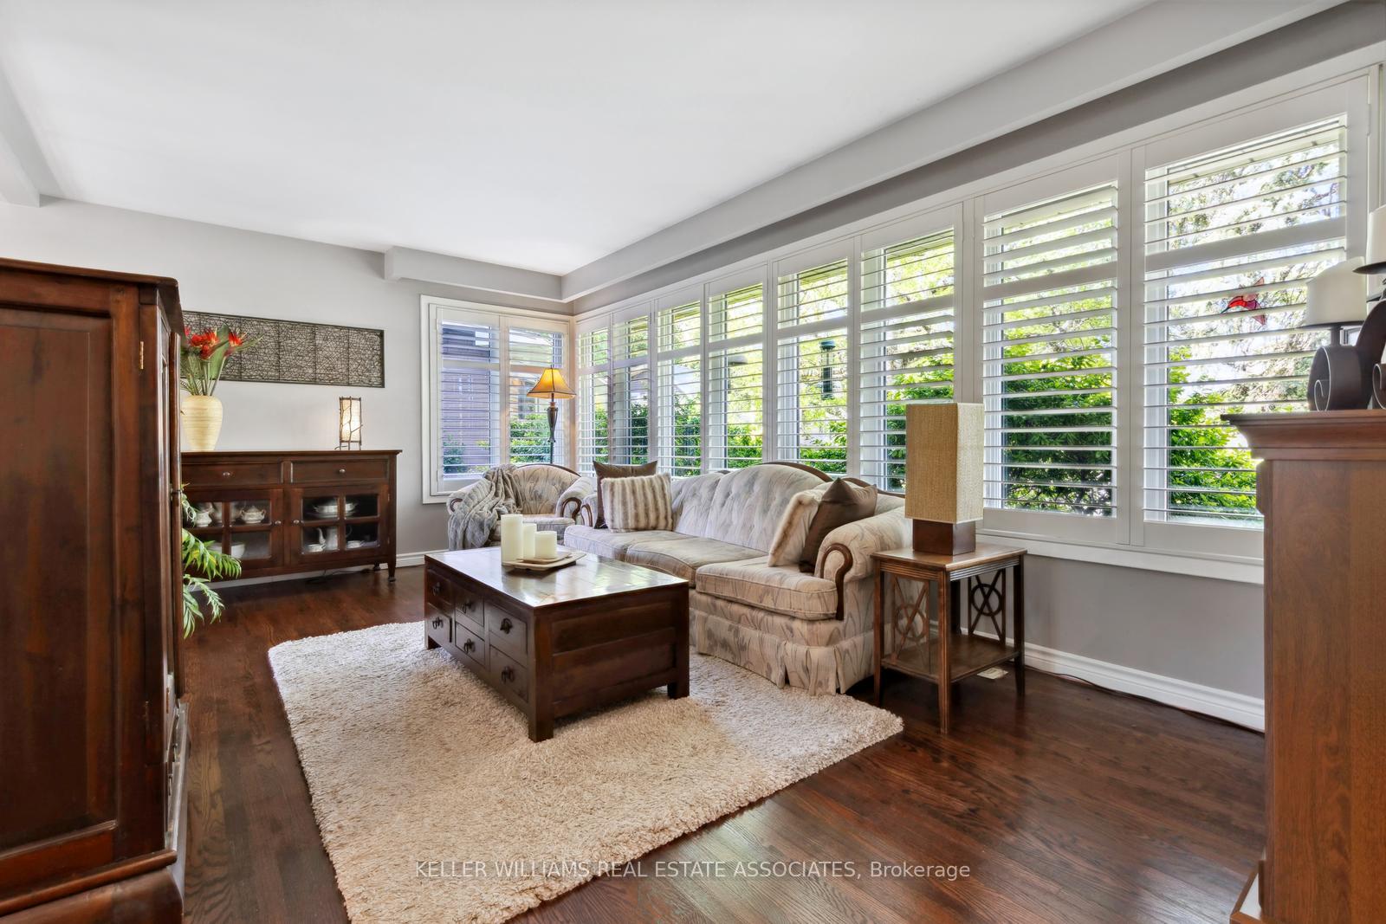
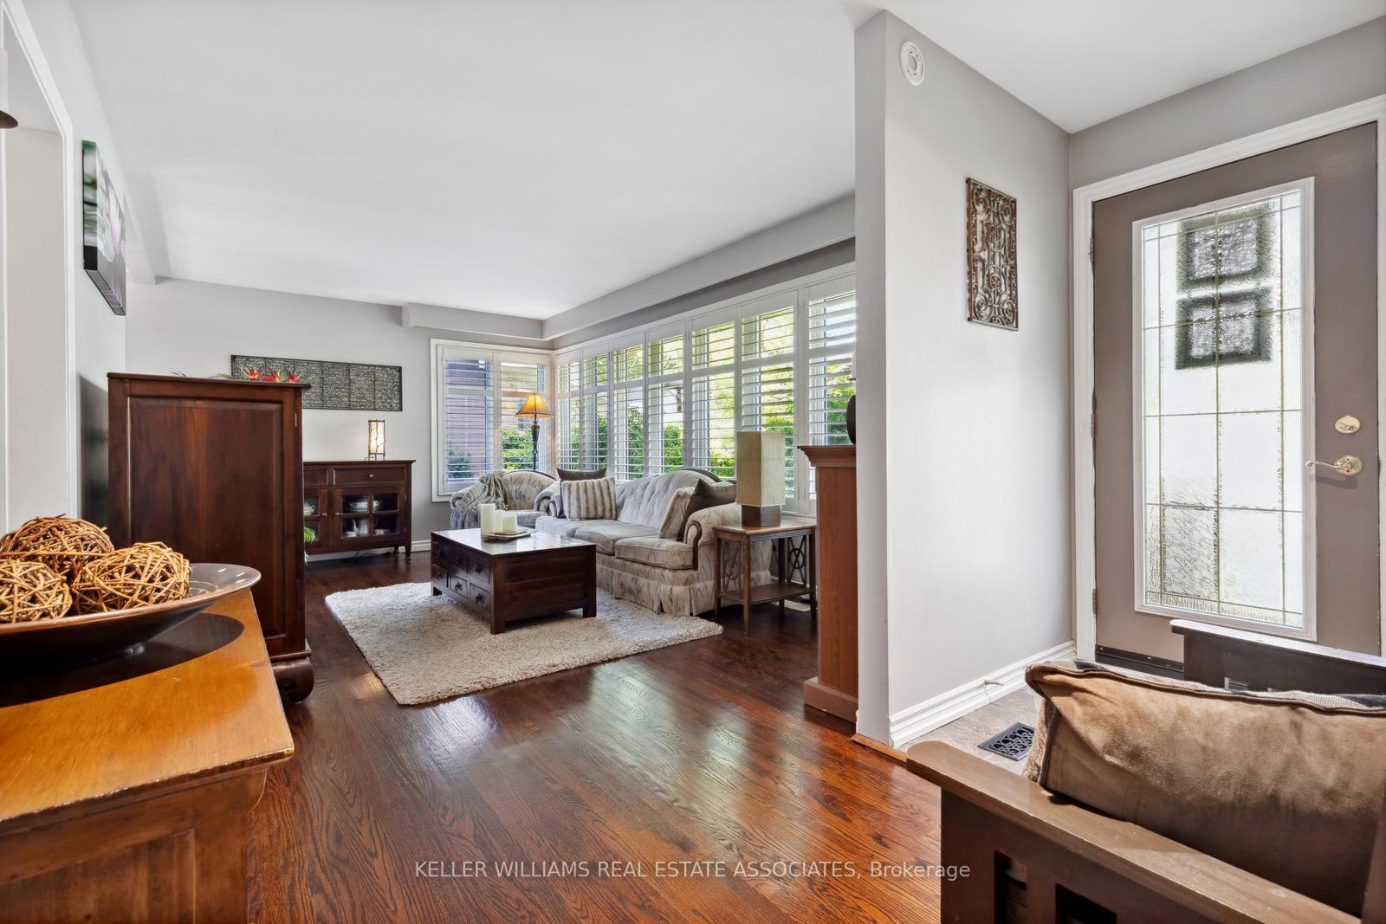
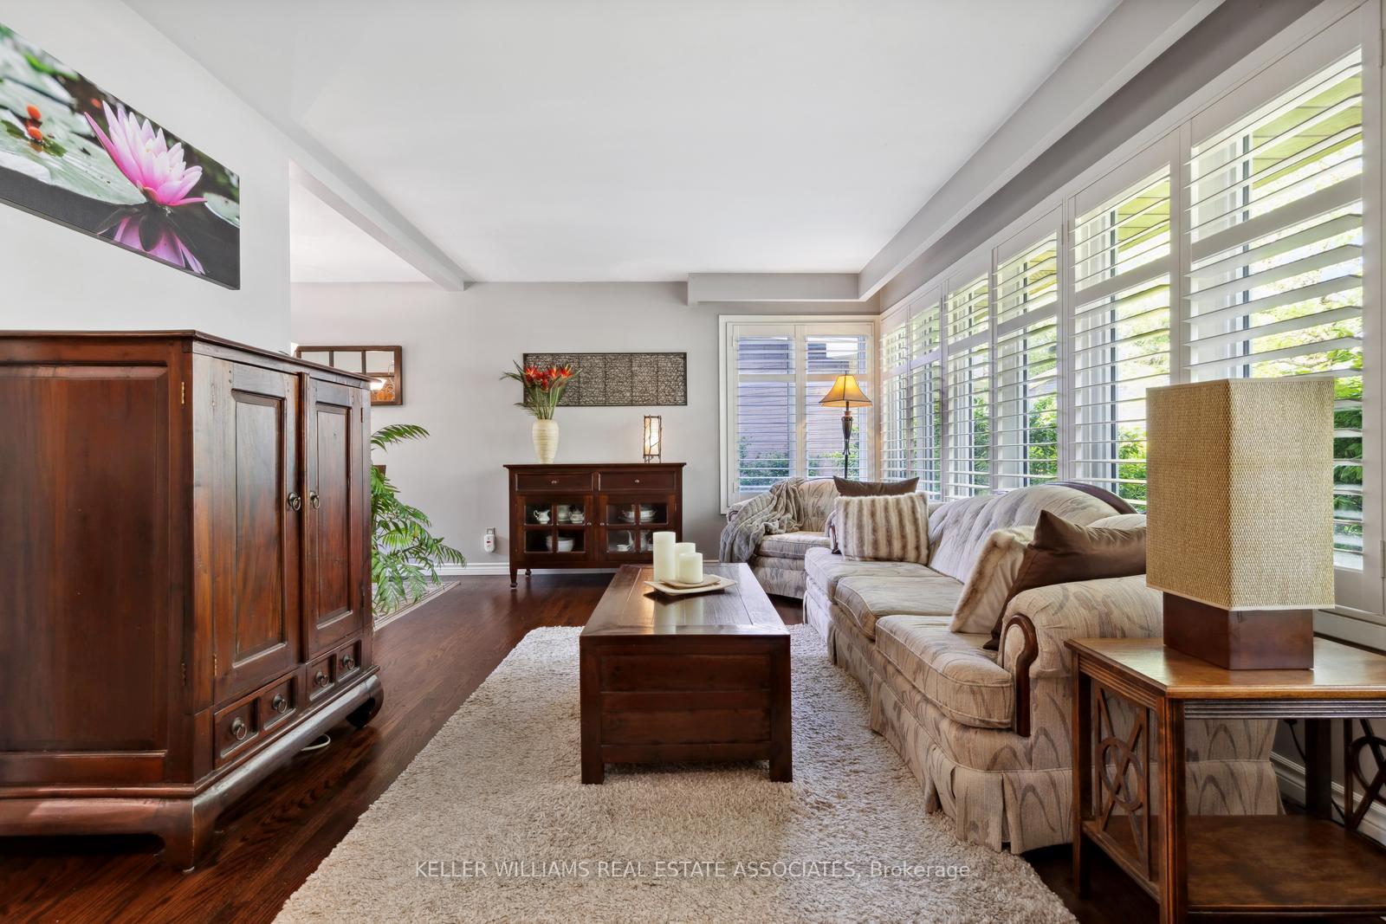
Location, location, location! With a country in the city feel this lovely 2 bedroom bungalow is nestled on an oversized pie-shaped lot in one of Oakville's most serene neighborhoods. Perfectly positioned on a quiet, family friendly crescent, this home offers the ideal combination of comfort, charm and natural beauty. Originally 3 bedrooms and renovated to add extra space to the primary bedroom and kitchen. Plenty of natural light through the many windows of this home. Relax in the finished lower level complete with a gas fireplace. The jewel of this property is the backyard featuring a pond and water fountain, a true nature lovers paradise. Surrounded by mature trees and vibrant greenery, this tranquil outdoor oasis invites you to relax, garden, or enjoy quiet evenings soaking in the hot tub. Garage features drive through access to the backyard. This neighbourhood has abundance of green spaces, with numerous parks, walking trails, ravines and creeks that make it a haven for nature enthusiasts. Conveniently located near Oakville Place Mall and Upper Oakville Shopping Centre. Steps to schools, transit, parks & trails. Easy access to major highways, Oakville Place and the Oakville GO Station. Furnace'22.
Ask about this home
A HOMEH agent will answer your questions about this home.
Around this home
Daily convenience, out of 100, from the distances below
Schools nearby
School rating, out of 10.
Helpful calculators
Your HOMEH agent

"I would see it this week."