

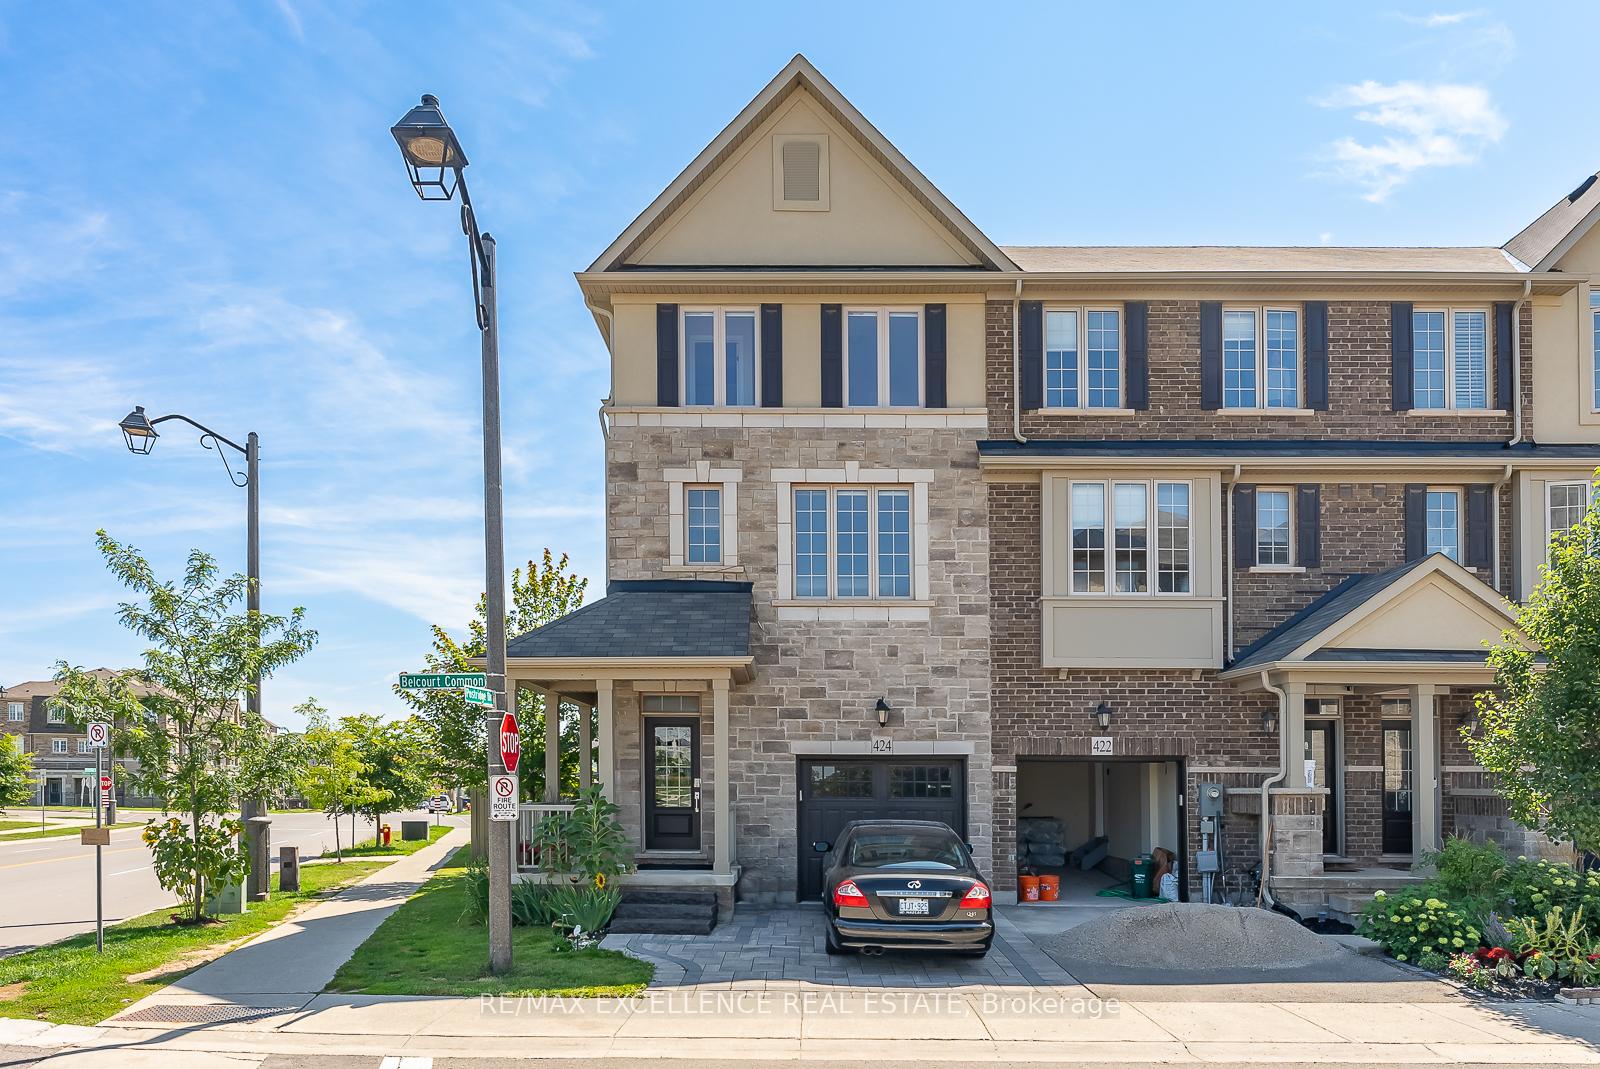
424 Belcourt Common
424 Belcourt Common
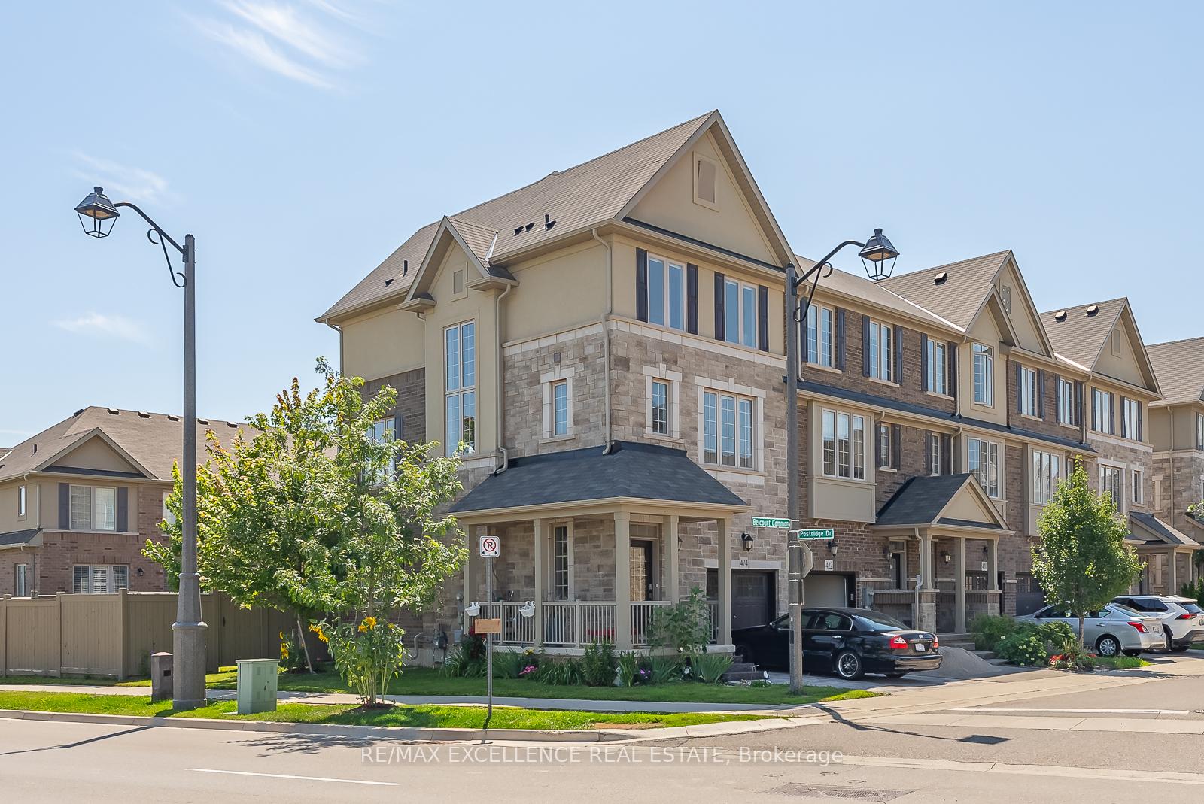
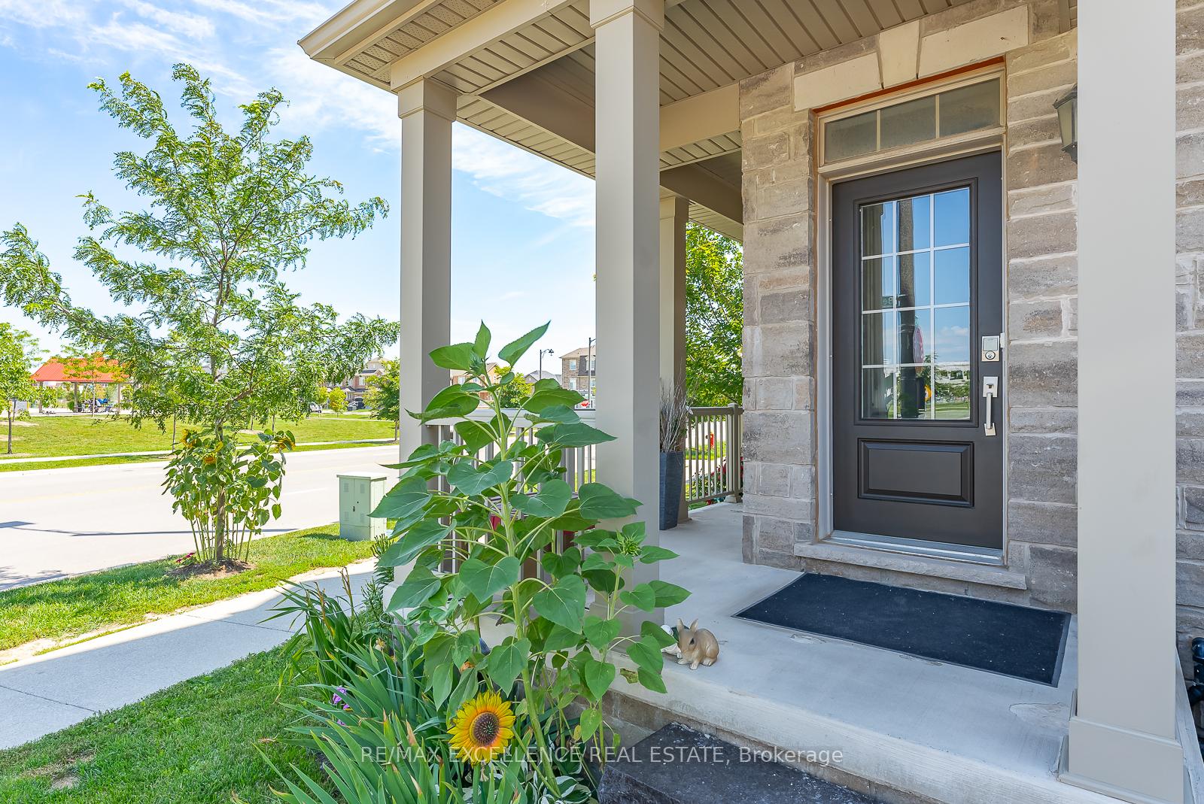
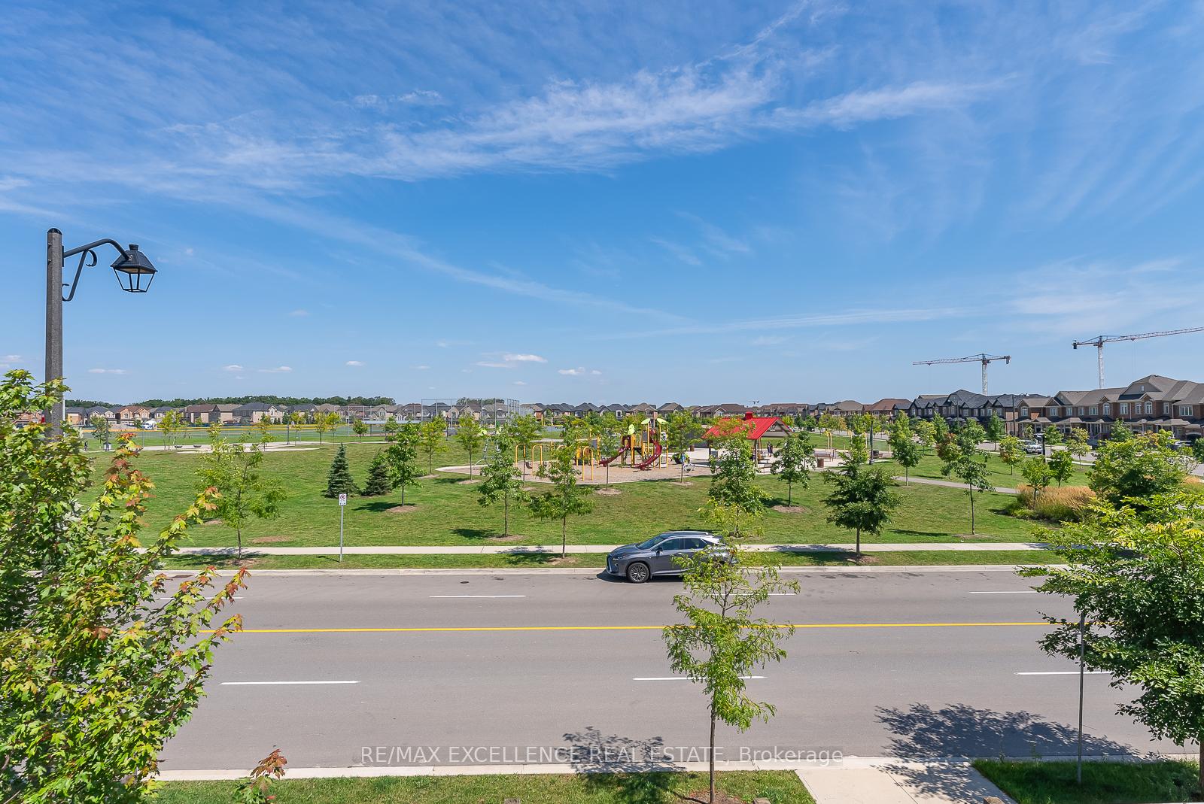
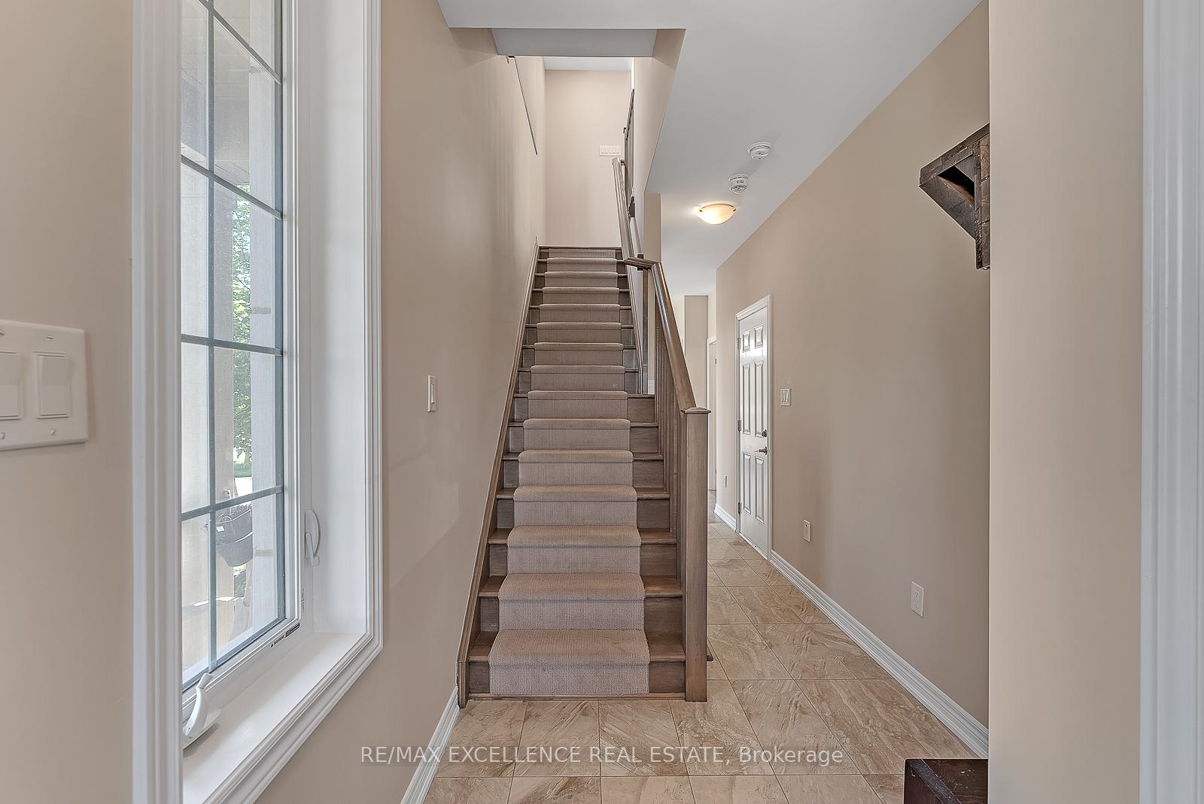 See all 47 photos
Property history
Facts and features
- BasementFinished
- Age of home6–15 years
- Water, sewerMunicipal
- HeatingForced air
- Hardwood floors
- Fireplace
- Central air
The homeFreehold Townhouse, 3-storey, Age 6–15 years
- Type: Freehold Townhouse
- Style: 3-storey
- Age: 6–15 years
- Living space: 1,500–2,000 sq ft
- Basement: Full, finished
- Waterfront: None
InsideFireplace Yes, living room, Hardwood, Upper level
- Fireplace: Yes, living room
- Flooring: Hardwood
- Laundry: Upper level
- Features: Water heater
- Rooms above ground: 8
- Rooms in the basement: 1
- Bedrooms: 3
- Bathrooms: 5
- Kitchens: 1
- Family room: Yes
Outside and lotBrick, concrete, Asphalt shingle, Poured concrete
- Exterior: Brick, concrete
- Roof: Asphalt shingle
- Foundation: Poured concrete
- Features: Patio, porch
- Size: 21.92 × 80.94 ft
Parking1 Garage, Attached
- Spaces: 1 Garage
- Garage: Attached
Heating, water and powerForced air, electric, Central air, Municipal water
- Heating: Forced air, electric
- Cooling: Central air
- Water: Municipal water
- Sewer: Municipal sewer
- Natural gas: Available
- Hydro: Available
- Cable: Available
- Telephone: Available
Costs and taxesTaxes $4,831 a year, HST included in the price, Rental items None
- Taxes, 2024: $4,831 a year
- HST: HST included in the price
- Rental items: None
Included in the saleFridge,stove,dishwasher,overtherangemicrowave,washeranddryer,garagedooropener,all electricallightfeaturesandwindowcoverings., Not included None
- Included: Fridge,stove,dishwasher,overtherangemicrowave,washeranddryer,garagedooropener,all electricallightfeaturesandwindowcoverings.
- Not included: None
Listing detailsW12045502, Sold, Mar 27, 2025
- MLS® number: W12045502
- Status: Sold
- Listed on: Mar 27, 2025
- Days on market: 61
- Updated: May 27, 2025
- Possession: Flexible
- Occupied by: Owner
- Listing brokerage: RE/MAX EXCELLENCE REAL ESTATE
About this home
424 Belcourt Common, Oakville (Joshua Meadows), ON L6H 0R2
This charming freehold corner townhouse offers over 2000 sq. ft. of finished living space in the sought-after Joshua Meadows community. Featuring 3 bedrooms and 5 bathrooms, its open concept design blends style and functionality, creating a comfortable and modern home. The finished fourth level and fully finished basement, complete with a recreational room and powder room, provide extra space for relaxation or entertaining. Ideally situated, this home is just a short stroll from William Rose Park with its sports fields and playground, as well as the newly built St. Cecilia Catholic Elementary School. Conveniently, it's also within walking distance of a shopping plaza with grocery stores and dining options, plus easy access to the Uptown Bus Loop. For commuters, the Oakville GO Station is just minutes away.
Ask about this home
A HOMEH agent will answer your questions about this home.
Around this home
Daily convenience, out of 100, from the distances below
Schools nearby
School rating, out of 10.
Helpful calculators
Your HOMEH agent

"I would see it this week."